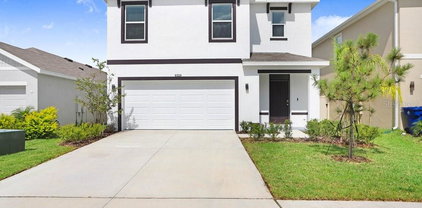
$1,569,999 CAPTIVATING LUXURY ESTATE HOME ON A WRAP AROUND CONSERVATION LOT IN THE PREMIER LIFESTYLE COMMUNITY OF STARKEY RANCH. Magnificent in both scale and luxury, this beautifully appointed Homes By WestBay Granada II spans 4938 sqft on 2 stories possessing 6 br, 6 ba, office, movie theater, bonus rm & 3 car garage. The remarkable floor plan is custom-built w/ fine craftsmanship & a sociable open floor plan privately situated on a corner lot w/ stunning views of pond & trees. Noteworthy upgrades include wood-look tile on main floor, Elegant Fieldstone Walls, custom window treatments, freshly painted Sherwin Williams White Duck interior, Carrier Gold 18 SEER AC w/ Infinity Air Purifier & designer lighting. The newly painted Mediterranean Exterior has exceptional curb appeal thanks to Rotunda, tile roof, widened paver driveway & manicured landscaping. Decorative glass inlay front door greets guests & the Mediterranean aesthetic blends seamlessly inside. To the right, double doors lead to the dedicated office. A full bath is close by. The exquisite detail of the stone walls surrounding the formal dining rm chandelier invites long meals shared w/ family & friends. An impressive Gourmet chef’s kitchen beckons the culinary enthusiast. Stylish Antique Vanilla Raised Panel Maple Wood cabinets w/ crown & soft close are complemented by oil rubbed bronze hardware, real brick backsplash & gleaming quartz counters illuminated by under cabinet lighting. Appliances include 19.8 Refrigerator, 19.8 freezer, built in oven & microwave, gas cooktop, new dishwasher, & stylish copper hood. A spacious island w/ knee-wall cabinets & pendent lights is the perfect place to gather while a breakfast nook offers more space to entertain. A butlers pantry complete w/ wine fridge is adjacent to the spacious walk in pantry w/ custom built-ins. The Grand Room features attractive ceiling fan, a breathtaking view of conservation & pool, stone accent wall, space to support any furniture configuration & storage closet. Double doors lead to a secluded 1st story Primary retreat w/ stone framed sitting area, ceiling fan, can lights & custom panels + his & hers walk-in closets. Luxurious Ensuite offers frameless glass walk-in shower, dual his & hers sinks w/ quartz counters & garden tub. Ascend the Wrought iron staircase to the 2nd story. Bonus room + loft offer functional space leading to a delightful balcony w/ stunning views of the nature preserve. Enjoy time watching your favorite movie in the home theater. Br 2 w/ walk-in closet is close to ba 3. Spacious br 3 and 4 each offer walk-in closet and share a Jack & Jill bath. Br 5 & 6 also share Jack & Jill bath 5. The laundry room is conveniently located on the 2nd fl w/ cabinets, quartz counters & sink. Memories will be made in this secluded outdoor living masterpiece! Cool travertine pavers frame the heated saltwater pool w/ PebbleTec, water feature, LED lights & sunshelf w/ unobstructed views of the conservation via the panoramic screen. A full pool bath is located outside. Dine alfresco under a shaded space w/ ceiling fan. Attractive outdoor kitchen features grill, hood, refrigerator & sink. Gather near the custom stone outdoor fireplace in the evening & enjoy the wildlife. An adjacent green space affords more space to play. The Starkey Ranch community offers Starkey K-8 Magnet School, 3 pools, parks, playgrounds & walking trails. Enjoy an effortless lifestyle in this exceptional home. Schedule your private tour today. 6 Beds ⋅ 6 Baths ⋅ Starkey Ranch Village 1 Ph 4a-4c SubDv. ⋅ 33556 Zip Code CAPTIVATING LUXURY ESTATE HOME ON A WRAP AROUND CONSERVATION LOT IN THE PREMIER LIFESTYLE COMMUNITY OF STARKEY RANCH. Magnificent in both scale and luxury, this beautifully appointed Homes By WestBay Granada II spans 4938 sqft on 2 stories possessing 6 br, 6 ba, office, movie theater, bonus rm & 3 car garage. The remarkable floor plan is custom-built w/ fine craftsmanship & a sociable open floor plan privately situated on a corner lot w/ stunning views of pond & trees. Noteworthy upgrades include wood-look tile on main floor, Elegant Fieldstone Walls, custom window treatments, freshly painted Sherwin Williams White Duck interior, Carrier Gold 18 SEER AC w/ Infinity Air Purifier & designer lighting. The newly painted Mediterranean Exterior has exceptional curb appeal thanks to Rotunda, tile roof, widened paver driveway & manicured landscaping. Decorative glass inlay front door greets guests & the Mediterranean aesthetic blends seamlessly inside. To the right, double doors lead to the dedicated office. A full bath is close by. The exquisite detail of the stone walls surrounding the formal dining rm chandelier invites long meals shared w/ family & friends. An impressive Gourmet chef’s kitchen beckons the culinary enthusiast. Stylish Antique Vanilla Raised Panel Maple Wood cabinets w/ crown & soft close are complemented by oil rubbed bronze hardware, real brick backsplash & gleaming quartz counters illuminated by under cabinet lighting. Appliances include 19.8 Refrigerator, 19.8 freezer, built in oven & microwave, gas cooktop, new dishwasher, & stylish copper hood. A spacious island w/ knee-wall cabinets & pendent lights is the perfect place to gather while a breakfast nook offers more space to entertain. A butlers pantry complete w/ wine fridge is adjacent to the spacious walk in pantry w/ custom built-ins. The Grand Room features attractive ceiling fan, a breathtaking view of conservation & pool, stone accent wall, space to support any furniture configuration & storage closet. Double doors lead to a secluded 1st story Primary retreat w/ stone framed sitting area, ceiling fan, can lights & custom panels + his & hers walk-in closets. Luxurious Ensuite offers frameless glass walk-in shower, dual his & hers sinks w/ quartz counters & garden tub. Ascend the Wrought iron staircase to the 2nd story. Bonus room + loft offer functional space leading to a delightful balcony w/ stunning views of the nature preserve. Enjoy time watching your favorite movie in the home theater. Br 2 w/ walk-in closet is close to ba 3. Spacious br 3 and 4 each offer walk-in closet and share a Jack & Jill bath. Br 5 & 6 also share Jack & Jill bath 5. The laundry room is conveniently located on the 2nd fl w/ cabinets, quartz counters & sink. Memories will be made in this secluded outdoor living masterpiece! Cool travertine pavers frame the heated saltwater pool w/ PebbleTec, water feature, LED lights & sunshelf w/ unobstructed views of the conservation via the panoramic screen. A full pool bath is located outside. Dine alfresco under a shaded space w/ ceiling fan. Attractive outdoor kitchen features grill, hood, refrigerator & sink. Gather near the custom stone outdoor fireplace in the evening & enjoy the wildlife. An adjacent green space affords more space to play. The Starkey Ranch community offers Starkey K-8 Magnet School, 3 pools, parks, playgrounds & walking trails. Enjoy an effortless lifestyle in this exceptional home. Schedule your private tour today. 3100 Barbour Trail, Odessa
$349,900 Short Sale. Welcome to resort style living in the highly sought after Epperson Lagoon community in Wesley Chapel! Experience the true Florida lifestyle every day with access to one of the area’s 7.5 acre premier crystal lagoons. This beautiful home features 4 bedrooms, 2.5 bathrooms, and a spacious open concept layout perfect for modern living. The kitchen seamlessly flows into the family room and dining area, making it ideal for entertaining and everyday comfort. Step outside to one of the largest yards in the neighborhood, featuring a spacious patio and a fully fenced setting for added privacy—perfect for pets, entertaining, or relaxing evenings outdoors. Residents of Epperson Lagoon enjoy unmatched amenities, including a resort style lagoon with a sandy beach, on-site dining, beach volleyball, and a variety of water activities. The neighborhood also offers a large playground and dog park for added convenience and fun. The HOA fee also includes high-speed internet and cable TV at no additional cost. Convenience is unmatched with I-75 just 2 miles away and everyday essentials like Publix supermarket, Starbucks, Chick-fil-A just a short golf cart ride away. Top-rated schools, including Watergrass Elementary, Kirkland Ranch Academy of Innovation, and Innovation Preparatory Academy, are just moments away. The home’s prime location also offers easy access to Tampa Premium Outlets, Wiregrass Mall, KRATE at the Grove, top hospitals, and an array of dining and retail options. Tampa International Airport and downtown Tampa is only about 30 miles away. Don’t miss your opportunity to live where every day feels like a vacation! 4 Beds ⋅ 3 Baths ⋅ Epperson Ranch North Pod F Ph SubDv. ⋅ 33545 Zip Code Short Sale. Welcome to resort style living in the highly sought after Epperson Lagoon community in Wesley Chapel! Experience the true Florida lifestyle every day with access to one of the area’s 7.5 acre premier crystal lagoons. This beautiful home features 4 bedrooms, 2.5 bathrooms, and a spacious open concept layout perfect for modern living. The kitchen seamlessly flows into the family room and dining area, making it ideal for entertaining and everyday comfort. Step outside to one of the largest yards in the neighborhood, featuring a spacious patio and a fully fenced setting for added privacy—perfect for pets, entertaining, or relaxing evenings outdoors. Residents of Epperson Lagoon enjoy unmatched amenities, including a resort style lagoon with a sandy beach, on-site dining, beach volleyball, and a variety of water activities. The neighborhood also offers a large playground and dog park for added convenience and fun. The HOA fee also includes high-speed internet and cable TV at no additional cost. Convenience is unmatched with I-75 just 2 miles away and everyday essentials like Publix supermarket, Starbucks, Chick-fil-A just a short golf cart ride away. Top-rated schools, including Watergrass Elementary, Kirkland Ranch Academy of Innovation, and Innovation Preparatory Academy, are just moments away. The home’s prime location also offers easy access to Tampa Premium Outlets, Wiregrass Mall, KRATE at the Grove, top hospitals, and an array of dining and retail options. Tampa International Airport and downtown Tampa is only about 30 miles away. Don’t miss your opportunity to live where every day feels like a vacation! 8354 Hardy Bay Loop, Wesley Chapel
$429,000 Step into sunshine living in this beautifully upgraded Villa in Santeri, a gated village in Estancia. From the moment you walk in, the home feels bright, open, and effortlessly comfortable. With 2 bedrooms 2 bath plus a den, this Villa blends modern style with the kind of warmth that makes you want to stay awhile. Brand new AC July 2026. The chef-inspired kitchen is a true highlight, featuring 42-inch cabinets, high-end appliances, soft-close drawers, a walk-in pantry, and gas cooking—perfect for anyone who loves to cook or gather with friends. The open living and dining area flows right out to the paver lanai through stackable sliders. Enjoy peaceful pond and conservation views from your screened outdoor space—an inviting spot for morning coffee, evening wine, or relaxed get-togethers. The owner’s suite offers a retreat with a cozy sitting area and spa-like en-suite bath. The den, makes an ideal office or reading nook. A welcoming guest bedroom ensures visitors feel right at home. Santeri offers easy, maintenance-lite living, with the HOA covering lawn care, exterior painting, roof replacement, gated entry, and access to a residents-only pool and Dog Park. As part of Estancia, you’ll also enjoy exceptional community amenities, including a vibrant clubhouse for events and gatherings. 2 Beds ⋅ 2 Baths ⋅ Estancia Ph 2a SubDv. ⋅ 33543 Zip Code Step into sunshine living in this beautifully upgraded Villa in Santeri, a gated village in Estancia. From the moment you walk in, the home feels bright, open, and effortlessly comfortable. With 2 bedrooms 2 bath plus a den, this Villa blends modern style with the kind of warmth that makes you want to stay awhile. Brand new AC July 2026. The chef-inspired kitchen is a true highlight, featuring 42-inch cabinets, high-end appliances, soft-close drawers, a walk-in pantry, and gas cooking—perfect for anyone who loves to cook or gather with friends. The open living and dining area flows right out to the paver lanai through stackable sliders. Enjoy peaceful pond and conservation views from your screened outdoor space—an inviting spot for morning coffee, evening wine, or relaxed get-togethers. The owner’s suite offers a retreat with a cozy sitting area and spa-like en-suite bath. The den, makes an ideal office or reading nook. A welcoming guest bedroom ensures visitors feel right at home. Santeri offers easy, maintenance-lite living, with the HOA covering lawn care, exterior painting, roof replacement, gated entry, and access to a residents-only pool and Dog Park. As part of Estancia, you’ll also enjoy exceptional community amenities, including a vibrant clubhouse for events and gatherings. 4521 Barletta Court, Wesley Chapel
$1,050,000 Welcome to this beautifully appointed pool home in the prestigious, guard-gated community of The Ridge at Wiregrass Ranch in Wesley Chapel! Offering 5 bedrooms, 5 bathrooms, a first-floor flex room, upstairs loft, and 3-car garage, this exceptional GL Homes Shiraz model combines elegant finishes, thoughtful upgrades, and peaceful conservation views. Step inside to an inviting formal living room featuring an electric fireplace with a striking stone accent wall and beautifully redesigned staircase. Updated flooring throughout, including the staircase, creates a cohesive, polished look, while a separate formal dining room provides an elegant gathering space. The spacious kitchen opens to the family room and casual dining nook, featuring stainless steel appliances, beautiful countertops, ample cabinetry, a center island, breakfast bar, and two pantries, including a generous walk-in pantry. A versatile first-floor flex room with an adjacent full bathroom offers endless possibilities as a home office, guest retreat, or additional living space. A convenient drop zone off the garage adds everyday functionality. Upstairs, a spacious loft provides an additional gathering area. The primary suite features dual walk-in closets and an en-suite bathroom with separate vanities and a dedicated makeup area. Four additional bedrooms, including two with private en-suite bathrooms, offer comfort and privacy. Interior highlights include luxury vinyl plank flooring, newer carpeting, plantation shutters, and custom closet systems. Outside, your private backyard oasis awaits! A sparkling pool beneath a dramatic two-story screened enclosure overlooks tranquil conservation views. The covered lanai features a custom outdoor summer kitchen, stylish wood slat privacy wall, and LED lighting, creating the perfect setting for entertaining or relaxing. Nebula lighting, a newer pool heater and pump, outdoor shower, and perimeter fencing complete this exceptional retreat. Additional upgrades include a concrete tile roof, Generac generator, new gas water heater, water softener, kitchen reverse osmosis system, security cameras, and epoxy garage flooring with overhead storage. Residents enjoy resort-style amenities including pools, waterslides, clubhouse, fitness center, indoor sports court, tennis, beach volleyball, and theater. HOA fees include lawn care, with a low CDD fee. Ideally located near three A-rated schools—Wiregrass Elementary, Dr. John Long Middle, and Wiregrass Ranch High—plus shopping, dining, healthcare, and I-75/I-275. Experience the perfect blend of luxury, comfort, and resort-style Florida living! *** AN ADDED INCENTIVE FOR BUYERS CONSIDERING A YEAR-END PURCHASE! Closing before December 31, 2026, and establishing this property as your permanent Florida residence may provide the opportunity to apply for the 2027 Homestead Exemption and benefit from applicable property tax savings, including any qualifying benefits associated with Amendment 3. Buyers should verify eligibility and potential savings with the Hillsborough County Property Appraiser. *** 5 Beds ⋅ 5 Baths ⋅ The Ridge SubDv. ⋅ 33543 Zip Code Welcome to this beautifully appointed pool home in the prestigious, guard-gated community of The Ridge at Wiregrass Ranch in Wesley Chapel! Offering 5 bedrooms, 5 bathrooms, a first-floor flex room, upstairs loft, and 3-car garage, this exceptional GL Homes Shiraz model combines elegant finishes, thoughtful upgrades, and peaceful conservation views. Step inside to an inviting formal living room featuring an electric fireplace with a striking stone accent wall and beautifully redesigned staircase. Updated flooring throughout, including the staircase, creates a cohesive, polished look, while a separate formal dining room provides an elegant gathering space. The spacious kitchen opens to the family room and casual dining nook, featuring stainless steel appliances, beautiful countertops, ample cabinetry, a center island, breakfast bar, and two pantries, including a generous walk-in pantry. A versatile first-floor flex room with an adjacent full bathroom offers endless possibilities as a home office, guest retreat, or additional living space. A convenient drop zone off the garage adds everyday functionality. Upstairs, a spacious loft provides an additional gathering area. The primary suite features dual walk-in closets and an en-suite bathroom with separate vanities and a dedicated makeup area. Four additional bedrooms, including two with private en-suite bathrooms, offer comfort and privacy. Interior highlights include luxury vinyl plank flooring, newer carpeting, plantation shutters, and custom closet systems. Outside, your private backyard oasis awaits! A sparkling pool beneath a dramatic two-story screened enclosure overlooks tranquil conservation views. The covered lanai features a custom outdoor summer kitchen, stylish wood slat privacy wall, and LED lighting, creating the perfect setting for entertaining or relaxing. Nebula lighting, a newer pool heater and pump, outdoor shower, and perimeter fencing complete this exceptional retreat. Additional upgrades include a concrete tile roof, Generac generator, new gas water heater, water softener, kitchen reverse osmosis system, security cameras, and epoxy garage flooring with overhead storage. Residents enjoy resort-style amenities including pools, waterslides, clubhouse, fitness center, indoor sports court, tennis, beach volleyball, and theater. HOA fees include lawn care, with a low CDD fee. Ideally located near three A-rated schools—Wiregrass Elementary, Dr. John Long Middle, and Wiregrass Ranch High—plus shopping, dining, healthcare, and I-75/I-275. Experience the perfect blend of luxury, comfort, and resort-style Florida living! *** AN ADDED INCENTIVE FOR BUYERS CONSIDERING A YEAR-END PURCHASE! Closing before December 31, 2026, and establishing this property as your permanent Florida residence may provide the opportunity to apply for the 2027 Homestead Exemption and benefit from applicable property tax savings, including any qualifying benefits associated with Amendment 3. Buyers should verify eligibility and potential savings with the Hillsborough County Property Appraiser. *** 30351 Tristania Court, Wesley Chapel
$424,950 Move-in ready, beautifully updated, and priced at just $424,950 in gated Ivy Lake Estates. This spacious 4-bedroom, 2-bath Odessa home offers 2,078 square feet of thoughtfully designed living space, a split-bedroom floorplan, screened outdoor living, a large fenced backyard, and an impressive list of recent updates, including a 2022 roof and HVAC, 2025 hardwood flooring, fresh interior paint, and updated kitchen and baths. From the moment you arrive, the well-cared-for exterior and charming curb appeal make a welcoming first impression. Inside, vaulted ceilings and beautiful hardwood floors create a bright, open feel throughout the main living areas. An elegant archway leads into the heart of the home, where the kitchen, dinette, and family room come together in an inviting open-concept space designed for both everyday living and effortless entertaining. The updated kitchen features rich wood cabinetry, granite countertops, newer stainless-steel appliances, and a generous breakfast bar that connects seamlessly to the family room. Just beyond the kitchen, the dinette provides a comfortable spot for casual meals while keeping everyone connected. The split-bedroom layout offers privacy and flexibility, with two generously sized bedrooms and an updated full bath tucked into their own guest wing. A fourth bedroom, conveniently located across from the primary suite, can easily serve as a guest room, home office, nursery, or private den depending on your needs. The spacious primary suite feels like a retreat, featuring a massive walk-in closet and a beautifully updated ensuite bath with an oversized vanity, soaking tub, walk-in shower, and private water closet. Step outside and the home continues to deliver, with a screened-in outdoor living area that is perfect for morning coffee, weekend grilling, or relaxing at the end of the day. Beyond the screen, the expansive fenced backyard provides plenty of room for pets, play, gardening, entertaining, or creating the backyard oasis you've been dreaming about, with ample space for a future pool. Best of all, many of the major updates and maintenance items have already been taken care of, including the roof and HVAC in 2022, HVAC annual professional maintenance, irrigation system in 2020, newer white vinyl fencing, gutters in 2024, newer garage door and motor, full interior paint in 2025, updated kitchen and bathroom cabinetry in 2025, upgraded stainless-steel appliances including a 2022 refrigerator, 2023 disposal, and 2024 microwave, a 2025 washer, 2022 water softener, and beautiful hardwood flooring installed in 2025. Located in gated Ivy Lake Estates, residents enjoy tree-lined streets, parks, playgrounds, sports fields, and neighborhood events, along with low HOA fees and no CDD. The location is equally appealing, with convenient access to the Suncoast Parkway and Suncoast Trail, as well as nearby shopping, dining, grocery stores, and nature preserves. If you've been searching for an Odessa home that offers the space you need, the updates you want, and a lifestyle you'll love—without the headache of taking on a major renovation—16810 Taylow Way is ready to welcome you home. 4 Beds ⋅ 2 Baths ⋅ Ivy Lake Estates SubDv. ⋅ 33556 Zip Code Move-in ready, beautifully updated, and priced at just $424,950 in gated Ivy Lake Estates. This spacious 4-bedroom, 2-bath Odessa home offers 2,078 square feet of thoughtfully designed living space, a split-bedroom floorplan, screened outdoor living, a large fenced backyard, and an impressive list of recent updates, including a 2022 roof and HVAC, 2025 hardwood flooring, fresh interior paint, and updated kitchen and baths. From the moment you arrive, the well-cared-for exterior and charming curb appeal make a welcoming first impression. Inside, vaulted ceilings and beautiful hardwood floors create a bright, open feel throughout the main living areas. An elegant archway leads into the heart of the home, where the kitchen, dinette, and family room come together in an inviting open-concept space designed for both everyday living and effortless entertaining. The updated kitchen features rich wood cabinetry, granite countertops, newer stainless-steel appliances, and a generous breakfast bar that connects seamlessly to the family room. Just beyond the kitchen, the dinette provides a comfortable spot for casual meals while keeping everyone connected. The split-bedroom layout offers privacy and flexibility, with two generously sized bedrooms and an updated full bath tucked into their own guest wing. A fourth bedroom, conveniently located across from the primary suite, can easily serve as a guest room, home office, nursery, or private den depending on your needs. The spacious primary suite feels like a retreat, featuring a massive walk-in closet and a beautifully updated ensuite bath with an oversized vanity, soaking tub, walk-in shower, and private water closet. Step outside and the home continues to deliver, with a screened-in outdoor living area that is perfect for morning coffee, weekend grilling, or relaxing at the end of the day. Beyond the screen, the expansive fenced backyard provides plenty of room for pets, play, gardening, entertaining, or creating the backyard oasis you've been dreaming about, with ample space for a future pool. Best of all, many of the major updates and maintenance items have already been taken care of, including the roof and HVAC in 2022, HVAC annual professional maintenance, irrigation system in 2020, newer white vinyl fencing, gutters in 2024, newer garage door and motor, full interior paint in 2025, updated kitchen and bathroom cabinetry in 2025, upgraded stainless-steel appliances including a 2022 refrigerator, 2023 disposal, and 2024 microwave, a 2025 washer, 2022 water softener, and beautiful hardwood flooring installed in 2025. Located in gated Ivy Lake Estates, residents enjoy tree-lined streets, parks, playgrounds, sports fields, and neighborhood events, along with low HOA fees and no CDD. The location is equally appealing, with convenient access to the Suncoast Parkway and Suncoast Trail, as well as nearby shopping, dining, grocery stores, and nature preserves. If you've been searching for an Odessa home that offers the space you need, the updates you want, and a lifestyle you'll love—without the headache of taking on a major renovation—16810 Taylow Way is ready to welcome you home. 16810 Taylow Way, Odessa
$254,500 Welcome to this beautifully maintained 3-bedroom, 2.5-bathroom townhouse offering one of the larger floor plans available in the community. Designed for both comfort and functionality, this home features a spacious layout plus a versatile bonus room—perfect for a home office, media room, or additional living space. The primary suite offers a private retreat complete with an en suite bathroom, walk-in closet, and access to a screened-in patio—ideal for relaxing and enjoying Florida evenings. This home includes many recent updates, including new fixtures and new kitchen appliances. Additional features include a reverse osmosis water softener system and included washer and dryer for added convenience. Residents enjoy access to excellent community amenities, including a resort-style pool, clubhouse, tennis courts, basketball court, and playground, offering something for everyone and enhancing the overall lifestyle experience. Located in a growing area of Wesley Chapel, this home is just minutes from Interstate 75, shopping centers, grocery stores, and the upcoming Whole Foods. Enjoy easy access to dining, retail, and everyday essentials while living in a well-established community. Don’t miss this opportunity to own a spacious, updated townhome in one of Wesley Chapel’s most desirable and expanding areas. 3 Beds ⋅ 3 Baths ⋅ Meadow Pointe Iv SubDv. ⋅ 33543 Zip Code Welcome to this beautifully maintained 3-bedroom, 2.5-bathroom townhouse offering one of the larger floor plans available in the community. Designed for both comfort and functionality, this home features a spacious layout plus a versatile bonus room—perfect for a home office, media room, or additional living space. The primary suite offers a private retreat complete with an en suite bathroom, walk-in closet, and access to a screened-in patio—ideal for relaxing and enjoying Florida evenings. This home includes many recent updates, including new fixtures and new kitchen appliances. Additional features include a reverse osmosis water softener system and included washer and dryer for added convenience. Residents enjoy access to excellent community amenities, including a resort-style pool, clubhouse, tennis courts, basketball court, and playground, offering something for everyone and enhancing the overall lifestyle experience. Located in a growing area of Wesley Chapel, this home is just minutes from Interstate 75, shopping centers, grocery stores, and the upcoming Whole Foods. Enjoy easy access to dining, retail, and everyday essentials while living in a well-established community. Don’t miss this opportunity to own a spacious, updated townhome in one of Wesley Chapel’s most desirable and expanding areas. 4390 Fennwood Court, Wesley Chapel
$1,098,560 Virtually Staged. Looking for a plan that has spacious square footage of a two-story home but lives like a one-story home? Look no further, this 4,472 sq. ft. plan has an upstairs bonus room with a bathroom that adds extra space without the full extra floor. An open-concept floorplan with 5 bedrooms and 4.5 bathrooms. The formal dining and formal living room are sequestered off with gorgeous columns that both shape the room and bring in the natural light from the family room’s oversized slider, filling the space with warmth. Love to entertain guests for a long weekend? Bedroom 4 is tucked just off the entryway with its open private bathroom, a perfect suite for guests to come and go as they please. The café, just off the kitchen, is a wonderful place to start the day. The open kitchen overlooks both the café and the family room and boasts a full walk-in pantry with modern cabinets, quartz countertops and stainless-steel appliances. There’s a powder room for guests just off the entryway from the 3-car garage. Behind that, an oversized utility room for all of life’s messes. Stairs leads to the bonus room, big enough for any number of dreams: man cave, theatre room, additional living room, play room, you name it! A 5th bedroom and bathroom await as well, perfect for a private office, multigenerational family, or an older child looking for a space of their own. The remaining secondary bedrooms on are the far backside of the home, both complete with walk-in closets. There is a hall bathroom to share between the rooms and has an exterior door to the backyard. A double entry owner’s suite adds the necessary welcome to this oasis. Multiple windows open up this room with natural light. The bathroom has two double sink vanities, soaking tub, and an oversized shower, perfect after a long day or morning run! Watergrass Community is a highly-rated, family-friendly master-planned community with resort-style amenities. This growing area has the sought-after Kirkland Ranch Academy of Innovation and Innovation Preparatory Academy schools while close to the shopping and dining of the Tampa Premium Outlets and The Shops at Wiregrass. Approximately 35 minutes north of Downtown Tampa, 45 minutes from Tampa International Airport and just above an hour from Disney World, Orlando. 5 Beds ⋅ 5 Baths ⋅ Watergrass Pcls D2 D3 & D4 SubDv. ⋅ 33545 Zip Code Virtually Staged. Looking for a plan that has spacious square footage of a two-story home but lives like a one-story home? Look no further, this 4,472 sq. ft. plan has an upstairs bonus room with a bathroom that adds extra space without the full extra floor. An open-concept floorplan with 5 bedrooms and 4.5 bathrooms. The formal dining and formal living room are sequestered off with gorgeous columns that both shape the room and bring in the natural light from the family room’s oversized slider, filling the space with warmth. Love to entertain guests for a long weekend? Bedroom 4 is tucked just off the entryway with its open private bathroom, a perfect suite for guests to come and go as they please. The café, just off the kitchen, is a wonderful place to start the day. The open kitchen overlooks both the café and the family room and boasts a full walk-in pantry with modern cabinets, quartz countertops and stainless-steel appliances. There’s a powder room for guests just off the entryway from the 3-car garage. Behind that, an oversized utility room for all of life’s messes. Stairs leads to the bonus room, big enough for any number of dreams: man cave, theatre room, additional living room, play room, you name it! A 5th bedroom and bathroom await as well, perfect for a private office, multigenerational family, or an older child looking for a space of their own. The remaining secondary bedrooms on are the far backside of the home, both complete with walk-in closets. There is a hall bathroom to share between the rooms and has an exterior door to the backyard. A double entry owner’s suite adds the necessary welcome to this oasis. Multiple windows open up this room with natural light. The bathroom has two double sink vanities, soaking tub, and an oversized shower, perfect after a long day or morning run! Watergrass Community is a highly-rated, family-friendly master-planned community with resort-style amenities. This growing area has the sought-after Kirkland Ranch Academy of Innovation and Innovation Preparatory Academy schools while close to the shopping and dining of the Tampa Premium Outlets and The Shops at Wiregrass. Approximately 35 minutes north of Downtown Tampa, 45 minutes from Tampa International Airport and just above an hour from Disney World, Orlando. 7073 Graybrook Drive, Wesley Chapel
$420,000 Move-In Ready with Peaceful Pond Views in Sought-After Connerton! Freshly painted interior and exterior, this inviting 4-bedroom, 3-bathroom home offers 2,529 square feet of thoughtfully designed living space, soaring ceilings, and a fully fenced backyard overlooking a gorgeous pond. From the moment you step into the expansive foyer, you’ll appreciate the open feel, decorative accent walls, and versatile spaces designed for comfortable everyday living and effortless entertaining. Just off the foyer, a flexible front room is ideal for a formal dining area, home office, or additional sitting room. The spacious kitchen features abundant cabinetry, granite countertops, a large center island, and an adjacent dining area, all flowing seamlessly into the grand room. A striking accent wall adds character, while sliding glass doors open to the covered, screened lanai, creating the perfect setting for morning coffee, relaxing evenings, or entertaining while enjoying tranquil pond views. The first floor also features a private bedroom with new carpet, a walk-in closet and an adjacent full bathroom, ideal for overnight guests or multigenerational living. A conveniently located laundry room includes the washer and dryer. Upstairs, a generous bonus room provides additional living space with endless possibilities for a media room, playroom, game room, or relaxing retreat. The spacious primary suite offers a peaceful escape with a decorative accent wall, walk-in closet, and ensuite bathroom featuring a relaxing garden tub, separate walk-in shower, and private water closet. Two additional upstairs bedrooms, each with walk-in closets, share a full bathroom with a separate shower and water closet for added convenience. Outside, enjoy the privacy of a fully fenced backyard, well-maintained landscaping, and a beautiful pond backdrop. Reclaimed-water irrigation helps keep the front lawn looking its best. Residents of Connerton enjoy an exceptional lifestyle with community pools, a water park, clubhouse and fitness center, parks, playgrounds, walking trails, tennis and basketball courts, and additional recreational amenities. Conveniently located in Land O’ Lakes with access to area shopping, dining, and major roadways, this home offers the space, flexibility, and community lifestyle you’ve been looking for. Freshly painted, move-in ready, and offering beautiful pond views, schedule your private showing today! 4 Beds ⋅ 3 Baths ⋅ Connerton SubDv. ⋅ 34637 Zip Code Move-In Ready with Peaceful Pond Views in Sought-After Connerton! Freshly painted interior and exterior, this inviting 4-bedroom, 3-bathroom home offers 2,529 square feet of thoughtfully designed living space, soaring ceilings, and a fully fenced backyard overlooking a gorgeous pond. From the moment you step into the expansive foyer, you’ll appreciate the open feel, decorative accent walls, and versatile spaces designed for comfortable everyday living and effortless entertaining. Just off the foyer, a flexible front room is ideal for a formal dining area, home office, or additional sitting room. The spacious kitchen features abundant cabinetry, granite countertops, a large center island, and an adjacent dining area, all flowing seamlessly into the grand room. A striking accent wall adds character, while sliding glass doors open to the covered, screened lanai, creating the perfect setting for morning coffee, relaxing evenings, or entertaining while enjoying tranquil pond views. The first floor also features a private bedroom with new carpet, a walk-in closet and an adjacent full bathroom, ideal for overnight guests or multigenerational living. A conveniently located laundry room includes the washer and dryer. Upstairs, a generous bonus room provides additional living space with endless possibilities for a media room, playroom, game room, or relaxing retreat. The spacious primary suite offers a peaceful escape with a decorative accent wall, walk-in closet, and ensuite bathroom featuring a relaxing garden tub, separate walk-in shower, and private water closet. Two additional upstairs bedrooms, each with walk-in closets, share a full bathroom with a separate shower and water closet for added convenience. Outside, enjoy the privacy of a fully fenced backyard, well-maintained landscaping, and a beautiful pond backdrop. Reclaimed-water irrigation helps keep the front lawn looking its best. Residents of Connerton enjoy an exceptional lifestyle with community pools, a water park, clubhouse and fitness center, parks, playgrounds, walking trails, tennis and basketball courts, and additional recreational amenities. Conveniently located in Land O’ Lakes with access to area shopping, dining, and major roadways, this home offers the space, flexibility, and community lifestyle you’ve been looking for. Freshly painted, move-in ready, and offering beautiful pond views, schedule your private showing today! 8960 Shadyside Lane, Land O' Lakes
$468,900 NEW PRICE POSITION - Welcome to your slice of paradise in the highly sought-after waterfront community of Sea Pines! This IMMACULATE, MOVE-IN READY, COMPLETELY UPDATED 2-bedroom, 2-bath home is perfectly positioned on a 120-foot-wide canal with DIRECT GULF ACCESS, just minutes to open water ideal for boating, fishing, and embracing the true Florida lifestyle. From the moment you arrive, you’ll be impressed by the beautiful landscaping and towering palm trees, setting the tone for this coastal retreat. Inside, the home showcases NEW luxury vinyl plank flooring throughout, a spacious formal living room, dedicated dining area overlooking the water, a versatile nook/office space, and a comfortable family room designed for both relaxation and entertaining, along with two hallway closets providing plenty of storage space. The stunning, fully updated kitchen features NEW granite countertops, NEW soft-close cabinetry, NEW stainless-steel appliances, NEW disposal, and decorator lighting, offering both style and functionality. Both bathrooms have been completely remodeled with NEW vanities, NEW toilets, and beautifully NEW tiled showers, including a private en-suite in the primary bedroom. This home is packed with upgrades, including hurricane impact windows (2019), a 2020 roof, 2019 A/C with newer ductwork, Nest thermostat, all NEW interior doors, custom blinds, decorator lighting, NEWER ceiling fans, fresh interior paint, and blown-in attic insulation. The exterior continues to impress with a brick paver front patio, fenced yard, gutters/downspouts, a storage area, and sprinkler system. Step out back and enjoy the ultimate waterfront lifestyle with a 60-foot seawall, 10,000 lb. boat lift with two NEW motors, NEWLY redone dock, and a private floating dock. The screened-in back patio offers a peaceful place to unwind, while the rooftop deck provides breathtaking sunset views, perfect for entertaining or simply soaking in the beauty of the Gulf Coast. Sea Pines offers an exceptional waterfront lifestyle with access to a private boat ramp providing direct Gulf access, along with a welcoming community clubhouse and scenic parks. Ideally located, you’ll enjoy being just minutes from schools, shopping, dining, medical facilities, boating, fishing, local attractions, major airports, and Florida’s beautiful beaches. Easy access for commuting to Tampa and Orlando. This home combines comfort, convenience, coastal charm, and is truly move-in ready and waiting for its next owner to enjoy the Florida lifestyle! 2 Beds ⋅ 2 Baths ⋅ Sea Pines SubDv. ⋅ 34667 Zip Code NEW PRICE POSITION - Welcome to your slice of paradise in the highly sought-after waterfront community of Sea Pines! This IMMACULATE, MOVE-IN READY, COMPLETELY UPDATED 2-bedroom, 2-bath home is perfectly positioned on a 120-foot-wide canal with DIRECT GULF ACCESS, just minutes to open water ideal for boating, fishing, and embracing the true Florida lifestyle. From the moment you arrive, you’ll be impressed by the beautiful landscaping and towering palm trees, setting the tone for this coastal retreat. Inside, the home showcases NEW luxury vinyl plank flooring throughout, a spacious formal living room, dedicated dining area overlooking the water, a versatile nook/office space, and a comfortable family room designed for both relaxation and entertaining, along with two hallway closets providing plenty of storage space. The stunning, fully updated kitchen features NEW granite countertops, NEW soft-close cabinetry, NEW stainless-steel appliances, NEW disposal, and decorator lighting, offering both style and functionality. Both bathrooms have been completely remodeled with NEW vanities, NEW toilets, and beautifully NEW tiled showers, including a private en-suite in the primary bedroom. This home is packed with upgrades, including hurricane impact windows (2019), a 2020 roof, 2019 A/C with newer ductwork, Nest thermostat, all NEW interior doors, custom blinds, decorator lighting, NEWER ceiling fans, fresh interior paint, and blown-in attic insulation. The exterior continues to impress with a brick paver front patio, fenced yard, gutters/downspouts, a storage area, and sprinkler system. Step out back and enjoy the ultimate waterfront lifestyle with a 60-foot seawall, 10,000 lb. boat lift with two NEW motors, NEWLY redone dock, and a private floating dock. The screened-in back patio offers a peaceful place to unwind, while the rooftop deck provides breathtaking sunset views, perfect for entertaining or simply soaking in the beauty of the Gulf Coast. Sea Pines offers an exceptional waterfront lifestyle with access to a private boat ramp providing direct Gulf access, along with a welcoming community clubhouse and scenic parks. Ideally located, you’ll enjoy being just minutes from schools, shopping, dining, medical facilities, boating, fishing, local attractions, major airports, and Florida’s beautiful beaches. Easy access for commuting to Tampa and Orlando. This home combines comfort, convenience, coastal charm, and is truly move-in ready and waiting for its next owner to enjoy the Florida lifestyle! 15627 Donzi Drive, Hudson
$474,990 Welcome to Medley at Mirada, where resort-style living, an active social atmosphere, and maintenance-free convenience come together in one of Florida’s premier 55+ gated communities. Designed for those who want to spend less time on home maintenance and more time enjoying life, Medley offers an exceptional lineup of amenities. Start your morning with a walk through the beautifully maintained community, meet friends for pickleball or a fitness class, relax by the resort-style beach-entry pool, or enjoy dining, live entertainment, and community events at the exclusive Medley clubhouse. Residents also enjoy access to the renowned Mirada Crystal Lagoon, featuring sandy beaches, swimming, kayaking, paddleboarding, and year-round waterfront recreation. Lawn mowing, trimming, mulching, and fertilization are included, making it easy to enjoy the Florida lifestyle without the constant upkeep. Set within this vibrant community is the meticulously maintained Halos model, offering 3 bedrooms, 2.5 baths, a versatile flex room, and a desirable split-bedroom floor plan. The open-concept kitchen features granite countertops, abundant cabinetry, under-cabinet lighting, a large center island, Butler’s pantry, walk-in pantry, and café dining area that flows seamlessly into the spacious great room. Approximately $15,000 was invested in custom cabinetry for the wine bar and laundry room, adding both style and valuable storage. The wine bar also includes a wine refrigerator, creating a convenient space for entertaining. The private owner’s suite features a spacious walk-in closet and well-appointed bath with dual sink areas and generous storage. Additional highlights include 8-foot interior doors, luxury vinyl flooring throughout the main living areas, a screened lanai with retractable sunshades overlooking the fully fenced backyard, and a rare 2.5-car garage with a separate golf cart entrance and additional second-floor storage. Conveniently located just north of Tampa with easy access to Wesley Chapel, shopping, dining, healthcare, golf, major airports, Orlando, Lakeland, and Florida’s Gulf Coast beaches, this home offers an exceptional combination of lifestyle, location, and convenience. This is more than a home—it’s an opportunity to enjoy the active, maintenance-free Florida lifestyle Medley at Mirada is known for. Schedule your private showing and experience the community for yourself. 3 Beds ⋅ 3 Baths ⋅ Mirada Active Adult Ph 1f SubDv. ⋅ 33576 Zip Code Welcome to Medley at Mirada, where resort-style living, an active social atmosphere, and maintenance-free convenience come together in one of Florida’s premier 55+ gated communities. Designed for those who want to spend less time on home maintenance and more time enjoying life, Medley offers an exceptional lineup of amenities. Start your morning with a walk through the beautifully maintained community, meet friends for pickleball or a fitness class, relax by the resort-style beach-entry pool, or enjoy dining, live entertainment, and community events at the exclusive Medley clubhouse. Residents also enjoy access to the renowned Mirada Crystal Lagoon, featuring sandy beaches, swimming, kayaking, paddleboarding, and year-round waterfront recreation. Lawn mowing, trimming, mulching, and fertilization are included, making it easy to enjoy the Florida lifestyle without the constant upkeep. Set within this vibrant community is the meticulously maintained Halos model, offering 3 bedrooms, 2.5 baths, a versatile flex room, and a desirable split-bedroom floor plan. The open-concept kitchen features granite countertops, abundant cabinetry, under-cabinet lighting, a large center island, Butler’s pantry, walk-in pantry, and café dining area that flows seamlessly into the spacious great room. Approximately $15,000 was invested in custom cabinetry for the wine bar and laundry room, adding both style and valuable storage. The wine bar also includes a wine refrigerator, creating a convenient space for entertaining. The private owner’s suite features a spacious walk-in closet and well-appointed bath with dual sink areas and generous storage. Additional highlights include 8-foot interior doors, luxury vinyl flooring throughout the main living areas, a screened lanai with retractable sunshades overlooking the fully fenced backyard, and a rare 2.5-car garage with a separate golf cart entrance and additional second-floor storage. Conveniently located just north of Tampa with easy access to Wesley Chapel, shopping, dining, healthcare, golf, major airports, Orlando, Lakeland, and Florida’s Gulf Coast beaches, this home offers an exceptional combination of lifestyle, location, and convenience. This is more than a home—it’s an opportunity to enjoy the active, maintenance-free Florida lifestyle Medley at Mirada is known for. Schedule your private showing and experience the community for yourself. 31875 Magna Gulf Loop, San Antonio
$134,500 Rare Opportunity! This beautifully maintained 2-bedroom, 2-bath park model offers both comfort and functionality in a highly desirable layout. The home includes a walk-in shower and a convenient in-unit laundry located in the second bathroom, complete with a brand new washer and dryer. Enjoy peace of mind with major updates already completed, including energy-efficient windows, and a recently installed AC and heat pump (just 6 months old), and new carpeting—providing year-round comfort and efficiency. The kitchen is equipped with an electric stove and a pantry for added storage, while the open living spaces make everyday living and entertaining a breeze. Perfect for seasonal living or full-time enjoyment, this rare find combines low maintenance with modern upgrades—don’t miss your chance to own this move-in ready gem! American Condominium Parks - Zephyrhills is a 55+ gated community with heated pool, clubhouse, exercise room, sauna, hot tub, tennis court, Pickleball courts, horse shoe pits, shuffleboard, and many more amenities. A friendly, active community with dances, dinners and entertainment. Perfect for Full-time, affordable living and cost-effective for snow birds. NO RENT AS YOU OWN THE LAND. All properties sold AS IS. 2 Beds ⋅ 2 Baths ⋅ American Condominium Parks - Zephyrhills SubDv. ⋅ 33541 Zip Code Rare Opportunity! This beautifully maintained 2-bedroom, 2-bath park model offers both comfort and functionality in a highly desirable layout. The home includes a walk-in shower and a convenient in-unit laundry located in the second bathroom, complete with a brand new washer and dryer. Enjoy peace of mind with major updates already completed, including energy-efficient windows, and a recently installed AC and heat pump (just 6 months old), and new carpeting—providing year-round comfort and efficiency. The kitchen is equipped with an electric stove and a pantry for added storage, while the open living spaces make everyday living and entertaining a breeze. Perfect for seasonal living or full-time enjoyment, this rare find combines low maintenance with modern upgrades—don’t miss your chance to own this move-in ready gem! American Condominium Parks - Zephyrhills is a 55+ gated community with heated pool, clubhouse, exercise room, sauna, hot tub, tennis court, Pickleball courts, horse shoe pits, shuffleboard, and many more amenities. A friendly, active community with dances, dinners and entertainment. Perfect for Full-time, affordable living and cost-effective for snow birds. NO RENT AS YOU OWN THE LAND. All properties sold AS IS. 4848 Baker Avenue Unit 220, Zephyrhills
$499,900 Welcome to Connerton – Resort-Style Living in a Top-Rated School Zone! Located in the highly desirable, family-friendly community of Veona at Connerton, this beautifully upgraded home offers the perfect combination of comfort, style, and outdoor living. Zoned for top-rated schools K–12 and conveniently close to shopping, dining, and major roadways. Inside, you’ll find luxury plank flooring, tall ceilings, Quartz Counters throughout, Brand New Appliances complete the nicely appointed kitchen with walk-in pantry. Abundant natural light can be found on throughout the open-concept layout. Architectural wood details frame the Foyer and garage entrance nook. The spacious living area flows seamlessly into the kitchen & Dining area making it ideal for everyday living and entertaining. Pendant lights add the perfect touch to the oversized island and compliment the Dining Room Chandelier. The kitchen features quartz countertops, updated fixtures, modern cabinetry, and a brand-new stainless steel appliance package—including range, refrigerator, dishwasher, and microwave and sink disposal —offering both style and peace of mind. The primary suite offers a private retreat with a walk-in shower, soaking tub, generous closet space that is adjacent to the Laundry room, and updated quartz, and designer fixtures & finishes. Three Additional bedrooms provide flexibility for guests, a home office, or growing households with spacious walk in & built in closets. Step outside to your own backyard oasis—designed for entertaining and relaxation! Enjoy a covered lanai, expanded screened-in patio, and a custom paver deck with a built-in fire pit, perfect for hosting, unwinding, and enjoying Florida evenings year-round. Unlike new construction, this home is already thoughtfully upgraded and move-in ready—no waiting on build timelines, no additional out-of-pocket costs for finishes, and no need to add outdoor living features. Everything is already done for you. Additional features include: • Updated bathrooms with Quartz, modern sinks, fixtures, and finishes • Designer hardware throughout • Spacious laundry area • Functional and versatile floor plan Connerton residents enjoy amenities galore, including a resort-style heated pool, clubhouse, pickleball courts, tennis courts, walking trails, and community events. This home truly offers the Florida lifestyle buyers are looking for—schedule your private tour today! **Preferred Lender incentives available! $10,000 Down Payment Assistance for qaulified buyers** 4 Beds ⋅ 3 Baths ⋅ Connerton Village 2 Prcl 213 Ph 1c SubDv. ⋅ 34637 Zip Code Welcome to Connerton – Resort-Style Living in a Top-Rated School Zone! Located in the highly desirable, family-friendly community of Veona at Connerton, this beautifully upgraded home offers the perfect combination of comfort, style, and outdoor living. Zoned for top-rated schools K–12 and conveniently close to shopping, dining, and major roadways. Inside, you’ll find luxury plank flooring, tall ceilings, Quartz Counters throughout, Brand New Appliances complete the nicely appointed kitchen with walk-in pantry. Abundant natural light can be found on throughout the open-concept layout. Architectural wood details frame the Foyer and garage entrance nook. The spacious living area flows seamlessly into the kitchen & Dining area making it ideal for everyday living and entertaining. Pendant lights add the perfect touch to the oversized island and compliment the Dining Room Chandelier. The kitchen features quartz countertops, updated fixtures, modern cabinetry, and a brand-new stainless steel appliance package—including range, refrigerator, dishwasher, and microwave and sink disposal —offering both style and peace of mind. The primary suite offers a private retreat with a walk-in shower, soaking tub, generous closet space that is adjacent to the Laundry room, and updated quartz, and designer fixtures & finishes. Three Additional bedrooms provide flexibility for guests, a home office, or growing households with spacious walk in & built in closets. Step outside to your own backyard oasis—designed for entertaining and relaxation! Enjoy a covered lanai, expanded screened-in patio, and a custom paver deck with a built-in fire pit, perfect for hosting, unwinding, and enjoying Florida evenings year-round. Unlike new construction, this home is already thoughtfully upgraded and move-in ready—no waiting on build timelines, no additional out-of-pocket costs for finishes, and no need to add outdoor living features. Everything is already done for you. Additional features include: • Updated bathrooms with Quartz, modern sinks, fixtures, and finishes • Designer hardware throughout • Spacious laundry area • Functional and versatile floor plan Connerton residents enjoy amenities galore, including a resort-style heated pool, clubhouse, pickleball courts, tennis courts, walking trails, and community events. This home truly offers the Florida lifestyle buyers are looking for—schedule your private tour today! **Preferred Lender incentives available! $10,000 Down Payment Assistance for qaulified buyers** 8165 Faire Frost Lane, Land O' Lakes
$360,000 Imagine coming home to this beautiful 2600+sq. ft., 5-bedroom, 3-bath home which is situated on a desirable waterfront lot overlooking Abbott Park’s large, spring-fed pond. This durable and energy efficient two-story home features all concrete block construction. Current upgrades allow this home to be a better choice than new construction. The contemporary design includes tile flooring throughout the main living area. The spacious modern kitchen does not disappoint - granite countertops and a stylish backsplash, stainless steel appliances, sleek cabinetry, an updated deep oversized sink and ample storage in the walk-in pantry. The meticulously maintained interior showcases recent renovations including a stunning staircase with oak treads and wrought iron spindles, custom feature walls and fresh paint. All bathrooms feature granite topped vanities and the primary offers a recent custom tiled shower. Additional upgrades include a whole house water softener system and ceiling fans. Outside you will enjoy year-round living and entertainment on a screened, 12’ X 24’ lanai with a 10’ ceiling where you can relax and enjoy the peaceful sounds of the pond’s two fountains or watch the native wildlife. Avoid ever rising electric bills with an energy efficient 11Kw solar panel system. The HOA covers Spectrum cable and internet. Abbott Park provides resort style amenities including pool, outdoor clubhouse, playground and an oversized dog park. This Zephyrhills location is convenient to shopping, dining and medical services. Book your showing today, you will not be disappointed! 5 Beds ⋅ 3 Baths ⋅ Zephyr Lakes Subdivision SubDv. ⋅ 33540 Zip Code Imagine coming home to this beautiful 2600+sq. ft., 5-bedroom, 3-bath home which is situated on a desirable waterfront lot overlooking Abbott Park’s large, spring-fed pond. This durable and energy efficient two-story home features all concrete block construction. Current upgrades allow this home to be a better choice than new construction. The contemporary design includes tile flooring throughout the main living area. The spacious modern kitchen does not disappoint - granite countertops and a stylish backsplash, stainless steel appliances, sleek cabinetry, an updated deep oversized sink and ample storage in the walk-in pantry. The meticulously maintained interior showcases recent renovations including a stunning staircase with oak treads and wrought iron spindles, custom feature walls and fresh paint. All bathrooms feature granite topped vanities and the primary offers a recent custom tiled shower. Additional upgrades include a whole house water softener system and ceiling fans. Outside you will enjoy year-round living and entertainment on a screened, 12’ X 24’ lanai with a 10’ ceiling where you can relax and enjoy the peaceful sounds of the pond’s two fountains or watch the native wildlife. Avoid ever rising electric bills with an energy efficient 11Kw solar panel system. The HOA covers Spectrum cable and internet. Abbott Park provides resort style amenities including pool, outdoor clubhouse, playground and an oversized dog park. This Zephyrhills location is convenient to shopping, dining and medical services. Book your showing today, you will not be disappointed! 38287 Sonnet Landing Avenue, Zephyrhills
$269,000 Virtually Staged. WELCOME TO YOUR AMAZING HOME at 8606 Reedville St, New Port Richey in the UPSCALE community of Waters Edge. This LIKE NEW 2022 TOWNHOUSE features 3 bedrooms, 2.5 bathrooms, 1 car garage & WIDE OPEN POND CONSERVATION VIEWS. Enjoy daily wildlife sightings like the resident duck family with ducklings, turkeys, deer & otters. As you step into the expansive foyer, you'll LOVE the ceramic tile floors throughout the entire first level, high ceilings, neutral paint color & LED recessed lighting. The FABULOUS light & bright kitchen features SLEEK stainless steel appliances, granite counters, expansive breakfast bar, MODERN swirl light pendants & glass chandelier, BEAUTIFUL shaker-style white wood cabinets with hardware & pantry closet. NATURAL SUNSHINE streams through the multiple DOUBLE-PANE, THERMAL TINTED, LOW-E windows that can open inward for easy breezy cleaning. The windows are dressed with custom fitted blinds. There is a WHOLE-HOME WATER SOFTENER SYSTEM. The first level consists of the foyer, kitchen, half-bath, living & dining rooms. The screened lanai with backyard access is off the dining room. The second level consists of the primary bedroom with its private bathroom, 2 more secondary bedrooms with the full bathroom, laundry room & SPACIOUS loft space. The SENSUAL primary bedroom can easily accommodate king-size furniture & has a walk-in closet. The private bathroom features matching cabinet vanity, dual sinks & step-in shower where all your stresses of the day can melt away. In this split bedroom plan, the other 2 bedrooms are located on the opposite side along with the full bathroom with tub/shower combination nearby. MORE MASSIVE BONUSES with this like NEW, MOVE-IN READY HOME: Washer, Dryer & Hurricane Shutters are included. The low HOA fee includes all outside lawn/pest maintenance, cable, internet, reclaimed water irrigation, trash collection twice weekly with recycling & of course, all the PHENOMENAL community amenities. Townhome residents enjoy 2 community pools, gym, fishing pier, dock, playground, walking trails, basketball & pickleball courts & a 9000 sqft clubhouse where you can enjoy planned social activities. This gorgeous townhome is also on the market for rent. MAKE THIS YOUR FUTURE HOME! 3 Beds ⋅ 3 Baths ⋅ Ventana Townhomes At Waters Edge SubDv. ⋅ 34654 Zip Code Virtually Staged. WELCOME TO YOUR AMAZING HOME at 8606 Reedville St, New Port Richey in the UPSCALE community of Waters Edge. This LIKE NEW 2022 TOWNHOUSE features 3 bedrooms, 2.5 bathrooms, 1 car garage & WIDE OPEN POND CONSERVATION VIEWS. Enjoy daily wildlife sightings like the resident duck family with ducklings, turkeys, deer & otters. As you step into the expansive foyer, you'll LOVE the ceramic tile floors throughout the entire first level, high ceilings, neutral paint color & LED recessed lighting. The FABULOUS light & bright kitchen features SLEEK stainless steel appliances, granite counters, expansive breakfast bar, MODERN swirl light pendants & glass chandelier, BEAUTIFUL shaker-style white wood cabinets with hardware & pantry closet. NATURAL SUNSHINE streams through the multiple DOUBLE-PANE, THERMAL TINTED, LOW-E windows that can open inward for easy breezy cleaning. The windows are dressed with custom fitted blinds. There is a WHOLE-HOME WATER SOFTENER SYSTEM. The first level consists of the foyer, kitchen, half-bath, living & dining rooms. The screened lanai with backyard access is off the dining room. The second level consists of the primary bedroom with its private bathroom, 2 more secondary bedrooms with the full bathroom, laundry room & SPACIOUS loft space. The SENSUAL primary bedroom can easily accommodate king-size furniture & has a walk-in closet. The private bathroom features matching cabinet vanity, dual sinks & step-in shower where all your stresses of the day can melt away. In this split bedroom plan, the other 2 bedrooms are located on the opposite side along with the full bathroom with tub/shower combination nearby. MORE MASSIVE BONUSES with this like NEW, MOVE-IN READY HOME: Washer, Dryer & Hurricane Shutters are included. The low HOA fee includes all outside lawn/pest maintenance, cable, internet, reclaimed water irrigation, trash collection twice weekly with recycling & of course, all the PHENOMENAL community amenities. Townhome residents enjoy 2 community pools, gym, fishing pier, dock, playground, walking trails, basketball & pickleball courts & a 9000 sqft clubhouse where you can enjoy planned social activities. This gorgeous townhome is also on the market for rent. MAKE THIS YOUR FUTURE HOME! 8606 Reedville Street, New Port Richey
$394,000 One or more photo(s) has been virtually staged. Better-than-new 2024 build in Zephyrhills' Two Rivers community — this 5-bedroom home sits on a premium, oversized lot with rare privacy. Barely lived in and meticulously maintained, the home offers pristine condition throughout, along with thoughtful upgrades that elevate it well beyond builder standard. With no homes at the rear, the property enjoys rare privacy, tranquil wooded views framed by mature trees, and a vinyl privacy fence — creating a peaceful setting with unobstructed sunset views. The open floor plan features large neutral rectangular tile flooring across the entire first floor and abundant natural light throughout. The expansive great room connects the living area, dining space, and chef's kitchen, ideal for everyday living and entertaining alike. The kitchen is anchored by a massive island with barstool seating, quartz countertops, a gas range with an exterior-vented hood, and a mounted microwave, complemented by upgraded LED and recessed lighting throughout the main living spaces. A glass door leads directly to the screened-in lanai, extending the living space outdoors. The first floor also includes a laundry room, a convenient half bath, and generous storage. Upstairs, a flexible loft offers bonus space for a home office or play area. The primary suite is a true retreat, featuring two large windows with private wooded views, a massive walk-in closet, and a spa-inspired ensuite with double quartz vanities, custom subway tile, a separate water closet, and a new glass shower enclosure. Additional bedrooms are spacious, most never used, and the full upstairs bathroom features double vanities, quartz countertops, and matching custom subway tile. Additional upgrades include a water softener with reverse osmosis, epoxy-coated garage floors, gutters, an upgraded thermostat, and new lighting fixtures throughout. The yard is deeper and larger than most in the community, further enhancing privacy and outdoor enjoyment. Residents of Two Rivers enjoy resort-style amenities including a clubhouse, pool, playgrounds, fire pits, and scenic walking trails. Conveniently located near Tampa Premium Outlets, Shops at Wiregrass, KRATE, top-rated schools, major universities, downtown Tampa, Tampa International Airport, and Florida's beautiful beaches, this home offers the perfect blend of luxury, location, and lifestyle. Schedule your private showing today. 5 Beds ⋅ 3 Baths ⋅ 2 Rivers Ph A Prcl A1 SubDv. ⋅ 33541 Zip Code One or more photo(s) has been virtually staged. Better-than-new 2024 build in Zephyrhills' Two Rivers community — this 5-bedroom home sits on a premium, oversized lot with rare privacy. Barely lived in and meticulously maintained, the home offers pristine condition throughout, along with thoughtful upgrades that elevate it well beyond builder standard. With no homes at the rear, the property enjoys rare privacy, tranquil wooded views framed by mature trees, and a vinyl privacy fence — creating a peaceful setting with unobstructed sunset views. The open floor plan features large neutral rectangular tile flooring across the entire first floor and abundant natural light throughout. The expansive great room connects the living area, dining space, and chef's kitchen, ideal for everyday living and entertaining alike. The kitchen is anchored by a massive island with barstool seating, quartz countertops, a gas range with an exterior-vented hood, and a mounted microwave, complemented by upgraded LED and recessed lighting throughout the main living spaces. A glass door leads directly to the screened-in lanai, extending the living space outdoors. The first floor also includes a laundry room, a convenient half bath, and generous storage. Upstairs, a flexible loft offers bonus space for a home office or play area. The primary suite is a true retreat, featuring two large windows with private wooded views, a massive walk-in closet, and a spa-inspired ensuite with double quartz vanities, custom subway tile, a separate water closet, and a new glass shower enclosure. Additional bedrooms are spacious, most never used, and the full upstairs bathroom features double vanities, quartz countertops, and matching custom subway tile. Additional upgrades include a water softener with reverse osmosis, epoxy-coated garage floors, gutters, an upgraded thermostat, and new lighting fixtures throughout. The yard is deeper and larger than most in the community, further enhancing privacy and outdoor enjoyment. Residents of Two Rivers enjoy resort-style amenities including a clubhouse, pool, playgrounds, fire pits, and scenic walking trails. Conveniently located near Tampa Premium Outlets, Shops at Wiregrass, KRATE, top-rated schools, major universities, downtown Tampa, Tampa International Airport, and Florida's beautiful beaches, this home offers the perfect blend of luxury, location, and lifestyle. Schedule your private showing today. 35132 Ackley Trace, Zephyrhills
$329,990 **OFFERING UP TO $10K IN CLOSING COSTS WITH USE OF BUILDERS APPROVED LENDER AND TITLE.** SEE SALES CONSULTANT FOR MORE INFORMATION Stunning 3-Bedroom, 2.5-Bathroom Home Plan with Wetland Views and Low-Maintenance Living. Step inside this open-concept plan that greets you with luxury vinyl plank (LVP) flooring throughout the home and ample natural lighting. The kitchen features light gray cabinetry, luxurious quartz countertops, subway tile backsplash, and an oversized central island made for hosting and entertaining. Outside, a covered lanai and a large, lush backyard await, perfect for enjoying the year-round Florida sunshine and wetland views. As the LVP flooring flows up the stairs as you arrive at the second level, the primary suite features a large walk-in closet, natural lighting and a spa-like en-suite with dual vanities and a large walk-in shower. Two additional bedrooms provide space for you to grow into, host guests, or create an office space complimented by a stylish full bathroom and a laundry space. A two-car garage provides ample storage and convenience. With lawn care and exterior maintenance included, you can spend your days enjoying the community’s amenities, including parks and trails. This townhome offers not just a place to live, but a lifestyle of luxury and leisure. Don’t miss your chance to call this beautiful property home! 3 Beds ⋅ 3 Baths ⋅ Mirada Parcel 23a SubDv. ⋅ 33576 Zip Code **OFFERING UP TO $10K IN CLOSING COSTS WITH USE OF BUILDERS APPROVED LENDER AND TITLE.** SEE SALES CONSULTANT FOR MORE INFORMATION Stunning 3-Bedroom, 2.5-Bathroom Home Plan with Wetland Views and Low-Maintenance Living. Step inside this open-concept plan that greets you with luxury vinyl plank (LVP) flooring throughout the home and ample natural lighting. The kitchen features light gray cabinetry, luxurious quartz countertops, subway tile backsplash, and an oversized central island made for hosting and entertaining. Outside, a covered lanai and a large, lush backyard await, perfect for enjoying the year-round Florida sunshine and wetland views. As the LVP flooring flows up the stairs as you arrive at the second level, the primary suite features a large walk-in closet, natural lighting and a spa-like en-suite with dual vanities and a large walk-in shower. Two additional bedrooms provide space for you to grow into, host guests, or create an office space complimented by a stylish full bathroom and a laundry space. A two-car garage provides ample storage and convenience. With lawn care and exterior maintenance included, you can spend your days enjoying the community’s amenities, including parks and trails. This townhome offers not just a place to live, but a lifestyle of luxury and leisure. Don’t miss your chance to call this beautiful property home! 31477 Spanish Mission Road, San Antonio
$199,000 Short Sale. Welcome to this charming 2-bedroom, 2.5-bathroom townhome located in the desirable Meadow Pointe community in Wesley Chapel. Built in 2005, this well-maintained two-story home offers a comfortable and functional layout with modern updates. Step inside to a bright, open-concept living and dining area featuring durable vinyl flooring throughout the home with no carpet, providing both style and easy maintenance. The updated kitchen offers ample cabinetry and counter space, making it ideal for everyday cooking and entertaining, while a convenient half bathroom on the main level adds extra comfort for guests. Upstairs, you’ll find two spacious bedrooms, including a primary suite with a private bathroom, and updated bathrooms that add a fresh, modern touch to the home. Enjoy your own private fenced outdoor space, perfect for relaxing or enjoying Florida’s beautiful weather. Residents of Meadow Pointe enjoy access to community amenities, including a clubhouse, community pool, and sidewalks, and the home includes two assigned parking spaces for added convenience. GATED COMMUNITY Ideally located just minutes from shopping, dining, major highways, and TOP-RATED SCHOOLS in Wesley Chapel, this property offers the perfect combination of comfort, updates, and location. Schedule your showing today! 2 Beds ⋅ 3 Baths ⋅ Meadow Pointe Prcl 16 Un 3a SubDv. ⋅ 33543 Zip Code Short Sale. Welcome to this charming 2-bedroom, 2.5-bathroom townhome located in the desirable Meadow Pointe community in Wesley Chapel. Built in 2005, this well-maintained two-story home offers a comfortable and functional layout with modern updates. Step inside to a bright, open-concept living and dining area featuring durable vinyl flooring throughout the home with no carpet, providing both style and easy maintenance. The updated kitchen offers ample cabinetry and counter space, making it ideal for everyday cooking and entertaining, while a convenient half bathroom on the main level adds extra comfort for guests. Upstairs, you’ll find two spacious bedrooms, including a primary suite with a private bathroom, and updated bathrooms that add a fresh, modern touch to the home. Enjoy your own private fenced outdoor space, perfect for relaxing or enjoying Florida’s beautiful weather. Residents of Meadow Pointe enjoy access to community amenities, including a clubhouse, community pool, and sidewalks, and the home includes two assigned parking spaces for added convenience. GATED COMMUNITY Ideally located just minutes from shopping, dining, major highways, and TOP-RATED SCHOOLS in Wesley Chapel, this property offers the perfect combination of comfort, updates, and location. Schedule your showing today! 1246 Charlesworth Drive, Wesley Chapel
$310,000 PRICE IMPROVED BY $10K!!! Welcome home to this beautifully maintained 3-bedroom, 2-bath villa nestled in the highly sought-after Watercress community of Wesley Chapel, where comfort meets convenience. This move-in-ready residence shines with a spotless interior, a private ensuite primary bath, and an attached 2-car garage, all complemented by a manicured, low-maintenance lawn that makes everyday living effortless. The chef’s kitchen is a standout, featuring granite countertops and stainless steel appliances, perfect for both casual meals and entertaining. Enjoy an exceptional lifestyle with resort-style amenities, including a state-of-the-art fitness center, clubhouse, playgrounds, tennis and basketball courts, a resort pool, Olympic lap pool, and splash zones. Ideally located directly across from Epperson Lagoon, with quick access to I-75 and just minutes from The Shops at Wiregrass, Tampa Premium Outlets, and popular local destinations like The Grove & Krates—this home truly offers comfort, convenience, and community all in one incredible address! 3 Beds ⋅ 2 Baths ⋅ Watergrass Pcls C-1 & C-2 SubDv. ⋅ 33545 Zip Code PRICE IMPROVED BY $10K!!! Welcome home to this beautifully maintained 3-bedroom, 2-bath villa nestled in the highly sought-after Watercress community of Wesley Chapel, where comfort meets convenience. This move-in-ready residence shines with a spotless interior, a private ensuite primary bath, and an attached 2-car garage, all complemented by a manicured, low-maintenance lawn that makes everyday living effortless. The chef’s kitchen is a standout, featuring granite countertops and stainless steel appliances, perfect for both casual meals and entertaining. Enjoy an exceptional lifestyle with resort-style amenities, including a state-of-the-art fitness center, clubhouse, playgrounds, tennis and basketball courts, a resort pool, Olympic lap pool, and splash zones. Ideally located directly across from Epperson Lagoon, with quick access to I-75 and just minutes from The Shops at Wiregrass, Tampa Premium Outlets, and popular local destinations like The Grove & Krates—this home truly offers comfort, convenience, and community all in one incredible address! 7852 Timberview Loop, Wesley Chapel
$69,000 Cozy hideaway in American Condominium Park. No neighbors on either side & a great pond view and frontage from the spacious Florida room. This is a very tranquil setting, one of the prettiest lots in the park. Furnishings sold with the property. Washer in pantry. Previous owners installed a seawall to protect the view, and is owner-responsibility. American Condominium Park is a 55+ gated community with heated pool, clubhouse, exercise room, sauna, hot tub, tennis/pickleball courts, horse shoe pits, shuffleboard, and many more amenities. A friendly active community with dances, dinners, and entertainment. Perfect for full time affordable living and cost effective for snow birds. No rent as you own the land. Reasonable monthly fee that maintains the common elements and amenities for your use. This property does not have air-conditioning. 1 Beds ⋅ 1 Baths ⋅ American Condominium Parks Zephyrhills SubDv. ⋅ 33541 Zip Code Cozy hideaway in American Condominium Park. No neighbors on either side & a great pond view and frontage from the spacious Florida room. This is a very tranquil setting, one of the prettiest lots in the park. Furnishings sold with the property. Washer in pantry. Previous owners installed a seawall to protect the view, and is owner-responsibility. American Condominium Park is a 55+ gated community with heated pool, clubhouse, exercise room, sauna, hot tub, tennis/pickleball courts, horse shoe pits, shuffleboard, and many more amenities. A friendly active community with dances, dinners, and entertainment. Perfect for full time affordable living and cost effective for snow birds. No rent as you own the land. Reasonable monthly fee that maintains the common elements and amenities for your use. This property does not have air-conditioning. 4842 Britni Way Unit 058, Zephyrhills
$450,000 Virtually Staged. Location, Location, Location! Nestled among Conservation with a golf course view you can experience peaceful, resort-style living in this Man-guard gated community of Tampa Bay Golf and Tennis Club! This Beautifully maintained 2,500-square-foot home is tucked away on a highly desirable cul-de-sac lot with no neighbors to the right or rear! Great Curb appeal with landscaped lawn, brick walkway and screened front entry! From the moment you enter, you’ll appreciate the thoughtful upgrades, including ceramic tile in all wet areas and elegant wood floors throughout the main living spaces and third bedroom. This home offers hurricane-impact windows and sliders, an electric fireplace in the family room, fresh exterior paint, tray ceilings in the owners suite, kitchen and family room accented with crown molding with five-and-a-half-inch baseboards throughout. The well-appointed kitchen features gorgeous 42” maple cabinetry, gleaming granite countertops, tile backsplash, and a built-in double oven, with all appliances—including high energy efficient washer and dryer with pedestals conveying. Additional highlights include a built-in desk in the third bedroom, water softener, upgraded lighting and ceiling fans and all window treatments. Flex/Bonus Room off the main living areas features a tongue and groove wood ceiling, wood floor and sliders to extend the entertaining space onto the screened lanai complete with a therapeutic hot tub! Outside, enjoy a covered storage pad and a tranquil stone waterfall feature with a paver patio, perfect for relaxing around a firepit or entertaining on the outdoor back patio. The community’s impressive 15,000-square-foot clubhouse offers a full service restaurant and pub bar with outdoor eatery overlooking the golf course, library, ballroom with stage and dance floor, resident computer access, resort style pool, along with dog parks, tennis courts, pickleball, shuffleboard, plus an activities center with state of the art fitness center, billards room, poker tables, card and game rooms and access to the 18-hole championship golf course and a 9-hole executive course. With too many features to list, this exceptional home truly must be seen... CALL TODAY to see why this IS the place to BE! 3 Beds ⋅ 2 Baths ⋅ Tampa Bay Golf And Tennis Club SubDv. ⋅ 33576 Zip Code Virtually Staged. Location, Location, Location! Nestled among Conservation with a golf course view you can experience peaceful, resort-style living in this Man-guard gated community of Tampa Bay Golf and Tennis Club! This Beautifully maintained 2,500-square-foot home is tucked away on a highly desirable cul-de-sac lot with no neighbors to the right or rear! Great Curb appeal with landscaped lawn, brick walkway and screened front entry! From the moment you enter, you’ll appreciate the thoughtful upgrades, including ceramic tile in all wet areas and elegant wood floors throughout the main living spaces and third bedroom. This home offers hurricane-impact windows and sliders, an electric fireplace in the family room, fresh exterior paint, tray ceilings in the owners suite, kitchen and family room accented with crown molding with five-and-a-half-inch baseboards throughout. The well-appointed kitchen features gorgeous 42” maple cabinetry, gleaming granite countertops, tile backsplash, and a built-in double oven, with all appliances—including high energy efficient washer and dryer with pedestals conveying. Additional highlights include a built-in desk in the third bedroom, water softener, upgraded lighting and ceiling fans and all window treatments. Flex/Bonus Room off the main living areas features a tongue and groove wood ceiling, wood floor and sliders to extend the entertaining space onto the screened lanai complete with a therapeutic hot tub! Outside, enjoy a covered storage pad and a tranquil stone waterfall feature with a paver patio, perfect for relaxing around a firepit or entertaining on the outdoor back patio. The community’s impressive 15,000-square-foot clubhouse offers a full service restaurant and pub bar with outdoor eatery overlooking the golf course, library, ballroom with stage and dance floor, resident computer access, resort style pool, along with dog parks, tennis courts, pickleball, shuffleboard, plus an activities center with state of the art fitness center, billards room, poker tables, card and game rooms and access to the 18-hole championship golf course and a 9-hole executive course. With too many features to list, this exceptional home truly must be seen... CALL TODAY to see why this IS the place to BE! 10133 Collar Drive, San Antonio
$87,000 This inviting 1 bedroom, 1 bath home offers an open floor plan. The spacious kitchen, living room and dinette are designed for easy living. The built-in breakfront in the dining area offers attractive storage of everyday items. The spacious bedroom has built-in bureaus and closet. The ensuite bath has a tub with shower and a single vanity and plenty of linen storage. Enjoy the added Florida room, ideal for morning coffee or hosting guests. The shed includes laundry facilities with workshop space, providing great functionality and storage. A carport completes the property, making this a comfortable and practical place to call home. This home was constructed with grey water pipe system. American Condominium Park is a 55+ gated community with heated pool, clubhouse, exercise room, sauna, hot tub, tennis/pickleball courts, horse shoe pits, shuffleboard, and many more amenities. A friendly active community with dances, dinners, and entertainment. Perfect for full time affordable living and cost effective for snow birds. NO RENT AS YOU OWN THE LAND. Reasonable monthly fee of $130.00, that maintains the common elements and amenities for your use. Stop by and experience this fabulous community and home. 1 Beds ⋅ 1 Baths ⋅ American Condominium Parks - Zephyrhills SubDv. ⋅ 33541 Zip Code This inviting 1 bedroom, 1 bath home offers an open floor plan. The spacious kitchen, living room and dinette are designed for easy living. The built-in breakfront in the dining area offers attractive storage of everyday items. The spacious bedroom has built-in bureaus and closet. The ensuite bath has a tub with shower and a single vanity and plenty of linen storage. Enjoy the added Florida room, ideal for morning coffee or hosting guests. The shed includes laundry facilities with workshop space, providing great functionality and storage. A carport completes the property, making this a comfortable and practical place to call home. This home was constructed with grey water pipe system. American Condominium Park is a 55+ gated community with heated pool, clubhouse, exercise room, sauna, hot tub, tennis/pickleball courts, horse shoe pits, shuffleboard, and many more amenities. A friendly active community with dances, dinners, and entertainment. Perfect for full time affordable living and cost effective for snow birds. NO RENT AS YOU OWN THE LAND. Reasonable monthly fee of $130.00, that maintains the common elements and amenities for your use. Stop by and experience this fabulous community and home. 35170 Danny Drive Unit 159, Zephyrhills
$639,000 Virtually Staged. Welcome to this beautifully designed Holly model by GL Homes, offering nearly 3,000 sq ft of modern living space in the highly desirable 24-hour man-gated Winding Ridge community of Wesley Chapel. This thoughtfully crafted home features a bright open-concept floor plan perfect for entertaining, enhanced by luxury upgrades, designer lighting, and elegant architectural ceiling details that elevate the home’s style and ambiance. The luxurious primary suite provides a private retreat with a spa-inspired bath and generous closet space. A secondary bedroom with its own full bath offers ideal flexibility for guests, multigenerational living, or a private home office. Upstairs, enjoy a versatile loft/flex space that can easily serve as a media room, playroom, or additional bedroom. Step outside to the covered lanai, perfect for relaxing or hosting gatherings year-round. Additional highlights include a tile roof, 2-car garage, ample storage, and quality finishes throughout. Residents enjoy resort-style amenities including a clubhouse, pool, fitness center, and tennis courts — all within a secure man-gated community with no CDD fees. Conveniently located near top-rated schools, Wiregrass Mall, Tampa Premium Outlets, dining, medical facilities, and easy access to I-75 for commuting. This home blends space, comfort, and lifestyle in one of Wesley Chapel’s most sought-after communities. Easy to show — schedule your appointment and secure this gem of a home in a highly desirable location today! 4 Beds ⋅ 4 Baths ⋅ Winding Rdg Ph 1 & 2 SubDv. ⋅ 33543 Zip Code Virtually Staged. Welcome to this beautifully designed Holly model by GL Homes, offering nearly 3,000 sq ft of modern living space in the highly desirable 24-hour man-gated Winding Ridge community of Wesley Chapel. This thoughtfully crafted home features a bright open-concept floor plan perfect for entertaining, enhanced by luxury upgrades, designer lighting, and elegant architectural ceiling details that elevate the home’s style and ambiance. The luxurious primary suite provides a private retreat with a spa-inspired bath and generous closet space. A secondary bedroom with its own full bath offers ideal flexibility for guests, multigenerational living, or a private home office. Upstairs, enjoy a versatile loft/flex space that can easily serve as a media room, playroom, or additional bedroom. Step outside to the covered lanai, perfect for relaxing or hosting gatherings year-round. Additional highlights include a tile roof, 2-car garage, ample storage, and quality finishes throughout. Residents enjoy resort-style amenities including a clubhouse, pool, fitness center, and tennis courts — all within a secure man-gated community with no CDD fees. Conveniently located near top-rated schools, Wiregrass Mall, Tampa Premium Outlets, dining, medical facilities, and easy access to I-75 for commuting. This home blends space, comfort, and lifestyle in one of Wesley Chapel’s most sought-after communities. Easy to show — schedule your appointment and secure this gem of a home in a highly desirable location today! 32676 Tree Of Life Avenue, Wesley Chapel
$585,500 Brand new, energy-efficient home available NOW! Enjoy relaxing on the Zander's covered lanai or hosting a game night in the upstairs game room. The primary suite boasts two walk-in closets and dual sinks. Use the downstairs flex space as a formal dining room or home office. Now available, Two Rivers – Signature Series offers new single-family homes in the master-planned community of Two Rivers. Located in the tranquil setting of Zephyrhills, residents will enjoy access to the community’s resort-style amenities including a pool and clubhouse, pickleball, playground, dog parks and more. Convenient to SR 56, residents will enjoy easy access to plentiful shopping, dining, and employment centers. Each of our homes is built with innovative, energy-efficient features designed to help you enjoy more savings, better health, real comfort and peace of mind. 5 Beds ⋅ 5 Baths ⋅ Two Rivers SubDv. ⋅ 33541 Zip Code Brand new, energy-efficient home available NOW! Enjoy relaxing on the Zander's covered lanai or hosting a game night in the upstairs game room. The primary suite boasts two walk-in closets and dual sinks. Use the downstairs flex space as a formal dining room or home office. Now available, Two Rivers – Signature Series offers new single-family homes in the master-planned community of Two Rivers. Located in the tranquil setting of Zephyrhills, residents will enjoy access to the community’s resort-style amenities including a pool and clubhouse, pickleball, playground, dog parks and more. Convenient to SR 56, residents will enjoy easy access to plentiful shopping, dining, and employment centers. Each of our homes is built with innovative, energy-efficient features designed to help you enjoy more savings, better health, real comfort and peace of mind. 36724 Melstone Way, Zephyrhills
$1,189,000 Welcome to luxury living in the highly desirable Winding Ridge community of Wesley Chapel. This stunning Modern/Contemporary Amethyst floor plan by GL Homes offers 4,501 square feet of beautifully designed living space, with nearly $ 149,000 in upgrades. The thoughtfully designed floor plan includes 4 bedrooms, 5 full bathrooms, 1 half bath, a private den/office, a huge bonus room/theater, and a 3-car garage. TWO PRIVATE BEDROOM SUITES ON THE FIRST FLOOR include the owner’s suite and a guest suite with its own bath, perfect for visitors or multi-generational living, along with a formal dining room, a wet bar, a powder room and a spacious great room, Set on a premium pond-view lot, the home features an extended paved backyard, ideal for entertaining or unwinding while enjoying tranquil water views and vibrant sunsets. Inside, a bright, open layout is complemented by soaring ceilings and majestic stairs, creating an impressive first impression. The gourmet kitchen is a chef’s dream, featuring quartz countertops, stainless steel appliances, a gas range, 42” wood cabinetry, and an oversized center island, ideal for both everyday living and entertaining. The owner’s suite serves as a private retreat, featuring his-and-hers walk-in closets and a spa-like bath with a soaking tub, walk-in shower, and a double quartz vanity. Upstairs, you’ll find two additional bedrooms, two full bathrooms, and a massive bonus room/playroom, offering endless flexibility for a home theater, game room, or additional living space. Enjoy resort-style amenities, including pools, fitness facilities, tennis, and pickleball courts. Enjoy resort-style amenities, including pools, fitness facilities, tennis, and pickleball courts. The home also includes a Culligan Water Softener System. When you live at Winding Ridge in Wesley Chapel, you'll enjoy a one-of-a-kind lifestyle with top-tier resort-style amenities, acres of pristine preserves, lakes, and a stunning multimillion-dollar entry to welcome you home every day. Residents can access a magnificent clubhouse and a 5-acre recreation area featuring resort-style pools, fitness facilities, and TENNIS AND PICKLEBALL courts. HOA fees include lawn mowing, landscape maintenance, fertilization, mulching, and exterior pest control. Located conveniently on SR-56, Winding Ridge offers easy access to Wiregrass Mall, Tampa Premium Outlets, USF, Moffitt Cancer Hospital, Advent Health Hospitals, Pasco State College, Center Ice, I-75, and I-275. Just a short drive from downtown Tampa and Tampa International Airport, this location offers an ideal balance of accessibility for professional and recreational pursuits. Don't miss this opportunity. Schedule your showing today and experience the luxurious lifestyle that awaits you! 4 Beds ⋅ 6 Baths ⋅ Winding Ridge SubDv. ⋅ 33543 Zip Code Welcome to luxury living in the highly desirable Winding Ridge community of Wesley Chapel. This stunning Modern/Contemporary Amethyst floor plan by GL Homes offers 4,501 square feet of beautifully designed living space, with nearly $ 149,000 in upgrades. The thoughtfully designed floor plan includes 4 bedrooms, 5 full bathrooms, 1 half bath, a private den/office, a huge bonus room/theater, and a 3-car garage. TWO PRIVATE BEDROOM SUITES ON THE FIRST FLOOR include the owner’s suite and a guest suite with its own bath, perfect for visitors or multi-generational living, along with a formal dining room, a wet bar, a powder room and a spacious great room, Set on a premium pond-view lot, the home features an extended paved backyard, ideal for entertaining or unwinding while enjoying tranquil water views and vibrant sunsets. Inside, a bright, open layout is complemented by soaring ceilings and majestic stairs, creating an impressive first impression. The gourmet kitchen is a chef’s dream, featuring quartz countertops, stainless steel appliances, a gas range, 42” wood cabinetry, and an oversized center island, ideal for both everyday living and entertaining. The owner’s suite serves as a private retreat, featuring his-and-hers walk-in closets and a spa-like bath with a soaking tub, walk-in shower, and a double quartz vanity. Upstairs, you’ll find two additional bedrooms, two full bathrooms, and a massive bonus room/playroom, offering endless flexibility for a home theater, game room, or additional living space. Enjoy resort-style amenities, including pools, fitness facilities, tennis, and pickleball courts. Enjoy resort-style amenities, including pools, fitness facilities, tennis, and pickleball courts. The home also includes a Culligan Water Softener System. When you live at Winding Ridge in Wesley Chapel, you'll enjoy a one-of-a-kind lifestyle with top-tier resort-style amenities, acres of pristine preserves, lakes, and a stunning multimillion-dollar entry to welcome you home every day. Residents can access a magnificent clubhouse and a 5-acre recreation area featuring resort-style pools, fitness facilities, and TENNIS AND PICKLEBALL courts. HOA fees include lawn mowing, landscape maintenance, fertilization, mulching, and exterior pest control. Located conveniently on SR-56, Winding Ridge offers easy access to Wiregrass Mall, Tampa Premium Outlets, USF, Moffitt Cancer Hospital, Advent Health Hospitals, Pasco State College, Center Ice, I-75, and I-275. Just a short drive from downtown Tampa and Tampa International Airport, this location offers an ideal balance of accessibility for professional and recreational pursuits. Don't miss this opportunity. Schedule your showing today and experience the luxurious lifestyle that awaits you! 3263 Juniper Springs Street, Wesley Chapel
$435,000 Short Sale. Welcome to 25521 Bruford Boulevard, a spacious and beautifully updated 6-bedroom, 3-bathroom home located in the highly sought-after resort-style community of Grand Oaks in Land O’ Lakes. Offering just under 3,000 square feet of living space, this home sits on a serene pond and preserve view lot, perfect for enjoying peaceful mornings or relaxing evenings from the comfort of your screened-in lanai. Inside, you’ll find a freshly refreshed interior featuring brand-new flooring and fresh paint throughout, giving the home a modern and inviting feel. The layout is thoughtfully designed with spacious living and dining areas, an open kitchen perfect for entertaining, and a flexible bedroom arrangement that can easily accommodate multigenerational living or work-from-home setups. The oversized primary suite offers a peaceful retreat with its en-suite bath and tranquil views. This home also boasts a brand-new roof, adding to its move-in-ready appeal. Beyond the home itself, residents of Grand Oaks enjoy access to outstanding amenities, including a resort-style community pool, clubhouse, playground, basketball courts, and a variety of community-sponsored activities that make it easy to connect with neighbors. Grand Oaks is ideally located near shopping and dining options, including the Tampa Premium Outlets, and offers convenient access to I-275 and I-75 for easy commuting to downtown Tampa and beyond. With its unbeatable combination of space, updates, community amenities, and low-interest financing option, 25521 Bruford Boulevard is truly a rare find. Don’t miss the chance to make this exceptional home your own. 6 Beds ⋅ 3 Baths ⋅ Grand Oaks Ph 02 Unit 03 & 05 SubDv. ⋅ 34639 Zip Code Short Sale. Welcome to 25521 Bruford Boulevard, a spacious and beautifully updated 6-bedroom, 3-bathroom home located in the highly sought-after resort-style community of Grand Oaks in Land O’ Lakes. Offering just under 3,000 square feet of living space, this home sits on a serene pond and preserve view lot, perfect for enjoying peaceful mornings or relaxing evenings from the comfort of your screened-in lanai. Inside, you’ll find a freshly refreshed interior featuring brand-new flooring and fresh paint throughout, giving the home a modern and inviting feel. The layout is thoughtfully designed with spacious living and dining areas, an open kitchen perfect for entertaining, and a flexible bedroom arrangement that can easily accommodate multigenerational living or work-from-home setups. The oversized primary suite offers a peaceful retreat with its en-suite bath and tranquil views. This home also boasts a brand-new roof, adding to its move-in-ready appeal. Beyond the home itself, residents of Grand Oaks enjoy access to outstanding amenities, including a resort-style community pool, clubhouse, playground, basketball courts, and a variety of community-sponsored activities that make it easy to connect with neighbors. Grand Oaks is ideally located near shopping and dining options, including the Tampa Premium Outlets, and offers convenient access to I-275 and I-75 for easy commuting to downtown Tampa and beyond. With its unbeatable combination of space, updates, community amenities, and low-interest financing option, 25521 Bruford Boulevard is truly a rare find. Don’t miss the chance to make this exceptional home your own. 25521 Bruford Boulevard, Land O' Lakes
$455,000 Located in the highly desirable Wesley Chapel community of Epperson, this spacious six-bedroom, three-bath home offers the perfect combination of top-rated schools, convenience, and resort-style living—all within one thoughtfully planned neighborhood. For families relocating from out of state, this is more than just a home—it’s an easy transition into a community designed with you in mind. From nearby highly rated schools to shopping, dining, and everyday essentials just minutes away, everything you need is right here making day-to-day life seamless and stress-free. Inside, the home features a bright, open-concept layout built for modern family living. The kitchen anchors the space with stainless steel appliances, a large gathering island, and a walk-in pantry, all flowing effortlessly into the living and dining areas—perfect for both entertaining and everyday moments. The first floor offers a private bedroom and full bath, ideal for guests, in-laws, or a quiet home office. Upstairs, you’ll find five additional bedrooms, a spacious loft for play or relaxation, and a convenient laundry room. The primary suite is a true retreat with a large walk-in closet and a spa-inspired bathroom designed for comfort and privacy. Step outside and discover what truly makes this community stand out a breathtaking crystal-clear lagoon just steps away. Weekends are no longer about planning they’re about enjoying paddleboarding, kayaking, or relaxing on sandy shores right in your own neighborhood. With UltraFi high-speed internet, beautifully maintained surroundings, and a strong sense of community, Epperson offers families a connected, elevated way of living. Priced well below market value, this is an exceptional opportunity to secure space, top-tier location, and a lifestyle that’s hard to find anywhere else. This is where convenience meets community and where your next chapter begins. 6 Beds ⋅ 3 Baths ⋅ Epperson North SubDv. ⋅ 33545 Zip Code Located in the highly desirable Wesley Chapel community of Epperson, this spacious six-bedroom, three-bath home offers the perfect combination of top-rated schools, convenience, and resort-style living—all within one thoughtfully planned neighborhood. For families relocating from out of state, this is more than just a home—it’s an easy transition into a community designed with you in mind. From nearby highly rated schools to shopping, dining, and everyday essentials just minutes away, everything you need is right here making day-to-day life seamless and stress-free. Inside, the home features a bright, open-concept layout built for modern family living. The kitchen anchors the space with stainless steel appliances, a large gathering island, and a walk-in pantry, all flowing effortlessly into the living and dining areas—perfect for both entertaining and everyday moments. The first floor offers a private bedroom and full bath, ideal for guests, in-laws, or a quiet home office. Upstairs, you’ll find five additional bedrooms, a spacious loft for play or relaxation, and a convenient laundry room. The primary suite is a true retreat with a large walk-in closet and a spa-inspired bathroom designed for comfort and privacy. Step outside and discover what truly makes this community stand out a breathtaking crystal-clear lagoon just steps away. Weekends are no longer about planning they’re about enjoying paddleboarding, kayaking, or relaxing on sandy shores right in your own neighborhood. With UltraFi high-speed internet, beautifully maintained surroundings, and a strong sense of community, Epperson offers families a connected, elevated way of living. Priced well below market value, this is an exceptional opportunity to secure space, top-tier location, and a lifestyle that’s hard to find anywhere else. This is where convenience meets community and where your next chapter begins. 31440 Barrel Wave Way, Wesley Chapel
$258,000 Short Sale. * BANK-APPROVED DROP* SHORT SALE opportunity in the award-winning Angeline community***Seller and listing agent encourage all reasonable offers to be submitted for lender consideration. Get ready to fall in love with this light, bright two-story townhome featuring an open-concept layout designed for easy everyday living and entertaining. The modern kitchen flows seamlessly into the spacious Great Room and out to the covered private patio — perfect for morning coffee, evening unwinding, or weekend get-togethers. Upstairs, you’ll find a spacious owner’s suite, two secondary bedrooms, and a versatile loft ideal for a home office, media room, play space, or workout area. Just steps away, enjoy access to the community pool and all the incredible amenities Angeline has to offer. Spanning more than 6,200 acres, Angeline is one of Tampa Bay’s most exciting master-planned communities featuring over 3,600 acres of green space, miles of trails, a community farm, future Town Center, and the highly anticipated recreational lagoon coming soon. The community is also home to the innovative H. Lee Moffitt Cancer Center | Speros FL campus and a STEM magnet school, adding long-term growth and future value to the area. Conveniently located near the Suncoast Parkway, US-41, I-75, Tampa Premium Outlets, dining, shopping, and Gulf Coast beaches. The sellers are packed, motivated, and ready for their next chapter. If you’ve been waiting for an opportunity to own in Angeline, this is your chance — schedule your showing and bring your offer. 3 Beds ⋅ 3 Baths ⋅ Angeline Ph 3a SubDv. ⋅ 34638 Zip Code Short Sale. * BANK-APPROVED DROP* SHORT SALE opportunity in the award-winning Angeline community***Seller and listing agent encourage all reasonable offers to be submitted for lender consideration. Get ready to fall in love with this light, bright two-story townhome featuring an open-concept layout designed for easy everyday living and entertaining. The modern kitchen flows seamlessly into the spacious Great Room and out to the covered private patio — perfect for morning coffee, evening unwinding, or weekend get-togethers. Upstairs, you’ll find a spacious owner’s suite, two secondary bedrooms, and a versatile loft ideal for a home office, media room, play space, or workout area. Just steps away, enjoy access to the community pool and all the incredible amenities Angeline has to offer. Spanning more than 6,200 acres, Angeline is one of Tampa Bay’s most exciting master-planned communities featuring over 3,600 acres of green space, miles of trails, a community farm, future Town Center, and the highly anticipated recreational lagoon coming soon. The community is also home to the innovative H. Lee Moffitt Cancer Center | Speros FL campus and a STEM magnet school, adding long-term growth and future value to the area. Conveniently located near the Suncoast Parkway, US-41, I-75, Tampa Premium Outlets, dining, shopping, and Gulf Coast beaches. The sellers are packed, motivated, and ready for their next chapter. If you’ve been waiting for an opportunity to own in Angeline, this is your chance — schedule your showing and bring your offer. 17620 Nectar Flume Drive, Land O' Lakes
$429,900 Welcome to your new home in the highly sought-after community of Epperson Ranch! This stunning 2-story, all-concrete block constructed home offers 5 bedrooms, 3 bathrooms, and a spacious 2,447 sqft of living space. The large open-concept floor plan is perfect for modern living, with the kitchen seamlessly overlooking the living and dining areas. The kitchen features a large kitchen island. On the first floor, you'll find a versatile flex room that can be used as a home office or play area, a bedroom, and a full bathroom—step outside to the inviting, fully fenced outdoor patio, perfect for privacy and relaxation. Upstairs, the master bedroom is a true retreat, surrounded by three additional bedrooms and a second living area. The second floor also includes a third full bathroom and a convenient laundry room with a washer and dryer. Living in Epperson Ranch means enjoying unparalleled amenities. The community boasts the country’s first-ever Crystal Lagoon, a 7+ acre paradise featuring a swim-up bar, floating obstacle course, water slide, paddleboards, kayaks, and a live entertainment area. This golf cart-friendly community is perfect for outdoor enthusiasts, with trails, parks, playgrounds, and green spaces throughout. Convenience is at your doorstep with quick access to I-75, making shopping, dining, and entertainment easily accessible. Top-rated local and charter schools like Starbucks and Publix are nearby. Don’t miss out on the opportunity to live in this exceptional community. Schedule a showing today and discover all! Epperson Ranch is in the heart of Wesley Chapel, surrounded by top-rated schools, excellent shopping, and dining options. Convenient highway access ensures a quick commute to downtown or Tampa Airport. 5 Beds ⋅ 3 Baths ⋅ Epperson Ranch SubDv. ⋅ 33545 Zip Code Welcome to your new home in the highly sought-after community of Epperson Ranch! This stunning 2-story, all-concrete block constructed home offers 5 bedrooms, 3 bathrooms, and a spacious 2,447 sqft of living space. The large open-concept floor plan is perfect for modern living, with the kitchen seamlessly overlooking the living and dining areas. The kitchen features a large kitchen island. On the first floor, you'll find a versatile flex room that can be used as a home office or play area, a bedroom, and a full bathroom—step outside to the inviting, fully fenced outdoor patio, perfect for privacy and relaxation. Upstairs, the master bedroom is a true retreat, surrounded by three additional bedrooms and a second living area. The second floor also includes a third full bathroom and a convenient laundry room with a washer and dryer. Living in Epperson Ranch means enjoying unparalleled amenities. The community boasts the country’s first-ever Crystal Lagoon, a 7+ acre paradise featuring a swim-up bar, floating obstacle course, water slide, paddleboards, kayaks, and a live entertainment area. This golf cart-friendly community is perfect for outdoor enthusiasts, with trails, parks, playgrounds, and green spaces throughout. Convenience is at your doorstep with quick access to I-75, making shopping, dining, and entertainment easily accessible. Top-rated local and charter schools like Starbucks and Publix are nearby. Don’t miss out on the opportunity to live in this exceptional community. Schedule a showing today and discover all! Epperson Ranch is in the heart of Wesley Chapel, surrounded by top-rated schools, excellent shopping, and dining options. Convenient highway access ensures a quick commute to downtown or Tampa Airport. 9319 Forge Breeze Loop, Wesley Chapel
$549,900 $110k+ in upgrades!!. Patio furniture staying with cushions, fire pit, outdoor table and high chairs from Leaders Sarasota Outdoor Furniture, two lounge chairs, and a grill all included. Home has been remodeled throughout with updated window treatments, fresh paint, and appliances included. Beautiful 3BR + office, 3BA villa in The Heathers of Lake Jovita, offering 2,750+ sq.ft. of maintenance-free living with stunning golf course views. Major upgrades include a new roof (2025) and new water heater (2024). The open floorplan features luxury vinyl plank flooring, fresh interior paint, upgraded lighting, and an updated kitchen with 2020 stainless appliances, refinished cabinets, new granite countertops, and a farmhouse sink. The spacious owner’s suite offers dual walk-in closets and a fully renovated ensuite with new granite, updated fixtures, garden tub, and large walk-in shower. A private office and second main-floor bedroom with remodeled bath complete the first level. Upstairs features a large loft with wet bar, private balcony, and an additional guest suite with its own updated bath and balcony access. Enjoy year-round outdoor living on the screened lanai with brick pavers, built-in grill, fire pit area, and golf course backdrop. Oversized 2-car garage with dedicated golf cart bay. The Heathers provides lawn care, landscaping, roof/exterior cleaning, cable, and periodic exterior painting. Lake Jovita offers resort-style amenities with optional golf and club memberships. Move-in ready and impeccably maintained—schedule your showing today! 3 Beds ⋅ 3 Baths ⋅ Lake Jovita Golf & Country Club Ph 02a SubDv. ⋅ 33525 Zip Code $110k+ in upgrades!!. Patio furniture staying with cushions, fire pit, outdoor table and high chairs from Leaders Sarasota Outdoor Furniture, two lounge chairs, and a grill all included. Home has been remodeled throughout with updated window treatments, fresh paint, and appliances included. Beautiful 3BR + office, 3BA villa in The Heathers of Lake Jovita, offering 2,750+ sq.ft. of maintenance-free living with stunning golf course views. Major upgrades include a new roof (2025) and new water heater (2024). The open floorplan features luxury vinyl plank flooring, fresh interior paint, upgraded lighting, and an updated kitchen with 2020 stainless appliances, refinished cabinets, new granite countertops, and a farmhouse sink. The spacious owner’s suite offers dual walk-in closets and a fully renovated ensuite with new granite, updated fixtures, garden tub, and large walk-in shower. A private office and second main-floor bedroom with remodeled bath complete the first level. Upstairs features a large loft with wet bar, private balcony, and an additional guest suite with its own updated bath and balcony access. Enjoy year-round outdoor living on the screened lanai with brick pavers, built-in grill, fire pit area, and golf course backdrop. Oversized 2-car garage with dedicated golf cart bay. The Heathers provides lawn care, landscaping, roof/exterior cleaning, cable, and periodic exterior painting. Lake Jovita offers resort-style amenities with optional golf and club memberships. Move-in ready and impeccably maintained—schedule your showing today! 13143 Palmilla Circle, Dade City
$539,500 BUY DOWN FUNDS AVAILABLE!!! CLEAN 4 POINT AVAILABLE. MOVE RIGHT IN, THIS HOME IS TURN KEY! Experience the perfect blend of coastal charm and modern comfort in this beautifully renovated waterfront home. WATERWAYS of this property has a newer seawall, private dock, and just a SHORT boat ride to open waters. One of the few homes on a LARGE COVE AND DEEP WATER to the Intracoastal Waterways. Most of the homes are on narrow canals. Nearly every major system has been updated, including a complete whole house repipe, HVAC with new ductwork, electrical upgrades and hot water heater. Appliances were installed in 2025, Additional upgrades include flat roofs, fresh exterior paint, newer sewer lines from house to street, PGT IMPACT windows (2020) & sliders (2021), Precision garage door (2022) with a transferable warranty, a fenced side yard (2023) and transferable Termite Warranty. Interior upgrades include flooring, custom cabinetry, vanities, drywall, baseboards, interior doors, hardware & interior paint; All refreshed and thoughtfully designed to create a bright, welcoming space ready for immediate move-in. Additional highlights include elegant leathered granite countertops, intracoastal views from back of house and full length screened porch with a granite bar & pass through windows. The expansive backyard offers endless possibilities and has a large fire pit ideal for entertaining & viewing the glorious sunsets. This waterfront gem is located in a golf-cart-friendly neighborhood, minutes from downtown New Port Richey's Sims Park, shops, restaurants, theater and nightlife. Gulf Harbors hosts concerts, food truck nights, golf cart parades, and other events at the community center & Gulf Harbors park. There's even more at the *private beach (optional membership is available for just $200 per year, adding even more value to this exceptional lifestyle opportunity. 3 Beds ⋅ 2 Baths ⋅ Flor A Mar SubDv. ⋅ 34652 Zip Code BUY DOWN FUNDS AVAILABLE!!! CLEAN 4 POINT AVAILABLE. MOVE RIGHT IN, THIS HOME IS TURN KEY! Experience the perfect blend of coastal charm and modern comfort in this beautifully renovated waterfront home. WATERWAYS of this property has a newer seawall, private dock, and just a SHORT boat ride to open waters. One of the few homes on a LARGE COVE AND DEEP WATER to the Intracoastal Waterways. Most of the homes are on narrow canals. Nearly every major system has been updated, including a complete whole house repipe, HVAC with new ductwork, electrical upgrades and hot water heater. Appliances were installed in 2025, Additional upgrades include flat roofs, fresh exterior paint, newer sewer lines from house to street, PGT IMPACT windows (2020) & sliders (2021), Precision garage door (2022) with a transferable warranty, a fenced side yard (2023) and transferable Termite Warranty. Interior upgrades include flooring, custom cabinetry, vanities, drywall, baseboards, interior doors, hardware & interior paint; All refreshed and thoughtfully designed to create a bright, welcoming space ready for immediate move-in. Additional highlights include elegant leathered granite countertops, intracoastal views from back of house and full length screened porch with a granite bar & pass through windows. The expansive backyard offers endless possibilities and has a large fire pit ideal for entertaining & viewing the glorious sunsets. This waterfront gem is located in a golf-cart-friendly neighborhood, minutes from downtown New Port Richey's Sims Park, shops, restaurants, theater and nightlife. Gulf Harbors hosts concerts, food truck nights, golf cart parades, and other events at the community center & Gulf Harbors park. There's even more at the *private beach (optional membership is available for just $200 per year, adding even more value to this exceptional lifestyle opportunity. 3711 Floramar Terrace, New Port Richey