Refine Search
Sort by
577 W Davis Boulevard, Tampa
$5,850,000
5 Beds ⋅ 7 Baths ⋅ Davis Islands Rep Of Pt O SubDv. ⋅ 33606 Zip Code
Under Construction. New construction by local Luxury home builder Brookshire Homes on a large lot on Davis Islands. A Coastal contemporary 3 level luxury home with 5 bedrooms, 5 full and 2 half baths, Den, Bonus room, Pool & Spa, outdoor kitchen, elevator, and 8 car garage! Exceptional craftsmanship and custom detail throughout. With block construction and impact windows & Gyp-Crete concrete insulation on second floor, this elevated home offers strength, stability, and peace of mind. From the soaring 24-foot foyer to the 12 foot ceilings on first living level & 10 foot on the second, discover wide-plank wood flooring, marble countertops, custom built-in cabinetry, and a generator, just to name a few features... The open floor plan first level features a large great room with a gas fireplace, opening up to a large covered lanai with separate outdoor kitchen area, separate dining room with elaborate wine display, large chef’s kitchen with top-of-the-line Thermador appliances, a plumbed coffee station, beverage refrigerator, and a walk-in pantry/scullery with a second dishwasher. On this level you will also find a separate office, a bedroom suite + a large bonus/game room. Upstairs, the primary large suite offers panoramic water views and a spa-inspired bathroom with a large shower as well as a freestanding tub. An elegant walk-in closet with built-in cabinetry & island completes the suite. Three additional in suite bedrooms with walk-in closets, a loft with wet bar and purified water station, and a great laundry room with cabinetry for storage. Welcome to Davis Island's vibrant village feel and easy move-around by golf cart, as well the immediate access to Downtown Tampa & Water Street, or enjoy dog park, dog beach, water access or tennis courts and pickleball?

577 W Davis Boulevard, Tampa

5816 Little River Drive, Tampa
$799,999
4 Beds ⋅ 2 Baths ⋅ Mecca City SubDv. ⋅ 33615 Zip Code
Public Remarks:Absolutely Stunning Newer Construction home. Boasting 4 Bedrooms and absolutely Loaded with upgrades. Sitting on over a quarter Acre Lot. No CDD fees, No HOA Fees. Hurricane Impact Windows and Doors, Porcelain Tile throughout, Solid Custom Wood Cabinets with soft close drawers, with countertops enrobed in Granite, all stainless appliances, Custom Ceiling Fans, LED lighting throughout.. Large Principal room with oversized Walk-In Closet. Custom finishes Throughout from blinds to Crown Moldings, 12' Vaulted Ceilings. Completely fenced and gated with an outdoor oasis that has an large screened in enclosure boasting an oversized pool with spa, outdoor kitchen built in grill, covered seating area with fan and electric. Peaceful and serene then the Huge XXXL covered bui building amazing once in a lifetime property 100 complete

5816 Little River Drive, Tampa

1308 Charleen Street, Brandon
$744,900
4 Beds ⋅ 4 Baths ⋅ Brooker Reserve SubDv. ⋅ 33511 Zip Code
DAVID WEEKLEY POOL HOME WITH TWO PRIMARY SUITES, 3-CAR GARAGE & GATED COMMUNITY IN A NON-FLOOD ZONE Located in the gated community of Brooker Reserve, this beautifully-maintained DAVID WEEKLEY HOME offers 4 bedrooms, 3.5 bathrooms, 3,270 square feet, and a thoughtfully-designed floor plan built for today's lifestyle. Constructed in 2016 and situated in a NON-FLOOD ZONE, this home combines quality craftsmanship, flexible living spaces, resort-style outdoor living, and access to Grade A schools. Designed for both everyday living and entertaining, the main level features an open-concept layout connecting the living room, dining area, and kitchen, beneath tray ceilings with crown moulding, decorative columns, abundant natural sunlight, and durable laminate flooring. A versatile front bonus room provides the perfect space for a home office, sitting room, or study, while the mudroom with built-in storage keeps everyday essentials organized. The kitchen features granite countertops, shaker cabinetry, tile backsplash, Whirlpool stainless steel appliances, a large center island, built-in pantry, and abundant cabinet storage. Adjacent to the kitchen, the dining room includes a custom built-in buffet bar for serving and additional storage. One of the home's most desirable features is its dual primary suite floor plan. The oversized DOWNSTAIRS PRIMARY SUITE offers tray ceilings, large windows, a spacious walk-in closet, and a luxurious en-suite bathroom with dual vanities, soaking tub, walk-in shower, and private water closet. Upstairs, a second primary suite provides exceptional flexibility for multigenerational living, long-term guests, or extended family. A large upstairs family room separates the second primary suite from two additional bedrooms, creating privacy for everyone. Step outside to your private backyard retreat featuring a SCREENED SALTWATER POOL WITH SUN SHELF, SWIM-UP BAR, LARGE PAVER PATIO, AND FULLY FENCED BACKYARD surrounded by mature palms for added privacy. A convenient POOL BATH provides direct access from the outdoor living space into the home, making entertaining effortless. Additional improvements include HVAC (2024), NEW POOL PUMP (2025), block construction, and a three-car garage with terrazzo floors. Conveniently located just minutes from Publix, Walmart, Chick-fil-A, Buckhorn Springs Golf Club, Saladino Park, shopping, dining, and everyday conveniences. The home is zoned for BROOKER ELEMENTARY, BURNS MIDDLE, AND BLOOMINGDALE HIGH SCHOOL, all highly rated schools. This home offers a rare combination of DAVID WEEKLEY QUALITY, TWO PRIMARY SUITES, RESORT-STYLE OUTDOOR LIVING, A THREE-CAR GARAGE, AND GATED COMMUNITY LIVING in one of Brandon's most desirable neighborhoods.

1308 Charleen Street, Brandon

6907 N Boulevard, Tampa
$1,499,900
4 Beds ⋅ 4 Baths ⋅ Hillsborough River Estates SubDv. ⋅ 33604 Zip Code
Welcome to this stunning new luxury residence designed to impress at every turn. Perfectly situated on a spacious lot, this 4-bedroom, 3.5 bath home with a 2 car garage offers exceptional craftsmanship, modern elegance, and thoughtful design throughout. Step inside to soaring high ceilings and sleek porcelain flooring throughout the entire home, creating a bright and elegant atmosphere. The open concept layout seamlessly connects living, dining, and entertaining spaces, while impact windows provide both peace of mind and energy efficiency. The gourmet kitchen is a chef’s dream, featuring quartz countertops, solid wood cabinetry, stainless steel appliances, a wine refrigerator, and a wall oven microwave combo perfect for everyday living and entertaining. A dedicated wine room adds a touch of luxury and refinement. Designed for comfort and flexibility, the first floor includes one bedroom and a full bath, ideal for guests or multi-generational living, along with a half bath with direct pool access. Step outside to your private oasis, an elegant pool and spa, fully fenced yard, and outdoor kitchen, perfect for entertaining year round. Upstairs, you’ll find a spacious bonus area ideal for a playroom, media room, or home office, along with two private balconies offering additional outdoor living space. The primary suite is a true retreat, featuring his-and-hers walk-in closets, a dedicated makeup vanity, and a gorgeous spa like bathroom designed for relaxation and luxury. Located just minutes from the Tampa Zoo, Tampa International Airport, Downtown Tampa, the Riverwalk, and an array of top-tier restaurants and shopping, this home delivers the perfect balance of privacy, convenience, and upscale living. This exceptional property is the definition of modern luxury, schedule your private showing today and experience it for yourself.

6907 N Boulevard, Tampa

407 S Tampania Avenue, Tampa
$1,550,000
4 Beds ⋅ 3 Baths ⋅ Grant Place Revised SubDv. ⋅ 33609 Zip Code
Welcome to this exquisite home in the heart of South Tampa's prestigious Palma Ceia Pines neighborhood. This spacious 4-bedroom, 3-bathroom residence offers 3,128 sq ft of living space on a beautifully landscaped lot, blending timeless design with modern elegance. As you enter the home, you're greeted by soaring ceilings, rich hardwood floors, and expansive living areas filled with natural light. The layout flows seamlessly from a welcoming foyer into a formal living room and dining area, all thoughtfully designed for comfort and sophistication. The chef’s kitchen is the centerpiece of the home, featuring granite countertops, custom cabinetry, stainless steel appliances, and a large center island with breakfast bar seating. It opens to a cozy family room, perfect for gatherings and entertaining. The primary suite is a true retreat, complete with a spa-inspired en-suite bathroom that includes dual vanities, a soaking tub, walk-in shower, and an oversized walk-in closet. Three additional bedrooms offer ample space for family, guests, or a dedicated home office. Additional upgrades include custom lighting fixtures, a laundry/mudroom with extra storage, and elegant finishes throughout. Step outside to a private, enclosed pool and spa with fenced backyard ideal for entertaining or relaxing. The property sits on an approximately 6,700 sq ft lot and is surrounded by mature landscaping. Location is everything—and this home delivers. You're walking distance to the vibrant SoHo District, and just minutes from Hyde Park Village, Bayshore Boulevard, and some of Tampa’s best restaurants, nightlife, and parks. Zoned for A-rated schools and just a short drive to Downtown Tampa, MacDill AFB, and Tampa International Airport. Whether you're seeking refined living or an investment in one of Tampa’s most coveted neighborhoods, 407 S Tampania Ave offers the perfect balance of quality, space, and location. Some photos are virtually staged

407 S Tampania Avenue, Tampa

1924 New Bedford Drive, Sun City Center
$425,000
3 Beds ⋅ 2 Baths ⋅ Sun City Center Unit 32b SubDv. ⋅ 33573 Zip Code
Welcome to this beautifully maintained 3-bedroom, 2-bath, 2,555 sq ft home located on a serene lakefront lot in the highly desirable 55+ community of Sun City Center. This spacious property offers multiple living and entertaining areas, including a formal living room, separate den, and an expansive Florida room complete with a wet bar and panoramic views of the water. The updated kitchen features granite countertops, stainless-steel appliances, generous cabinet space, and an adjacent dining area. The private primary suite provides a relaxing retreat with a large double walk-in shower, while the split-bedroom layout ensures privacy for guests. Enjoy outstanding curb appeal with tropical landscaping, a paver driveway, a screened front entry, and a durable barrel-tile roof. Step outside to your screened-in oasis featuring a heated pool and spa overlooking peaceful lake views and stunning sunsets—perfect for year-round Florida living. Additional highlights include walk-in closets, a large pantry, an interior laundry room, a new $22k walk-in tub/shower, and a 2-car garage. Located close to golf, clubhouses, fitness facilities, pools, pickleball, restaurants, and shopping, this home blends comfort, style, and an unmatched active-adult lifestyle. Move-in ready and truly a must-see!

1924 New Bedford Drive, Sun City Center

4924 W San Rafael Street, Tampa
$4,650,000
5 Beds ⋅ 6 Baths ⋅ Stoney Point SubDv. ⋅ 33629 Zip Code
***Adjusted value *** Exceptional South Tampa waterfront living with recently dredged canal and waterfront, plus a new 13,000-lb. boat lift with newly secured access to the lift area. Designed for Florida living, this sophisticated contemporary home and pool remained intact through two hurricanes in 2024. Experience striking architecture, exceptional craftsmanship, resort-style outdoor spaces, and direct boating access from the backyard. A dramatic steel pivot door opens to a grand foyer and expansive, light-filled great room. Disappearing sliding glass doors seamlessly connect the interior to the waterfront terrace, custom pool, steel pergola, and fully equipped outdoor kitchen—ideal for entertaining or relaxing while enjoying the water views. The chef’s kitchen features professional-grade Viking appliances, wet bar, and spacious butler’s pantry. The great room showcases a steel-and-stone gas fireplace and temperature-controlled glass wine room. A sophisticated dining room with designer lighting, private office with custom steel doors and built-in cabinetry, and full mother-in-law suite complete the main level. Upstairs, an expansive open loft offers flexible space for a pool table, lounge, or additional retreat. The primary suite features a private sitting area with water views, spa-inspired bath with Blue Agate feature wall, custom closet system, morning bar, and covered balcony for year-round outdoor living. The oversized family/game room features a striking wood-paneled wall and private bar. Three additional bedroom suites and a spacious laundry room complete the upper level. Offering 5,889 SF under air and 8,280 SF total, this professionally decorated residence features custom finishes, designer lighting, professional-quality appliances, smart home technology, solar panels, generator, and extensive exterior lighting. Ideally located minutes from downtown Tampa, Tampa International Airport, Gulf beaches, recreation, shopping, dining, and entertainment, and within an A-rated school district. A rare opportunity to own an elevated South Tampa waterfront residence with newly dredged boating access, a new 13,000-lb. boat lift, resort-style amenities, and a big price reduction!

4924 W San Rafael Street, Tampa

6500 Motor Enclave Way Unit 1214, Tampa
$499,900
Motor Enclave Ph 1 SubDv. ⋅ 33610 Zip Code
Virtually Staged. The Motor Enclave stands as Tampa’s Premiere Motorsports playground, possessing the title of the largest private garage community in the world. This massive 200-acre motorsport haven offers convenience and excitement just 30 minutes from Tampa International Airport, with easy access from the I-75 and I-4 interchange. With a Membership to the Motorsport Club, garage owners have access to the 1.72-mile race track designed by famed designer Herman Tilke, who was behind world-famous F1 tracks such as Bahrain, Yas Marina and Circuit of the Americas. Test car and driver limits on the 2-acre skid pad where autocross courses will be featured. For the off-road adventurer, hit the 100-acres of off-road trails, as well as a challenging rallycross course. After working up a sweat behind the wheel, garage owners can cool off and relax at the resort-style pool. There’s also a massive 37,000 square foot center that sets the stage for memorable gatherings such as Father’s Day Brunch as well as other corporate, public and private events. The Motor Enclave delivers an unparalleled, adrenaline-packed lifestyle, just a stone’s throw from the heart of Tampa. To quote a fellow garage owner and Tampa resident. “One of the things about The Motor Enclave is the fact that the people they will meet and hang out with ARE indeed some of the nicest people they will ever run into! There is something about this community of people, not just motorheads and grease monkeys, but really super nice people who are executives, business owners and people who have achieved some level of success so they are all just there to enjoy a sport that we all have in common.” GARAGE FEATURES Situated in building 12, along the track’s fastest straight sits garage #1214. This unit with 861 sq/ft per public records with finished space measuring 21’x40’, is ready for you to create the ultimate dream garage. The garage is outfitted with an 18x10 insulated overhead door with electric opener, a 6-inch thick concrete slab which is perfect for your 2 or 4 post lifts as well as building a loft or mezzanine to add even more usable sq/ft. The ceilings are 27ft tall, giving you plenty of space to build upwards! All surrounded by hurricane-rated walls, there’s installed electrical outlets and water rough-ins for you to add bathrooms and kitchen areas. There’s also a fire suppression system and an Ecobee smart thermostat for each individual garage with the HVAC system located on the roof. You can really unlock the potential of this space with your own customization. Come build your dream garage in #1214 at The Motor Enclave! THE PREMIER PRIVATE GARAGE COMMUNITY! Seller has engineered plans for buildout, valued at $15,000 and will convey with the sale.

6500 Motor Enclave Way Unit 1214, Tampa

2424 W Tampa Bay Boulevard Unit I102, Tampa
$175,000
1 Beds ⋅ 1 Baths ⋅ The Marina Club Of Tampa A Con SubDv. ⋅ 33607 Zip Code
Welcome to 2424 W Tampa Bay Blvd Apt I 102, PRICE REDUCED!, “Motivated seller — willing to consider reasonable offers. Quick closing available", Beautifully renovated 1-bedroom, 1-bath waterfront condo located on the first floor of The Marina Club of Tampa Bay, directly along the Hillsborough River. This move-in ready unit features ceramic tile flooring throughout, crown molding, an updated kitchen with solid wood cabinetry, double sink, new appliances, and fresh Sherwin Williams paint. The bathroom has been upgraded with elegant, modern finishes. Additional improvements include updated electrical, washer/dryer connections, and a Impact sliding glass door. One of the community pools is located just steps from the unit’s back patio, offering convenient access along with a built-in BBQ area—perfect for outdoor gatherings and weekend cookouts. Enjoy serene river views in a gated community with resort-style amenities including two pools, spa, clubhouse, boat ramp, dock, tennis and pickleball courts. Low HOA includes water, sewer, trash, basic cable, exterior building insurance, and flood insurance. Prime location near Raymond James Stadium, Downtown Tampa, hospitals, airports, major highways, restaurants, shopping, and entertainment. Schedule your showing today.

2424 W Tampa Bay Boulevard Unit I102, Tampa

4107 Causeway Vista Drive, Tampa
$3,490,000
5 Beds ⋅ 5 Baths ⋅ The Reserve Of Old Tampa Bay SubDv. ⋅ 33615 Zip Code
One or more photo(s) has been virtually staged. Experience this sleek, modernized Mediterranean masterpiece in an elite Alvarez community, featuring Tampa Bays most expansive waterfront. Brand new tile roof, vibrant fresh paint inside and out. Glide up the chandelier lit elevator to break taking bay views on entry level. Main Floor dazzles with a gourmet kitchen, Wolf Gas Stove, Sub Zero Fridge, massive island, beige cabinetry, pristine white granite; cozy fireplace living room; elegant dining room; travertine floors flowing to a grand balcony with full outdoor kitchen. The upper level has rich cherry hardwoods; luxurious primary suite, guest bedroom; epic 10 speaker theater with starry ceiling and power recliners; and a terrace showcasing endless water vistas. The lower level thrills with a wine room, entertainment hub, private mother in law suite, sparkling pool/spa with a cascading waterfall and fountain, the second outdoor kitchen is on the expansive wood deck. There is also a versatile space for a 5th bedroom or office. Comfortably take the elevator to each floor for ultimate convenience. The whole home has sonos audio perfect for entertaining. The Ultimate dock has a 16k lb boat lift, dual sea-doo lift; stunning pergola with glowing bar commanding a full bay panoramic view. This amazing property is close to the Tampa International Airport, Downtown Tampa, St Petersburg, the world class Gulf beaches, Michelin star restaurants and so much more. This home is the embodiment of waterfront luxury! (Renovation photos for Inspiration only)

4107 Causeway Vista Drive, Tampa

7114 Cromwell Park Lane, Apollo Beach
$450,000
4 Beds ⋅ 2 Baths ⋅ Covington Park Ph 5c SubDv. ⋅ 33572 Zip Code
Arguably one of the best lots in Covington Park. This waterfront pool home has 4 bedrooms plus office and a den/media room, great room, eat in kitchen and dining room. The three trey ceilings throughout the home and soaring ceilings add grandeur and style to the entire home. The office has French doors and large window with view and lots of natural light. The primary bedroom has its own private wing. Two bedrooms are across from the Great Room. All of the bedrooms have high end flooring added to them. The home has been freshly painted inside and out with a new roof in 2021. Covington Park is heralded for its clubhouse, pools, playground, fitness center, tennis, volleyball, dog park, fishing , softball, basketball, picnic area and grills, and walking/jogger trails and highly rated schools. Close to beaches, award-winning restaurants and world-class shopping.

7114 Cromwell Park Lane, Apollo Beach

12537 Tomar Drive, Thonotosassa
$5,200,000
7 Beds ⋅ 6 Baths ⋅ Unplatted SubDv. ⋅ 33592 Zip Code
This property is being sold for LAND VALUE only and as a package deal along with 12002 Macintosh Rd and 12724 Tomar Drive. **Prime Development Opportunity – 82.17 Acres in Thonotosassa. An exceptional opportunity awaits developers and investors with this 82.17-acre assemblage consisting of three contiguous parcels being sold together as one package. The owners will not separate the parcels, ensuring a cohesive development canvas for your next residential or mixed-use project. Ideally situated in Thonotosassa, this expansive property offers easy access to I-4, providing convenient connectivity to Tampa, Plant City, and Orlando. The area is experiencing steady growth and demand for new residential communities, making this an ideal location for a new subdivision or planned development .With its size, location, and accessibility, this property presents a rare opportunity to shape one of the area’s next great communities. Don’t miss this chance to secure a prime piece of developable land in the heart of Thonotosassa.

12537 Tomar Drive, Thonotosassa

5603 Tybee Island Drive, Apollo Beach
$1,699,000
4 Beds ⋅ 3 Baths ⋅ Mirabay Ph 2a-3 SubDv. ⋅ 33572 Zip Code
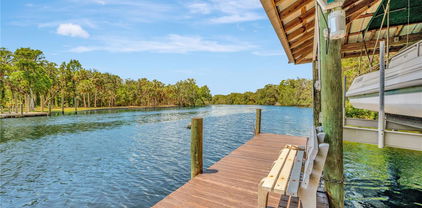
This home was built in 2023 but it lives as if it was brand new because the owners barely spent any time here, they are looking to get rid of their Florida waterfront stunner. Experience Resort-Style Living All Year in This Waterfront MiraBay Masterpiece. Discover unparalleled luxury and coastal charm in this stunning waterfront residence, perfectly situated within the highly coveted gated community of MiraBay. Blending elegance, comfort, and practicality, this exceptional home delivers the ultimate Florida lifestyle—complete with direct saltwater canal access just minutes from Tampa Bay. A boater’s paradise, the property features a private dock and boat lift, ideal for spontaneous sunset cruises or weekend adventures on the water. Step outside to your own private oasis—a custom-designed heated saltwater pool and spa accented with LED lighting and surrounded by a seamless panoramic screen enclosure that offers unobstructed water views while keeping even the smallest insects out. The expansive lanai is built for entertaining, complete with a gourmet outdoor kitchen featuring durable cabinetry, striking granite countertops, a full suite of outdoor appliances, and a Japanese teppanyaki grill—perfect for unforgettable culinary moments. A built-in kegerator with a custom dual-tap ceramic beer tower adds a playful, functional touch to this entertainer’s haven. Inside, the home showcases 4 spacious bedrooms, 3 full bathrooms, and a dedicated office with built-in cabinetry—ideal for remote work or quiet study. The open-concept kitchen serves as the heart of the home, boasting a waterfall-edge quartz island, under mount sink, and premium stainless steel appliances. Luxurious marble flooring flows throughout, complemented by soaring multi-tray ceilings with LED accent lighting for a dramatic yet inviting ambiance. The impressive pavered front porch and grand entryway set the tone for what’s inside. Retreat to the serene primary suite, where sliding glass doors open to the lanai and tranquil canal views. Remote-controlled blackout drapery ensures restful privacy, while the spa-inspired en-suite bath showcases elegant finishes and thoughtful details. Every bathroom is equipped with modern, high-end toilets featuring electric bidets. Additional upgrades include a whole-home generator, Culligan water treatment system, full irrigation, and a three-car garage with ample storage. You’ll also enjoy enhanced privacy. Smart home technology offers effortless control over pool settings, lighting, and more—making everyday living seamless. For those seeking a turnkey experience, high-end furnishings that have been barely lived in are also available for purchase, allowing you to move right in and embrace the MiraBay lifestyle. As a MiraBay resident, you’ll have access to world-class amenities, including a state-of-the-art fitness center, luxurious clubhouse, tennis and pickleball courts, resort-style pools with waterslides, and an on-site café. Complimentary kayaks, paddleboards, and watercraft are also available for exploring the scenic canals and bay. This home isn’t just a residence—it’s a waterfront sanctuary offering an unmatched blend of sophistication and coastal living. Don’t miss this rare opportunity to own a piece of paradise in one of Apollo Beach’s most coveted communities. Schedule your private tour today and discover why MiraBay is the ultimate destination for refined Florida living.

5603 Tybee Island Drive, Apollo Beach

314 W North Street, Tampa
$1,800,000
5 Beds ⋅ 4 Baths ⋅ North Park Annex SubDv. ⋅ 33604 Zip Code
Pre-Construction. To be built. Pre-Construction. To be built. This stunning California inspired home offers UNOBSTRUCTED views of the Hillsborough River & Epps Park with 5 spacious bedrooms, 4 full bathrooms with a 2 car garage and so much more. This 3,475 sq. ft. masterpiece not only boasts exquisite high-end finishes throughout. This home offers the ideal open-concept layout, perfectly designed for entertaining friends, family, and guests. The gourmet kitchen features an oversized island, stunning countertops, and a wine fridge. Overlooking both the living and dining areas, this kitchen seamlessly blends function and style, creating the perfect setting for dinner parties and gatherings. The first floor also includes a spacious family room, a guest bedroom with a private en-suite bath, and expansive sliding doors that open to the covered lanai — providing a seamless indoor-outdoor flow. Upstairs, the primary suite serves as a luxurious retreat with two oversized walk-in closets, a private balcony to admire those river views, and a spa-inspired bath complete with an oversized shower, and a soaking tub — the perfect place to unwind with a glass of wine. The second level also features three additional guest bedrooms, two full bathrooms, and a conveniently located laundry room. The backyard oasis invites you to embrace the best of Florida living with a sparkling pool and spa — perfect for relaxation or weekend entertaining. Call today to request the detailed feature sheet and learn more about this exceptional property. Floor plan, square footage, & options subject to change.

314 W North Street, Tampa

3215 Gulf City Road, Ruskin
$3,250,000
7 Beds ⋅ 9 Baths ⋅ Lost River Preserve Ph I SubDv. ⋅ 33570 Zip Code
Tucked away within the exclusive enclave of Lost River Preserve, this custom-built Mediterranean-inspired waterfront estate offers a rare opportunity for multigenerational living without compromise. Newly repositioned to reflect exceptional value within Tampa Bay’s luxury market, this legacy property spans more than 2.25 acres across four addresses with over 300 feet of water frontage—thoughtfully designed to bring generations together while preserving connection and independence. From the moment you enter through the landscaped paver courtyard, the estate feels like a secluded waterfront sanctuary. Constructed with poured concrete tilt walls, impact-rated windows and doors, and a Galvalume aluminum tile-look roof, the home offers exceptional durability while positioned high and dry in Flood Zone X. Inside, nearly 6,700 square feet of refined living space unfolds across two distinct yet connected residences joined by a sunlit foyer—an ideal layout for extended family, aging parents, adult children, caregivers, or long-term guests. Soaring tray ceilings, arched architectural details, and walls of glass frame sweeping lake views throughout the home. The primary living areas and both primary suites were positioned to embrace the waterfront setting. Designed as a family compound, both primary suites feature spa-inspired baths, dual closets, and bay window seating overlooking the lake. Each residence offers its own office, ensuite bedrooms, generous storage, and dedicated laundry room. A flexible bonus suite with kitchenette and full bath opens directly to the pool terrace, ideal as a private suite, fitness studio, creative workspace, or independent living space. Outdoor living is equally impressive with a custom saltwater pool, 9-person spa, outdoor kitchen, and expansive screened lanai overlooking the water. The covered boat dock features a ski boat hoist and filleting station, while a second dock accommodates kayaks and paddleboards and is topped with a sunset bell. The detached villa offers approximately 1,200 square feet with a full kitchen and private accommodations, while the three-bay garage provides ample storage for boats and recreational equipment. An approximately 800-square-foot lakefront entertainment space with full bath and double French doors leading to a private screened lanai creates endless possibilities for gatherings, wellness experiences, family reunions, executive retreats, and extended-stay guests. Completing the estate is a fourth parcel pre-plumbed for a future residence, creating opportunities for expansion, guest accommodations, or a custom lakefront home. Set within the breathtaking 900-acre Lost River Preserve community, residents enjoy boating, trophy bass fishing, and an unmatched connection to nature surrounded by protected shoreline, scenic waterways, and native wildlife including roseate spoonbills, ospreys, and herons. Rich in history, the community is also home to the renowned Leisey Shell Pit fossil discovery, with artifacts showcased at the nearby Paleo Preserve Fossil Museum. Offering privacy without sacrificing convenience, this waterfront estate is located just 35 minutes from Downtown Tampa and within reach of fine dining, luxury shopping, championship sports, and world-class entertainment. Whether envisioned as a family compound, multigenerational estate, executive escape, or legacy property, this extraordinary waterfront residence delivers a lifestyle few properties can match!!

3215 Gulf City Road, Ruskin

11715 Taylor Road, Thonotosassa
$4,900,000
5 Beds ⋅ 7 Baths ⋅ Lago Whispers SubDv. ⋅ 33592 Zip Code
Welcome to 11715 Taylor Rd, a breathtaking waterfront estate set on just over eight private acres along the prestigious shores of Lake Thonotosassa. Known as Tampa Bay’s largest natural lake, Lake Thonotosassa offers a serene, exclusive lifestyle while still being only seventeen minutes from downtown Tampa and twenty-three minutes from downtown Lakeland. From the moment you arrive through the private electric gate entrance, this property delivers privacy and distinction. The custom residence encompasses 7,060 square feet of living space and 10,541 total square feet, offering five spacious bedrooms, six and a half bathrooms, and a private office. Expansive windows throughout the home frame stunning views of the lake, creating a bright and inviting atmosphere. Outdoor living is elevated with a heated saltwater pool and spa, complemented by an expansive paved deck ideal for entertaining. A fully equipped outdoor kitchen extends the living space and makes hosting effortless. For larger gatherings or extended guests, the detached game room with its own kitchen provides the perfect retreat. For water enthusiasts, three private boat slips ensure endless enjoyment on the lake. Car collectors and hobbyists will appreciate the detached 50x100 garage with soaring 20-foot ceilings, offering unmatched storage or workshop space. With greenbelt approval, the estate also benefits from valuable tax advantages while maintaining its luxury appeal. This property is a rare offering that combines resort-style living, modern conveniences, and a prime location. Designed for those who value both privacy and accessibility, it provides the ultimate lakefront lifestyle just minutes from the cultural, business, and entertainment hubs of Tampa and Lakeland.

11715 Taylor Road, Thonotosassa

301 Thorn Hill Place, Sun City Center
$499,000
3 Beds ⋅ 2 Baths ⋅ Sun City Center Unit 35 SubDv. ⋅ 33573 Zip Code
Live the Florida lifestyle you’ve been dreaming about in Sun City Center! This beautifully maintained pool home offers the perfect blend of comfort, privacy, and resort-style living in the desirable 55+ community of St. Andrews Estates. Located at the end of a low-traffic cul-de-sac, this spacious 3-bedroom, 2-bath home offers approximately 2,400 sq. ft. of living space and a 3-car garage—with room to relax, entertain, and enjoy everything Florida has to offer. From the moment you step inside, the home invites you to embrace indoor-outdoor living. Pocket sliding glass doors in both the living room and family room open wide to the screened lanai, creating a seamless connection to your private outdoor retreat. Imagine mornings with a cup of coffee overlooking the pool, afternoons floating in the water, and evenings entertaining friends around the covered patio with wet bar, heated pool, and built-in spa. The fenced backyard, surrounded by lush landscaping and swaying palms, provides a peaceful and private setting to enjoy the Florida sunshine. The spacious primary suite is designed for relaxation, featuring private sliding-door access to the lanai and pool. The remodeled ensuite bath offers dual sinks and an oversized, wheelchair-accessible shower with built-in seating. The kitchen features beautiful granite countertops, a breakfast bar, and pantry, while the adjoining family room provides a comfortable space for movie nights or casual gatherings. A split-bedroom floor plan provides privacy for family and guests. Two additional bedrooms share an updated full bath, with the generously sized second bedroom offering plenty of space for a king-size bed. The versatile third bedroom has been expanded and can easily accommodate a bedroom and sitting area, home office, hobby room, or whatever fits your lifestyle. Numerous updates add comfort and peace of mind, including a newer A/C (2024), water heater (2021), pool heater (2021), roof (2014), updated lighting and ceiling fans, dimmer switches throughout, updated interior doors, re-textured walls, newer exterior paint, newer front door, and new rollers on all sliding glass doors for effortless operation. The 3-car garage was expanded in 2007, and the third bedroom was enlarged in 2008. The lanai also features electric hurricane shutters. *Water softener is leased. Sun City Center is more than a place to live—it’s a place to live well, stay active, make new friends, and enjoy every day. Residents have access to an incredible variety of amenities and activities, including a pool, fitness center, lawn bowling, tennis, yoga, pickleball, and more than 50 classes and activities to choose from. Whether you want to stay active, explore a new hobby, socialize with friends, or simply relax by the pool, there is always something to look forward to. St. Andrews Estates offers a low HOA fee of just $40/month, with no CDD fees, and this home is not in a flood zone. The Sun City Center annual amenity fee is $346 per person. Beyond the community, you’re conveniently located between Tampa and Sarasota, with easy access to Gulf Coast beaches, restaurants, shopping, golf, entertainment, and major airports. If your idea of retirement includes sunshine, a private pool, an active social life, and the freedom to enjoy Florida on your terms, this Sun City Center home deserves a closer look. Come discover why so many people choose to call Sun City Center home—and start living the lifestyle you’ve earned!

301 Thorn Hill Place, Sun City Center

11526 River Country Drive, Riverview
$1,500,000
6 Beds ⋅ 4 Baths ⋅ Stoner Woods Sub Unit SubDv. ⋅ 33569 Zip Code
FRESHLY REPRICED—$50,000 PRICE ADJUSTMENT! Paired with Florida’s newly approved Amendment 3 and potential homestead tax benefits for eligible buyers, this is a rare opportunity to own your dream home with a pool on 1.27 waterfront acres along the Alafia River! From your private dock, cruise to Tampa Bay for waterfront dining and holiday boat parades, or venture farther to explore the Gulf, Intracoastal Waterway and—with the right vessel and planning—the Bahamas. NO HOA & NO CDD! Welcome to 11526 River Country Drive, offering a combination buyers search for but seldom find: acreage, boating access, a heated pool and spa, flexible multigenerational living, privacy and convenience—all in one Riverview location. This distinctive 6-bedroom, 4-bath home with a 2-car garage features three levels of living designed for entertaining, extended family and everyday Florida enjoyment. The first floor offers exceptional versatility with a bedroom, full bath, living room, fireplace, bar and French doors opening directly to the pool area. Explore the possibilities for an in-law or guest retreat, multigenerational living, extended stays or an entertainment space, subject to applicable regulations. The second floor brings everyone together with an oversized dining room with fireplace, spacious family room, sunroom overlooking the pool and an updated kitchen featuring wood cabinetry, granite countertops, a stainless steel refrigerator, double oven and GE wine cooler. Upstairs, additional bedrooms accompany an expansive primary retreat with skylights and a newly remodeled ensuite featuring a Jacuzzi tub and walk-in shower. Step outside into your PRIVATE FLORIDA OASIS. A heated pool and spa, paver deck, waterfalls, lush landscaping, fruit trees and a peaceful tidal creek create a serene, park-like setting. Imagine this being your backyard, your retreat! BOATERS—YOUR NEXT ADVENTURE STARTS HERE! A private deep-water dock with a metal roof and 10,000-lb boat lift puts the Alafia River and Tampa Bay within reach. Skip the trailer and crowded boat ramp—your next day on the water begins right in your backyard. Enjoy privacy with convenient access to I-75 and the Selmon Expressway, connecting you to Downtown Tampa, employment centers, shopping, dining and Gulf Coast destinations. 1.27 ACRES | ALAFIA RIVER WATERFRONT | PRIVATE DOCK | 10,000-LB BOAT LIFT | HEATED POOL & SPA | 6 BEDROOMS | FLEXIBLE FIRST-FLOOR LIVING | NO HOA | NO CDD Amendment 3 benefits are subject to residency and homestead eligibility requirements; buyers should verify individual eligibility with the county property appraiser. Waterfront living, room to spread out and the freedom to enjoy Florida your way—come discover the possibilities at 11526 River Country Drive!

11526 River Country Drive, Riverview

17307 Oak Ledge Drive, Lutz
$719,900
4 Beds ⋅ 3 Baths ⋅ Oak Ledge Sub SubDv. ⋅ 33549 Zip Code
Back to the Market Ready to move in Wonderful house located on Serene park-like setting located in the peaceful Oak Ledge Subdivision in Lutz. This community is located on 2 Dead end streets so traffic is limited allowing you to enjoy the abundant wildlife and natural beauty that surrounds you. This 4 bedroom POOL home sits on over 1/2 acre with a Conservation view in your backyard (No backyard neighbors) and a pond view directly across the street from the property (lots of fish). Tru tankless electric water heater 2020, A/C 2017, Roof 2019, Septic pump emptied and installed 2021, Water Filtration system.whole house water chlorination/filtration system and reverse osmosis system 2020. Conveniently located 5 minutes to I-275, and approximately 15 minutes to downtown Tampa, I-75, USF, Busch Gardens and Zoo Tampa. This is the home you've been waiting for.....Call today to schedule your appointment! Buyers to confirm rooms dimensions as need it.

17307 Oak Ledge Drive, Lutz

117 Bellamere Palms Court, Lutz
$4,150,000
6 Beds ⋅ 7 Baths ⋅ Bellamere SubDv. ⋅ 33549 Zip Code
Experience Unparalleled Elegance at Villa Adriana: A Legacy Estate Awaiting Its Next Chapter. Nestled within the exclusive, double-gated enclave of Bellamere a 20 Acre 4 lot community, Villa Adriana stands as a testament to timeless Mediterranean-revival architecture and modern luxury. This extraordinary estate, spanning over 5 acres of impeccably manicured grounds, offers breathtaking, uninterrupted vistas of the tranquil Lake Kell. Crafted with a masterful touch, this 6-bedroom, 6.5-bathroom residence spans 6,820 square feet of exquisite living space. The home’s interior is a curated collection of authentic, artisanal details, including Venetian plaster walls, Baroque-style painted and gold leaf ceilings, and a dramatic travertine staircase with a custom iron rail. The ambiance is elevated by 10 Swarovski crystal chandeliers, bespoke cherry cabinetry, and polished aged granite flooring that flows throughout the home. The gourmet kitchen is a chef's dream, featuring a suite of professional-grade Wolf/Sub-Zero appliances, perfectly complemented by a separate fully equipped butler's kitchen. The home's technological infrastructure is as sophisticated as its design, with integrated Vantage lighting controls, a state-of-the-art home theater, and a comprehensive security system. A dedicated library/office, gym, and multiple living spaces, including an oversized family room, provide a seamless fusion of functionality and grandeur. The exterior is an entertainer’s paradise. A lavish saltwater pool with an integrated spa, sundeck, and cabana creates a resort-like atmosphere. The lush Tuscan-themed landscaping enhances the property’s "Old World" charm, while a screened gazebo on the dock, over the water, provides a serene retreat for enjoying the lake views. Four garage spaces and a workshop area offer ample room for a collection of vehicles and hobbies. Perfectly positioned with swift access to I-275, I-75, Dale Mabry Hwy, Us 41 and the Veterans Expressway, Villa Adriana offers a secluded sanctuary while keeping the world-class amenities of Greater Tampa Bay—including upscale shopping, fine dining, professional sports, and pristine beaches—within effortless reach. Villa Adriana is more than a home; it is a legacy—a masterpiece that demands to be experienced in person.

117 Bellamere Palms Court, Lutz

5811 Imperial Key, Tampa
$749,500
3 Beds ⋅ 2 Baths ⋅ Tampa Shores Unit 7 SubDv. ⋅ 33615 Zip Code
Virtually Staged. Stunning fully remodeled waterfront home with direct Gulf access and a brand-new seawall! This move-in ready property has been thoughtfully updated inside and out. Exterior upgrades include fresh paint, new sod, upgraded doors, and beautiful paver accents that elevate curb appeal. Step inside to find new porcelain tile flooring throughout, a gourmet kitchen with upgraded quartz countertops, and a fully redesigned bathroom with quartz and designer tile. Every detail, from the interior and exterior doors to the finishing touches, has been refreshed to create a stylish coastal retreat. Enjoy Florida living at its finest with boating, fishing, and sunset cruises right from your backyard.

5811 Imperial Key, Tampa

301 Caspian Street, Tampa
$4,300,000
6 Beds ⋅ 9 Baths ⋅ Davis Islands Pb10 Pg52 To 57 SubDv. ⋅ 33606 Zip Code
Timeless elegance and modern sophistication converge in this extraordinary 1925 Mediterranean Revival estate on Davis Islands. Designed by Franklin O. Adams for Arthur Milam of the D.P. Davis Properties, this architectural masterpiece is more than a residence—it is a piece of Tampa’s history. Proudly listed on the U.S. National Register of Historic Places since 1989, the estate sits gracefully on nearly half an acre of lushly landscaped grounds, offering serenity, privacy, and grandeur. The home unfolds with five luxurious bedroom suites, three half baths, and an elevator, each space blending historic charm with modern refinement. Recent updates, including a newer roof and three remodeled bathrooms completed in 2022, ensure comfort while honoring the home’s heritage. The chef’s kitchen, complete with pantry and casual dining area, flows effortlessly into the open family room, while the formal dining room opens to both the sweeping front lawn and a French limestone courtyard with fountain—a setting reminiscent of European elegance. Two dramatic staircases and a private bar lounge speak to the home’s sophisticated character, complemented by a handsome study and mudroom, thoughtfully designed living spaces. Outdoor living is equally compelling, with a full summer kitchen overlooking the sparkling pool and spa, perfect for entertaining on any scale. A gated motor court, two-car garage with modern systems, and a private in-law or guest suite above the garage with a remodeled full bath complete the estate. Perfectly situated just minutes from Tampa General Hospital, Downtown Tampa, Hyde Park, Channelside, Tampa International Airport, and the Gulf Coast’s world-renowned beaches, this Davis Islands estate offers a lifestyle of distinction. More than a home, it is a rare opportunity to own a private castle in the heart of Tampa. Bring all offers the seller is Motivated

301 Caspian Street, Tampa

5305 San Sebastian Court Unit 127, Tampa
$164,999
1 Beds ⋅ 1 Baths ⋅ Siena Villas At Beach Park A C SubDv. ⋅ 33609 Zip Code
Virtually Staged. Looking for "The One"? This Move-In Ready Condo is Ready to Commit! Single, low-maintenance, and perfectly situated, 5305 San Sebastian #127 is ready and looking for a long-term relationship! If you are tired of playing the field with high rents, I'm a charming 1-bedroom, 1-bathroom condo who is ready to settle down. Boasting a cozy figure (layout) that is perfect for solo living and intimate date nights alike, I offer everything you need to live your best life. My recent "glow up" means I’m not bringing any past drama into our relationship. My openness (open-concept living area) means what you see is what you get! And my French doors are the windows to my soul. I think it goes without saying that we can get things cooking in my kitchen... and my bedroom. Unlike your last ex, I'm bringing zero baggage - just pure comfort and convenience with where I'm at in my life(fantastic location). Stop swiping right on average listings and come see your perfect match today! [Glow-up consisted of all new appliances, new washer and dryer and water heater, new bamboo flooring, and new lower cabinetry]

5305 San Sebastian Court Unit 127, Tampa

1610 Burning Tree Lane, Brandon
$388,000
3 Beds ⋅ 3 Baths ⋅ Brandon Country Estates Unit N SubDv. ⋅ 33510 Zip Code
Stylish Pool Home with Bonus Room in Brandon Country Estates. Beautifully maintained 3-bedroom, 2-bath split-level home with a versatile bonus room—ideal for a home office, playroom, or guest space. No carpet throughout; wood plank tile adds warmth and durability. The updated kitchen features granite countertops, stainless steel appliances, and ample cabinetry. Bathrooms are tastefully renovated with modern finishes. Enjoy cozy evenings by the functional wood-burning fireplace or entertain guests in the spacious screened lanai covering the private pool. Fully fenced backyard offers a true outdoor retreat—perfect for gatherings, pets, or quiet relaxation. Excellent layout for entertaining inside and out. Located in Brandon Country Estates, a well-established neighborhood known for its spacious lots, mature landscaping, and convenient access to shopping, dining, and major roadways. This community continues to attract buyers seeking comfort, value, and a central Brandon location.

1610 Burning Tree Lane, Brandon

3203 E Yukon Street, Tampa
$1,600,000
8 Beds ⋅ 7 Baths ⋅ Altos Verdes SubDv. ⋅ 33604 Zip Code
A FAMILY SANCTUARY ON THE HILLSBOROUGH RIVER! Imagine your entire family living side by side, each with your own space, yet united on one remarkable riverside parcel in the heart of Tampa. Elevated high on a hill in FLOOD ZONE X—protected and untouched through recent hurricanes due to its natural elevation, downriver flow of dam protection—this rare estate is designed for those who value FAMILY, SELF-SUFFICIENCY, AND LIVING OFF THE LAND TOGETHER. Here, four unique dwellings come together to form a true MULTI-GENERATIONAL RETREAT: A COUNTRY-STYLE COTTAGE with two bedrooms, two baths, and dual kitchens—perfect for shared meals and family gatherings, A THREE-STORY BUNGALOW with three bedrooms, three baths, a rare basement for storage and canning, plus a sauna and swim spa for wellness and relaxation, A STUDIO LOFT with soaring ceilings and kitchenette, ideal for a young adult, in-laws, or creative retreat, A RIVERSIDE COTTAGE/BOAT HOUSE, a cozy escape with compost facilities, perched right at the water’s edge. LIVING IN HARMONY WITH NATURE. Stroll the winding pathways that connect each home through your own BOTANICAL GARDEN-STYLE LANDSCAPE. The property overflows with fruit trees, herbs, and vegetables—bananas, papayas, mangos, guava, jackfruit, dragon fruit, figs, mulberries, sugarcane, cassava, spinach and curry trees, and so much more. Wildlife flourishes here, with the Hillsborough River flowing quietly at your doorstep. A RESILIENT LIFESTYLE. This is more than a home—it’s a SANCTUARY FOR THE FUTURE. From the basement prepped for secure storage and canned goods, to composting facilities and thriving gardens, everything is built for INDEPENDENCE AND SUSTAINABILITY. Yet, you’re only minutes from shops, dining, I-275, and the best of Tampa. A RIVERFRONT HAVEN. Launch a boat from your backyard and cruise directly to LETTUCE LAKE PARK, or enjoy serene evenings overlooking the water. Across the river, a golf park preserves your view of untouched greenery, ensuring your daily backdrop is nature itself. FOR FAMILIES DREAMING OF LIVING CLOSE, GROWING TOGETHER, AND CREATING A RESILIENT FUTURE IN HARMONY WITH NATURE, THIS HILLSBOROUGH RIVER COMPOUND IS A ONCE-IN-A-LIFETIME OPPORTUNITY.

3203 E Yukon Street, Tampa

4529 Cheval Boulevard, Lutz
$1,999,900
4 Beds ⋅ 5 Baths ⋅ Cheval SubDv. ⋅ 33558 Zip Code
We are pleased to present this BEAUTIFUL REITES-FERNANDEZ built 4 Bedroom plus Office and Bonus Room, 5 Bath, 4,579 sq. ft. home in CHEVAL! Situated on a SPECTACULAR, over 1/2 ACRE GOLF COURSE LOT with both conservation and water views, this model-like property features: a light and bright open floor plan with volume ceilings; a GORGEOUS KITCHEN with custom cabinetry, quartz countertops, natural gas cooktop, island, and stainless steel appliances; EN SUITE secondary bathrooms; TRAVERTINE FLOORING; crown molding and coffered ceilings; PLANTATION SHUTTERS; fireplace; wet bar; beautiful built in cabinetry; a FABULOUS POOL/SPA PACKAGE with paver decking, outdoor kitchen and large lanai great for entertaining; NEW TILE ROOF 2018; lush landscape; 3 car side entry garage with paver circular driveway; IMMACULATE CONDITION and much more! Cheval has 3 convenient entry gates, all of which are staffed 24 hours a day (including 2 rovers), seven days a week. This Property is also conveniently located to the Cheval Golf Club (course renovations almost complete) and Athletic Center, TPC Tampa Bay, GREAT SCHOOLS ("A" Rated McKitrick ES, Martinez MS, and Steinbrenner HS), shopping, dining, parks, medical facilities, and the interstate system…a wonderful place to call home!

4529 Cheval Boulevard, Lutz

1603 W Shell Point Road, Ruskin
$799,000
2 Beds ⋅ 2 Baths ⋅ Unplatted SubDv. ⋅ 33570 Zip Code
ALMOST 3 ACRES! VALUE IN THE LAND! 4 BUILDINGS OF NO VALUE! POOL IS NESTLED IN REAR OF 1ST BUILDING. 3 MOBILES THAT FLOODED EACH WITH OWN ELECTRIC POWER AND SEPTIC TANKS. WATER IS FURNISHED ON ONE METER COUNTY WATER PLUS A WELL. COMMERCIAL MIXED USE ON FRONT PARCEL, REAR IS AR. PICTURE YOUR BUSINESS HERE, LENDS ITSELF TO MOBILE HOMES, ALL FACTS TO BE VERIFIED BY BUYER. SURVEY IS FROM YEARS AGO. A STRIP OF LAND ALONG NORTH BOUNDARY WAS SOLD TO THE SUBDIVISION BEHIND PARCEL, SO SURVEY NEEDS TO BE REDONE. PEACE AND QUIET, NO INTERSTATE NOISE JUST MADE FOR YOUR BUSINESS AND HOMES. PLEASE CALL AND I WILL BE HAPPY TO SHOW. APPOINTMENT NEEDED AS FAMILY STILL LIVES HERE! NEW SURVEY NEEDED TO VERIFY EXACT MEASUREMENTS. OPEN STORAGE WOULD WORK HERE!

1603 W Shell Point Road, Ruskin

4508 S Cooper Place, Tampa
$429,000
3 Beds ⋅ 2 Baths ⋅ Guernsey Estates SubDv. ⋅ 33611 Zip Code
PRICE IMPROVEMENT!!!!!! Please do not allow the days on market deter you from considering this property. It is amazing. Motivated Seller! You are going to love this beautifully updated Guernsey Estate residence, where quality construction and thoughtful upgrades come together in a move-in ready home. This split-level floorplan features the main living area on the first floor, with all bedrooms and bathrooms located just five steps up on the second level. The spacious backyard is perfect for relaxing or entertaining and includes a partially in-ground above-ground swimming pool with high quality Hayward pool equiptment. Recent 2024–2025 renovations include a fully updated primary bath, partial upgrades to the second bathroom, refinished and sealed hardwood floors, new 5½-inch baseboards throughout, fresh paint inside and out, and new ceiling fans. The kitchen has been remodeled with shaker cabinets and granite countertops and includes LG appliances such as a gas stove, microwave, and dishwasher. You'll also find a new LG full-size stackable washer and dryer, a gas water heater, and a new pool pump. The home has also undergone extensive maintenance and energy efficiency improvements. It passed a TECO energy audit and now includes new attic insulation. The A/C system was replaced in 2017, with cleaned and sanitized ductwork, all new vent covers, and coils cleaned both inside and out. Additional features include an electrical panel upgrade with copper wiring, new plumbing on the lower level for the water heater and kitchen sink, and termite tenting completed two years ago, still under warranty. Upgrades over the years also include new porcelain brick-lay tile on the lower level, upgraded interior doors, new front and back exterior doors, and double-pane Pella windows throughout. This is a rare opportunity to own a truly turnkey home in a well-established neighborhood with enduring value and charm.

4508 S Cooper Place, Tampa

How much is your home worth?

Get instant property value now!