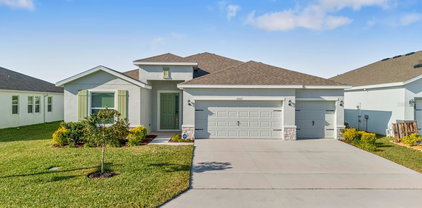
$449,999 Welcome to 2206 Via Cortona Drive in Plant City, where comfort meets peace of mind. This beautifully maintained home features a brand-new roof and a spacious screened lanai, creating the perfect setting to relax or entertain year-round. inside, you'll find a bright, inviting layout designed for everyday living, while the outdoor living space extends your enjoyment of Florida's beautiful weather. Conveniently located near shopping, dining, and major roadways, this move-in-ready home is one you won't want to miss. This house is PRICED TO SELL!!! Seller is offering 1% credit towards 2/1 temporary rate buy down using the preferred lender. Call today for your private showing. 3 Beds ⋅ 2 Baths ⋅ Walden Pointe SubDv. ⋅ 33566 Zip Code Welcome to 2206 Via Cortona Drive in Plant City, where comfort meets peace of mind. This beautifully maintained home features a brand-new roof and a spacious screened lanai, creating the perfect setting to relax or entertain year-round. inside, you'll find a bright, inviting layout designed for everyday living, while the outdoor living space extends your enjoyment of Florida's beautiful weather. Conveniently located near shopping, dining, and major roadways, this move-in-ready home is one you won't want to miss. This house is PRICED TO SELL!!! Seller is offering 1% credit towards 2/1 temporary rate buy down using the preferred lender. Call today for your private showing. 2206 Via Cortona Street, Plant City
$449,990 Discover the Kernan floor plan by David Weekley Homes in Southwind, a brand-new gated community in Plant City, FL. Designed for those who appreciate comfortable single-story living with plenty of flexibility, this home combines spacious gathering areas, private retreats, and enhanced outdoor living. Southwind will feature a resort-style community pool and offers the added benefit of no CDD fees. Offering 2,242 square feet of living space, this thoughtfully designed home features 3 bedrooms, 2 full bathrooms, an enclosed study, and a spacious 3-car garage. Situated on a 60-foot homesite, the Kernan provides an impressive combination of space, functionality, and modern design. At the heart of the home is a spacious, open kitchen designed to bring everyone together. The impressive, oversized island provides abundant space for meal preparation, casual dining, entertaining, and gathering with family and friends. Overlooking the dining and family room, the kitchen anchors the open-concept design and creates a seamless flow throughout the main living areas, making the space feel bright, connected, and welcoming. An enclosed study with French doors provides the privacy needed for working from home while offering the flexibility to serve as a library, hobby room, or quiet retreat. Indoor and outdoor living come together beautifully with glass sliding doors opening to the extended lanai. This expanded outdoor space provides an inviting setting for entertaining, dining outdoors, or simply relaxing and enjoying the Florida lifestyle. The Owner’s Retreat offers a private escape from the main living areas and is highlighted by a luxurious super shower designed to bring an elevated, spa-inspired feel to your everyday routine. Secondary bedrooms provide comfortable accommodations for family members or overnight guests. Built with the quality craftsmanship and attention to detail David Weekley Homes is known for and backed by a comprehensive new home warranty, the Kernan delivers a home designed to be enjoyed for years to come. Experience a spacious open kitchen, flexible living areas, and enhanced indoor-outdoor living in Southwind from a builder proudly celebrating 50 years of delivering exceptional homes and customer experience. **This property offers a limited time 7% employee pricing incentive. 3 Beds ⋅ 2 Baths ⋅ Southwind SubDv. ⋅ 33566 Zip Code Discover the Kernan floor plan by David Weekley Homes in Southwind, a brand-new gated community in Plant City, FL. Designed for those who appreciate comfortable single-story living with plenty of flexibility, this home combines spacious gathering areas, private retreats, and enhanced outdoor living. Southwind will feature a resort-style community pool and offers the added benefit of no CDD fees. Offering 2,242 square feet of living space, this thoughtfully designed home features 3 bedrooms, 2 full bathrooms, an enclosed study, and a spacious 3-car garage. Situated on a 60-foot homesite, the Kernan provides an impressive combination of space, functionality, and modern design. At the heart of the home is a spacious, open kitchen designed to bring everyone together. The impressive, oversized island provides abundant space for meal preparation, casual dining, entertaining, and gathering with family and friends. Overlooking the dining and family room, the kitchen anchors the open-concept design and creates a seamless flow throughout the main living areas, making the space feel bright, connected, and welcoming. An enclosed study with French doors provides the privacy needed for working from home while offering the flexibility to serve as a library, hobby room, or quiet retreat. Indoor and outdoor living come together beautifully with glass sliding doors opening to the extended lanai. This expanded outdoor space provides an inviting setting for entertaining, dining outdoors, or simply relaxing and enjoying the Florida lifestyle. The Owner’s Retreat offers a private escape from the main living areas and is highlighted by a luxurious super shower designed to bring an elevated, spa-inspired feel to your everyday routine. Secondary bedrooms provide comfortable accommodations for family members or overnight guests. Built with the quality craftsmanship and attention to detail David Weekley Homes is known for and backed by a comprehensive new home warranty, the Kernan delivers a home designed to be enjoyed for years to come. Experience a spacious open kitchen, flexible living areas, and enhanced indoor-outdoor living in Southwind from a builder proudly celebrating 50 years of delivering exceptional homes and customer experience. **This property offers a limited time 7% employee pricing incentive. 3714 Jons Lakeview Street, Plant City
$449,990 Move in ready! Welcome to the thoughtfully designed Sparkman floor plan by David Weekley Homes, located in Southwind, a brand-new gated community in Plant City, FL. Ideally located near major roadways, shopping, dining, and everyday essentials, Southwind offers a peaceful lifestyle with future amenities including a resort-style community pool—all with no CDD fees. This beautifully crafted single-story home offers 2,201 square feet of living space, featuring 4 bedrooms, 3 full bathrooms, an open study, and a 2-car garage. Designed with both comfort and functionality in mind, this home provides the perfect balance of open gathering spaces and private retreats. The open-concept floor plan creates a seamless flow between the kitchen, dining, and family room, making the home feel bright, spacious, and inviting. Large windows throughout the main living areas allow for an abundance of natural light, enhancing the airy and welcoming atmosphere. The open study adds flexibility and can easily serve as a home office, homework station, reading area, or additional flex space. A standout feature of this home is Bedroom 2, which includes its own private full bath—ideal for next-generation living, overnight guests, or added privacy for family members. The Owner’s Retreat is designed as a peaceful escape and features a spacious walk-in closet along with a thoughtfully designed layout that maximizes comfort and convenience. Secondary bedrooms are positioned to provide privacy and versatility for a variety of living needs. Built with the quality craftsmanship and attention to detail David Weekley Homes is known for, and backed by a comprehensive new home warranty, the Sparkman offers style, functionality, and peace of mind. Experience bright open living, flexible design, and the comfort of a brand-new gated community from a builder proudly celebrating 50 years of delivering exceptional homes and customer experience. **This property offers a limited time 7% employee pricing incentive. 4 Beds ⋅ 3 Baths ⋅ Southwind SubDv. ⋅ 33566 Zip Code Move in ready! Welcome to the thoughtfully designed Sparkman floor plan by David Weekley Homes, located in Southwind, a brand-new gated community in Plant City, FL. Ideally located near major roadways, shopping, dining, and everyday essentials, Southwind offers a peaceful lifestyle with future amenities including a resort-style community pool—all with no CDD fees. This beautifully crafted single-story home offers 2,201 square feet of living space, featuring 4 bedrooms, 3 full bathrooms, an open study, and a 2-car garage. Designed with both comfort and functionality in mind, this home provides the perfect balance of open gathering spaces and private retreats. The open-concept floor plan creates a seamless flow between the kitchen, dining, and family room, making the home feel bright, spacious, and inviting. Large windows throughout the main living areas allow for an abundance of natural light, enhancing the airy and welcoming atmosphere. The open study adds flexibility and can easily serve as a home office, homework station, reading area, or additional flex space. A standout feature of this home is Bedroom 2, which includes its own private full bath—ideal for next-generation living, overnight guests, or added privacy for family members. The Owner’s Retreat is designed as a peaceful escape and features a spacious walk-in closet along with a thoughtfully designed layout that maximizes comfort and convenience. Secondary bedrooms are positioned to provide privacy and versatility for a variety of living needs. Built with the quality craftsmanship and attention to detail David Weekley Homes is known for, and backed by a comprehensive new home warranty, the Sparkman offers style, functionality, and peace of mind. Experience bright open living, flexible design, and the comfort of a brand-new gated community from a builder proudly celebrating 50 years of delivering exceptional homes and customer experience. **This property offers a limited time 7% employee pricing incentive. 3712 Jons Lakeview Street, Plant City
$449,900 Don’t miss the opportunity to make 2621 Bridle Drive your next home! This 3-bedroom, 2-bath property offers 2,032 square feet of living space, generously sized bedrooms, and a two-car garage. The recently remodeled kitchen features new appliances, complemented by new porcelain tile flooring, a new water heater, and a roof installed in 2023. Step outside to your screened-in pool and patio—an inviting setting for weekend gatherings or a quiet afternoon at home. Set in a peaceful neighborhood near shopping and everyday conveniences, this home is ready to enjoy. The seller is also open to selling the furniture separately. Schedule your private showing and come see it for yourself! 3 Beds ⋅ 2 Baths ⋅ The Paddocks Ph Ii SubDv. ⋅ 33566 Zip Code Don’t miss the opportunity to make 2621 Bridle Drive your next home! This 3-bedroom, 2-bath property offers 2,032 square feet of living space, generously sized bedrooms, and a two-car garage. The recently remodeled kitchen features new appliances, complemented by new porcelain tile flooring, a new water heater, and a roof installed in 2023. Step outside to your screened-in pool and patio—an inviting setting for weekend gatherings or a quiet afternoon at home. Set in a peaceful neighborhood near shopping and everyday conveniences, this home is ready to enjoy. The seller is also open to selling the furniture separately. Schedule your private showing and come see it for yourself! 2621 Bridle Drive, Plant City
$449,900 Welcome home to this fabulous Walden Lake 4 bedroom Pool Home for Sale in fantastic condition with an ideal open layout with triple sliders to the screened pool with paver patio! Fall in love as soon as you pull up to the beautiful front garden of perfectly placed plants along the walkway. The primary suite has french doors that lead to the covered pool patio area and a very spacious 24x12 master bedroom with 2 walk in closets. The primary bathroom centers around the 6 foot soaking tub, walk in shower and double sink vanity. This home has plenty of natural sunlight throughout the home starting at the front of the home with a large dining room with gorgeous window with plantation shutters that is overlooks the expanded tiled front patio while the kitchen table has a fantastic view of the pool and patio. The kitchen has extra cabinet space, pantry, separate large laundry room. Plantation shutters, high ceilings and located in one of the best areas in Walden Lake. The 1/4 acre yard is partially fenced and features a low maintenance tropical oasis with lots of privacy landscaping. Walden Lake is a gated community with a low HOA, no CDD featuring a 2 mile non-interrupted walking trail around a large lake with serene views, playground, park, sports fields, dog park, and a community boat ramp. This community also features A+ rated schools and a low traffic street that make it even more attractive to call this home yours today! 4 Beds ⋅ 2 Baths ⋅ Walden Lake Unit 27 Ph 02 Sec A SubDv. ⋅ 33566 Zip Code Welcome home to this fabulous Walden Lake 4 bedroom Pool Home for Sale in fantastic condition with an ideal open layout with triple sliders to the screened pool with paver patio! Fall in love as soon as you pull up to the beautiful front garden of perfectly placed plants along the walkway. The primary suite has french doors that lead to the covered pool patio area and a very spacious 24x12 master bedroom with 2 walk in closets. The primary bathroom centers around the 6 foot soaking tub, walk in shower and double sink vanity. This home has plenty of natural sunlight throughout the home starting at the front of the home with a large dining room with gorgeous window with plantation shutters that is overlooks the expanded tiled front patio while the kitchen table has a fantastic view of the pool and patio. The kitchen has extra cabinet space, pantry, separate large laundry room. Plantation shutters, high ceilings and located in one of the best areas in Walden Lake. The 1/4 acre yard is partially fenced and features a low maintenance tropical oasis with lots of privacy landscaping. Walden Lake is a gated community with a low HOA, no CDD featuring a 2 mile non-interrupted walking trail around a large lake with serene views, playground, park, sports fields, dog park, and a community boat ramp. This community also features A+ rated schools and a low traffic street that make it even more attractive to call this home yours today! 2704 Aston Avenue, Plant City
$449,000 NEW UPDATE- OWNER WILL ENTERTAIN RENT TO OWN OPTIONS.....DON'T MISS OUT THIS TIME ON THIS AWESOME PROPERTY.... Live, work, and build your future at 4026 McIntosh Estates Lane — a rare 1.5-acre property with NO HOA, designed for flexibility, space, and independence. Ideal for business owners, contractors, tradesmen, or homesteaders seeking room to operate, store equipment, and enjoy country living without restrictions. The second-floor residence features 2 bedrooms and 1 full bath, a functional kitchen, and an exceptionally large living area perfect for both everyday living and entertaining. French doors lead to a spacious covered deck, offering peaceful views and a perfect place to unwind after a productive day. The first floor offers an oversized 3-car garage with high clearance, large enough to accommodate work trucks, trailers, tools, or equipment, along with a full bathroom, making it well-suited for a workshop, business operations, or storage. The property is currently being utilized as an office, showcasing its excellent live/work potential. Set on a fully fenced 1.5-acre parcel with private well and septic, the property provides privacy, security, and ample room to add additional outbuildings, workshops, or storage structures to fit your needs. Enjoy the freedom of country living with convenient access to major highways, shopping, and dining in both Plant City and Zephyrhills — offering an easy commute while maintaining a rural lifestyle. Bring your big toys, equipment, and vision — this versatile property offers the space, freedom, and flexibility rarely found in today’s market. 2 Beds ⋅ 2 Baths ⋅ Mcintosh Estates West SubDv. ⋅ 33565 Zip Code NEW UPDATE- OWNER WILL ENTERTAIN RENT TO OWN OPTIONS.....DON'T MISS OUT THIS TIME ON THIS AWESOME PROPERTY.... Live, work, and build your future at 4026 McIntosh Estates Lane — a rare 1.5-acre property with NO HOA, designed for flexibility, space, and independence. Ideal for business owners, contractors, tradesmen, or homesteaders seeking room to operate, store equipment, and enjoy country living without restrictions. The second-floor residence features 2 bedrooms and 1 full bath, a functional kitchen, and an exceptionally large living area perfect for both everyday living and entertaining. French doors lead to a spacious covered deck, offering peaceful views and a perfect place to unwind after a productive day. The first floor offers an oversized 3-car garage with high clearance, large enough to accommodate work trucks, trailers, tools, or equipment, along with a full bathroom, making it well-suited for a workshop, business operations, or storage. The property is currently being utilized as an office, showcasing its excellent live/work potential. Set on a fully fenced 1.5-acre parcel with private well and septic, the property provides privacy, security, and ample room to add additional outbuildings, workshops, or storage structures to fit your needs. Enjoy the freedom of country living with convenient access to major highways, shopping, and dining in both Plant City and Zephyrhills — offering an easy commute while maintaining a rural lifestyle. Bring your big toys, equipment, and vision — this versatile property offers the space, freedom, and flexibility rarely found in today’s market. 4026 Mcintosh Estates Lane, Plant City
$445,900 Virtually Staged. Rare opportunities like this don't come along often! Situated on **1.3 unrestricted acres with NO HOA**, this versatile property offers endless possibilities for homeowners, business owners, investors, and outdoor enthusiasts alike. Whether you're looking for space to park your RV, boat, work trucks, trailers, or recreational toys, this property gives you the freedom that is becoming increasingly difficult to find. A dedicated RV pad with full hookups (water, electric, and septic) makes it ideal for guests, extended family, travel enthusiasts, or future income potential. The property features a large workshop with updated lighting, multiple storage buildings, and plenty of room to expand your hobbies or operate a home-based business. With the area's continued commercial growth and development nearby, this property presents a unique opportunity for those looking to secure land in an increasingly desirable location while still enjoying the privacy and tranquility of country living. Inside, the home has been thoughtfully updated and is truly move-in ready. Enjoy an inviting wraparound porch, abundant natural light, built-in shelving, an electric fireplace, granite countertops, stainless steel appliances, remodeled bathroom, and brand-new windows with updated blinds throughout. Major improvements provide peace of mind for years to come, including ROOF Installed (2025), A/C (2022), new well and pump (2026), new drain field, and numerous additional updates already completed. If you've been searching for acreage without restrictions, room for your business, equipment, RV, or future plans—all while being just minutes from shopping, dining, and everyday conveniences—this is the property you've been waiting for. Properties with this much flexibility, usable land, and future potential are becoming increasingly rare. Don't miss your chance to own a property that offers not just a home, but an investment in your lifestyle and tomorrow's opportunities. 3 Beds ⋅ 2 Baths ⋅ Unplatted SubDv. ⋅ 33563 Zip Code Virtually Staged. Rare opportunities like this don't come along often! Situated on **1.3 unrestricted acres with NO HOA**, this versatile property offers endless possibilities for homeowners, business owners, investors, and outdoor enthusiasts alike. Whether you're looking for space to park your RV, boat, work trucks, trailers, or recreational toys, this property gives you the freedom that is becoming increasingly difficult to find. A dedicated RV pad with full hookups (water, electric, and septic) makes it ideal for guests, extended family, travel enthusiasts, or future income potential. The property features a large workshop with updated lighting, multiple storage buildings, and plenty of room to expand your hobbies or operate a home-based business. With the area's continued commercial growth and development nearby, this property presents a unique opportunity for those looking to secure land in an increasingly desirable location while still enjoying the privacy and tranquility of country living. Inside, the home has been thoughtfully updated and is truly move-in ready. Enjoy an inviting wraparound porch, abundant natural light, built-in shelving, an electric fireplace, granite countertops, stainless steel appliances, remodeled bathroom, and brand-new windows with updated blinds throughout. Major improvements provide peace of mind for years to come, including ROOF Installed (2025), A/C (2022), new well and pump (2026), new drain field, and numerous additional updates already completed. If you've been searching for acreage without restrictions, room for your business, equipment, RV, or future plans—all while being just minutes from shopping, dining, and everyday conveniences—this is the property you've been waiting for. Properties with this much flexibility, usable land, and future potential are becoming increasingly rare. Don't miss your chance to own a property that offers not just a home, but an investment in your lifestyle and tomorrow's opportunities. 3016 N Maryland Avenue, Plant City
$445,000 Step into a home where pride of ownership is evident throughout and the backyard feels like something straight off a postcard! This beautifully maintained 4-bedroom home offers an exceptional blend of comfort, style, and outdoor living. The oversized primary suite provides plenty of room for additional seating, creating a relaxing private retreat, while the tastefully remodeled primary bathroom adds a touch of elegance. But the real magic happens outside! The spectacular backyard features a 44-foot sports pool, heated with both electric and gas systems, creating the perfect setting for year-round enjoyment. The custom-designed pool nook with a permanently attached table comfortably seats six, making it ideal for cards, conversation, and gatherings with family and friends. With no traditional pool ledges, the pool offers a distinctive design, while the six-person hot tub creates an added touch of luxury with a beautiful waterfall cascading directly into the pool. Two propane fire torches provide a warm, inviting ambiance after sunset, and the covered patio offers a comfortable space to relax and enjoy the outdoor surroundings. This is more than a beautifully kept home; it's a place to enjoy, entertain, and make lasting memories. 4 Beds ⋅ 2 Baths ⋅ Oakwood Estates SubDv. ⋅ 33563 Zip Code Step into a home where pride of ownership is evident throughout and the backyard feels like something straight off a postcard! This beautifully maintained 4-bedroom home offers an exceptional blend of comfort, style, and outdoor living. The oversized primary suite provides plenty of room for additional seating, creating a relaxing private retreat, while the tastefully remodeled primary bathroom adds a touch of elegance. But the real magic happens outside! The spectacular backyard features a 44-foot sports pool, heated with both electric and gas systems, creating the perfect setting for year-round enjoyment. The custom-designed pool nook with a permanently attached table comfortably seats six, making it ideal for cards, conversation, and gatherings with family and friends. With no traditional pool ledges, the pool offers a distinctive design, while the six-person hot tub creates an added touch of luxury with a beautiful waterfall cascading directly into the pool. Two propane fire torches provide a warm, inviting ambiance after sunset, and the covered patio offers a comfortable space to relax and enjoy the outdoor surroundings. This is more than a beautifully kept home; it's a place to enjoy, entertain, and make lasting memories. 1737 Oakwood Estates Drive, Plant City
$445,000 MOVE IN READY WITHIN 3 WEEKS OF CONTRACT!!!! This home has it all! VERY spacious bedrooms, BIG closets, beautiful granite kitchen and baths, full tile baths,, and quality construction for your "Forever Home." COMPARE QUALITY, VALUE AND INCLUDED FEATURES! This home features: (1) HUGE 75X147 ft homesite.(2) Granite counter tops in kitchen and baths (3) Custom built in the USA all wood cabinets with dove-tail joints and soft close drawers (4)Built in natural gas cooktop with range hood that vents to OUTSIDE, electric built in wall oven/micro combo (5) Full ceramic tile baths, with cement board behind the tile (6)Exterior grade weather resistant bead board on porch ceilings (7) Pillars and window trim are REAL, NO fake foam (8) REAL hand laid brick, NOT fake facing or stucco (9) TANKLESS NATURAL GAS HOT WATER HEATER. (10) Natural gas port on back porch for grill and/or pool/spa heater. (11) Lighting package includes exterior coach lights, yard light, florescent garage lights (12) Garage door opener (13) Whole yard sprinkler system and landscaped. Yup, Shannon Estates is "Old Fashioned!" Most new neighborhoods don't feel like home. We've created a place where they do again! What makes some places feel like home—and others feel like a subdivision? At Shannon Estates, live where there will only be 22 homes, on a quiet cul-de-sac. Front porches big enough for a rocking chair or two, to enjoy slow evenings and actual conversation. Quality construction means your "Forever Home!" Most developers build for speed with cookie cutter, copy-paste 100's of poor-quality homes that go up in in weeks. Escape the mega-developments designed to make the builder the most profit, not please people, that have tiny yards, no room to park, narrow streets. And you want your new home to be like YOU want! Other developments offer two or three décor "packages" with no changes allowed. At Shannon Estates with "to be built to order home" you can pick your own individual choices of roof, brick, paint, granite, flooring, more. We can also often make minor floor plan changes. If your needs include special needs modifications, we can do at a very modest cost. 3 Beds ⋅ 2 Baths ⋅ Shannon Estates SubDv. ⋅ 33563 Zip Code MOVE IN READY WITHIN 3 WEEKS OF CONTRACT!!!! This home has it all! VERY spacious bedrooms, BIG closets, beautiful granite kitchen and baths, full tile baths,, and quality construction for your "Forever Home." COMPARE QUALITY, VALUE AND INCLUDED FEATURES! This home features: (1) HUGE 75X147 ft homesite.(2) Granite counter tops in kitchen and baths (3) Custom built in the USA all wood cabinets with dove-tail joints and soft close drawers (4)Built in natural gas cooktop with range hood that vents to OUTSIDE, electric built in wall oven/micro combo (5) Full ceramic tile baths, with cement board behind the tile (6)Exterior grade weather resistant bead board on porch ceilings (7) Pillars and window trim are REAL, NO fake foam (8) REAL hand laid brick, NOT fake facing or stucco (9) TANKLESS NATURAL GAS HOT WATER HEATER. (10) Natural gas port on back porch for grill and/or pool/spa heater. (11) Lighting package includes exterior coach lights, yard light, florescent garage lights (12) Garage door opener (13) Whole yard sprinkler system and landscaped. Yup, Shannon Estates is "Old Fashioned!" Most new neighborhoods don't feel like home. We've created a place where they do again! What makes some places feel like home—and others feel like a subdivision? At Shannon Estates, live where there will only be 22 homes, on a quiet cul-de-sac. Front porches big enough for a rocking chair or two, to enjoy slow evenings and actual conversation. Quality construction means your "Forever Home!" Most developers build for speed with cookie cutter, copy-paste 100's of poor-quality homes that go up in in weeks. Escape the mega-developments designed to make the builder the most profit, not please people, that have tiny yards, no room to park, narrow streets. And you want your new home to be like YOU want! Other developments offer two or three décor "packages" with no changes allowed. At Shannon Estates with "to be built to order home" you can pick your own individual choices of roof, brick, paint, granite, flooring, more. We can also often make minor floor plan changes. If your needs include special needs modifications, we can do at a very modest cost. 411 Shannon Estates Court, Plant City
$445,000 This home may be eligible for ZERO DOWN financing—contact me for more information! Why wait for new construction when you can own this like-new home today? Located in the highly desirable Farm at Varrea community, this exceptional 4-bedroom, 3-bath residence offers modern living, premium upgrades, and one of the few available 3-car garage floor plans in the neighborhood. Designed with both comfort and functionality in mind, the open-concept layout creates the perfect space for entertaining and everyday living. The chef-inspired kitchen overlooks the spacious living and dining areas, making it easy to stay connected with family and guests. The private primary suite serves as a relaxing retreat, featuring elegant tray ceilings and a spacious en-suite bath. Situated on a premium homesite backing to a peaceful conservation area, you'll enjoy added privacy and serene views with no rear neighbors. The backyard also features irrigation to help maintain a beautiful lawn year-round. The oversized 3-car garage is a rare find and includes upgraded epoxy flooring, offering both durability and a custom finish that enhances the space. Residents of The Farm at Varrea enjoy resort-style amenities, including a sparkling pool, fitness center, playground, dog park, and scenic walking trails. Conveniently located near shopping, dining, schools, and major roadways, this home combines the benefits of new construction without the wait. Opportunities like this don't come along often—a like-new home with a 3-car garage, conservation views, and outstanding community amenities all in one package. Some photos have been virtually staged. 4 Beds ⋅ 3 Baths ⋅ Varrea Ph 1 SubDv. ⋅ 33565 Zip Code This home may be eligible for ZERO DOWN financing—contact me for more information! Why wait for new construction when you can own this like-new home today? Located in the highly desirable Farm at Varrea community, this exceptional 4-bedroom, 3-bath residence offers modern living, premium upgrades, and one of the few available 3-car garage floor plans in the neighborhood. Designed with both comfort and functionality in mind, the open-concept layout creates the perfect space for entertaining and everyday living. The chef-inspired kitchen overlooks the spacious living and dining areas, making it easy to stay connected with family and guests. The private primary suite serves as a relaxing retreat, featuring elegant tray ceilings and a spacious en-suite bath. Situated on a premium homesite backing to a peaceful conservation area, you'll enjoy added privacy and serene views with no rear neighbors. The backyard also features irrigation to help maintain a beautiful lawn year-round. The oversized 3-car garage is a rare find and includes upgraded epoxy flooring, offering both durability and a custom finish that enhances the space. Residents of The Farm at Varrea enjoy resort-style amenities, including a sparkling pool, fitness center, playground, dog park, and scenic walking trails. Conveniently located near shopping, dining, schools, and major roadways, this home combines the benefits of new construction without the wait. Opportunities like this don't come along often—a like-new home with a 3-car garage, conservation views, and outstanding community amenities all in one package. Some photos have been virtually staged. 3507 Golden Wheat Lane, Plant City
$439,999 **Offering $5,000 seller concessions** Seller is motivated and ready to make a deal. Bring all reasonable offers. Welcome to 6005 Ike Smith Rd, a truly one-of-a-kind, fully renovated farmhouse-style home situated on 1.56 peaceful acres in beautiful Plant City. The tenant will be vacating the property by the beginning of March 2026, creating an excellent opportunity for owner occupants or investors planning ahead. This single-family residence blends high-end modern finishes with quiet country living and the flexibility of A-1 agricultural zoning, allowing for animals, gardening, or the addition of a workshop or barn. Inside, you will find a thoughtfully redesigned open-concept layout featuring brand-new kitchen cabinetry, modern fixtures, and completely renovated bathrooms with spa-inspired tile showers. Updates continue throughout the home with new doors including a stylish sliding glass door leading to the backyard, updated and framed windows for added charm and efficiency, new flooring throughout, a new water heater, and upgraded plumbing. Step outside to enjoy newly poured concrete porches at both the front and back, a screened-in rear lanai, and a tranquil river running along the back of the property, perfect for relaxing evenings or future outdoor projects. The expansive lot offers privacy, natural beauty, and no HOA restrictions, providing endless possibilities. Whether you are seeking a private homestead, peaceful retreat, or a move-in-ready property with modern upgrades, this home truly checks every box. Conveniently located just 10 minutes from I-4, offering easy access to Tampa, Lakeland, and Orlando. The property offers 1,695 square feet of fully updated living space with three spacious bedrooms and two bathrooms, all situated on a 1.56-acre lot with river access and A-1 zoning that allows for animals, barns, or gardening. Major systems have been upgraded including plumbing, water heater, flooring, doors, and windows, making this home truly move-in ready with premium finishes throughout. Seller is motivated and seeking a smooth, timely closing. Do not miss this opportunity. Call today to schedule your private showing. 3 Beds ⋅ 2 Baths ⋅ Unplatted SubDv. ⋅ 33565 Zip Code **Offering $5,000 seller concessions** Seller is motivated and ready to make a deal. Bring all reasonable offers. Welcome to 6005 Ike Smith Rd, a truly one-of-a-kind, fully renovated farmhouse-style home situated on 1.56 peaceful acres in beautiful Plant City. The tenant will be vacating the property by the beginning of March 2026, creating an excellent opportunity for owner occupants or investors planning ahead. This single-family residence blends high-end modern finishes with quiet country living and the flexibility of A-1 agricultural zoning, allowing for animals, gardening, or the addition of a workshop or barn. Inside, you will find a thoughtfully redesigned open-concept layout featuring brand-new kitchen cabinetry, modern fixtures, and completely renovated bathrooms with spa-inspired tile showers. Updates continue throughout the home with new doors including a stylish sliding glass door leading to the backyard, updated and framed windows for added charm and efficiency, new flooring throughout, a new water heater, and upgraded plumbing. Step outside to enjoy newly poured concrete porches at both the front and back, a screened-in rear lanai, and a tranquil river running along the back of the property, perfect for relaxing evenings or future outdoor projects. The expansive lot offers privacy, natural beauty, and no HOA restrictions, providing endless possibilities. Whether you are seeking a private homestead, peaceful retreat, or a move-in-ready property with modern upgrades, this home truly checks every box. Conveniently located just 10 minutes from I-4, offering easy access to Tampa, Lakeland, and Orlando. The property offers 1,695 square feet of fully updated living space with three spacious bedrooms and two bathrooms, all situated on a 1.56-acre lot with river access and A-1 zoning that allows for animals, barns, or gardening. Major systems have been upgraded including plumbing, water heater, flooring, doors, and windows, making this home truly move-in ready with premium finishes throughout. Seller is motivated and seeking a smooth, timely closing. Do not miss this opportunity. Call today to schedule your private showing. 6005 Ike Smith Road, Plant City
$438,999 Whether it's the spacious layout, modern upgrades, or prime location that caught your eye, now is the perfect time to act! Welcome to this beautifully maintained 3-bedroom, 2-bathroom home, nestled in a peaceful, gated community. As you step inside, you'll notice the separate formal dining room and living space, designed for your convenience. The bright, open-concept kitchen features granite countertops and seamlessly connects to the living room, making it ideal for entertaining. Through sliding glass doors, you'll find a screened-in, extended lanai leading to your personal oasis in the fully fenced backyard. The luxurious master bathroom offers dual sinks, a vanity area, and a glass walk-in shower. 2024 home completely painted inside. New roof installed 2025 and new wood blinds installed 2024. Additional features include a laundry room and a two-car garage. This gem is perfectly located, just 30 minutes from Tampa and an easy commute to Orlando. Enjoy the best of both worlds in this exceptional home! 3 Beds ⋅ 2 Baths ⋅ Walden Reserve SubDv. ⋅ 33566 Zip Code Whether it's the spacious layout, modern upgrades, or prime location that caught your eye, now is the perfect time to act! Welcome to this beautifully maintained 3-bedroom, 2-bathroom home, nestled in a peaceful, gated community. As you step inside, you'll notice the separate formal dining room and living space, designed for your convenience. The bright, open-concept kitchen features granite countertops and seamlessly connects to the living room, making it ideal for entertaining. Through sliding glass doors, you'll find a screened-in, extended lanai leading to your personal oasis in the fully fenced backyard. The luxurious master bathroom offers dual sinks, a vanity area, and a glass walk-in shower. 2024 home completely painted inside. New roof installed 2025 and new wood blinds installed 2024. Additional features include a laundry room and a two-car garage. This gem is perfectly located, just 30 minutes from Tampa and an easy commute to Orlando. Enjoy the best of both worlds in this exceptional home! 3404 Regner Drive, Plant City
$437,900 Priced for a quick sale! Bring all offers! Home is offered partially furnished, including a sectional sofa, side tables, and a dining set overlooking the heated custom pool. This private cul-de-sac retreat features a custom heated pool with swim-up bar, screened enclosure, and an oversized backyard backing to a peaceful natural preserve—no rear neighbors. A whole-home Generac standby generator provides exceptional peace of mind during any potential storm-related outages. Inside, the bright open great room flows through French doors to the pool area and showcases crown molding, custom trim, and abundant natural light. The updated kitchen includes granite countertops, a breakfast bar, walk-in pantry, and newer appliances. A flexible front room offers options for a home office, formal living, or additional lounge space. Upstairs, a spacious loft anchors four well-sized bedrooms, including a large primary suite with a soaking tub and walk-in closet. Recent improvements include interior/exterior paint (2023), AC (2022), refrigerator (2021), microwave (2023), whole-home water filtration system, and standby generator. Located on a quiet cul-de-sac with community amenities, this home delivers resort-style living with serene preserve views. 4 Beds ⋅ 3 Baths ⋅ Whispering Woods Ph 2 & Pha SubDv. ⋅ 33566 Zip Code Priced for a quick sale! Bring all offers! Home is offered partially furnished, including a sectional sofa, side tables, and a dining set overlooking the heated custom pool. This private cul-de-sac retreat features a custom heated pool with swim-up bar, screened enclosure, and an oversized backyard backing to a peaceful natural preserve—no rear neighbors. A whole-home Generac standby generator provides exceptional peace of mind during any potential storm-related outages. Inside, the bright open great room flows through French doors to the pool area and showcases crown molding, custom trim, and abundant natural light. The updated kitchen includes granite countertops, a breakfast bar, walk-in pantry, and newer appliances. A flexible front room offers options for a home office, formal living, or additional lounge space. Upstairs, a spacious loft anchors four well-sized bedrooms, including a large primary suite with a soaking tub and walk-in closet. Recent improvements include interior/exterior paint (2023), AC (2022), refrigerator (2021), microwave (2023), whole-home water filtration system, and standby generator. Located on a quiet cul-de-sac with community amenities, this home delivers resort-style living with serene preserve views. 2623 Holly Bluff Court, Plant City
$435,000 Virtually Staged. Under Construction. The builder is offering buyers up to $15,000 towards closing costs with the use of a preferred lender and title company. Farm at Varrea offers new homes in Plant City, located right off Midway Road, and less than 10 minutes from I-4. Easy access to the interstate provides a seamless commute to the large surrounding cities such as Tampa, Orlando, and Lakeland. Farm at Varrea, nestled among grand oak trees, provides a small-town, rural feel, yet allows homeowners to be immersed in all that Plant City can provide. Just 11 minutes away, you'll find Downtown Plant City with a main street bustling with unique shops, restaurants, and entertainment. Not only is the community in a prime location, but it sits in the center of the Strawberry Capital, where the famous Strawberry Festival is held annually, bringing rides, vendors, and live entertainment to the city. Each home in this community is constructed with concrete blocks on 1st and 2nd stories, comes equipped Smart Home System. Pictures, photographs, colors, features, and sizes are for illustration purposes only and will vary from the homes as built. Home and community information, including pricing, included features, terms, availability, and amenities, are subject to change and prior sale at any time without notice or obligation. Materials may vary based on availability. 4 Beds ⋅ 3 Baths ⋅ Varrea SubDv. ⋅ 33565 Zip Code Virtually Staged. Under Construction. The builder is offering buyers up to $15,000 towards closing costs with the use of a preferred lender and title company. Farm at Varrea offers new homes in Plant City, located right off Midway Road, and less than 10 minutes from I-4. Easy access to the interstate provides a seamless commute to the large surrounding cities such as Tampa, Orlando, and Lakeland. Farm at Varrea, nestled among grand oak trees, provides a small-town, rural feel, yet allows homeowners to be immersed in all that Plant City can provide. Just 11 minutes away, you'll find Downtown Plant City with a main street bustling with unique shops, restaurants, and entertainment. Not only is the community in a prime location, but it sits in the center of the Strawberry Capital, where the famous Strawberry Festival is held annually, bringing rides, vendors, and live entertainment to the city. Each home in this community is constructed with concrete blocks on 1st and 2nd stories, comes equipped Smart Home System. Pictures, photographs, colors, features, and sizes are for illustration purposes only and will vary from the homes as built. Home and community information, including pricing, included features, terms, availability, and amenities, are subject to change and prior sale at any time without notice or obligation. Materials may vary based on availability. 3518 Hazy Glen Lane, Plant City
$434,999 Under Construction. What's Special: Covered Lanai | Gourmet Kitchen | Close to Park. New Construction - November Completion! Welcome to the Carlsbad at 3108 Lumber Falls Drive in Timber Ridge! A beautifully designed single-story retreat where comfort and connection come naturally. The heart of the home features an open kitchen with a large island that flows seamlessly into the dining area and spacious great room, creating a bright and inviting gathering space. A covered lanai extends the living area outdoors, perfect for relaxing or entertaining. The private primary suite offers a tranquil escape with a spacious bath and walk-in closet, while three secondary bedrooms provide flexibility. Thoughtful touches throughout make everyday living feel effortless and welcoming. Timber Ridge offers a convenient location just minutes from I-4, close to major employment hubs and top attractions in fast-growing Hillsborough County. Planned community amenities include a National Wildlife Federation–certified Nature Play Space, a dog park, and a walking trail, creating a welcoming place to enjoy the outdoors. Additional Highlights Include: gourmet kitchen, laundry appliance package, GE refrigerator, tray ceiling package, kitchen pendant light package, sink and faucet in laundry room. Virtually staged photos are for representative purposes only. MLS#TB8547497 4 Beds ⋅ 2 Baths ⋅ Timber Ridge SubDv. ⋅ 33565 Zip Code Under Construction. What's Special: Covered Lanai | Gourmet Kitchen | Close to Park. New Construction - November Completion! Welcome to the Carlsbad at 3108 Lumber Falls Drive in Timber Ridge! A beautifully designed single-story retreat where comfort and connection come naturally. The heart of the home features an open kitchen with a large island that flows seamlessly into the dining area and spacious great room, creating a bright and inviting gathering space. A covered lanai extends the living area outdoors, perfect for relaxing or entertaining. The private primary suite offers a tranquil escape with a spacious bath and walk-in closet, while three secondary bedrooms provide flexibility. Thoughtful touches throughout make everyday living feel effortless and welcoming. Timber Ridge offers a convenient location just minutes from I-4, close to major employment hubs and top attractions in fast-growing Hillsborough County. Planned community amenities include a National Wildlife Federation–certified Nature Play Space, a dog park, and a walking trail, creating a welcoming place to enjoy the outdoors. Additional Highlights Include: gourmet kitchen, laundry appliance package, GE refrigerator, tray ceiling package, kitchen pendant light package, sink and faucet in laundry room. Virtually staged photos are for representative purposes only. MLS#TB8547497 3108 Lumber Falls Drive, Plant City
$434,900 Welcome home to this charming 3-bedroom, 2-bathroom home featuring great curb appeal, mature trees, and a welcoming covered entry. Inside, you'll find an open and spacious living area with neutral paint and a bright, inviting feel. The living room flows seamlessly into the dining area and kitchen, creating a comfortable layout for everyday living and entertaining. Sliding glass doors lead to the screened-in pool area, offering the perfect spot to relax, enjoy the Florida weather, and entertain guests. Complete with an attached two-car garage and a spacious driveway, this home offers comfort, functionality, and inviting indoor-outdoor living. 3 Beds ⋅ 2 Baths ⋅ Walden Lake Unit 27 Ph 1 SubDv. ⋅ 33566 Zip Code Welcome home to this charming 3-bedroom, 2-bathroom home featuring great curb appeal, mature trees, and a welcoming covered entry. Inside, you'll find an open and spacious living area with neutral paint and a bright, inviting feel. The living room flows seamlessly into the dining area and kitchen, creating a comfortable layout for everyday living and entertaining. Sliding glass doors lead to the screened-in pool area, offering the perfect spot to relax, enjoy the Florida weather, and entertain guests. Complete with an attached two-car garage and a spacious driveway, this home offers comfort, functionality, and inviting indoor-outdoor living. 2820 Clubhouse Drive, Plant City
$430,000 MOTIVATED OWNER TO HELP IN CLOSING COSTS Welcome to a truly special home where beautiful social spaces, thoughtful upgrades, and extraordinary outdoor living come together overlooking a peaceful natural preserve. Set on a premium homesite with expansive, uninterrupted views of nature, this beautifully maintained 3-bedroom, 2-bath home offers 1,844 square feet of comfortable, thoughtfully designed living space and is ready to enjoy from day one. Inside, the open-concept layout is ideal for both everyday living and entertaining. A welcoming sitting area provides the perfect space for morning coffee or sharing a drink with friends, while the spacious living room features a built-in electric fireplace and TV. The modern kitchen is designed for gathering, with an oversized island seating six, abundant cabinetry, a large pantry, and room for a dining table accommodating eight. The home features engineered laminate flooring throughout, ceramic tile in the bathrooms, stainless steel appliances, a remodeled laundry room, and numerous additional improvements, including whole-house gutters, an insulated two-car garage door, a whole-home water filtration system, and an additional mineral filtration system in the kitchen. Smart-home lighting can be programmed with timers and controlled by voice or smartphone. Step through the sliding doors and discover a remarkable private outdoor retreat designed for entertaining, relaxation, and enjoying nature. The spacious screened enclosure includes multiple seating areas, a beautiful fountain, fire pit, large gazebo with outdoor cooking space, and peaceful views of the surrounding preserve. This is more than a backyard—it is an extension of the home’s living and entertaining space. Host family celebrations, enjoy dinner with friends, gather around the fire, or simply have your morning coffee while watching spectacular sunrises and sunsets surrounded by greenery and nature. A rare move-in-ready opportunity where exceptional entertaining spaces, an extraordinary outdoor oasis, modern comfort, and endless views of nature create a lifestyle that truly stands apart. 3 Beds ⋅ 2 Baths ⋅ Varrea Phase 2a SubDv. ⋅ 33565 Zip Code MOTIVATED OWNER TO HELP IN CLOSING COSTS Welcome to a truly special home where beautiful social spaces, thoughtful upgrades, and extraordinary outdoor living come together overlooking a peaceful natural preserve. Set on a premium homesite with expansive, uninterrupted views of nature, this beautifully maintained 3-bedroom, 2-bath home offers 1,844 square feet of comfortable, thoughtfully designed living space and is ready to enjoy from day one. Inside, the open-concept layout is ideal for both everyday living and entertaining. A welcoming sitting area provides the perfect space for morning coffee or sharing a drink with friends, while the spacious living room features a built-in electric fireplace and TV. The modern kitchen is designed for gathering, with an oversized island seating six, abundant cabinetry, a large pantry, and room for a dining table accommodating eight. The home features engineered laminate flooring throughout, ceramic tile in the bathrooms, stainless steel appliances, a remodeled laundry room, and numerous additional improvements, including whole-house gutters, an insulated two-car garage door, a whole-home water filtration system, and an additional mineral filtration system in the kitchen. Smart-home lighting can be programmed with timers and controlled by voice or smartphone. Step through the sliding doors and discover a remarkable private outdoor retreat designed for entertaining, relaxation, and enjoying nature. The spacious screened enclosure includes multiple seating areas, a beautiful fountain, fire pit, large gazebo with outdoor cooking space, and peaceful views of the surrounding preserve. This is more than a backyard—it is an extension of the home’s living and entertaining space. Host family celebrations, enjoy dinner with friends, gather around the fire, or simply have your morning coffee while watching spectacular sunrises and sunsets surrounded by greenery and nature. A rare move-in-ready opportunity where exceptional entertaining spaces, an extraordinary outdoor oasis, modern comfort, and endless views of nature create a lifestyle that truly stands apart. 3413 Ivy Hollow Drive, Plant City
$429,900 Virtually Staged. **WHY WAIT FOR NEW CONSTRUCTION WHEN THE UPGRADES YOU WANT ARE ALREADY HERE—WITHOUT THE ADDED EXPENSE?** Welcome to this exceptional 4-bedroom, 3-full-bath home with a private office/den and 3-car garage, perfectly situated on a fully fenced corner homesite in the desirable master-planned community of **North Park Isles!** Offering an impressive combination of modern finishes, energy efficiency, smart technology, and thoughtful upgrades, this move-in-ready home delivers incredible value! **ONE OF THE BIGGEST HIGHLIGHTS? THE SOLAR POWER SYSTEM IS FULLY PAID OFF!** Enjoy the benefits of a one-year-old solar system with a transferable warranty—an outstanding investment already made for the next homeowner! For additional energy independence and storm preparedness, the property features **8 separate roof-mounted off-grid solar panels** designed to recharge compatible portable solar generators during power outages, plus an additional connection for a whole-house gas or propane generator. A TECO-installed whole-house surge protector at the meter provides another layer of electrical protection. These are the kinds of upgrades that make a difference in Florida living! Step inside to discover a spacious, thoughtfully designed floor plan featuring **4 bedrooms, 3 full bathrooms, and a versatile bonus room/den with double doors**, perfect for a private home office, study, or flex space. The beautifully appointed kitchen showcases elegant quartz countertops, and stylish cabinet underglow lighting, creating a sophisticated atmosphere for everyday living and entertaining. Ceramic tile flooring extends throughout the high-traffic living areas, while plush carpeting adds comfort to the bedrooms. **PRIVACY AND FLEXIBILITY ARE BUILT RIGHT IN!** One of the secondary bedrooms features its own private en-suite bathroom and walk-in closet—ideal for guests, extended family, or anyone who appreciates a private retreat. Additional thoughtful features include hidden cord-management systems in the bedrooms and professionally installed security cameras that convey with the home. **AND WAIT UNTIL YOU SEE THE 3-CAR GARAGE!** More than just a place to park, this impressive space features a dedicated mini-split air-conditioning system and wiring for an EV charger, offering incredible flexibility for vehicle enthusiasts, hobbies, storage, or a comfortable workshop. Exterior driveway lighting enhances the home's curb appeal, while the fully fenced corner lot offers added outdoor privacy. The property also features an IDrive-powered fence system designed for enhanced wind resistance. Beyond the home, enjoy the lifestyle that makes **NORTH PARK ISLES** so desirable! This master-planned community offers a resort-style community swimming pool, sidewalks, playgrounds, basketball courts, tennis and pickleball courts, and a kayak launch for enjoying Florida's beautiful outdoors. **WHY PAY EXTRA FOR UPGRADES AFTER CLOSING?** From the fully paid solar system and backup-power capabilities to the air-conditioned garage, EV-charger wiring, security cameras, upgraded lighting, and designer finishes, so much of the work has already been done for you! **NEW CONSTRUCTION APPEAL. IMPRESSIVE UPGRADES. EXCEPTIONAL VALUE.** Don't miss your opportunity to own a beautifully equipped, move-in-ready home in North Park Isles. **Schedule your private showing today and discover just how much more this home has to offer!** 4 Beds ⋅ 3 Baths ⋅ North Park Isle SubDv. ⋅ 33565 Zip Code Virtually Staged. **WHY WAIT FOR NEW CONSTRUCTION WHEN THE UPGRADES YOU WANT ARE ALREADY HERE—WITHOUT THE ADDED EXPENSE?** Welcome to this exceptional 4-bedroom, 3-full-bath home with a private office/den and 3-car garage, perfectly situated on a fully fenced corner homesite in the desirable master-planned community of **North Park Isles!** Offering an impressive combination of modern finishes, energy efficiency, smart technology, and thoughtful upgrades, this move-in-ready home delivers incredible value! **ONE OF THE BIGGEST HIGHLIGHTS? THE SOLAR POWER SYSTEM IS FULLY PAID OFF!** Enjoy the benefits of a one-year-old solar system with a transferable warranty—an outstanding investment already made for the next homeowner! For additional energy independence and storm preparedness, the property features **8 separate roof-mounted off-grid solar panels** designed to recharge compatible portable solar generators during power outages, plus an additional connection for a whole-house gas or propane generator. A TECO-installed whole-house surge protector at the meter provides another layer of electrical protection. These are the kinds of upgrades that make a difference in Florida living! Step inside to discover a spacious, thoughtfully designed floor plan featuring **4 bedrooms, 3 full bathrooms, and a versatile bonus room/den with double doors**, perfect for a private home office, study, or flex space. The beautifully appointed kitchen showcases elegant quartz countertops, and stylish cabinet underglow lighting, creating a sophisticated atmosphere for everyday living and entertaining. Ceramic tile flooring extends throughout the high-traffic living areas, while plush carpeting adds comfort to the bedrooms. **PRIVACY AND FLEXIBILITY ARE BUILT RIGHT IN!** One of the secondary bedrooms features its own private en-suite bathroom and walk-in closet—ideal for guests, extended family, or anyone who appreciates a private retreat. Additional thoughtful features include hidden cord-management systems in the bedrooms and professionally installed security cameras that convey with the home. **AND WAIT UNTIL YOU SEE THE 3-CAR GARAGE!** More than just a place to park, this impressive space features a dedicated mini-split air-conditioning system and wiring for an EV charger, offering incredible flexibility for vehicle enthusiasts, hobbies, storage, or a comfortable workshop. Exterior driveway lighting enhances the home's curb appeal, while the fully fenced corner lot offers added outdoor privacy. The property also features an IDrive-powered fence system designed for enhanced wind resistance. Beyond the home, enjoy the lifestyle that makes **NORTH PARK ISLES** so desirable! This master-planned community offers a resort-style community swimming pool, sidewalks, playgrounds, basketball courts, tennis and pickleball courts, and a kayak launch for enjoying Florida's beautiful outdoors. **WHY PAY EXTRA FOR UPGRADES AFTER CLOSING?** From the fully paid solar system and backup-power capabilities to the air-conditioned garage, EV-charger wiring, security cameras, upgraded lighting, and designer finishes, so much of the work has already been done for you! **NEW CONSTRUCTION APPEAL. IMPRESSIVE UPGRADES. EXCEPTIONAL VALUE.** Don't miss your opportunity to own a beautifully equipped, move-in-ready home in North Park Isles. **Schedule your private showing today and discover just how much more this home has to offer!** 4019 Great Vessel Place, Plant City
$429,500 Virtually Staged. Welcome to this beautifully updated 3-bedroom, 2-bathroom, 2-car garage home, featuring nicely landscaped grounds with fantastic curb appeal the moment you arrive. Step inside to discover a bright, open split floor plan featuring stylish tile flooring throughout the main living areas and vinyl plank flooring installed 2024 in all the bedrooms. The heart of the home is the stunning kitchen, complete with a spacious kitchen island, gleaming granite countertops, sleek stainless steel appliances (including a smooth-top stove), soft-close drawers, and modern recessed lighting. Retreat to the private primary suite, which boasts a spacious walk-in shower and convenient double sinks. Outside, enjoy Florida living at its finest on the screened-in lanai, overlooking a private, oversized fenced lot equipped with a convenient double gate. Major updates have already been taken care of for you, including a new A/C (2024), a new gas water heater (2026), and a freshly painted exterior. Tech-friendly features include pre-wiring for both a surround sound system and a security system. Schedule your private showing now! 3 Beds ⋅ 2 Baths ⋅ Walden Pointe SubDv. ⋅ 33566 Zip Code Virtually Staged. Welcome to this beautifully updated 3-bedroom, 2-bathroom, 2-car garage home, featuring nicely landscaped grounds with fantastic curb appeal the moment you arrive. Step inside to discover a bright, open split floor plan featuring stylish tile flooring throughout the main living areas and vinyl plank flooring installed 2024 in all the bedrooms. The heart of the home is the stunning kitchen, complete with a spacious kitchen island, gleaming granite countertops, sleek stainless steel appliances (including a smooth-top stove), soft-close drawers, and modern recessed lighting. Retreat to the private primary suite, which boasts a spacious walk-in shower and convenient double sinks. Outside, enjoy Florida living at its finest on the screened-in lanai, overlooking a private, oversized fenced lot equipped with a convenient double gate. Major updates have already been taken care of for you, including a new A/C (2024), a new gas water heater (2026), and a freshly painted exterior. Tech-friendly features include pre-wiring for both a surround sound system and a security system. Schedule your private showing now! 3003 Via Milano Street, Plant City
$428,000 1.49 fenced acres. AS-1 zoning. No HOA. Solar-powered automatic gate. This is the property for the buyer who needs land, privacy, and real utility without starting from scratch. The 1,905 sq ft brick and block ranch offers three bedrooms, two bathrooms, and a layout that lives larger than it reads — an open kitchen with breakfast bar, a front flex room suited for office or fourth bedroom, and original character throughout. Major systems are already handled: new roof (2020), 5-ton HVAC (2023), updated electrical panel, and waterproof LVP flooring in the main living areas. Outside is where this property earns its price: a screened rear patio, a detached block workshop with power and water, and a pole barn for equipment, hay, or animals. AS-1 zoning permits horses, livestock, chickens, and agricultural use. Flood Zone X — no flood insurance required. Minutes to SR-60, under an hour to Tampa or Orlando. 3 Beds ⋅ 2 Baths ⋅ Lariscy Acres SubDv. ⋅ 33567 Zip Code 1.49 fenced acres. AS-1 zoning. No HOA. Solar-powered automatic gate. This is the property for the buyer who needs land, privacy, and real utility without starting from scratch. The 1,905 sq ft brick and block ranch offers three bedrooms, two bathrooms, and a layout that lives larger than it reads — an open kitchen with breakfast bar, a front flex room suited for office or fourth bedroom, and original character throughout. Major systems are already handled: new roof (2020), 5-ton HVAC (2023), updated electrical panel, and waterproof LVP flooring in the main living areas. Outside is where this property earns its price: a screened rear patio, a detached block workshop with power and water, and a pole barn for equipment, hay, or animals. AS-1 zoning permits horses, livestock, chickens, and agricultural use. Flood Zone X — no flood insurance required. Minutes to SR-60, under an hour to Tampa or Orlando. 303 Karppe Road, Plant City
$425,000 Enjoy the space, privacy, and freedom of country living on 1.28 FENCED ACRES with NO HOA or CDD! This charming 3-bedroom, 2-bath home offers an open-concept floor plan, plenty of outdoor space, and room for your animals, RV, boat, ATV, and all the toys! Inside, the kitchen features solid wood cabinetry, a raised breakfast bar, refrigerator, and range while opening seamlessly to the main living areas for easy everyday living and entertaining. The spacious primary suite includes a private en-suite bath with granite countertops, updated cabinetry, tub and shower combination. Two additional bedrooms offer comfortable space for family, guests, or a home office and share a full bathroom nearby, creating a functional layout with plenty of flexibility. Step outside to enjoy the oversized 17x26 screened enclosure with an insulated roof, added in 2020, overlooking the expansive fenced property. An impressive 18x36 carport with 12-foot legs provides plenty of room for an RV, camper, boat, truck, or additional covered parking. The home has benefited from numerous updates over the years, including renovations completed in 2014, double-pane insulated vinyl windows, garage and front doors in 2016, roof and ductwork in 2018, and a NEW A/C IN 2023! With over an acre of land and no HOA or CDD restrictions, there is plenty of room to spread out and make the property your own. Centrally located between Tampa and Lakeland with convenient access to I-4 and I-75, this property offers the space of country living while keeping major roadways, shopping, dining, and everyday conveniences within easy reach. 3 Beds ⋅ 2 Baths ⋅ Unplatted SubDv. ⋅ 33565 Zip Code Enjoy the space, privacy, and freedom of country living on 1.28 FENCED ACRES with NO HOA or CDD! This charming 3-bedroom, 2-bath home offers an open-concept floor plan, plenty of outdoor space, and room for your animals, RV, boat, ATV, and all the toys! Inside, the kitchen features solid wood cabinetry, a raised breakfast bar, refrigerator, and range while opening seamlessly to the main living areas for easy everyday living and entertaining. The spacious primary suite includes a private en-suite bath with granite countertops, updated cabinetry, tub and shower combination. Two additional bedrooms offer comfortable space for family, guests, or a home office and share a full bathroom nearby, creating a functional layout with plenty of flexibility. Step outside to enjoy the oversized 17x26 screened enclosure with an insulated roof, added in 2020, overlooking the expansive fenced property. An impressive 18x36 carport with 12-foot legs provides plenty of room for an RV, camper, boat, truck, or additional covered parking. The home has benefited from numerous updates over the years, including renovations completed in 2014, double-pane insulated vinyl windows, garage and front doors in 2016, roof and ductwork in 2018, and a NEW A/C IN 2023! With over an acre of land and no HOA or CDD restrictions, there is plenty of room to spread out and make the property your own. Centrally located between Tampa and Lakeland with convenient access to I-4 and I-75, this property offers the space of country living while keeping major roadways, shopping, dining, and everyday conveniences within easy reach. 3712 Gallagher Road, Plant City
$425,000 Under Construction. The builder is offering buyers up to $15,000 towards closing costs with the use of a preferred lender and title company. Farm at Varrea offers new homes in Plant City, located right off Midway Road, and less than 10 minutes from I-4. Easy access to the interstate provides a seamless commute to the large surrounding cities such as Tampa, Orlando, and Lakeland. Farm at Varrea, nestled among grand oak trees, provides a small-town, rural feel, yet allows homeowners to be immersed in all that Plant City can provide. Just 11 minutes away, you'll find Downtown Plant City with a main street bustling with unique shops, restaurants, and entertainment. Not only is the community in a prime location, but it sits in the center of the Strawberry Capital, where the famous Strawberry Festival is held annually, bringing rides, vendors, and live entertainment to the city. Each home in this community is constructed with concrete blocks on 1st and 2nd stories, comes equipped Smart Home System. Pictures, photographs, colors, features, and sizes are for illustration purposes only and will vary from the homes as built. Home and community information, including pricing, included features, terms, availability, and amenities, are subject to change and prior sale at any time without notice or obligation. Materials may vary based on availability. 4 Beds ⋅ 3 Baths ⋅ Varrea SubDv. ⋅ 33565 Zip Code Under Construction. The builder is offering buyers up to $15,000 towards closing costs with the use of a preferred lender and title company. Farm at Varrea offers new homes in Plant City, located right off Midway Road, and less than 10 minutes from I-4. Easy access to the interstate provides a seamless commute to the large surrounding cities such as Tampa, Orlando, and Lakeland. Farm at Varrea, nestled among grand oak trees, provides a small-town, rural feel, yet allows homeowners to be immersed in all that Plant City can provide. Just 11 minutes away, you'll find Downtown Plant City with a main street bustling with unique shops, restaurants, and entertainment. Not only is the community in a prime location, but it sits in the center of the Strawberry Capital, where the famous Strawberry Festival is held annually, bringing rides, vendors, and live entertainment to the city. Each home in this community is constructed with concrete blocks on 1st and 2nd stories, comes equipped Smart Home System. Pictures, photographs, colors, features, and sizes are for illustration purposes only and will vary from the homes as built. Home and community information, including pricing, included features, terms, availability, and amenities, are subject to change and prior sale at any time without notice or obligation. Materials may vary based on availability. 4331 Hidden Farm Drive, Plant City
$425,000 ** A HOME OF LOVE, JOY, LAUGHTER & COMFORT **PLUS it's..Another LB YOUR-DREAMS-WILL-COME-TRUE-DOUBLE-BONUS Property &... a WONDERFUL MARRIAGE of a – COUNTRY – LOCATION. Giving you Easy Access to Routes going to Tampa, USF, MacDill AFB, Plant City, New Tampa and Polk County.**A Newer Style Home in Excellent Condition with Numerous Upgrades, Options, Extras & Warm Touches** 2,331 Total Enjoyment SF under roof/screening with 1,348 SF Air Conditioned/Heated Living Area **Split Bedroom Plan**Oversized 1 ACRE LAND PARCEL Graced by Mature Landscaping and Friendly Neighbors nearby. **Designers Kitchen/Family Room features a Built-In Microwave, Clean-Top Range, Dishwasher and NEW DISPOSAL...PLUS MORE than 15 Kitchen Cabinets Drawers & Doors!**The Large 20x15 Screened Patio will be the PERFECT PLACE for Yummy Cookouts and Relaxing Family Fun!** The Grand Entry Foyer that opens to Soaring Ceilings and The Light and Bright Open Floor Plan , and 2-Car attached Garage…PLUS an ADDITIONAL Detached 2-Car Garage/Workshop with 220 Already Wired…The Interior Floor Plan is Perfect for Entertaining Friends, and Enjoying the Relaxing Florida Lifestyle! **3 AMAZING Bedrooms & 2 FULL Bathrooms**Generous Master Bedroom Suite boasts a Walk-In Closet and adjoined Master Bath...So Soothing and Relaxing after a Hard Day!**NEWER Roof (2020), DISPOSAL, NEWER AC SYSTEM (2023), LIFT STATION PUMP, NEW HOT WATER HEATER (2026) Plus Ceiling Fans, and Much More **AGENTS NOTE: 6-29-26-SELLER Selling "AS IS"-NO REPAIRS by the SELLER...Recent Inspections have indicated that the Roof Shingles have Hail Damage and the Electrical Panel is a "Challenger" Brand. 3 Beds ⋅ 2 Baths ⋅ Zzz-Non-Subdivision SubDv. ⋅ 33565 Zip Code ** A HOME OF LOVE, JOY, LAUGHTER & COMFORT **PLUS it's..Another LB YOUR-DREAMS-WILL-COME-TRUE-DOUBLE-BONUS Property &... a WONDERFUL MARRIAGE of a – COUNTRY – LOCATION. Giving you Easy Access to Routes going to Tampa, USF, MacDill AFB, Plant City, New Tampa and Polk County.**A Newer Style Home in Excellent Condition with Numerous Upgrades, Options, Extras & Warm Touches** 2,331 Total Enjoyment SF under roof/screening with 1,348 SF Air Conditioned/Heated Living Area **Split Bedroom Plan**Oversized 1 ACRE LAND PARCEL Graced by Mature Landscaping and Friendly Neighbors nearby. **Designers Kitchen/Family Room features a Built-In Microwave, Clean-Top Range, Dishwasher and NEW DISPOSAL...PLUS MORE than 15 Kitchen Cabinets Drawers & Doors!**The Large 20x15 Screened Patio will be the PERFECT PLACE for Yummy Cookouts and Relaxing Family Fun!** The Grand Entry Foyer that opens to Soaring Ceilings and The Light and Bright Open Floor Plan , and 2-Car attached Garage…PLUS an ADDITIONAL Detached 2-Car Garage/Workshop with 220 Already Wired…The Interior Floor Plan is Perfect for Entertaining Friends, and Enjoying the Relaxing Florida Lifestyle! **3 AMAZING Bedrooms & 2 FULL Bathrooms**Generous Master Bedroom Suite boasts a Walk-In Closet and adjoined Master Bath...So Soothing and Relaxing after a Hard Day!**NEWER Roof (2020), DISPOSAL, NEWER AC SYSTEM (2023), LIFT STATION PUMP, NEW HOT WATER HEATER (2026) Plus Ceiling Fans, and Much More **AGENTS NOTE: 6-29-26-SELLER Selling "AS IS"-NO REPAIRS by the SELLER...Recent Inspections have indicated that the Roof Shingles have Hail Damage and the Electrical Panel is a "Challenger" Brand. 5201 Pless Road, Plant City
$425,000 Build your vision on this desirable parcel located in Hillsborough County. Offering convenient access to major roadways, shopping, dining, and growing development areas, this property presents an excellent opportunity for investors, builders, or buyers looking to create a custom residence. The lot provides a peaceful setting while remaining close to everyday conveniences. With continued growth throughout the Tampa Bay region, this parcel is ideally positioned for future value and development potential. Buyer to verify zoning, utilities, and land use. Unplatted SubDv. ⋅ 33566 Zip Code Build your vision on this desirable parcel located in Hillsborough County. Offering convenient access to major roadways, shopping, dining, and growing development areas, this property presents an excellent opportunity for investors, builders, or buyers looking to create a custom residence. The lot provides a peaceful setting while remaining close to everyday conveniences. With continued growth throughout the Tampa Bay region, this parcel is ideally positioned for future value and development potential. Buyer to verify zoning, utilities, and land use. Ymca Place, Plant City
$420,000 Welcome to 1656 Hazy Sea Dr, Plant City, FL — a spacious and beautifully designed 5-bedroom, 3-bathroom home with a 2-car attached garage, offering approximately 2,447 sq. ft. of living space. This home provides plenty of room for a growing family, guests, or anyone looking for flexible living space. The open-concept design creates a comfortable flow between the kitchen, dining and living areas, one guest bedroom and full bathroom on the first floor, making everyday living and entertaining easy. Clean Water System: Enjoy added peace of mind with the home’s whole-house water filtration/purification system, providing cleaner, better-quality water throughout the home. Prime Plant City Location One of the biggest advantages of this home is its convenient location in North Park Isle, with easy access to I-4 Exit 22 / Park Road. The community is positioned near the new South Florida Baptist Hospital, making access to major healthcare services especially convenient. Near New South Florida Baptist Hospital: The new state-of-the-art hospital is located just off I-4 Exit 22, adding significant convenience to this growing Plant City area. The community also offers amenities including a community pool, playground, sidewalks, basketball and pickleball facilities. 5 Beds ⋅ 3 Baths ⋅ North Park Isle Ph 2a SubDv. ⋅ 33565 Zip Code Welcome to 1656 Hazy Sea Dr, Plant City, FL — a spacious and beautifully designed 5-bedroom, 3-bathroom home with a 2-car attached garage, offering approximately 2,447 sq. ft. of living space. This home provides plenty of room for a growing family, guests, or anyone looking for flexible living space. The open-concept design creates a comfortable flow between the kitchen, dining and living areas, one guest bedroom and full bathroom on the first floor, making everyday living and entertaining easy. Clean Water System: Enjoy added peace of mind with the home’s whole-house water filtration/purification system, providing cleaner, better-quality water throughout the home. Prime Plant City Location One of the biggest advantages of this home is its convenient location in North Park Isle, with easy access to I-4 Exit 22 / Park Road. The community is positioned near the new South Florida Baptist Hospital, making access to major healthcare services especially convenient. Near New South Florida Baptist Hospital: The new state-of-the-art hospital is located just off I-4 Exit 22, adding significant convenience to this growing Plant City area. The community also offers amenities including a community pool, playground, sidewalks, basketball and pickleball facilities. 1656 Hazy Sea Drive, Plant City
$419,900 Don't miss the opportunity to make this beautifully finished, newly constructed 3-bedroom, 2-bathroom home in Plant City yours today! Built by Fernandez Home Builders, this home offers an impressive combination of modern finishes, thoughtful design, and peaceful rural living with convenient access to major roadways. The home features porcelain tile flooring throughout, an open-concept living area, and a thoughtfully designed layout with multiple access points, offering flexibility for multigenerational living, accommodating in-laws, or potential short-term rental opportunities. The spacious floor plan includes two generously sized guest bedrooms with a shared bathroom, along with an oversized primary suite featuring a double-vanity bathroom and a large walk-in closet. The kitchen has been tastefully designed with beautiful wood cabinetry and elegant quartz countertops, creating a stylish and functional space for everyday living and entertaining. Location is another standout feature! Situated on a quiet road just off Alexander Street, south of I-4, this property offers the benefit of no HOA while maintaining convenient access to everything the area has to offer. Enjoy a quick commute to Tampa or Lakeland, with historic downtown Plant City less than five minutes away. This property is located within 5 minutes from the Strawberry Festival! With its modern construction, versatile floor plan, desirable finishes, and convenient location, this home is a fantastic opportunity you won't want to miss! 3 Beds ⋅ 2 Baths ⋅ Unplatted SubDv. ⋅ 33563 Zip Code Don't miss the opportunity to make this beautifully finished, newly constructed 3-bedroom, 2-bathroom home in Plant City yours today! Built by Fernandez Home Builders, this home offers an impressive combination of modern finishes, thoughtful design, and peaceful rural living with convenient access to major roadways. The home features porcelain tile flooring throughout, an open-concept living area, and a thoughtfully designed layout with multiple access points, offering flexibility for multigenerational living, accommodating in-laws, or potential short-term rental opportunities. The spacious floor plan includes two generously sized guest bedrooms with a shared bathroom, along with an oversized primary suite featuring a double-vanity bathroom and a large walk-in closet. The kitchen has been tastefully designed with beautiful wood cabinetry and elegant quartz countertops, creating a stylish and functional space for everyday living and entertaining. Location is another standout feature! Situated on a quiet road just off Alexander Street, south of I-4, this property offers the benefit of no HOA while maintaining convenient access to everything the area has to offer. Enjoy a quick commute to Tampa or Lakeland, with historic downtown Plant City less than five minutes away. This property is located within 5 minutes from the Strawberry Festival! With its modern construction, versatile floor plan, desirable finishes, and convenient location, this home is a fantastic opportunity you won't want to miss! 2010 Sammonds Road, Plant City
$410,000 Country living at its best! Brand new never lived in Champion MH situated on 2.3 acres of cleared land. The interior of the home is one of a kind featuring a family room with built in cabinets and TV area with wooden sliding barn doors. The living has a tray ceiling trimmed out in wood. The kitchen becomes the center piece of the home with all new appliances, an island with an upgraded stainless steel apron sink, an eating area at the bar on the end of the island, and plenty of cabinets for all you kitchen supplies. The primary bedroom has a large en-suite connected to it. And the other two bedrooms are at the other end of the home. New HVAC unit and new components for the well. Outside enjoy your 2.3 acres by building a barn and having animals, adding a pool and deck off the back of the house or even adding another home in the back for other family. Enjoy the cooler evenings by having a fire pit in the backyard. There are a lot of choices for whatever you choose to do with your new property. An electric gate across the driveway keeps your property private. No HOA, No CDD, No Deed Restrictions! Your house - Your way! Come check it out today! Special financing available. 3 Beds ⋅ 2 Baths ⋅ Unplatted SubDv. ⋅ 33565 Zip Code Country living at its best! Brand new never lived in Champion MH situated on 2.3 acres of cleared land. The interior of the home is one of a kind featuring a family room with built in cabinets and TV area with wooden sliding barn doors. The living has a tray ceiling trimmed out in wood. The kitchen becomes the center piece of the home with all new appliances, an island with an upgraded stainless steel apron sink, an eating area at the bar on the end of the island, and plenty of cabinets for all you kitchen supplies. The primary bedroom has a large en-suite connected to it. And the other two bedrooms are at the other end of the home. New HVAC unit and new components for the well. Outside enjoy your 2.3 acres by building a barn and having animals, adding a pool and deck off the back of the house or even adding another home in the back for other family. Enjoy the cooler evenings by having a fire pit in the backyard. There are a lot of choices for whatever you choose to do with your new property. An electric gate across the driveway keeps your property private. No HOA, No CDD, No Deed Restrictions! Your house - Your way! Come check it out today! Special financing available. 6510 Ike Smith Road, Plant City
$410,000 Virtually Staged. BRAND-NEW CONSTRUCTION IN PLANT CITY! Welcome to this beautiful new-construction home with a modern design, an open-concept layout, and a spacious kitchen with a center island—perfect for entertaining, family gatherings, and everyday living. Conveniently located near the Florida Strawberry Festival grounds, this home offers easy access to I-4, making commuting to Tampa and surrounding areas more convenient. You’ll also appreciate being close to Plant City’s shopping, restaurants, and everyday essentials. If you’re looking for a brand-new home that combines modern living with a convenient location, no HOA or CDD, this is an opportunity for you. 3 Beds ⋅ 2 Baths ⋅ 5do | Forest Park Plat 7 Pg 13 SubDv. ⋅ 33563 Zip Code Virtually Staged. BRAND-NEW CONSTRUCTION IN PLANT CITY! Welcome to this beautiful new-construction home with a modern design, an open-concept layout, and a spacious kitchen with a center island—perfect for entertaining, family gatherings, and everyday living. Conveniently located near the Florida Strawberry Festival grounds, this home offers easy access to I-4, making commuting to Tampa and surrounding areas more convenient. You’ll also appreciate being close to Plant City’s shopping, restaurants, and everyday essentials. If you’re looking for a brand-new home that combines modern living with a convenient location, no HOA or CDD, this is an opportunity for you. 2203 W Lowry Avenue, Plant City
$405,000 Welcome to beautiful Walden Lake! An exceptional opportunity to own a 4-bedroom, 2-bath home in an established community known for its beautiful executive-style homes. Situated on an oversized corner lot and completely enclosed with attractive vinyl fencing, this property offers plenty of space, privacy, and tremendous potential. A standout feature is the impressive 22' x 21' enclosed and screened lanai, complete with a bar area, making it the perfect setting for entertaining family and friends while enjoying the Florida lifestyle. Inside, the home offers a desirable floor plan and an opportunity to personalize and create a home that reflects your own style. For buyers seeking value in an upscale neighborhood, this is truly a hidden gem with exceptional potential! Walden Lake residents enjoy community amenities including scenic walking trails, a sports complex, athletic fields, a community park and playground, a fenced dog park, and covered pavilion areas. Conveniently located near shopping, dining, schools, and major roadways. Discover the possibilities and make this Walden Lake opportunity your own! 30 minutes to the Gulf Beaches, Orlando and 20 minutes to Tampa. 4 Beds ⋅ 2 Baths ⋅ Walden Lake Unit 23 SubDv. ⋅ 33566 Zip Code Welcome to beautiful Walden Lake! An exceptional opportunity to own a 4-bedroom, 2-bath home in an established community known for its beautiful executive-style homes. Situated on an oversized corner lot and completely enclosed with attractive vinyl fencing, this property offers plenty of space, privacy, and tremendous potential. A standout feature is the impressive 22' x 21' enclosed and screened lanai, complete with a bar area, making it the perfect setting for entertaining family and friends while enjoying the Florida lifestyle. Inside, the home offers a desirable floor plan and an opportunity to personalize and create a home that reflects your own style. For buyers seeking value in an upscale neighborhood, this is truly a hidden gem with exceptional potential! Walden Lake residents enjoy community amenities including scenic walking trails, a sports complex, athletic fields, a community park and playground, a fenced dog park, and covered pavilion areas. Conveniently located near shopping, dining, schools, and major roadways. Discover the possibilities and make this Walden Lake opportunity your own! 30 minutes to the Gulf Beaches, Orlando and 20 minutes to Tampa. 3047 Sutton Woods Drive, Plant City
$400,000 Rare multi-structure property situated on approximately 2.5 acres just off Highway 60 in Plant City featuring multiple dwellings and flexible layout potential. Ideal for multi-generational living, income-producing setup, redevelopment, or agricultural lifestyle. PROPERTY IS BEING SOLD AS-IS AND REQUIRES SIGNIFICANT RENOVATION, REHAB, OR POSSIBLE TOTAL GUT REDEVELOPMENT. Condition of all structures, systems, roofs, utilities, and improvements is unknown and not guaranteed. CASH ONLY. Zoned AS-1 (Agricultural Single Family), which may allow residential and certain agricultural uses such as plant nursery, landscaping operations, or similar low-impact uses; however, all zoning, land use, and permitted uses must be independently verified by the buyer with the county zoning department and property appraiser. Vacant property with multiple structures and unknown condition. Use extreme caution when touring. Hold Harmless is required before all showings. Enter at your own risk. Excellent opportunity for investors, contractors, agricultural users, or buyers seeking acreage with redevelopment and value-add potential. CASH ONLY. 7 Beds ⋅ 4 Baths ⋅ Unplatted SubDv. ⋅ 33567 Zip Code Rare multi-structure property situated on approximately 2.5 acres just off Highway 60 in Plant City featuring multiple dwellings and flexible layout potential. Ideal for multi-generational living, income-producing setup, redevelopment, or agricultural lifestyle. PROPERTY IS BEING SOLD AS-IS AND REQUIRES SIGNIFICANT RENOVATION, REHAB, OR POSSIBLE TOTAL GUT REDEVELOPMENT. Condition of all structures, systems, roofs, utilities, and improvements is unknown and not guaranteed. CASH ONLY. Zoned AS-1 (Agricultural Single Family), which may allow residential and certain agricultural uses such as plant nursery, landscaping operations, or similar low-impact uses; however, all zoning, land use, and permitted uses must be independently verified by the buyer with the county zoning department and property appraiser. Vacant property with multiple structures and unknown condition. Use extreme caution when touring. Hold Harmless is required before all showings. Enter at your own risk. Excellent opportunity for investors, contractors, agricultural users, or buyers seeking acreage with redevelopment and value-add potential. CASH ONLY. 2806 E 60 Highway, Plant City