Share this with your friends


+17274582482
Charles Rutenberg Realty
11508 Oyster Bay Circle, New Port Richey, FL 34654
- $699,999
- 5
- BD
- 4
- BA
- 3,612
- SqFt


















- List Price
- $699,999
- Status
- Active
- Days on Market
- 117
- Price Change
- ▼ $25,001 1788286643
- MLS#
- TB8527308
- Property Style
- Single Family
- Year Built
- 2005
- Bedrooms
- 5
- Bathrooms
- 4
- Living Area
- 3,612
- Lot Size
- 9,814
- Acres
- 0.23
- Total Acreage
- 0 to less than 1/4
- Legal Subdivision Name
- Waters Edge 02
- MLS Area Major
- New Port Richey
Property Description
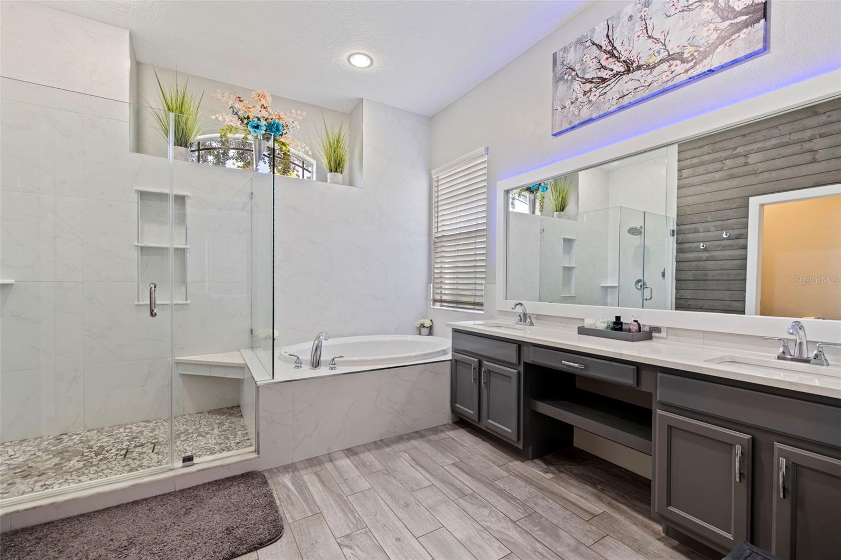
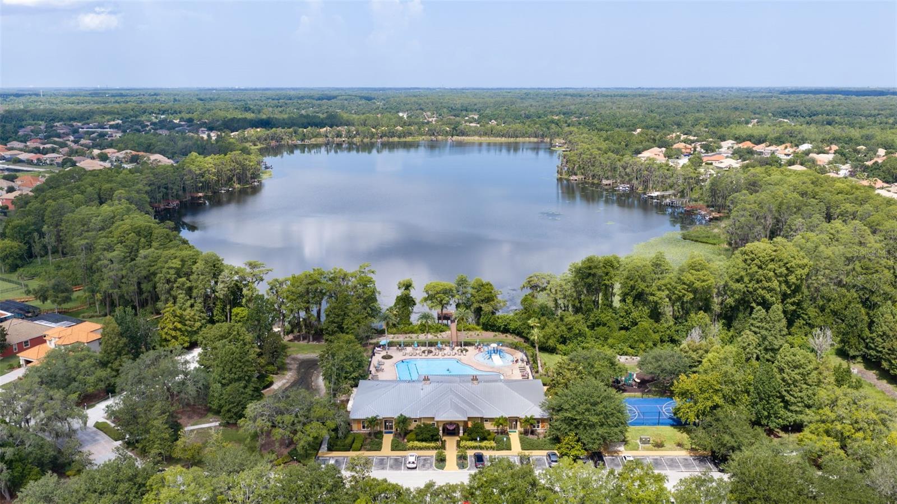
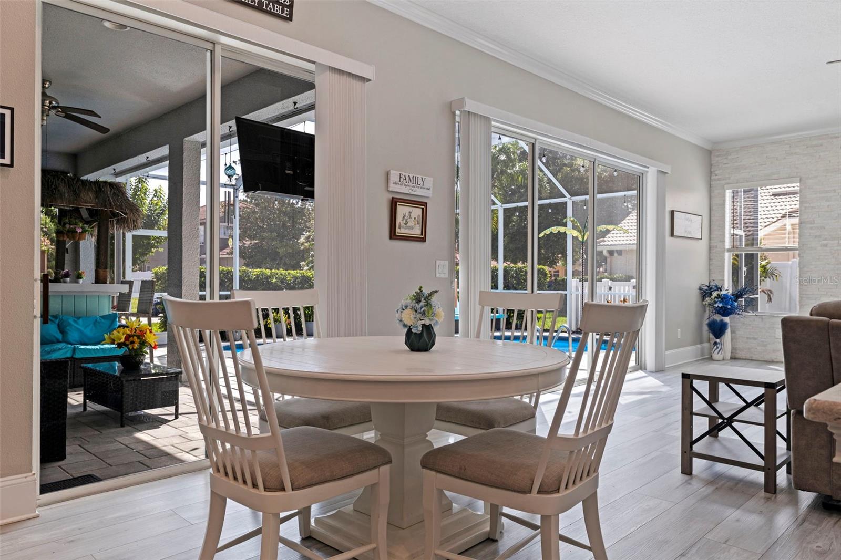
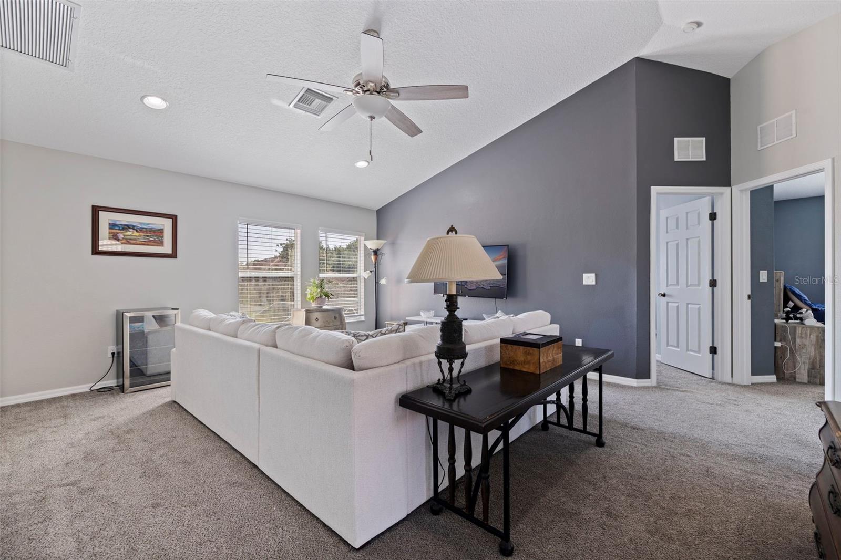
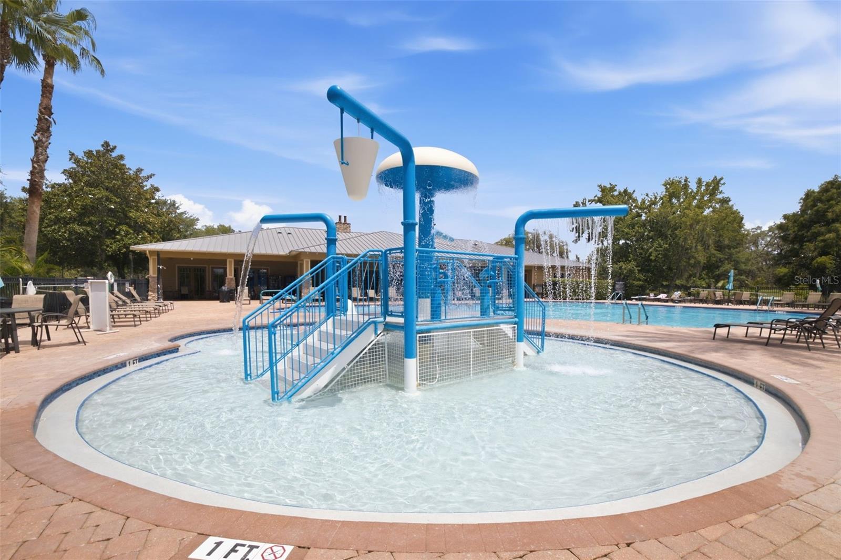
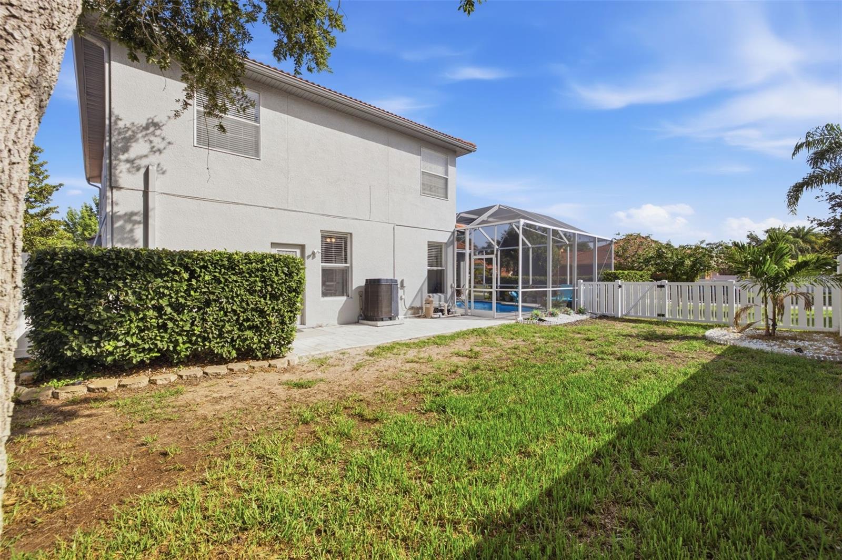
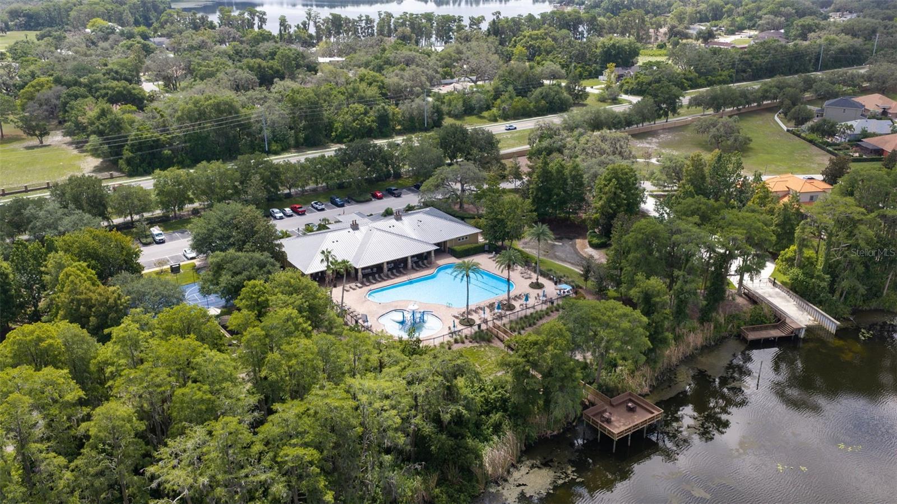
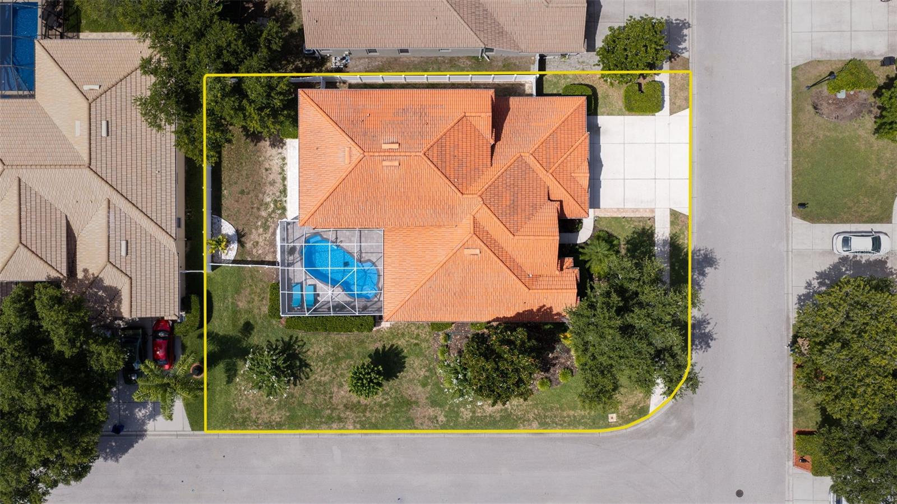
MORE ROOM TO LIVE. MORE REASONS TO MAKE YOUR MOVE. Discover exceptional space, thoughtful updates and your own private pool retreat at 11508 Oyster Bay Circle in gated Waters Edge. Featuring 5 bedrooms, a dedicated office, a spacious bonus room, 4 full baths and TWO primary suites, this impressive Barrington model offers more than 3,600 square feet and a 3-car garage on a desirable corner lot. Whether you need room for multigenerational living, visiting guests, working from home or simply spreading out, this flexible layout delivers. Soaring ceilings, abundant natural light and updated luxury vinyl plank flooring create a welcoming first impression. The fully remodeled kitchen brings style and function together with quartz countertops and backsplash, premium wood cabinetry, stainless steel appliances, a center island, breakfast bar with designer pendant lighting and a generous walk-in pantry with custom shelving. From everyday breakfasts to holiday gatherings, the adjoining breakfast nook, formal dining room and spacious living areas give every occasion a place. A dramatic stacked-stone feature wall anchors the family room, while multiple sliding glass doors connect the interior to the outdoor living space. Spend your mornings on the screened paver lanai and your afternoons enjoying the newly resurfaced heated pool. Tropical landscaping and a fully fenced backyard complete a setting made for relaxed Florida living, poolside gatherings and quiet evenings at home. The first-floor primary suite offers tray ceilings, two walk-in closets and a beautifully renovated bath with dual quartz vanities, a soaking tub, custom tiled walk-in shower with glass enclosure, shiplap accents and a private water closet. A separate guest bedroom and full bath, an office with French doors and a laundry room round out the main level. Upstairs, a SECOND primary suite with a renovated en-suite bath provides welcome privacy, alongside two additional oversized bedrooms, another full bath and a large bonus room ready for movie nights, games, hobbies or a second lounge. Additional highlights include a new water heater and water softener, EV charging station, generator hookup, crown molding, landscape lighting, tile roof, stacked-stone exterior accents and an expansive driveway. Beyond your front door, Waters Edge offers a clubhouse, community pool, splash pad, fitness center, basketball and pickleball courts, and a fishing pier. HOA benefits include reclaimed irrigation, cable, high-speed internet, trash and recycling. Nearby shopping, dining, medical facilities, parks and golf, plus convenient access to the Suncoast Parkway, keep daily essentials and regional destinations within reach. A YEAR-END MOVE MAY OFFER ADDED TAX BENEFITS. Closing and establishing permanent Florida residency by December 31, 2026, with this home qualifying as your homestead for 2027, may position eligible buyers for Amendment 3’s expanded exemptions: up to $150,000 of assessed value for non-school property taxes in 2027 and $250,000 in 2028. Closing alone does not establish eligibility; buyers should confirm residency, homestead qualifications and filing requirements with the Pasco County Property Appraiser. Space to gather, privacy to recharge and a Florida lifestyle to enjoy—come experience everything 11508 Oyster Bay Circle has to offer.
Additional Information
- Taxes
- $10561
- Taxes
- $1,575
- Minimum Lease
- 7 Months
- HOA Fee
- $30
- HOA Payment Schedule
- Annually
- Maintenance Includes
- Cable TV, Pool, Escrow Reserves Fund, Internet, Management
- Location
- Corner Lot
- Community Features
- Association Recreation - Owned, Clubhouse, Deed Restrictions, Fitness Center, Gated Community - No Guard, Irrigation-Reclaimed Water, Park, Playground, Pool, Sidewalks, Special Community Restrictions, Wheelchair Access
- Property Description
- Two Story
- Zoning
- MPUD
- Interior Layout
- Built-in Features, Ceiling Fans(s), Crown Molding, Eat-in Kitchen, High Ceilings, Kitchen/Family Room Combo, Open Floorplan, Primary Bedroom Main Floor, PrimaryBedroom Upstairs, Solid Surface Counters, Solid Wood Cabinets, Split Bedroom, Stone Counters, Thermostat, Tray Ceiling(s), Walk-In Closet(s)
- Interior Features
- Built-in Features, Ceiling Fans(s), Crown Molding, Eat-in Kitchen, High Ceilings, Kitchen/Family Room Combo, Open Floorplan, Primary Bedroom Main Floor, PrimaryBedroom Upstairs, Solid Surface Counters, Solid Wood Cabinets, Split Bedroom, Stone Counters, Thermostat, Tray Ceiling(s), Walk-In Closet(s)
- Floor
- Carpet, Luxury Vinyl, Tile
- Appliances
- Built-In Oven, Cooktop, Dishwasher, Disposal, Dryer, Kitchen Reverse Osmosis System, Microwave, Refrigerator, Washer, Water Softener
- Utilities
- BB/HS Internet Available, Electricity Connected, Public, Sewer Connected, Water Connected
- Heating
- Central
- Air Conditioning
- Central Air
- Exterior Construction
- Block, Concrete, Stucco, Frame
- Exterior Features
- Courtyard, Garden, Lighting, Private Entrance, Private Mailbox, Private Yard, Rain Gutters, Sidewalk
- Roof
- Tile
- Foundation
- Slab
- Pool
- Community, Private
- Pool Type
- Fiberglass, In Ground, Screen Enclosure
- Garage Carport
- 3 Car Garage
- Garage Spaces
- 3
- Garage Features
- Covered, Driveway, Garage Door Opener
- Garage Dimensions
- 27x20
- Elementary School
- Cypress Elementary-Po
- Middle School
- River Ridge Middle-Po
- High School
- River Ridge High-PO
- Fences
- Vinyl
- Water Extras
- Boat Ramp - Private, Fishing Pier
- Water Access
- Lake
- Pets
- Allowed
- Pet Size
- Extra Large (101+ Lbs.)
- Flood Zone Code
- X
- Parcel ID
- 17-25-20-0040-00000-4580
- Legal Description
- WATERS EDGE TWO PB 52 PG 085 LOT 458
Listing courtesy of KELLER WILLIAMS ST PETE REALTY. murraycoleman@kw.com
How much is your home worth?
...get instant property value now!
Mortgage Calculator
StellarMLS is the source of this information via Internet Data Exchange Program. All listing information is deemed reliable but not guaranteed and should be independently verified through personal inspection by appropriate professionals. Listings displayed on this website may be subject to prior sale or removal from sale. Availability of any listing should always be independently verified. Listing information is provided for consumer personal, non-commercial use, solely to identify potential properties for potential purchase. All other use is strictly prohibited and may violate relevant federal and state law. Data last updated on