Share this with your friends


+17274582482
Charles Rutenberg Realty
8380 52nd Lane N, Pinellas Park, FL 33781
- $339,000
- 2
- BD
- 2
- BA
- 1,005
- SqFt




- List Price
- $339,000
- Status
- Active
- Days on Market
- 112
- Price Change
- ▼ $10,900 1793328453
- MLS#
- TB8533186
- Property Style
- Single Family
- Architectural Style
- Contemporary
- Year Built
- 1961
- Bedrooms
- 2
- Bathrooms
- 2
- Living Area
- 1,005
- Lot Size
- 7,540
- Acres
- 0.17
- Total Acreage
- 0 to less than 1/4
- Legal Subdivision Name
- Harmony Heights Sec 1
- MLS Area Major
- Pinellas Park
Property Description
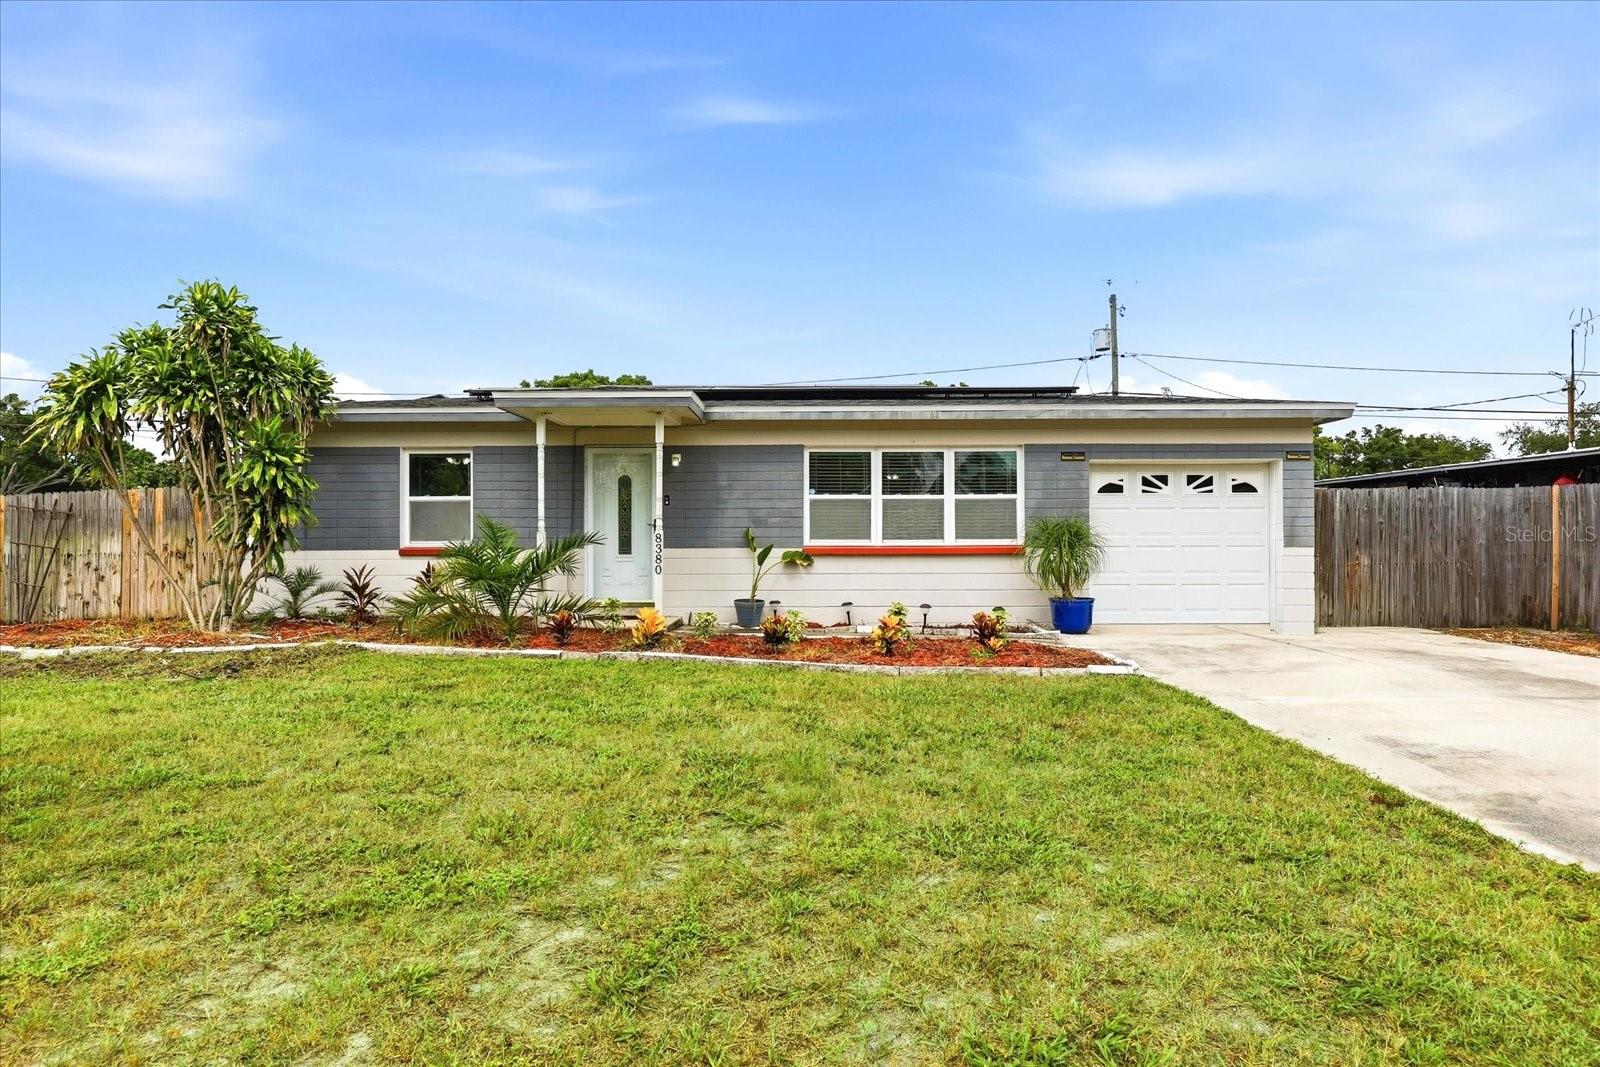
Virtually Staged. Your own PRIVATE POOL, a BRAND NEW ROOF, and PAID-OFF SOLAR! This 2-bedroom, 2-bathroom home in the heart of Pinellas Park offers the Florida lifestyle you've been looking for, with some of the biggest expenses already taken care of! Even better, a recently completed 4-point inspection came back clean, offering additional peace of mind. Inside, you'll find a spacious, flexible layout, including a primary suite with a bonus area perfect for a home office, nursery, or sitting room. The kitchen features wood cabinetry, solid surface countertops, and views of the screened pool, while the dining area opens directly to the outdoor living space. Step outside to your own private backyard retreat! Enjoy a screened-in swimming pool, fully fenced yard, storage shed, and gated side access with room for your boat or RV. The extended driveway provides plenty of additional parking. With a NEW ROOF, a clean 4-point inspection, and solar panels being paid in full by the seller at closing, this home offers value beyond the purchase price! Conveniently located near shopping, restaurants, parks, downtown St. Petersburg, Tampa, and the beautiful Gulf beaches. Whether you're looking for your first home, a Florida getaway, or a place to downsize without giving up your own pool, this home checks so many boxes! Come see how much this home has to offer.
Additional Information
- Taxes
- $3827
- Minimum Lease
- No Minimum
- Location
- Corner Lot, Flood Insurance Required, FloodZone, City Limits, Oversized Lot, Sidewalk, Paved
- Community Features
- Street Lights, No Deed Restriction
- Property Description
- One Story
- Interior Layout
- Ceiling Fans(s), L Dining, Solid Surface Counters, Solid Wood Cabinets, Thermostat, Window Treatments
- Interior Features
- Ceiling Fans(s), L Dining, Solid Surface Counters, Solid Wood Cabinets, Thermostat, Window Treatments
- Floor
- Ceramic Tile, Laminate, Tile
- Appliances
- Built-In Oven, Cooktop, Dishwasher, Dryer, Electric Water Heater, Ice Maker, Microwave, Refrigerator, Washer
- Utilities
- BB/HS Internet Available, Cable Available, Cable Connected, Electricity Connected, Public, Sewer Connected, Sprinkler Recycled
- Heating
- Central, Electric
- Air Conditioning
- Central Air
- Exterior Construction
- Block
- Exterior Features
- Hurricane Shutters, Lighting, Sidewalk, Storage
- Roof
- Shingle
- Foundation
- Slab
- Pool
- Private
- Pool Type
- Fiberglass, Screen Enclosure, Solar Heat, Tile
- Garage Carport
- 1 Car Garage
- Garage Spaces
- 1
- Garage Features
- Driveway, Garage Door Opener, On Street, Parking Pad
- Garage Dimensions
- 23x10
- Elementary School
- Skyview Elementary-Pn
- Middle School
- Pinellas Park Middle-Pn
- High School
- Dixie Hollins High-PN
- Fences
- Fenced
- Pets
- Allowed
- Flood Zone Code
- AE
- Parcel ID
- 28-30-16-36738-002-0070
- Legal Description
- HARMONY HEIGHTS SEC 1 BLK B, LOT 7
Listing courtesy of BEACH & BAY REALTY LLC. 727-595-0366
How much is your home worth?
...get instant property value now!
Mortgage Calculator
StellarMLS is the source of this information via Internet Data Exchange Program. All listing information is deemed reliable but not guaranteed and should be independently verified through personal inspection by appropriate professionals. Listings displayed on this website may be subject to prior sale or removal from sale. Availability of any listing should always be independently verified. Listing information is provided for consumer personal, non-commercial use, solely to identify potential properties for potential purchase. All other use is strictly prohibited and may violate relevant federal and state law. Data last updated on