Share this with your friends


+17274582482
Charles Rutenberg Realty
17538 Evelyn Court, Spring Hill, FL 34610
- $199,999
- 3
- BD
- 2
- BA
- 1,539
- SqFt




- List Price
- $199,999
- Status
- Active
- Days on Market
- 1
- MLS#
- TB8556429
- Property Style
- Manufactured Home
- Year Built
- 2025
- Bedrooms
- 3
- Bathrooms
- 2
- Living Area
- 1,539
- Lot Size
- 65,340
- Acres
- 1.50
- Total Acreage
- 1 to less than 2
- Legal Subdivision Name
- Suncoast Highlands
- MLS Area Major
- Spring Hl/Brooksville/Shady Hls/WeekiWachee
Property Description
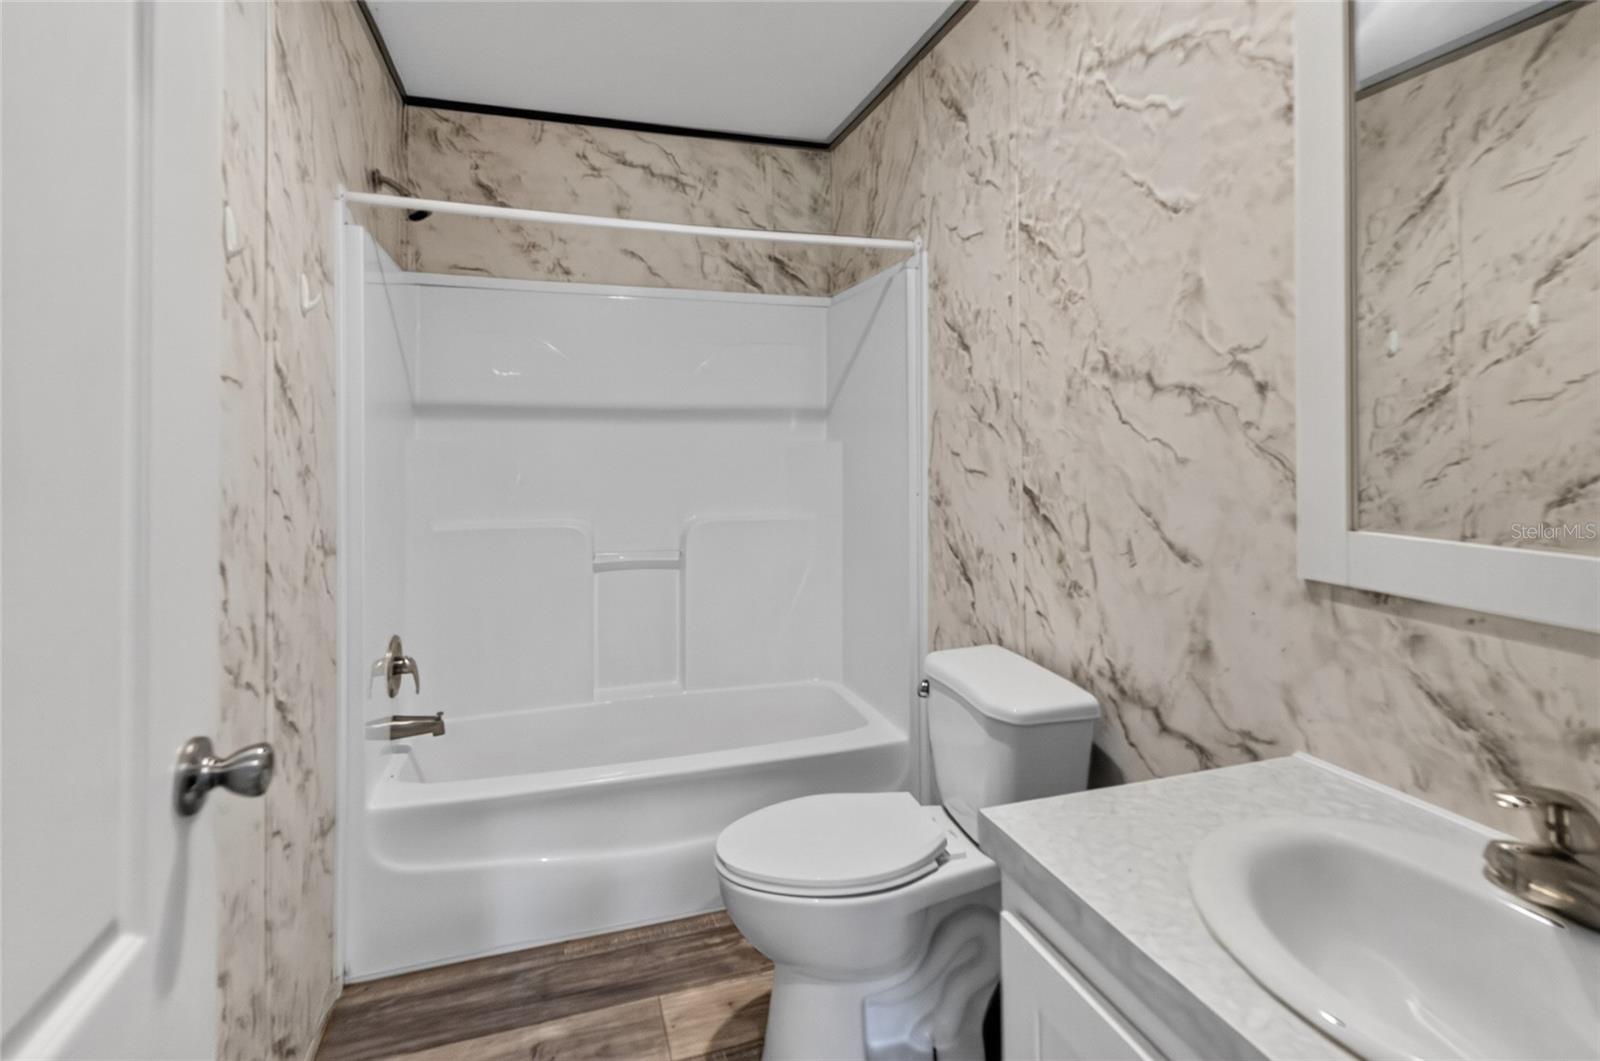
Welcome to 17538 Evelyn Ct, a newer 3-bedroom, 2-bath manufactured home situated on a spacious 1.50-acre lot in Spring Hill. Built in 2025 and offering approximately 1,539 square feet of living space, this property provides plenty of room both inside and out. The home offers a practical open layout with comfortable living areas, a well-appointed kitchen, and generously sized bedrooms. The expansive acreage provides privacy and flexibility for outdoor enjoyment, gardening, recreational use, or simply having room to spread out. Located in a quiet residential setting while still providing convenient access to the surrounding Spring Hill area, this property offers an attractive combination of newer construction, usable acreage, and comfortable living space. Whether you're looking for a primary residence, a property with room to grow, or an investment opportunity, 17538 Evelyn Ct is worth a look. Schedule your showing today.
Additional Information
- Taxes
- $525
- Minimum Lease
- 1 Month
- Community Features
- No Deed Restriction
- Property Description
- One Story
- Zoning
- AR
- Interior Layout
- Ceiling Fans(s), Thermostat
- Interior Features
- Ceiling Fans(s), Thermostat
- Floor
- Laminate
- Appliances
- Range, Refrigerator
- Utilities
- Electricity Connected
- Heating
- Central
- Air Conditioning
- Central Air
- Exterior Construction
- Frame
- Exterior Features
- None
- Roof
- Shingle
- Foundation
- Crawlspace
- Pool
- No Pool
- Flood Zone Code
- x
- Parcel ID
- 17-24-11-002.0-000.01-347.1
- Legal Description
- POR OF TRACT 1347 HIGHLANDS UNRECORDED DESC AS COM AT SE COR OF SEC TH N89DEG20?15?W 1902.78 FT TH N00DEG23?00?W 600.00 FT TH EAST 304.39 FT TH S87DEG08?15?E 847.49 FT TH N02DEG51?45?E 540.00 FT TH N20DEG40?55?E 722.75 FT TH N13DEG35?15?W 501.89 FT T H N20DEG54?51?E 288.04 FT TH N24DEG26?36?E 128.00 FT TO POB TH N24DEG26?36?E 112.00 FT TH N27DEG51?14?E 131.00 FT TH N80DEG46?16?W 656.57 FT TH S15DEG01?08?W 20.10 FT TH S80DEG46?16?E 382.12 FT TH S15DEG01?08?W 212.78 FT TH S80DEG38?22?E 226.71 FT TO POB
Listing courtesy of REAL BROKER, LLC. 855-450-0442
Mortgage Calculator
StellarMLS is the source of this information via Internet Data Exchange Program. All listing information is deemed reliable but not guaranteed and should be independently verified through personal inspection by appropriate professionals. Listings displayed on this website may be subject to prior sale or removal from sale. Availability of any listing should always be independently verified. Listing information is provided for consumer personal, non-commercial use, solely to identify potential properties for potential purchase. All other use is strictly prohibited and may violate relevant federal and state law. Data last updated on