Share this with your friends


+17274582482
Charles Rutenberg Realty
10440 Tecoma Drive, Trinity, FL 34655
- $440,000
- 3
- BD
- 2
- BA
- 1,610
- SqFt








- List Price
- $440,000
- Status
- Active
- Days on Market
- 1
- MLS#
- W7890135
- Property Style
- Single Family
- Year Built
- 2001
- Bedrooms
- 3
- Bathrooms
- 2
- Living Area
- 1,610
- Lot Size
- 6,246
- Acres
- 0.14
- Total Acreage
- 0 to less than 1/4
- Legal Subdivision Name
- Fox Wood Ph 05
- MLS Area Major
- New Port Richey/Seven Springs/Trinity
Property Description
Nestled in the highly sought-after Fox Wood community, this one-story pool home has been renovated to absolute perfection! From the moment you step inside, you will love the seamless luxury vinyl flooring, soaring vaulted ceilings, and abundance of natural light. The chef-inspired kitchen is a true centerpiece, boasting premium stainless steel appliances and a generous kitchen island that flows effortlessly into the living space. Retreat outdoors to your private backyard paradise, featuring a sparkling pool, covered patio, and a tranquil water conservation view with no rear neighbors. Ideally located just minutes from top schools, shopping, dining, and healthcare, this turn-key gem offers the ultimate Florida lifestyle. Schedule your tour today!
Additional Information
- Taxes
- $4885
- Minimum Lease
- 1-2 Years
- HOA Fee
- $316
- HOA Payment Schedule
- Quarterly
- Community Features
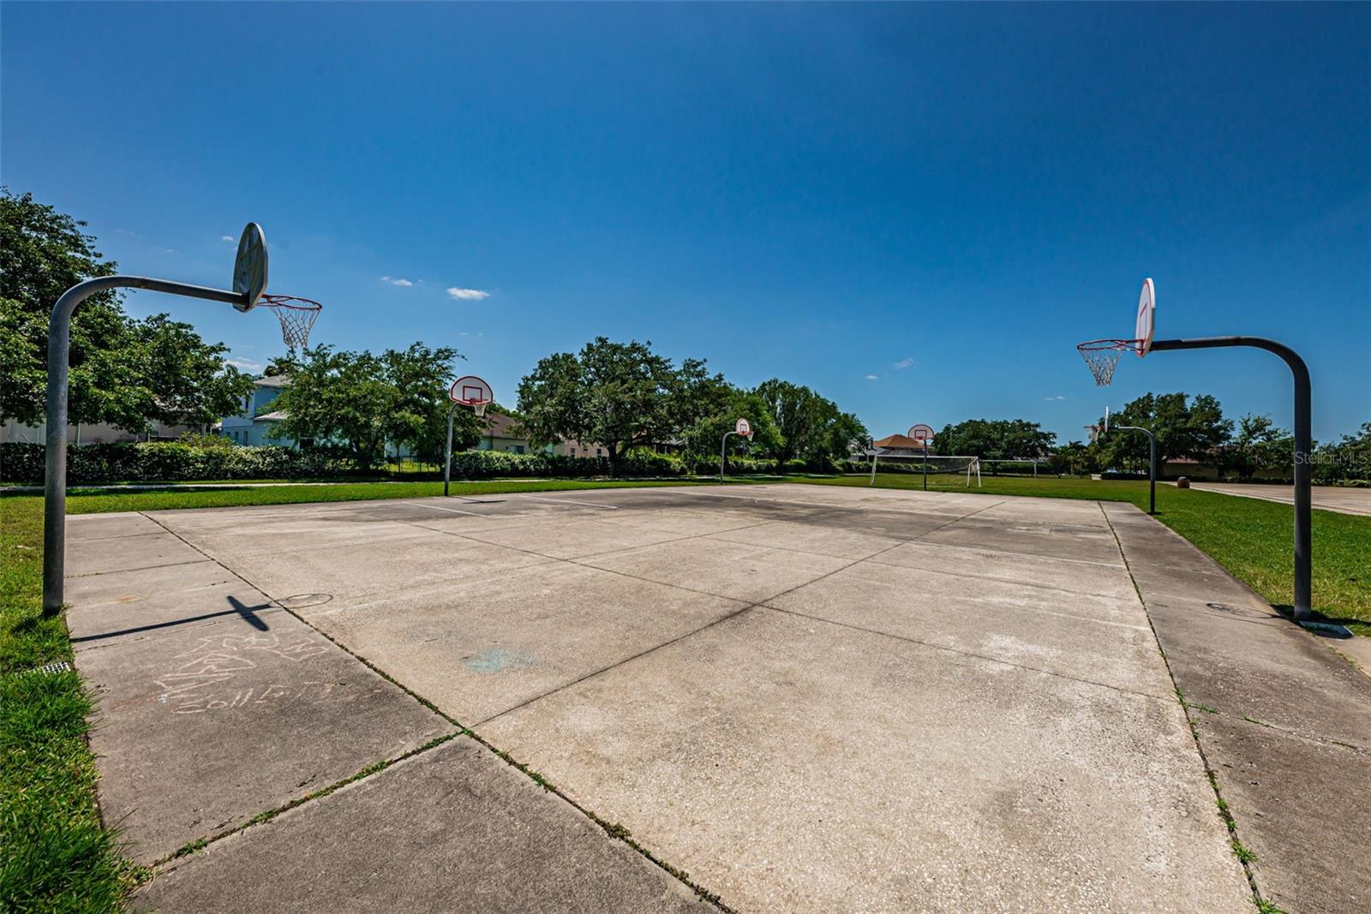
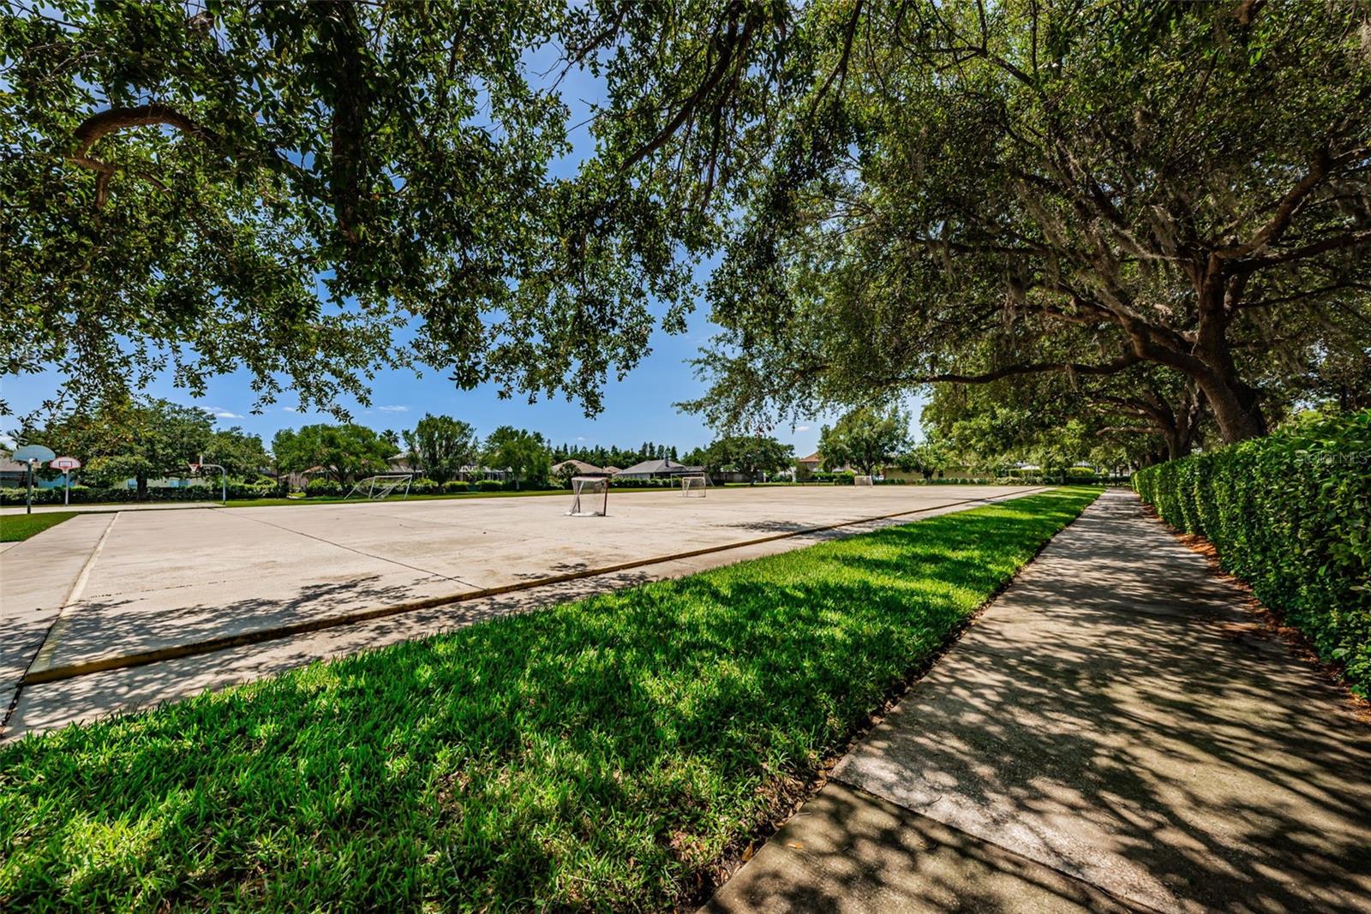
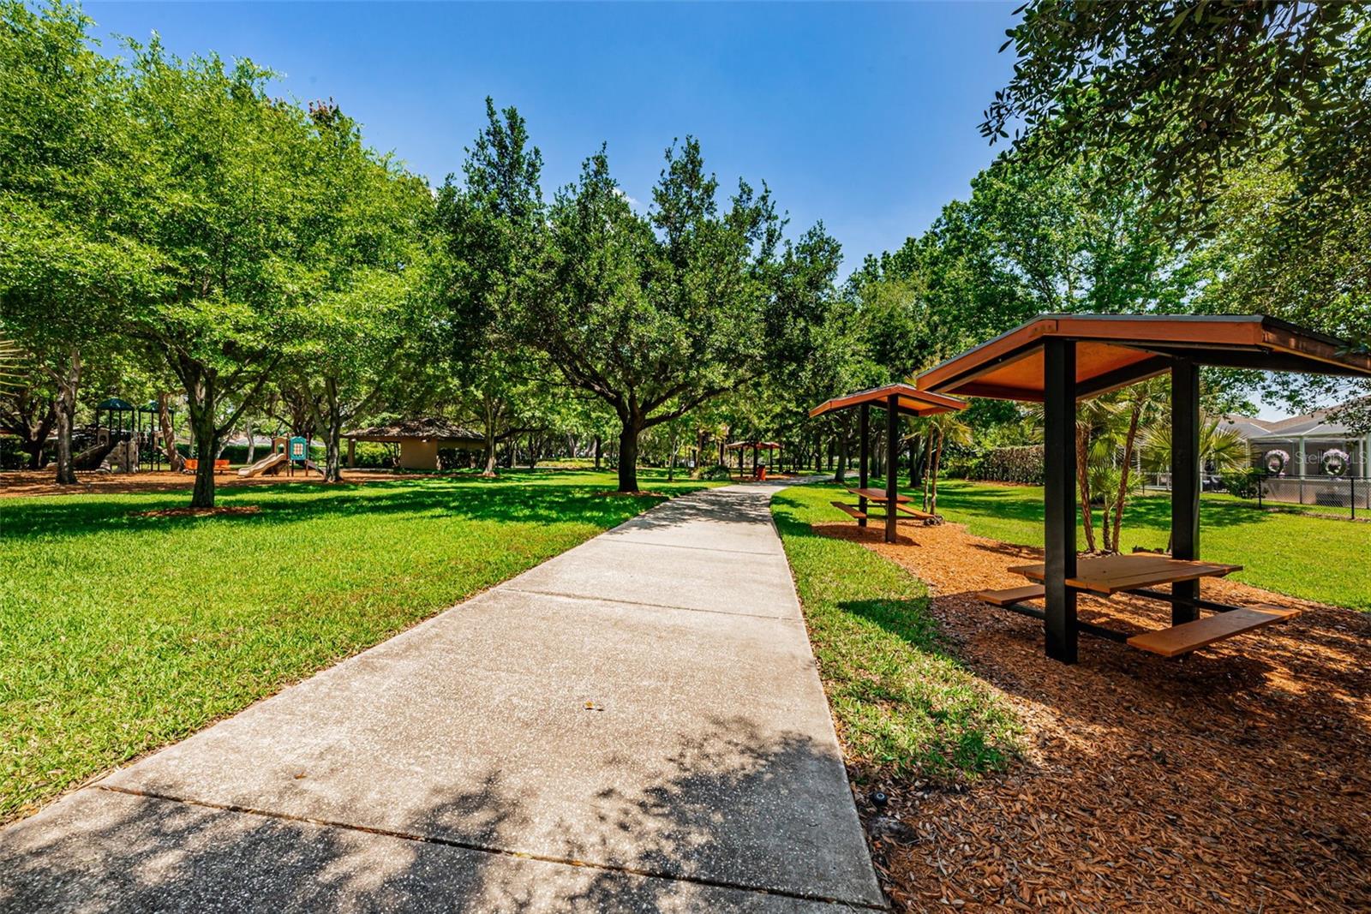
- Deed Restrictions, Park, Playground, Sidewalks
- Property Description
- One Story
- Zoning
- MPUD
- Interior Layout
- Ceiling Fans(s), Eat-in Kitchen, High Ceilings, Kitchen/Family Room Combo, Living Room/Dining Room Combo, Open Floorplan, Primary Bedroom Main Floor, Split Bedroom, Walk-In Closet(s)
- Interior Features
- Ceiling Fans(s), Eat-in Kitchen, High Ceilings, Kitchen/Family Room Combo, Living Room/Dining Room Combo, Open Floorplan, Primary Bedroom Main Floor, Split Bedroom, Walk-In Closet(s)
- Floor
- Luxury Vinyl, Tile
- Appliances
- Dishwasher, Range, Range Hood, Refrigerator
- Utilities
- BB/HS Internet Available, Cable Available, Electricity Connected, Natural Gas Connected, Public, Sewer Connected, Water Connected
- Heating
- Central
- Air Conditioning
- Central Air
- Exterior Construction
- Block, Stucco
- Exterior Features
- Rain Gutters, Sidewalk
- Roof
- Shingle
- Foundation
- Slab
- Pool
- Private
- Pool Type
- In Ground, Screen Enclosure
- Elementary School
- Trinity Elementary-Po
- Middle School
- Seven Springs Middle-Po
- High School
- J.W. Mitchell High-PO
- Pets
- Allowed
- Flood Zone Code
- X
- Parcel ID
- 31-26-17-0060-00000-6100
- Legal Description
- FOXWOOD PHASE FIVE PB 38 PGS 108-117 LOT 610 OR 7876 PG 385
Listing courtesy of RE/MAX CHAMPIONS. 727-807-7887
Mortgage Calculator
StellarMLS is the source of this information via Internet Data Exchange Program. All listing information is deemed reliable but not guaranteed and should be independently verified through personal inspection by appropriate professionals. Listings displayed on this website may be subject to prior sale or removal from sale. Availability of any listing should always be independently verified. Listing information is provided for consumer personal, non-commercial use, solely to identify potential properties for potential purchase. All other use is strictly prohibited and may violate relevant federal and state law. Data last updated on