Share this with your friends


+17274582482
Charles Rutenberg Realty
16302 Bayberry View Drive, Lithia, FL 33547
- $425,000
- 4
- BD
- 4
- BA
- 2,594
- SqFt














- List Price
- $425,000
- Status
- Active
- Days on Market
- 150
- Price Change
- ▼ $14,000 1792693307
- MLS#
- L4962068
- Property Style
- Single Family
- Year Built
- 2014
- Bedrooms
- 4
- Bathrooms
- 4
- Baths Half
- 1
- Living Area
- 2,594
- Lot Size
- 5,074
- Acres
- 0.12
- Total Acreage
- 0 to less than 1/4
- Legal Subdivision Name
- Fishhawk Ranch Tr 8 Pt
- MLS Area Major
- Lithia
Property Description
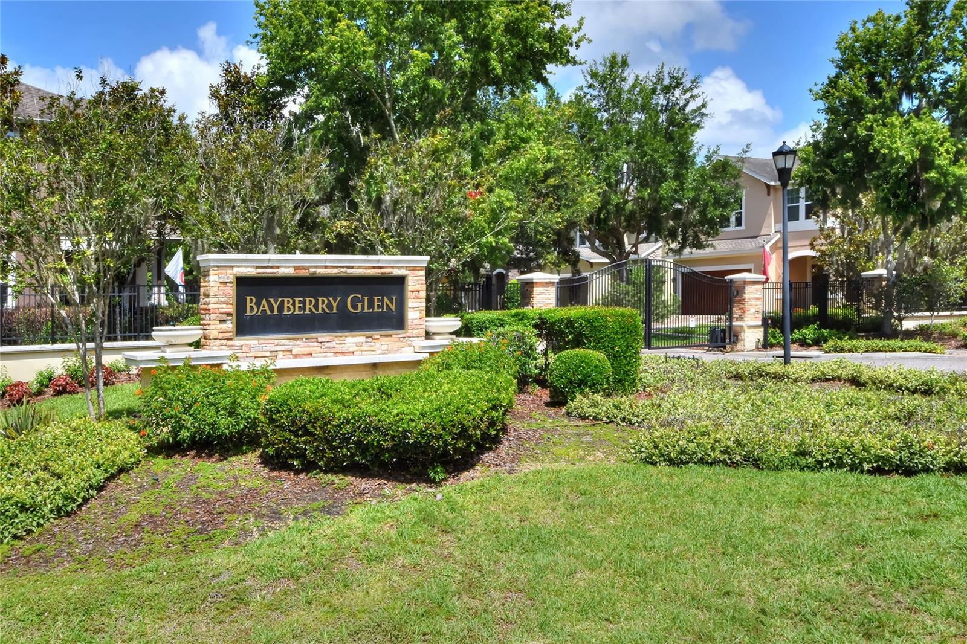
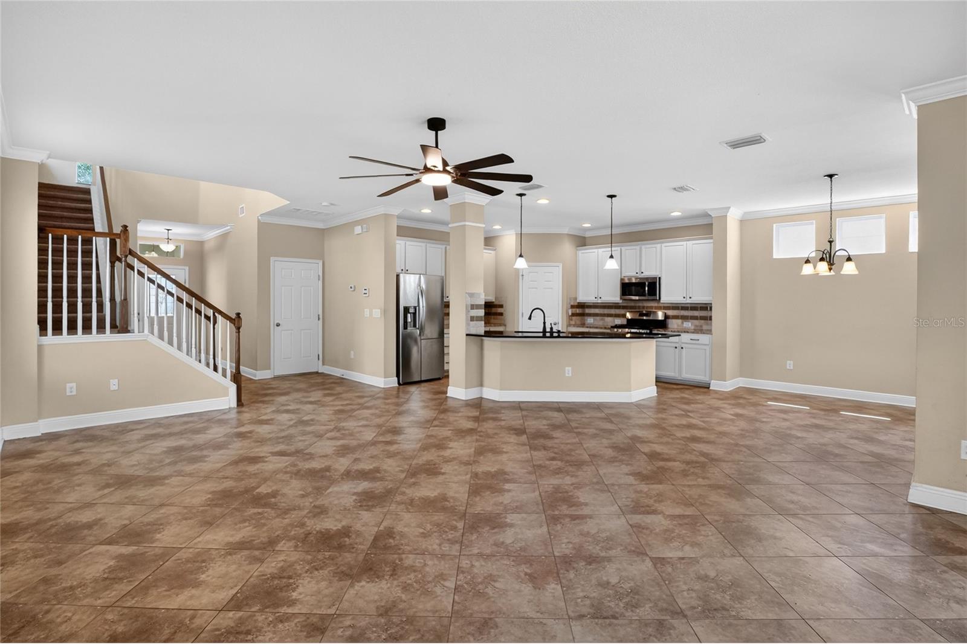
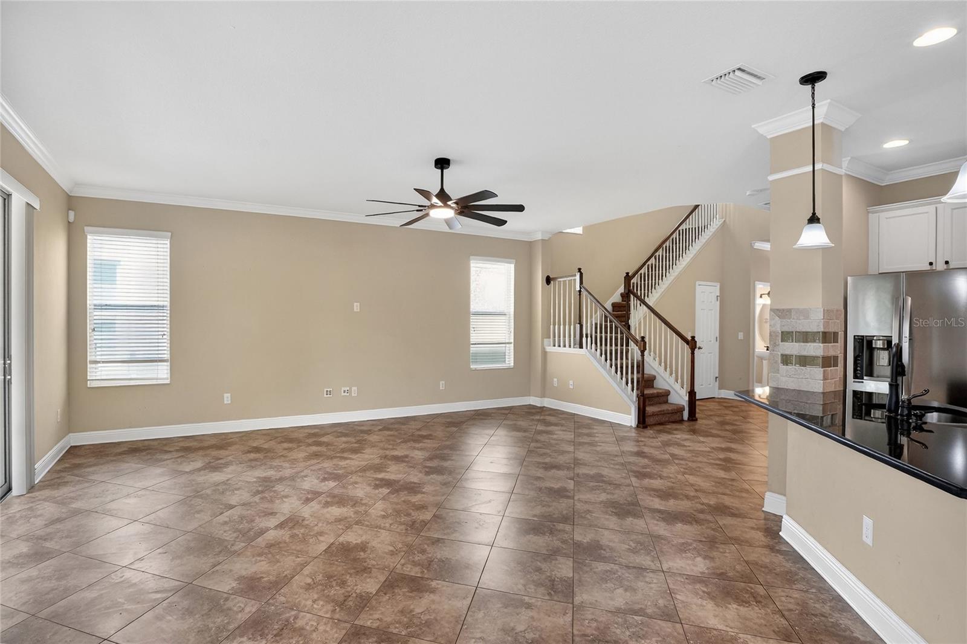
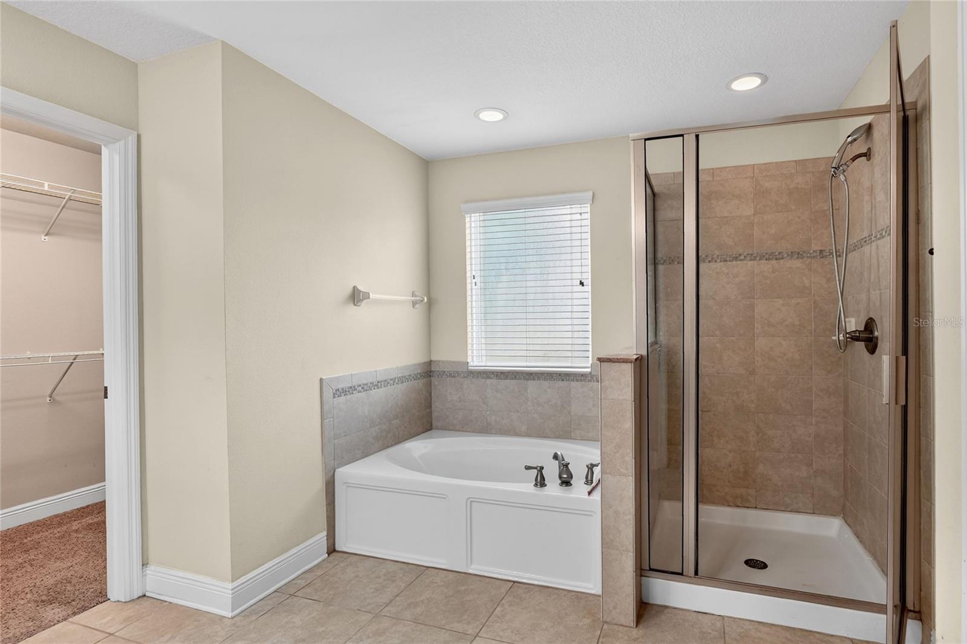
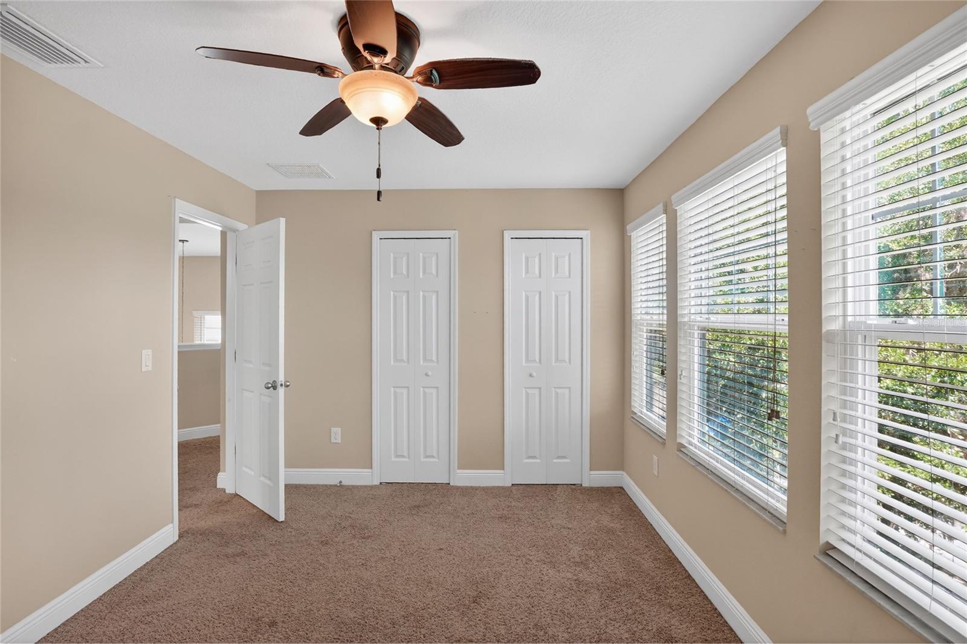
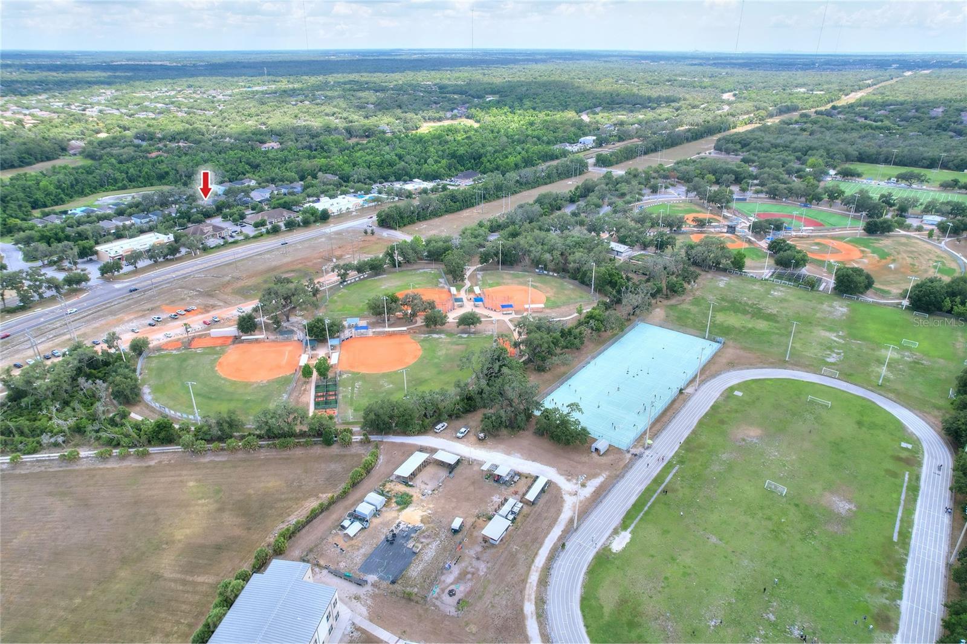
PRICED TO REFLECT YOUR RENOVATION BUDGET! This Charming David Weekley home in the gated Bayberry Glen enclave of FishHawk Ranch. This 4-bedroom, 3.5-bathroom FishHawk Ranch real estate gem features a spacious, open-concept floor plan with tile flooring throughout the main level and abundant natural light. Property Highlights: • Gourmet Kitchen: Chef's kitchen equipped with a gas range, premium granite countertops, and extensive cabinet storage. • Primary Suite: Upstairs retreat featuring a luxury ensuite bath with dual sinks, a separate shower, a soaking tub, and a private water closet. • Interior Features: Quiet, carpeted second floor and a dedicated laundry room with a built-in folding table. • Outdoor Living: Large covered lanai and a fully fenced backyard with mature landscaping on a tree-lined street—perfect for pets. • Amenities: Move-in ready home for sale in Lithia, FL, offering exclusive access to community pools, a sports complex, shopping, and dining. Schedule your private showing today! PRICED TO REFLECT YOUR RENOVATION BUDGET!
Additional Information
- Taxes
- $2488
- Taxes
- $1,601
- Minimum Lease
- 8-12 Months
- HOA Fee
- $1,572
- HOA Payment Schedule
- Annually
- Community Features
- No Deed Restriction
- Property Description
- Two Story
- Zoning
- PD
- Interior Layout
- Kitchen/Family Room Combo, Living Room/Dining Room Combo, Open Floorplan, PrimaryBedroom Upstairs, Stone Counters
- Interior Features
- Kitchen/Family Room Combo, Living Room/Dining Room Combo, Open Floorplan, PrimaryBedroom Upstairs, Stone Counters
- Floor
- Carpet, Tile
- Appliances
- Microwave, Range, Refrigerator
- Utilities
- Cable Available, Electricity Connected, Natural Gas Connected, Sewer Connected, Water Connected
- Heating
- Central
- Air Conditioning
- Central Air
- Exterior Construction
- Concrete, Stucco
- Exterior Features
- Private Mailbox, Sidewalk
- Roof
- Shingle
- Foundation
- Slab
- Pool
- No Pool
- Garage Carport
- 2 Car Garage
- Garage Spaces
- 2
- Pets
- Allowed
- Flood Zone Code
- X
- Parcel ID
- U-21-30-21-9RD-000111-00009.0
- Legal Description
- FISHHAWK RANCH TRACT 8 PARTIAL REPLAT LOT 9 BLOCK 111
Listing courtesy of FLORIDA REAL ESTATE COMPANY. 863-701-3487
How much is your home worth?
...get instant property value now!
Mortgage Calculator
StellarMLS is the source of this information via Internet Data Exchange Program. All listing information is deemed reliable but not guaranteed and should be independently verified through personal inspection by appropriate professionals. Listings displayed on this website may be subject to prior sale or removal from sale. Availability of any listing should always be independently verified. Listing information is provided for consumer personal, non-commercial use, solely to identify potential properties for potential purchase. All other use is strictly prohibited and may violate relevant federal and state law. Data last updated on