Share this with your friends


+17274582482
Charles Rutenberg Realty
11121 Peppertree Lane, Port Richey, FL 34668
- $329,900
- 4
- BD
- 2
- BA
- 1,634
- SqFt





- List Price
- $329,900
- Status
- Active
- Days on Market
- 441
- Price Change
- ▼ $8,100 1791858258
- MLS#
- TB8421067
- Property Style
- Single Family
- Year Built
- 1977
- Bedrooms
- 4
- Bathrooms
- 2
- Living Area
- 1,634
- Lot Size
- 7,566
- Acres
- 0.17
- Total Acreage
- 0 to less than 1/4
- Legal Subdivision Name
- Driftwood Village
- MLS Area Major
- Port Richey
Property Description
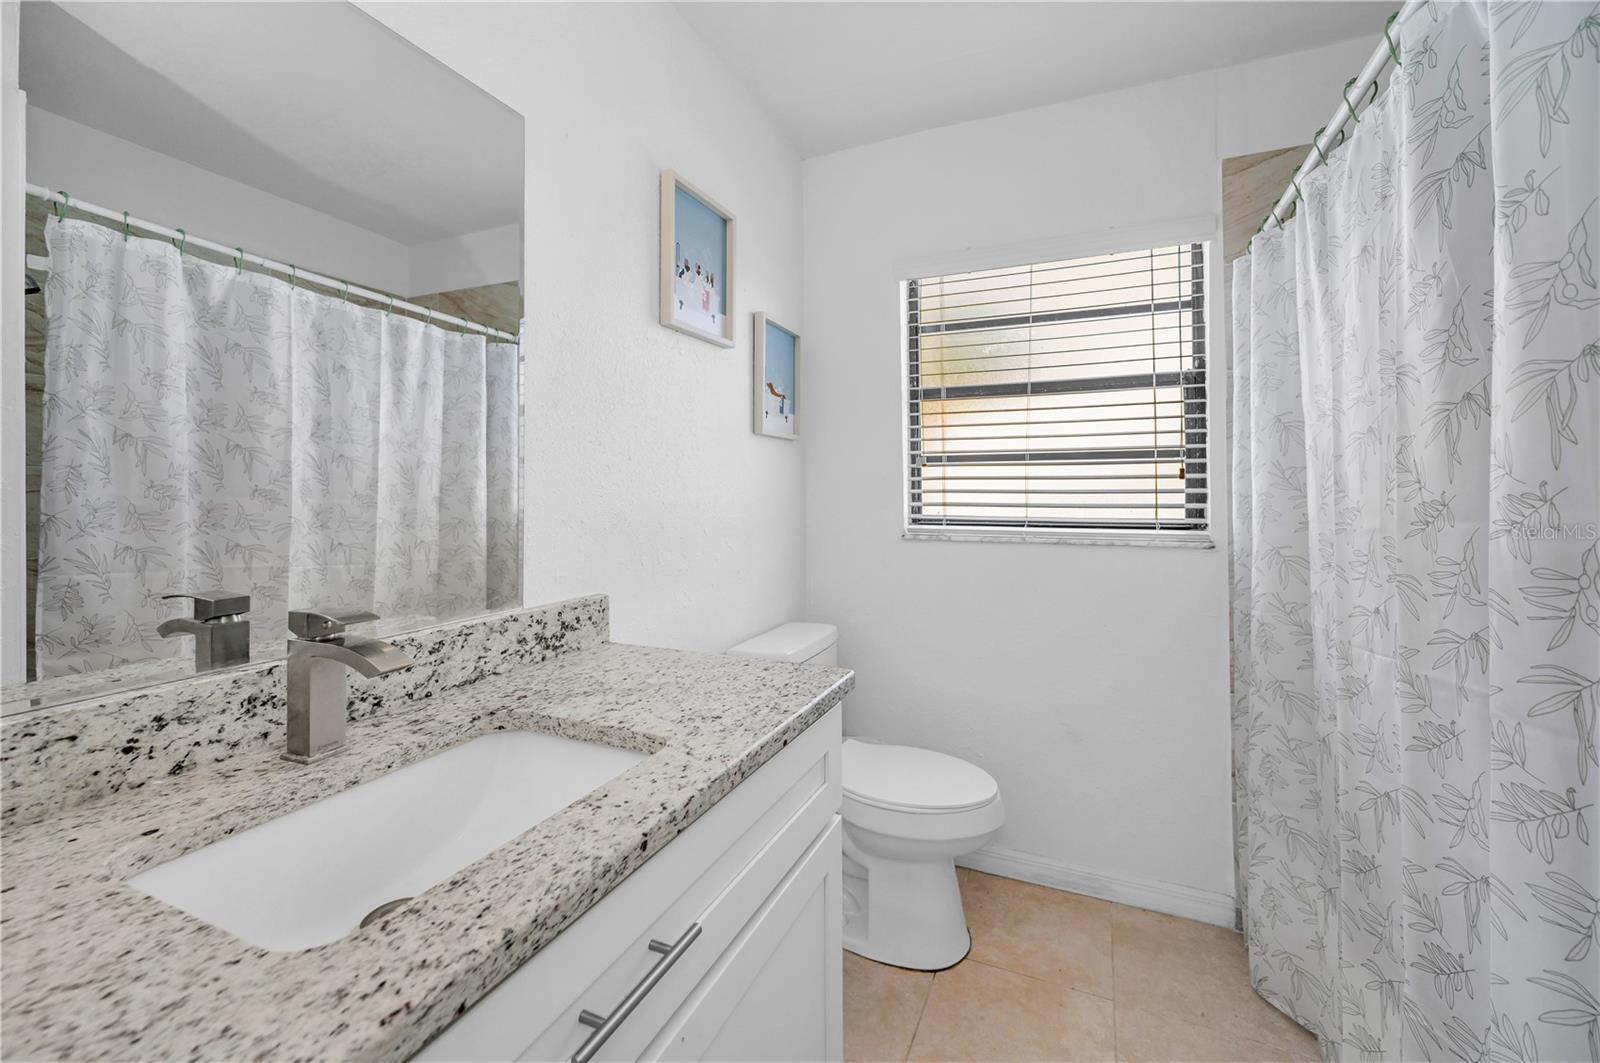
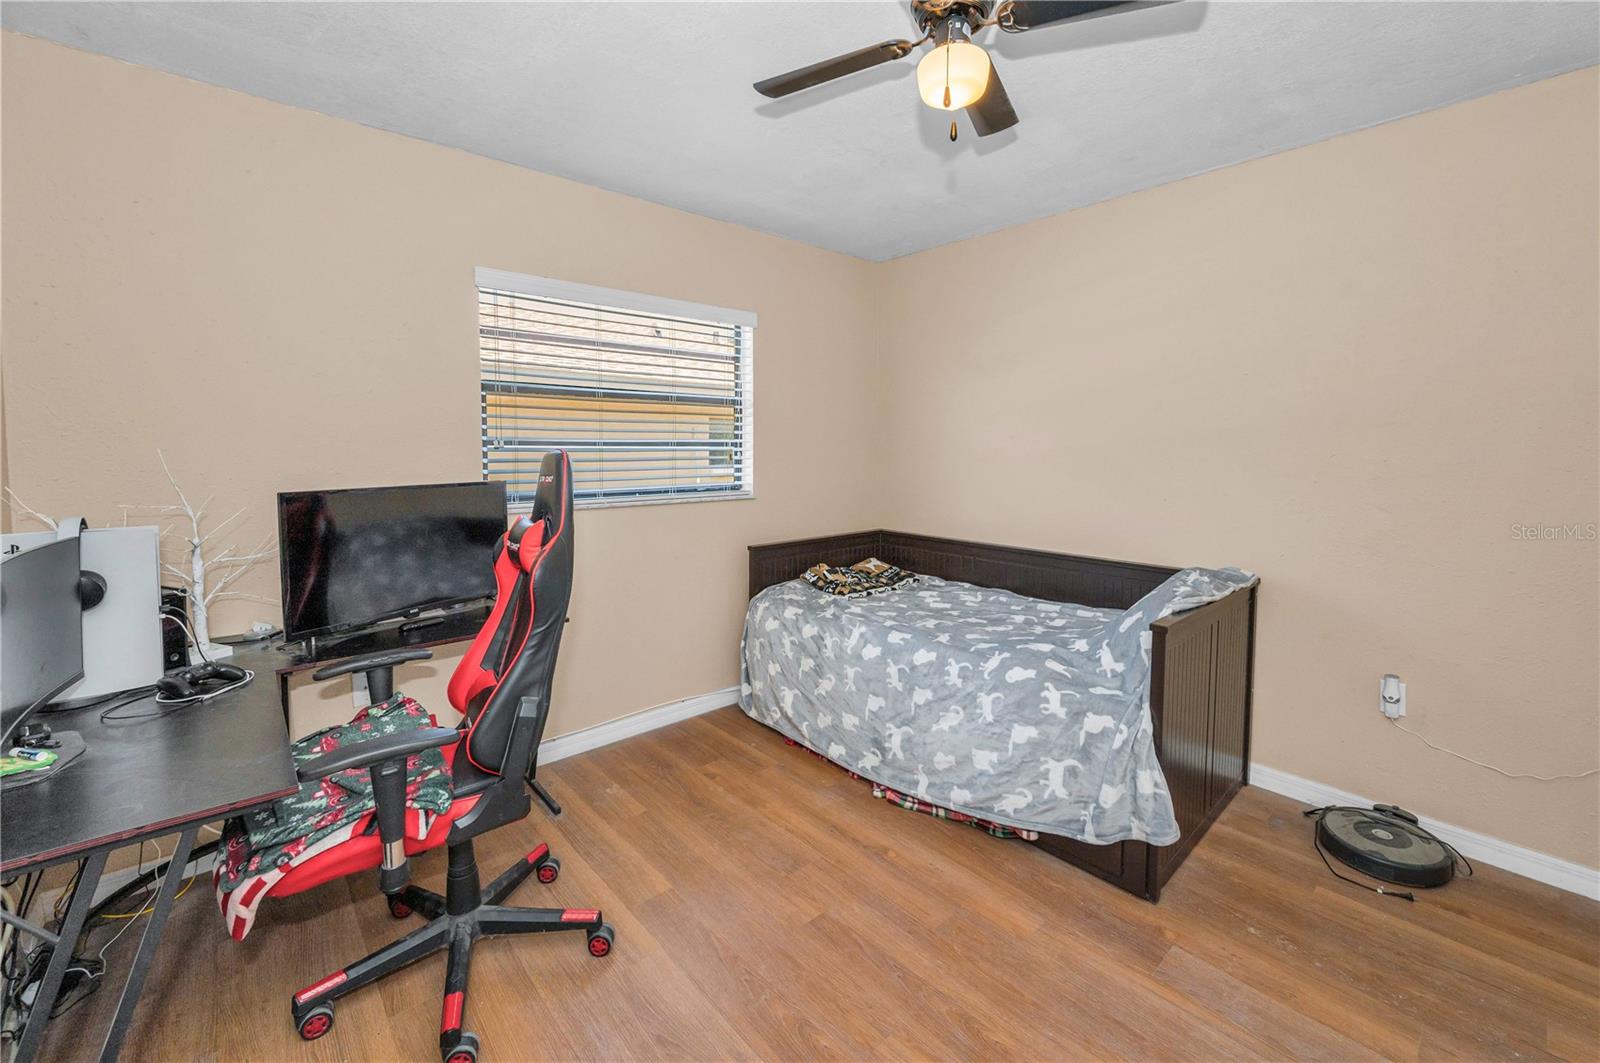
POOL HOME • FOUR BEDROOMS • TWO-CAR GARAGE • NO FLOOD ZONE! Priced to sell! Don't miss this wonderful opportunity to own a spacious, beautifully appointed pool home in the desirable Timber Oaks community! Offering approximately 1,630 square feet of living space, this inviting home features 4 bedrooms, 2 bathrooms, and a 2-car garage, providing plenty of room for comfortable living, entertaining, and working from home. Step inside to discover a bright, open floor plan featuring an updated kitchen with granite countertops and stainless-steel appliances, flowing seamlessly into the generous great room. The desirable split-bedroom layout offers added privacy, while the spacious primary suite features a walk-in closet. Step outside and discover your own private backyard retreat! Enjoy the large in-ground swimming pool, surrounded by a fenced backyard that's perfect for relaxing, entertaining friends, or enjoying Florida sunshine year-round. Additional conveniences include an inside laundry room and abundant storage. Even better, this home is located outside a designated flood zone and was unaffected by recent storms. Timber Oaks offers a convenient location, low HOA fees, and NO age restrictions, making this an excellent opportunity for a variety of buyers. Spacious, inviting, and priced to sell! Schedule your private showing today and come see all this home has to offer before someone else makes it theirs!
Additional Information
- Taxes
- $4293
- Minimum Lease
- 1-2 Years
- HOA Fee
- $168
- HOA Payment Schedule
- Annually
- Community Features
- No Deed Restriction
- Property Description
- One Story
- Zoning
- PUD
- Interior Layout
- Ceiling Fans(s), Open Floorplan, Solid Wood Cabinets, Stone Counters, Walk-In Closet(s)
- Interior Features
- Ceiling Fans(s), Open Floorplan, Solid Wood Cabinets, Stone Counters, Walk-In Closet(s)
- Floor
- Ceramic Tile, Laminate
- Appliances
- Dishwasher, Microwave, Range, Refrigerator
- Utilities
- BB/HS Internet Available, Cable Available, Electricity Available, Electricity Connected, Sewer Available, Sewer Connected, Water Available, Water Connected
- Heating
- Central, Electric
- Air Conditioning
- Central Air
- Exterior Construction
- Block, Stucco
- Exterior Features
- Private Mailbox
- Roof
- Shingle
- Foundation
- Slab
- Pool
- Private
- Pool Type
- Gunite, Screen Enclosure
- Garage Carport
- 2 Car Garage
- Garage Spaces
- 2
- Garage Dimensions
- 21X21
- Elementary School
- Schrader Elementary-Po
- Middle School
- Bayonet Point Middle-Po
- High School
- Fivay High-PO
- Fences
- Vinyl, Wood
- Pets
- Allowed
- Flood Zone Code
- X
- Parcel ID
- 16-25-11-011.0-000.00-119.0
- Legal Description
- DRIFTWOOD VILLAGE PB 13 PGS 99-101 LOT 119 OR 9535 PG 2712 OR 9554 PG 3119
Listing courtesy of COLDWELL BANKER REALTY. 727-781-3700
How much is your home worth?
...get instant property value now!
Mortgage Calculator
StellarMLS is the source of this information via Internet Data Exchange Program. All listing information is deemed reliable but not guaranteed and should be independently verified through personal inspection by appropriate professionals. Listings displayed on this website may be subject to prior sale or removal from sale. Availability of any listing should always be independently verified. Listing information is provided for consumer personal, non-commercial use, solely to identify potential properties for potential purchase. All other use is strictly prohibited and may violate relevant federal and state law. Data last updated on