8935 Ruger Drive, New Port Richey, FL 34655
- $394,000
- 2
- BD
- 2
- BA
- 1,660
- SqFt




- List Price
- $394,000
- Status
- Active
- Days on Market
- 84
- Price Change
- ▼ $1,000 1789239594
- MLS#
- W7887159
- Property Style
- Single Family
- Year Built
- 1988
- Bedrooms
- 2
- Bathrooms
- 2
- Living Area
- 1,660
- Lot Size
- 8,116
- Acres
- 0.19
- Total Acreage
- 0 to less than 1/4
- Legal Subdivision Name
- River Crossing
- MLS Area Major
- New Port Richey/Seven Springs/Trinity
Property Description
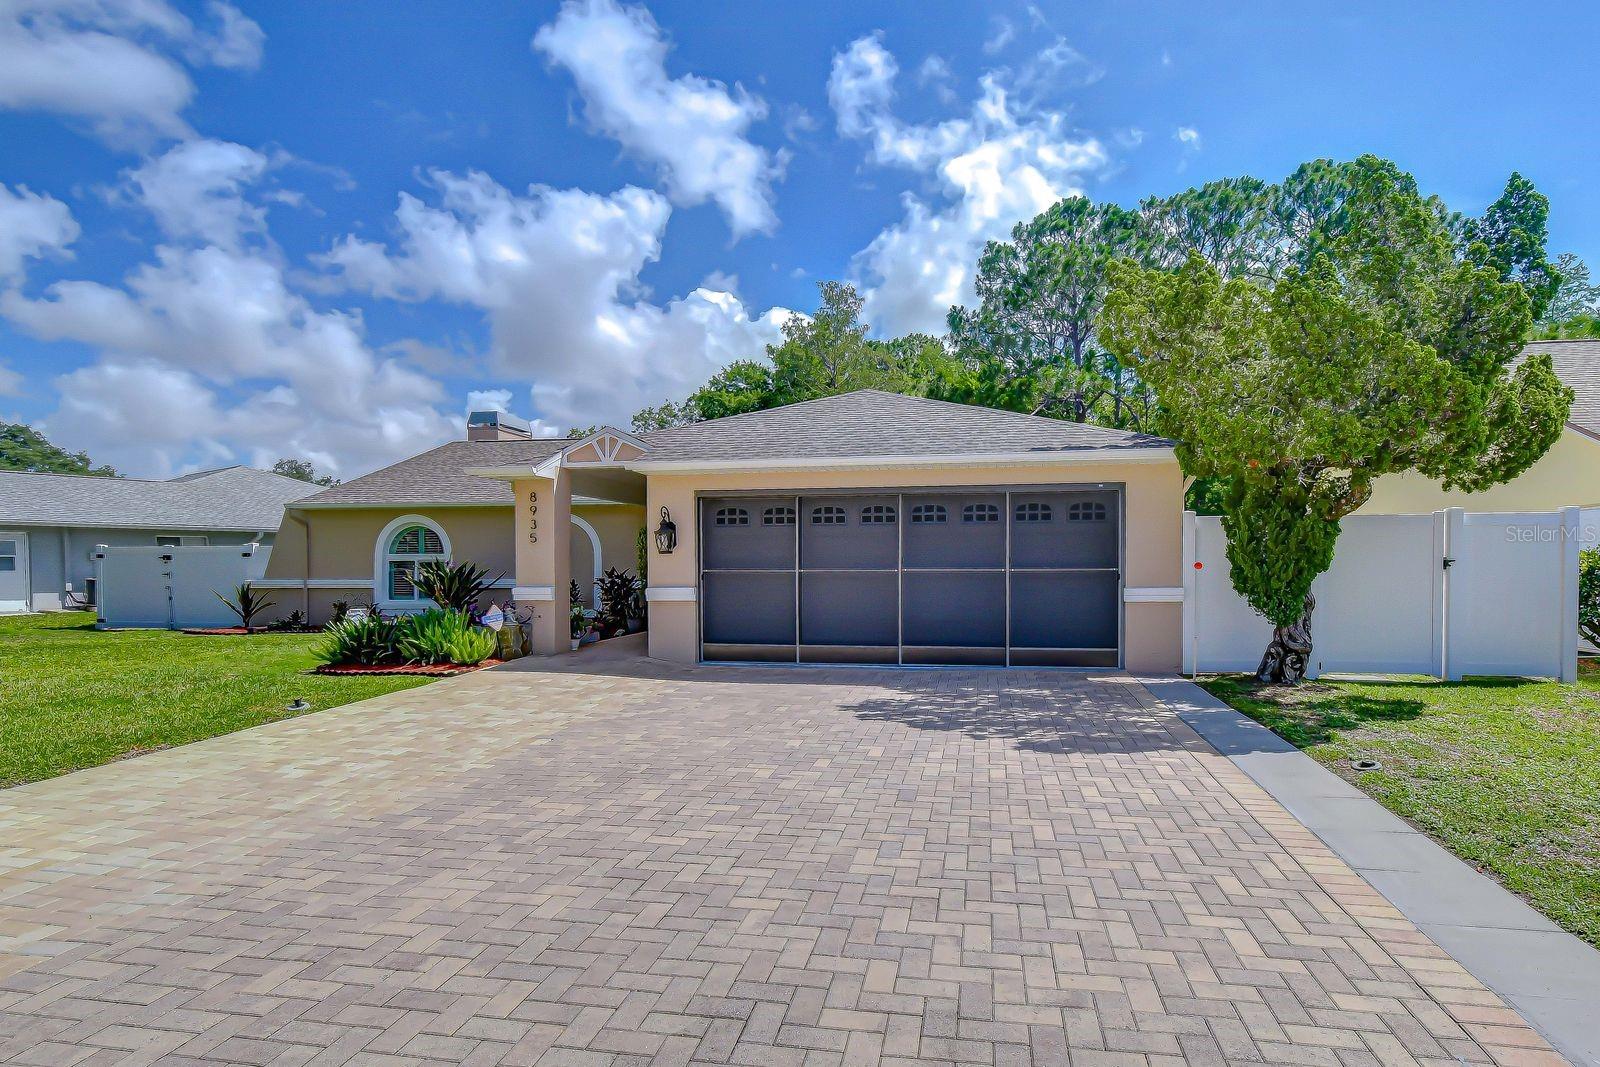
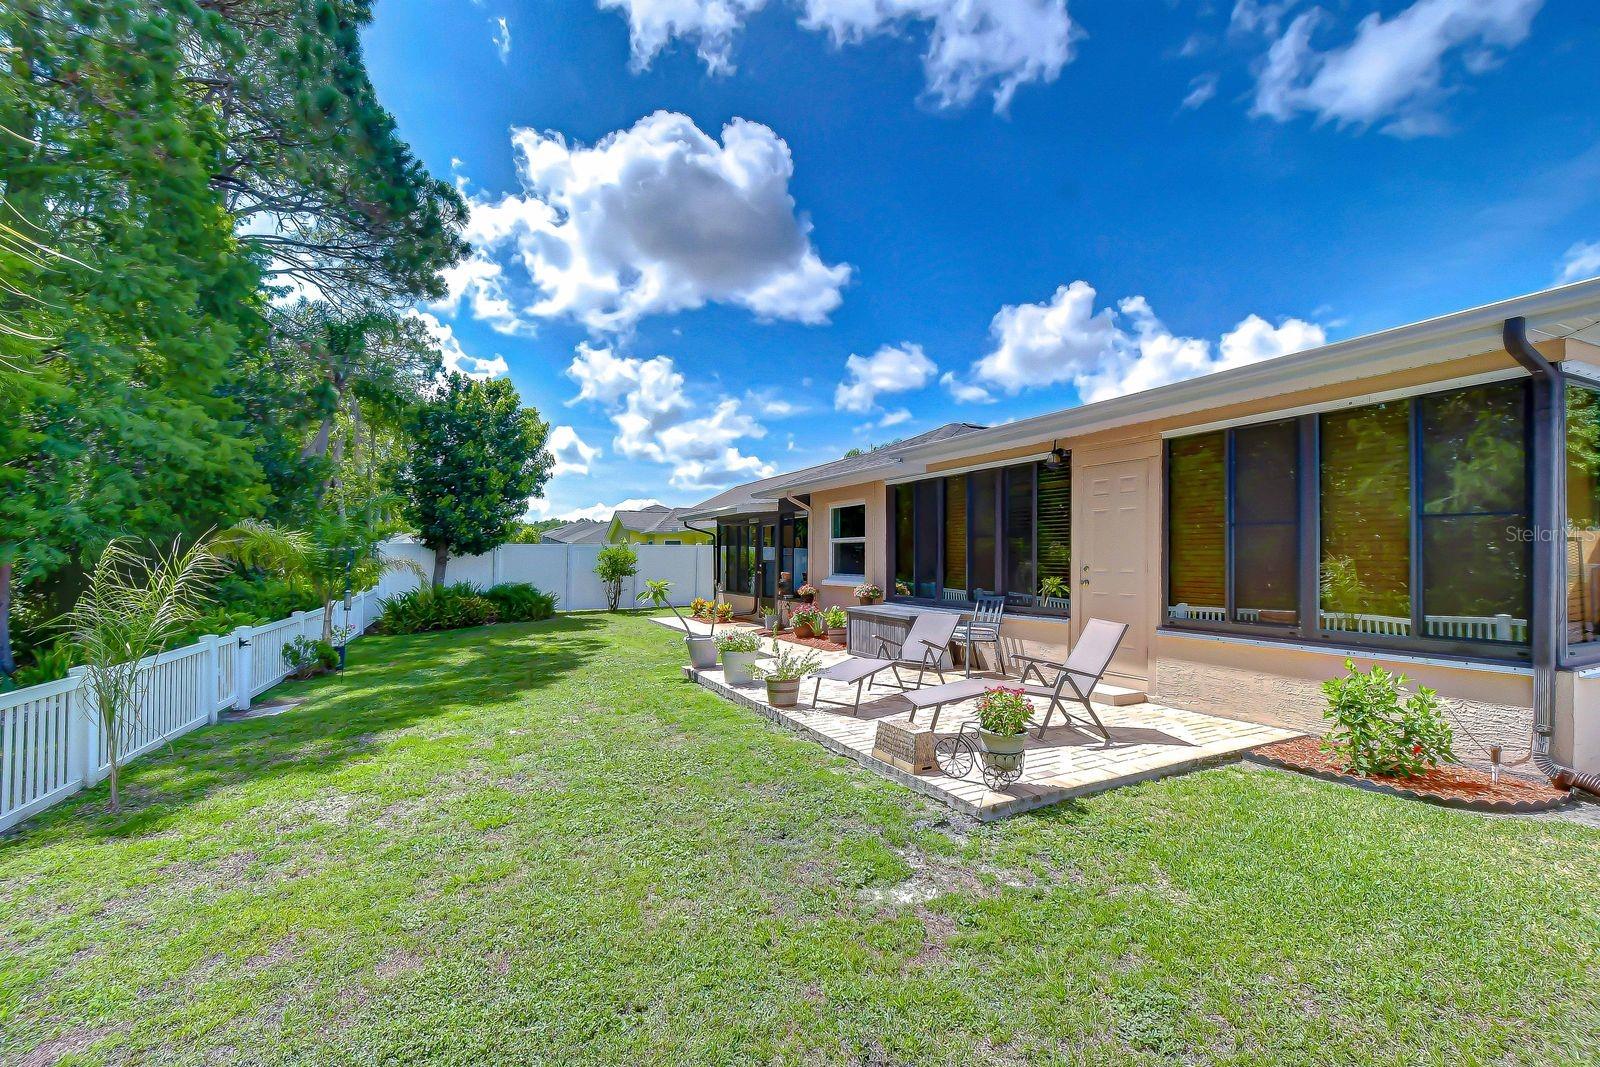
Welcome home to this beautifully maintained 2-bedroom, 2-bath residence offering 1,660 square feet of thoughtfully designed living space, plus a dedicated study and an incredibly versatile bonus room that could serve as a POSSIBLE 3rd BEDROOM, HOBBY ROOM, HOME OFFICE, CRAFT ROOM, STUDIO, GAME ROOM—YOU NAME IT!! With modern updates, flexible living spaces, and peaceful conservation views, this move-in-ready home offers a lifestyle that's easy to love. Step inside to discover laminate flooring throughout, complemented by new 24-inch ceramic tile in the kitchen. The updated kitchen features refinished cabinetry, elegant granite countertops, a one-year-old double-oven range and microwave, garbage disposal, and a new ceiling fan with light fixture. Just off the kitchen is a bright glass-enclosed porch with sliding screens and an extra refrigerator that conveys with the home—an inviting spot to enjoy your morning coffee while taking in the natural surroundings. The spacious vaulted living room features a charming wood-burning fireplace with a stone hearth and mantel, creating a warm, welcoming gathering space. French doors lead to a dedicated study, perfect for working from home, reading, or enjoying a quiet retreat. The generous primary suite features a walk-in closet and updated ensuite bath with a step-in shower, double sinks, adult-height vanity, and granite countertops. The second bedroom offers comfortable accommodations for family or guests, while an additional flexible room opens up a world of possibilities. Use it as a possible 3rd bedroom, hobby room, office, craft room, exercise space, creative studio, or whatever suits your lifestyle. One of the home's most enjoyable features is its connection to the outdoors. The light-filled rear living space and glass-enclosed porch overlook a lush conservation area where deer, birds, and native wildlife often visit. Step outside to your own private backyard retreat. Privacy fencing on both sides, a decorative picket fence along the rear, and beautiful landscaping filled with ferns and vibrant yellow and orange cannas create a peaceful, park-like setting. The expansive paver patio offers plenty of room for outdoor dining, entertaining, or simply relaxing and enjoying the Florida lifestyle. A large double gate provides convenient backyard access. Major improvements and additional features include a newer roof and HVAC, both approximately three years old; a 2025 water heater; hurricane-rated windows and garage door; a new full-view glass storm door with retractable screen; ceiling fans throughout; cottage shutters; a skylight in the guest bathroom; and a 2-car garage with laundry area and laundry sink hookups. The expanded 2025 driveway provides parking for up to six vehicles. The current owners have also enjoyed surprisingly low utility costs, with recent monthly electric and water bills averaging approximately $124 each. Conveniently located near schools, Publix, Walmart, medical offices, banks, pharmacies, shopping, and dining, this home combines everyday convenience with the serenity of a conservation setting. Whether you need two bedrooms, a possible third bedroom, a dedicated study, space for your hobbies, or simply room to spread out, this home gives you the flexibility to make it your own. Come experience the peaceful conservation views, beautiful backyard, and comfortable Florida lifestyle for yourself!
Additional Information
- Taxes
- $4269
- Minimum Lease
- No Minimum
- HOA Fee
- $187
- HOA Payment Schedule
- Annually
- Location
- Conservation Area
- Community Features
- Street Lights, No Deed Restriction
- Property Description
- One Story
- Zoning
- AC
- Interior Layout
- Eat-in Kitchen, High Ceilings, Kitchen/Family Room Combo, Open Floorplan, Primary Bedroom Main Floor, Solid Surface Counters, Solid Wood Cabinets, Walk-In Closet(s)
- Interior Features
- Eat-in Kitchen, High Ceilings, Kitchen/Family Room Combo, Open Floorplan, Primary Bedroom Main Floor, Solid Surface Counters, Solid Wood Cabinets, Walk-In Closet(s)
- Floor
- Tile
- Appliances
- Dishwasher, Disposal, Electric Water Heater, Microwave, Range, Refrigerator
- Utilities
- Electricity Connected, Public, Sewer Connected, Water Connected
- Heating
- Central, Electric
- Air Conditioning
- Central Air
- Fireplace Description
- Wood Burning
- Exterior Construction
- Block
- Exterior Features
- Private Yard
- Roof
- Shingle
- Foundation
- Slab
- Pool
- No Pool
- Garage Carport
- 2 Car Garage
- Garage Spaces
- 2
- Fences
- Fenced, Vinyl
- Pets
- Allowed
- Flood Zone Code
- X500
- Parcel ID
- 16-26-11-004.B-000.00-136.0
- Legal Description
- RIVER CROSSING UNIT 2 PB 24 PGS 118-119 LOT 136
Listing courtesy of LPT REALTY, LLC. 877-366-2213
Mortgage Calculator
StellarMLS is the source of this information via Internet Data Exchange Program. All listing information is deemed reliable but not guaranteed and should be independently verified through personal inspection by appropriate professionals. Listings displayed on this website may be subject to prior sale or removal from sale. Availability of any listing should always be independently verified. Listing information is provided for consumer personal, non-commercial use, solely to identify potential properties for potential purchase. All other use is strictly prohibited and may violate relevant federal and state law. Data last updated on