3532 Eagle Nest Drive, Hernando Beach, FL 34607
- $649,900
- 2
- BD
- 3
- BA
- 1,398
- SqFt






- List Price
- $649,900
- Status
- Active
- Days on Market
- 115
- Price Change
- ▼ $10,000 1788303923
- MLS#
- W7886431
- Property Style
- Single Family
- Year Built
- 1997
- Bedrooms
- 2
- Bathrooms
- 3
- Baths Half
- 1
- Living Area
- 1,398
- Lot Size
- 9,376
- Acres
- 0.22
- Total Acreage
- 0 to less than 1/4
- Legal Subdivision Name
- Gulf Coast Ret
- MLS Area Major
- Spring Hl/Brksville/WeekiWachee/Hernando Bch
Property Description
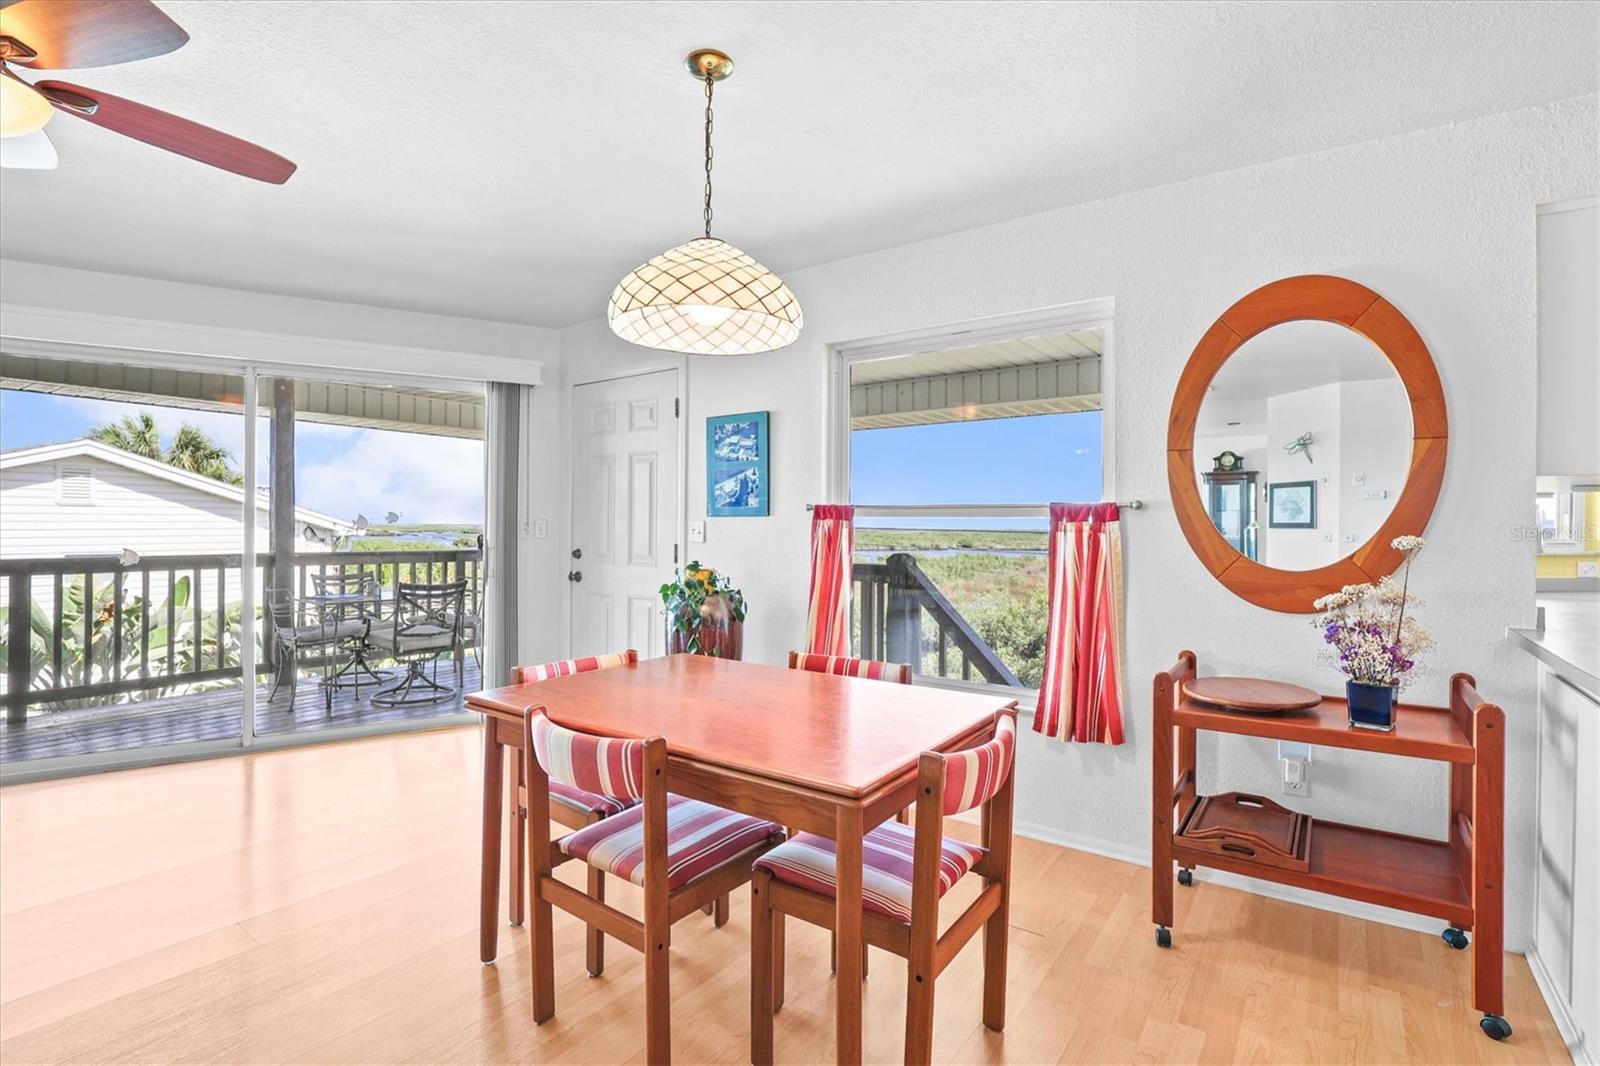
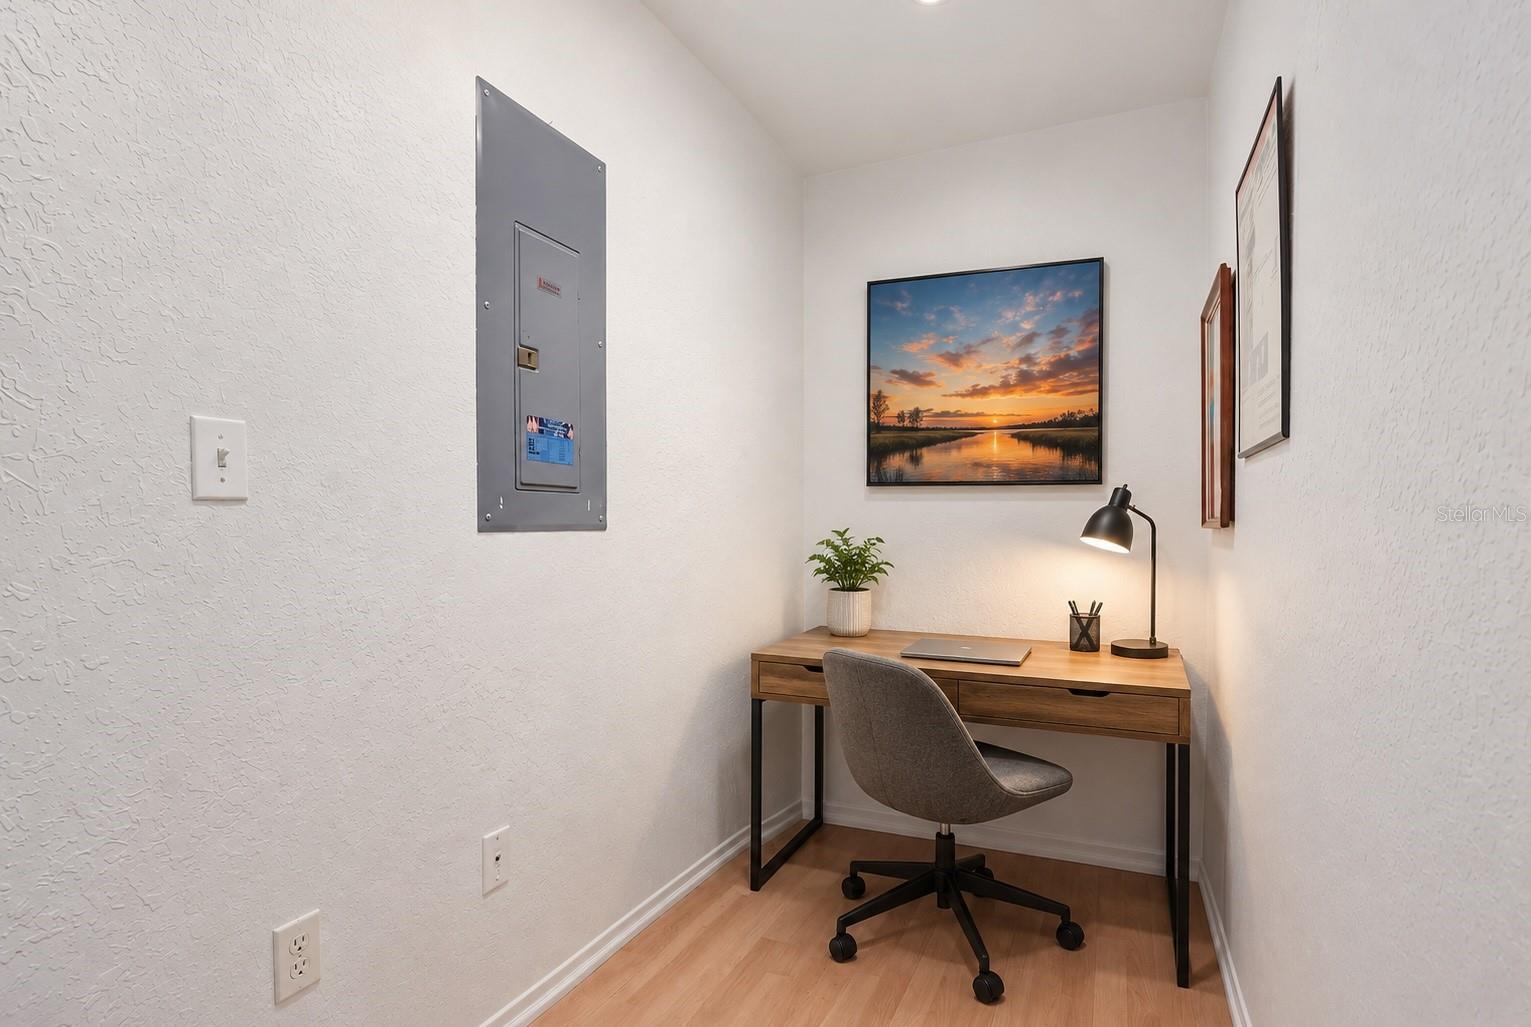
PRIVATE WATERFRONT SETTING, SUNSET VIEWS, QUICK DIRECT GULF ACCESS & APPROXIMATELY 160 FT. OF WATER FRONTAGE! Welcome to 3532 Eagle Nest Dr. in Hernando Beach, a Light & Bright Elevated Coastal Home tucked away in a Private Waterfront Location with Water Views from the Front, Back & Side. Set on an impressive 9,376 sq. ft. lot along Grouper Canal, this property offers a rare waterfront layout with canal frontage behind the home plus a side inlet, creating approximately 160 ft. of waterfront, added privacy, beautiful views & incredible boating flexibility. Adding even more value for buyers, a Primary Residence Homeowners & Wind Insurance Quote is available for 3,583.00 per year & a Primary Residence Flood Insurance Quote is available for 2,625.05 per year. A recent 4-Point Inspection & Wind Mitigation Inspection have also been completed, with both reports available for buyers, providing valuable insurance information upfront. The side inlet features Davits & a BOAT RAMP, while the backyard feels like a peaceful park with an extended concrete cap, kneewall & plenty of space to relax, entertain or simply enjoy the coastal setting. From inside the home, the owner loves that you can see water from so many windows, and the outdoor living spaces are perfect for taking in the sunsets, watching dolphins & manatees known to play in the canal, or enjoying the incredible wildlife that makes this setting so special - from osprey, eagles & owls to hummingbirds and other coastal birds. The owner also loves how friendly the area is, adding to the relaxed, welcoming feel of Hernando Beach living. Boaters will love the quick ride to the Open Gulf with no fixed bridges, no lifts & no long canal ride. This 2 Bedroom, 2 Bath, 2-Car Garage Stilt Home offers an Open Floor Plan with two sets of Sliding Glass Doors that fill the home with natural light. The Horseshoe Kitchen has beautiful water views from the window, a functional layout, generous workspace & approximately 5-year-old appliances that stay with the home. The split-bedroom layout gives both bedrooms excellent privacy from each other. The spacious Primary Suite is approximately 20 x 23 with room for a sitting area, a Private Balcony, Walk-In Closet, Walk-In Shower & its own private stairs leading down to the lower level. Downstairs, you will find a HUGE Man Cave & Flexible Use Area featuring a 2-Car Garage plus a Golf Cart Garage & additional space for a workshop, play room, hobby area, storage, fishing gear, kayaks, paddleboards or all the extras that come with waterfront living. Additional features include a 2017 METAL ROOF, 2015 WATER HEATER, side wraparound upper deck & one of the most unique waterfront settings in Hernando Beach. A wonderful opportunity to enjoy privacy, water views, sunsets, wildlife, quick direct Gulf access & the relaxed coastal lifestyle Hernando Beach is known for.
Additional Information
- Taxes
- $2725
- Minimum Lease
- No Minimum
- Location
- Oversized Lot
- Community Features
- No Deed Restriction
- Property Description
- Two Story
- Zoning
- R1B
- Interior Layout
- Built-in Features, Open Floorplan, Split Bedroom, Walk-In Closet(s)
- Interior Features
- Built-in Features, Open Floorplan, Split Bedroom, Walk-In Closet(s)
- Floor
- Carpet, Ceramic Tile, Laminate
- Appliances
- Dishwasher, Dryer, Microwave, Range, Refrigerator, Washer
- Utilities
- BB/HS Internet Available, Cable Available
- Heating
- Central, Electric
- Air Conditioning
- Central Air
- Exterior Construction
- Vinyl Siding, Frame
- Exterior Features
- Balcony
- Roof
- Metal
- Foundation
- Stilt/On Piling
- Pool
- No Pool
- Garage Carport
- 2 Car Carport, 2 Car Garage, Golf Cart Garage
- Garage Spaces
- 2
- Garage Features
- Golf Cart Garage, Oversized
- Elementary School
- Westside Elementary-Hn
- Middle School
- Fox Chapel Middle School
- High School
- Weeki Wachee High School
- Water Name
- Gulf
- Water Extras
- Boat Ramp - Private, Davits, Sailboat Water, Seawall - Concrete
- Water View
- Canal, Gulf/Ocean - Partial
- Water Access
- Canal - Saltwater, Gulf/Ocean
- Water Frontage
- Canal - Saltwater
- Flood Zone Code
- AE
- Parcel ID
- R12-223-16-1890-0150-0090
- Legal Description
- GULF COAST RETREATS UNIT 1 BLK 15 LOTS 9 + 10
Listing courtesy of RE/MAX ALLIANCE GROUP. 727-845-4321
Mortgage Calculator
StellarMLS is the source of this information via Internet Data Exchange Program. All listing information is deemed reliable but not guaranteed and should be independently verified through personal inspection by appropriate professionals. Listings displayed on this website may be subject to prior sale or removal from sale. Availability of any listing should always be independently verified. Listing information is provided for consumer personal, non-commercial use, solely to identify potential properties for potential purchase. All other use is strictly prohibited and may violate relevant federal and state law. Data last updated on