18354 Monteverde Drive, Spring Hill, FL 34610
- $699,900
- 4
- BD
- 4
- BA
- 2,850
- SqFt









- List Price
- $699,900
- Status
- Active
- Days on Market
- 94
- Price Change
- ▼ $10,000 1783217944
- MLS#
- W7885220
- Property Style
- Single Family
- Year Built
- 2023
- Bedrooms
- 4
- Bathrooms
- 4
- Living Area
- 2,850
- Lot Size
- 67,199
- Acres
- 1.54
- Total Acreage
- 1 to less than 2
- Legal Subdivision Name
- Highlands Un 10
- MLS Area Major
- Spring Hl/Brooksville/Shady Hls/WeekiWachee
Property Description
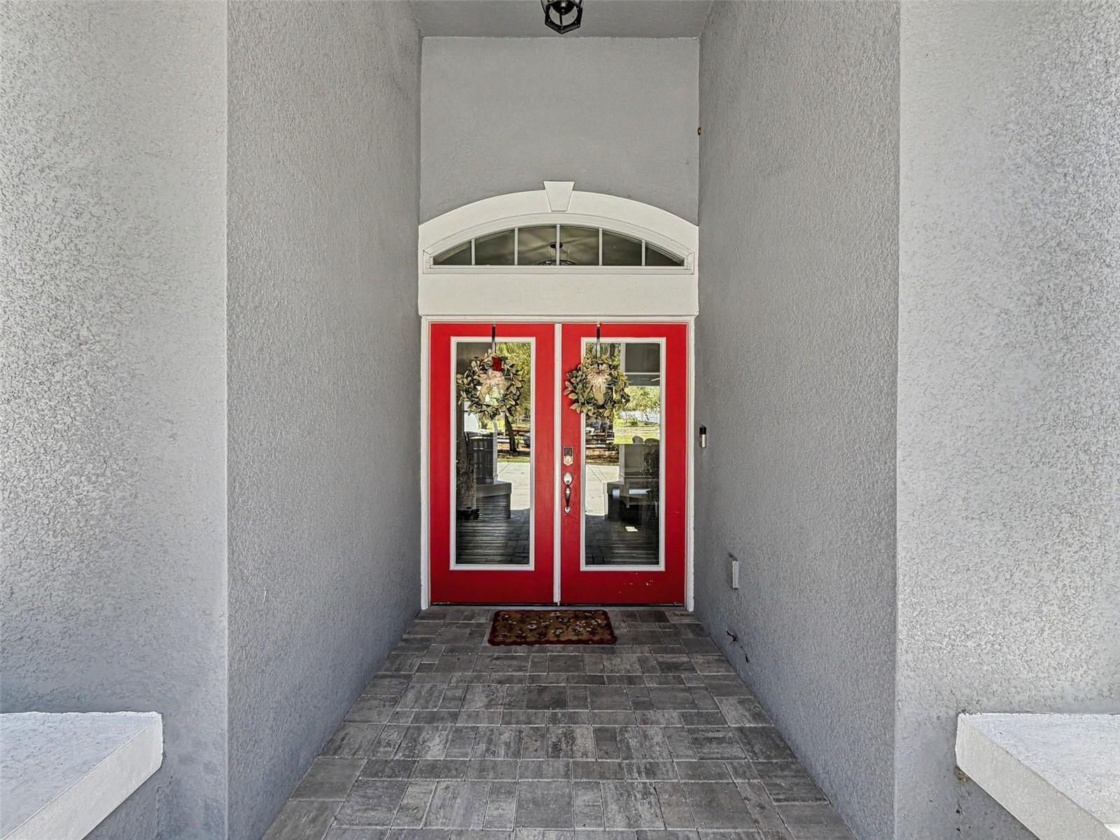
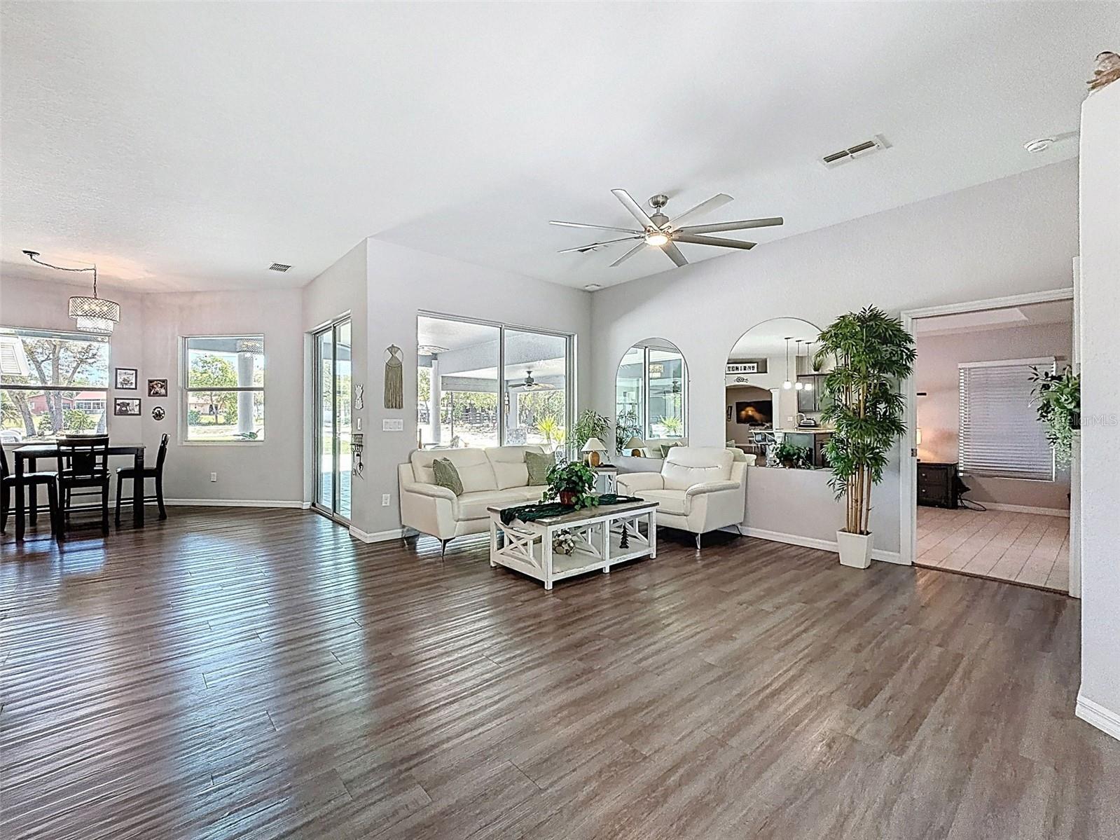
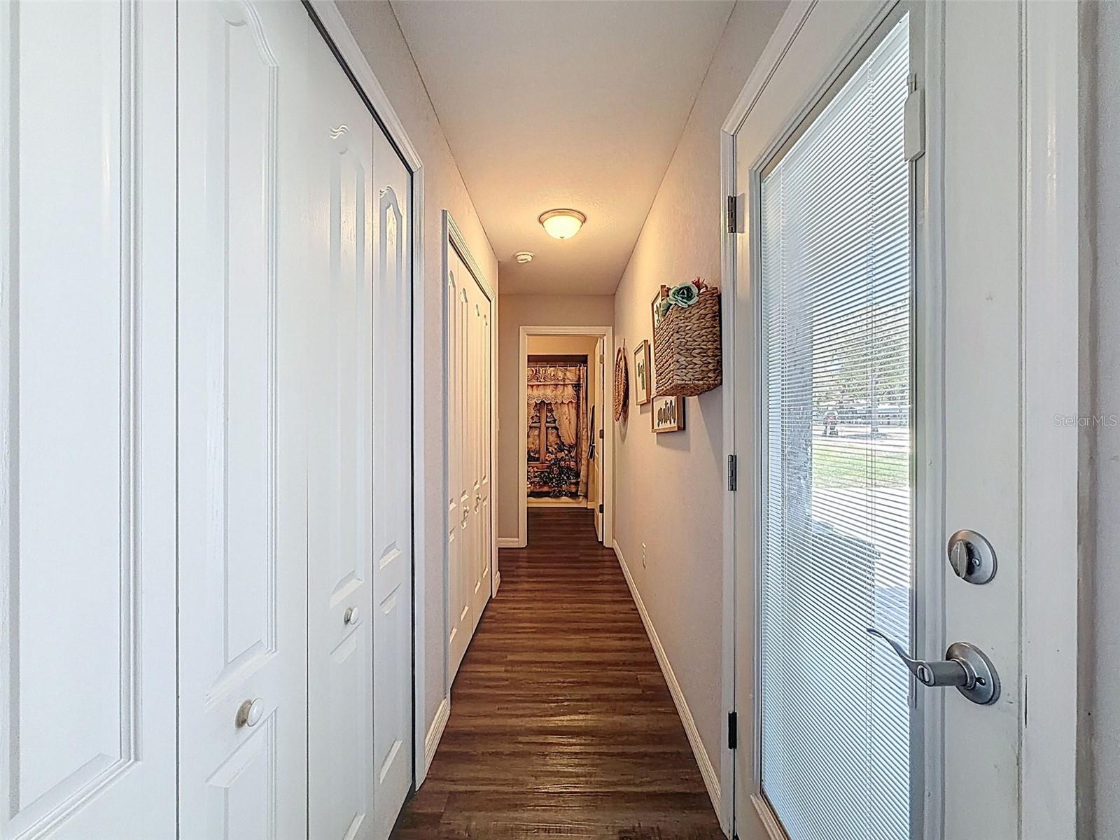
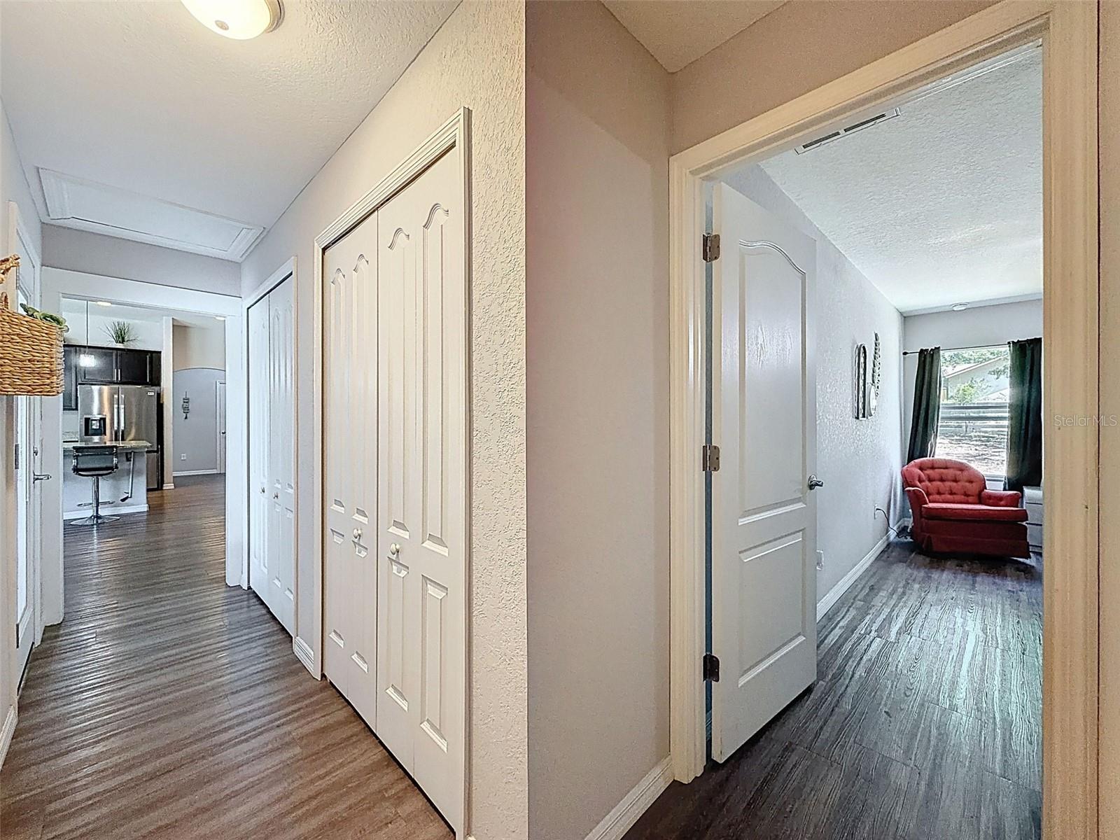
Stunning 2023 custom home by Dream Custom Homes situated on 1.54 acres, offering 4 bedrooms plus a dedicated office, 4 bathrooms, and modern upgrades throughout. This move-in ready home combines the privacy of agricultural zoning with the convenience of being close to shopping, dining, and just 45 minutes to Tampa. Step inside to a spacious open-concept floor plan designed for both everyday living and entertaining. The kitchen features beautiful granite countertops, ample cabinetry, and flows seamlessly into the main living areas. A dedicated office provides the perfect work-from-home space or flex room. Home is fully wired for WIFI. Enjoy Florida living at its best with an extended paver lanai, ideal for relaxing or hosting guests. The property also includes a large 20x16 ft shed, perfect for storage, a workshop, or hobby space. Fully fenced. This home was built with both quality and future planning in mind, featuring underground electrical service (no overhead wires), a 300-amp electrical panel prewired for a future pool, and newer construction for energy efficiency and peace of mind. A rare find, the entire home is fully wheelchair accessible, offering comfort and functionality for a wide range of buyers. If you're searching for a newer construction home on acreage, a custom home with land, or a 4 bedroom home with office near Tampa--this property checks all the boxes. Schedule your private showing today.
Additional Information
- Taxes
- $8525
- Minimum Lease
- No Minimum
- Community Features
- No Deed Restriction
- Property Description
- One Story
- Zoning
- AR1
- Interior Layout
- Ceiling Fans(s), High Ceilings, Open Floorplan, Primary Bedroom Main Floor, Split Bedroom, Thermostat, Walk-In Closet(s)
- Interior Features
- Ceiling Fans(s), High Ceilings, Open Floorplan, Primary Bedroom Main Floor, Split Bedroom, Thermostat, Walk-In Closet(s)
- Floor
- Ceramic Tile
- Appliances
- Dishwasher, Range, Refrigerator
- Utilities
- Cable Connected, Electricity Connected, Underground Utilities
- Heating
- Central
- Air Conditioning
- Central Air
- Exterior Construction
- Concrete, Stucco
- Exterior Features
- Sliding Doors
- Roof
- Shingle
- Foundation
- Slab
- Pool
- No Pool
- Garage Carport
- 2 Car Garage
- Garage Spaces
- 2
- Flood Zone Code
- x
- Parcel ID
- 06-24-18-0040-00002-0581
- Legal Description
- UNIT 10 OF THE HIGHLANDS PB 12 PGS 121-137 LOTS 2058 & 2151
Listing courtesy of MERIDIAN REAL ESTATE. 352-585-6317
Mortgage Calculator
StellarMLS is the source of this information via Internet Data Exchange Program. All listing information is deemed reliable but not guaranteed and should be independently verified through personal inspection by appropriate professionals. Listings displayed on this website may be subject to prior sale or removal from sale. Availability of any listing should always be independently verified. Listing information is provided for consumer personal, non-commercial use, solely to identify potential properties for potential purchase. All other use is strictly prohibited and may violate relevant federal and state law. Data last updated on