10116 Landmark Drive, Hudson, FL 34667
- $349,900
- 3
- BD
- 2
- BA
- 1,565
- SqFt




- List Price
- $349,900
- Status
- Active
- Days on Market
- 141
- Price Change
- ▼ $10,000 1786988601
- MLS#
- W7885211
- Property Style
- Single Family
- Year Built
- 1987
- Bedrooms
- 3
- Bathrooms
- 2
- Living Area
- 1,565
- Lot Size
- 21,563
- Acres
- 0.49
- Total Acreage
- 1/4 to less than 1/2
- Legal Subdivision Name
- Briarwoods
- MLS Area Major
- Hudson/Bayonet Point/Port Richey
Property Description
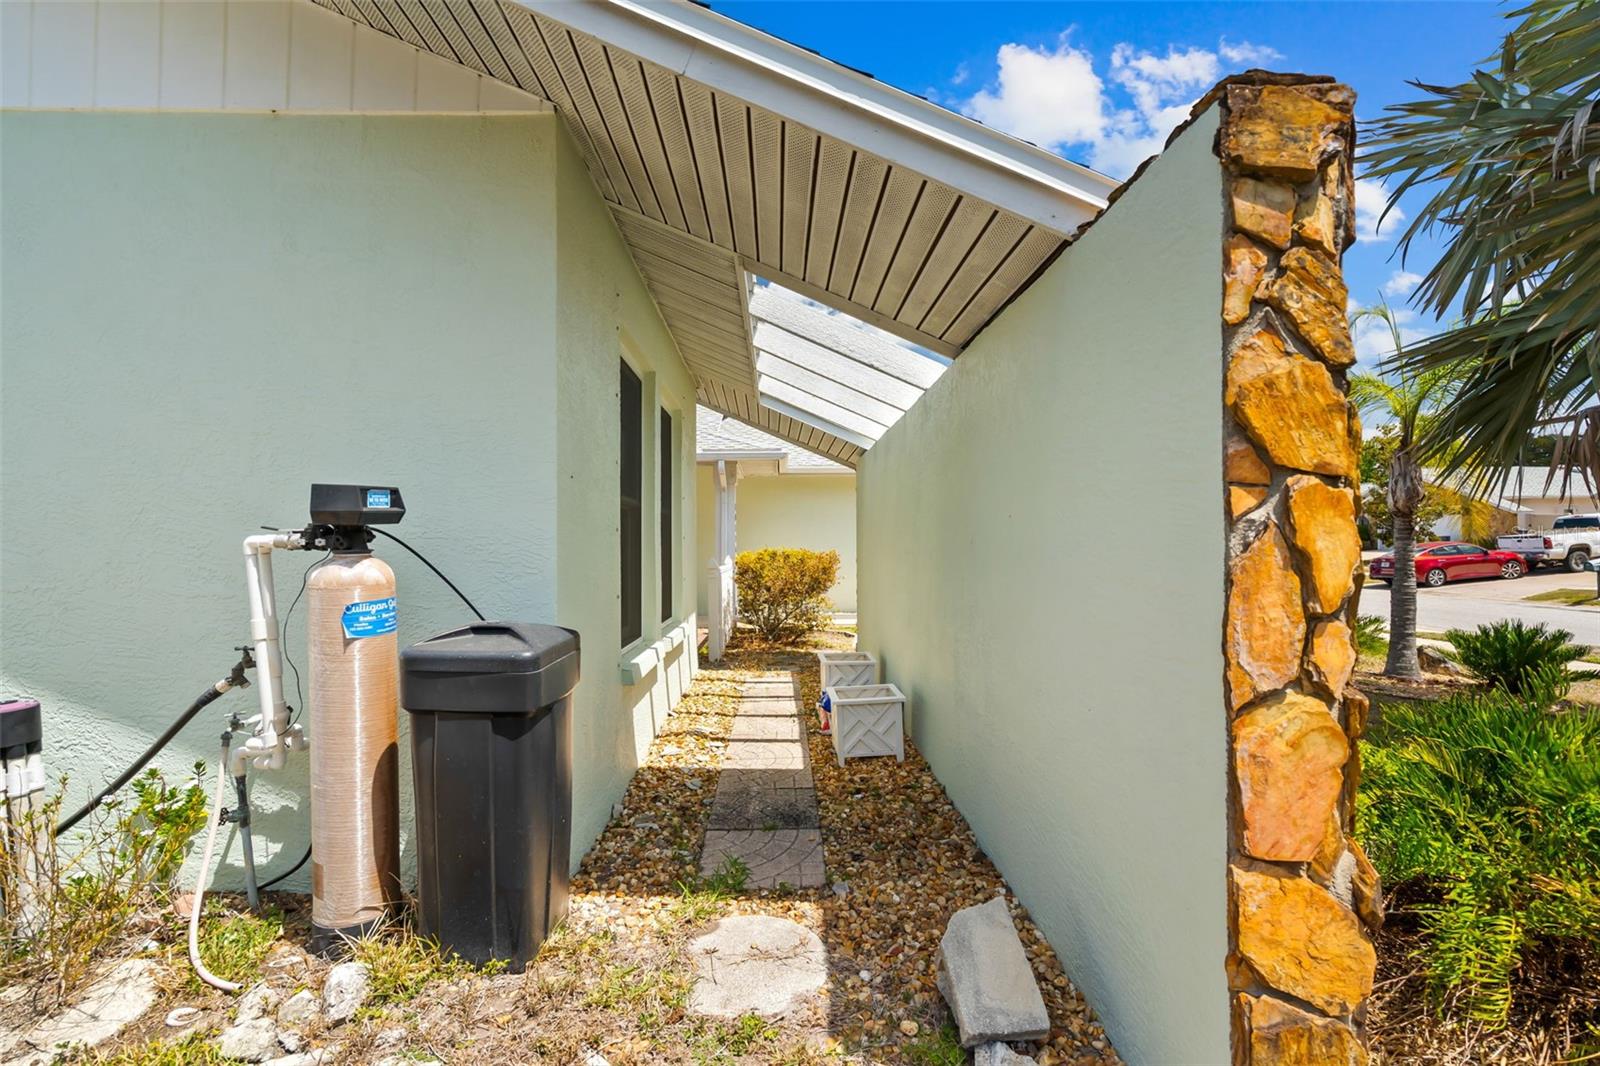
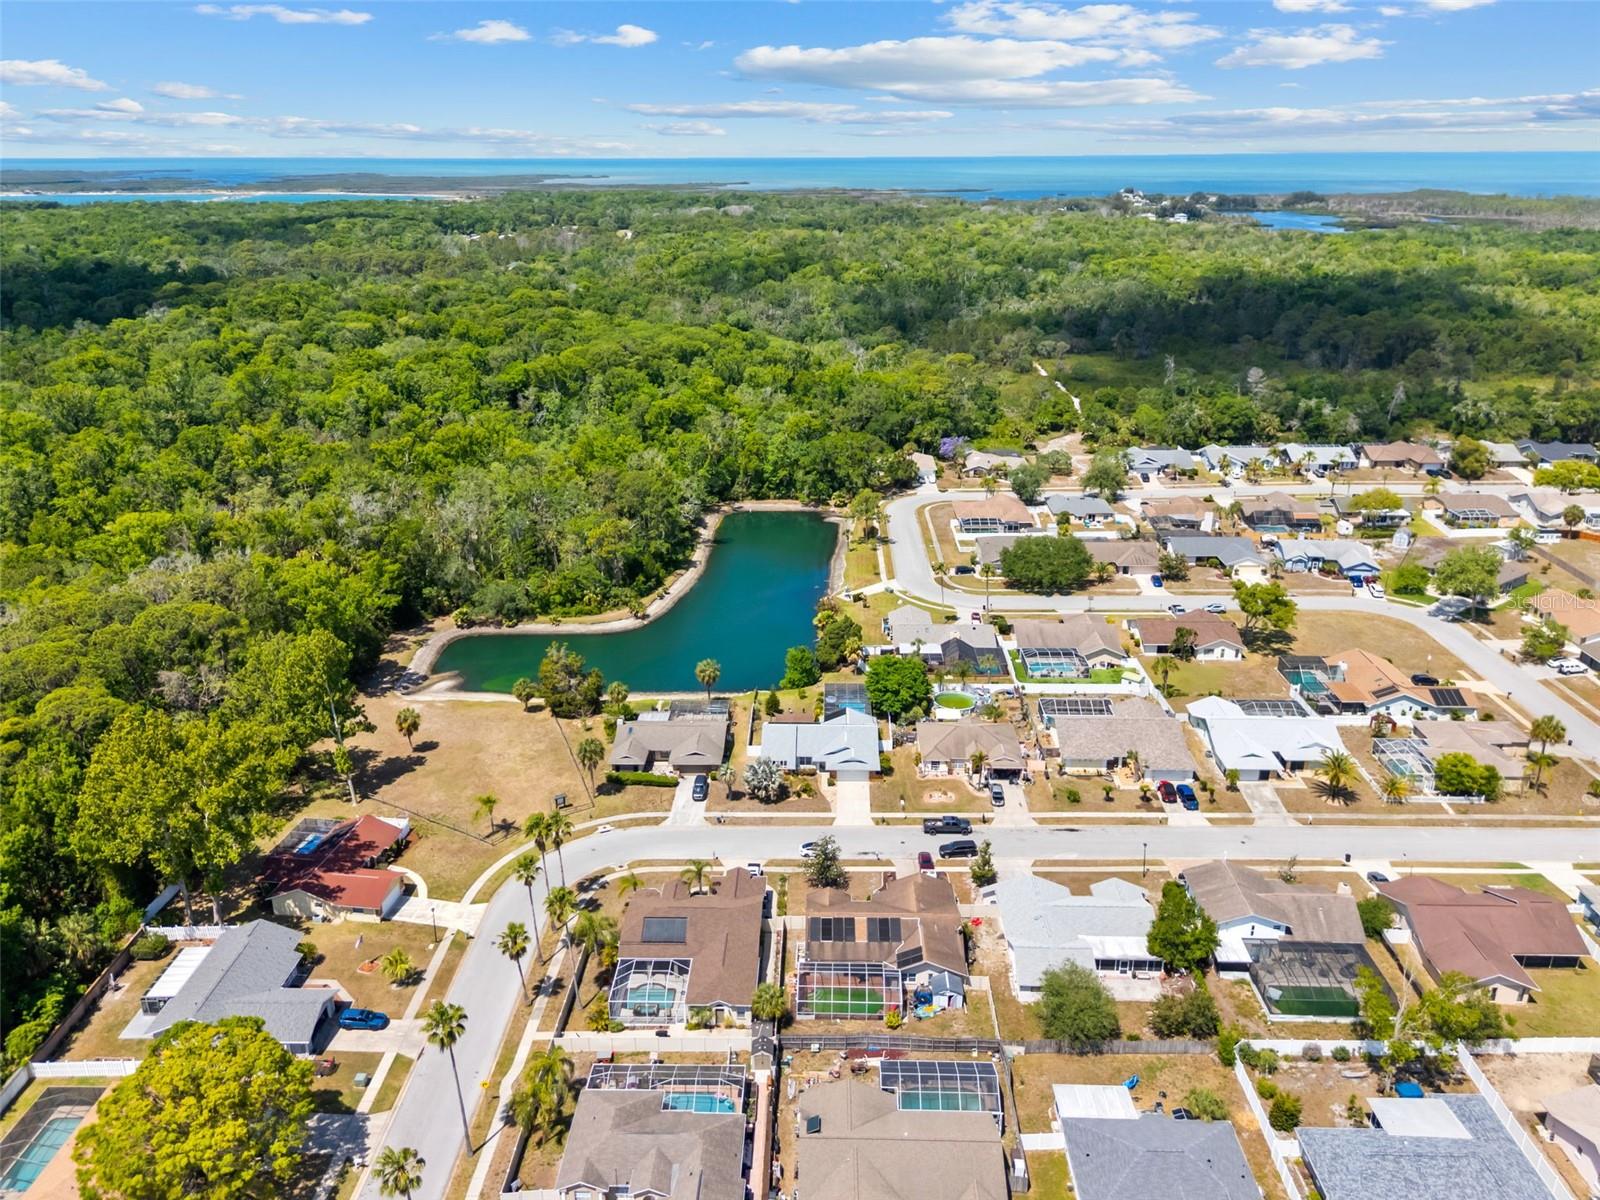
BACK ON THE MARKET DUE TO BUYERS FINANCING FALLING THROUGH!! SELLERS ARE MOTIVATED!! Home appraised at $360K!! Welcome to 10116 Landmark Drive in Hudson, located in the desirable Briar Woods subdivision! Situated on nearly half an acre (.49 acres), this beautifully maintained home offers the perfect blend of space, comfort, and modern updates all set against a peaceful pond view. Step inside and you’ll immediately appreciate the versatility of two separate living areas, ideal for entertaining, relaxing, or creating a dedicated workspace. The updated kitchen is the heart of the home, featuring white shaker cabinetry, solid stone granite countertops, stainless steel appliances, a French door refrigerator, flat-top stove, and dishwasher. Enjoy casual dining in the eat-in kitchen or pull up barstools for additional seating. One of the standout features of this home is the seamless indoor-outdoor living. A stunning seating area with three sliding glass doors and additional French doors from the main living space opens up to your private backyard oasis. Take in serene pond views and sights and sound of nature while enjoying your oversized, saltwater pool, all enclosed for year-round enjoyment. The outdoor space is designed for entertaining, complete with a large patio slab, shade sails overhead, and ambient outdoor lighting, creating the perfect setting for gatherings or quiet evenings at home. Inside, you’ll find two spacious guest bedrooms and beautifully updated bathrooms. The primary suite offers a spa-like retreat with dual sinks, white cabinetry, stone countertops, decorative flooring, a walk-in shower, and a soaking tub. The guest bathroom has also been tastefully renovated, featuring a walk-in shower with glass doors and floor-to-ceiling tile. Located in an X flood zone, this property offers added peace of mind and is conveniently positioned near US-19, providing easy access to local shopping, dining, medical facilities, and area attractions. Major Updates Include: Roof replaced (November 2024), New high-efficiency windows (2025), Exterior paint (2025) This home truly checks all the boxes—space, updates, location, and lifestyle. Don’t miss your opportunity—schedule your private showing today!
Additional Information
- Taxes
- $3013
- Minimum Lease
- 8-12 Months
- HOA Fee
- $340
- HOA Payment Schedule
- Annually
- Maintenance Includes
- Maintenance Grounds
- Location
- Oversized Lot
- Community Features
- Deed Restrictions, Dog Park
- Property Description
- One Story
- Zoning
- AR
- Interior Layout
- Cathedral Ceiling(s), Ceiling Fans(s), High Ceilings, Solid Surface Counters, Split Bedroom, Walk-In Closet(s)
- Interior Features
- Cathedral Ceiling(s), Ceiling Fans(s), High Ceilings, Solid Surface Counters, Split Bedroom, Walk-In Closet(s)
- Floor
- Laminate, Terrazzo
- Appliances
- Dishwasher, Dryer, Electric Water Heater, Microwave, Range, Refrigerator, Washer
- Utilities
- Cable Available, Electricity Connected, Phone Available, Sewer Connected, Water Connected
- Heating
- Central
- Air Conditioning
- Central Air
- Exterior Construction
- Block
- Exterior Features
- Lighting
- Roof
- Shingle
- Foundation
- Slab
- Pool
- Private
- Pool Type
- Gunite, Heated, In Ground, Salt Water, Screen Enclosure
- Garage Carport
- 2 Car Garage
- Garage Spaces
- 2
- Fences
- Vinyl
- Water View
- Pond
- Pets
- Not Allowed
- Flood Zone Code
- X500*
- Parcel ID
- 17-24-06-002.A-000.00-097.0
- Legal Description
- BRIARWOODS PHASE 1 PB 19 PGS 8-13 LOT 97
Listing courtesy of RE/MAX ALLIANCE GROUP. 727-845-4321
Mortgage Calculator
StellarMLS is the source of this information via Internet Data Exchange Program. All listing information is deemed reliable but not guaranteed and should be independently verified through personal inspection by appropriate professionals. Listings displayed on this website may be subject to prior sale or removal from sale. Availability of any listing should always be independently verified. Listing information is provided for consumer personal, non-commercial use, solely to identify potential properties for potential purchase. All other use is strictly prohibited and may violate relevant federal and state law. Data last updated on