8836 Hargrove Drive, Hudson, FL 34667
- $334,500
- 3
- BD
- 2
- BA
- 1,963
- SqFt




- List Price
- $334,500
- Status
- Active
- Days on Market
- 196
- Price Change
- ▼ $10,000 1789274481
- MLS#
- W7883656
- Property Style
- Single Family
- Year Built
- 1994
- Bedrooms
- 3
- Bathrooms
- 2
- Living Area
- 1,963
- Lot Size
- 10,565
- Acres
- 0.24
- Total Acreage
- 0 to less than 1/4
- Legal Subdivision Name
- Barrington Woods Ph 03
- MLS Area Major
- Hudson/Bayonet Point/Port Richey
Property Description
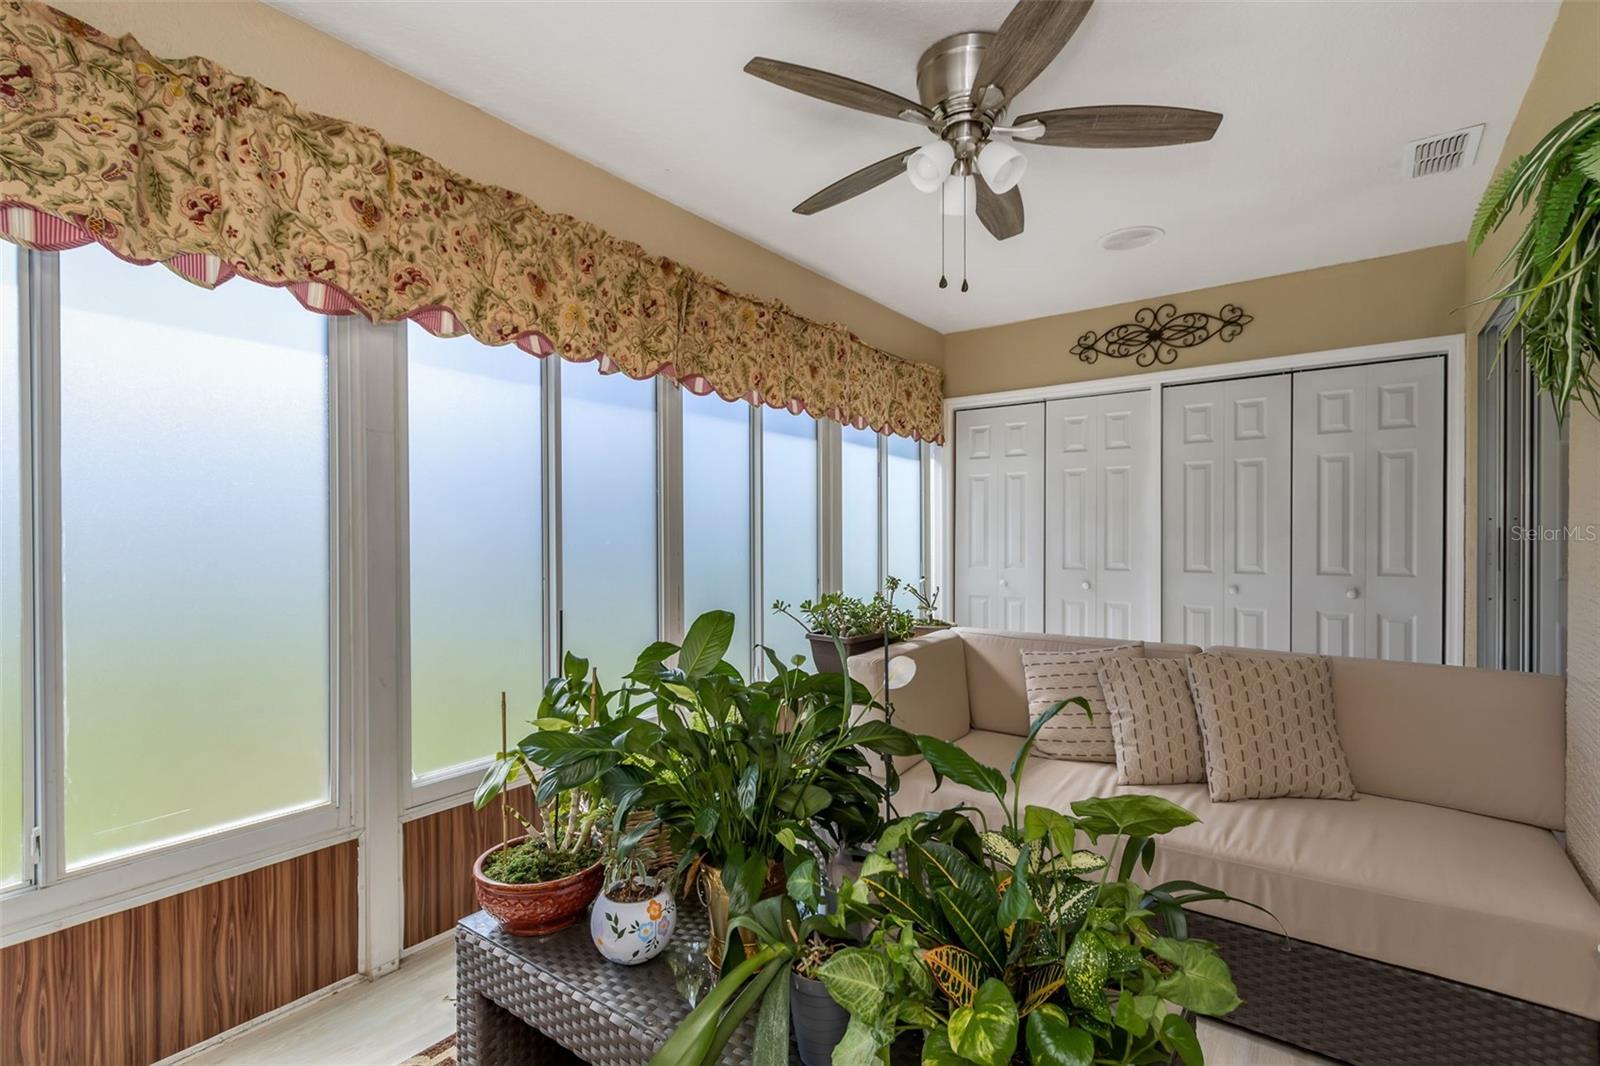
NEW PRICE! One of Barrington Woods' best values with nearly 2,000 SF with a 2022 ROOF, 2022 AC and RENOVATED KITCHEN! Generous CORNER LOT. Luxury vinyl plank flooring and fresh interior paint, the big-ticket updates have already been completed. Just move in and start enjoying the Florida lifestyle! Step inside to a bright, spacious floor plan designed for both everyday living and entertaining. A welcoming foyer opens to a formal living room and flexible dining space, while the beautifully RENOVATED KITCHEN steals the show with NEW cabinetry, gorgeous Copacabana granite countertops, stainless steel appliances, breakfast bar, center island and TWO spacious pantries. The adjoining dining area flows into a light-filled Florida room, creating the perfect spot for morning coffee, relaxing with a book or gathering with friends and family. The spacious primary suite is a private retreat featuring two walk-in closets, custom blinds and an en-suite bath with dual vanities, walk-in shower and relaxing soaking tub. Two additional bedrooms and a full guest bath provide plenty of room for family, visitors or a home office. Outside, the oversized corner lot offers wonderful possibilities for outdoor entertaining, gardening, pets or even a future pool. Barrington Woods residents enjoy LOW HOA FEES and NO CDD, plus an impressive collection of community amenities including a swimming pool, clubhouse, fitness center, billiards room, library, and lighted tennis and pickleball courts. Ideally located in Hudson, FL, near shopping, restaurants, golf courses, marinas and Florida's beautiful Gulf Coast, with convenient access to New Port Richey, Trinity, Tampa and St. Petersburg. Whether you're searching for a primary residence, seasonal Florida home or a move-in-ready home near the Gulf Coast, this Barrington Woods property checks all the boxes. UPDATED. SPACIOUS. MOVE-IN READY. LOW HOA. NO CDD. Don't let this one get away—schedule your private showing today and discover why this is YOUR HOME!
Additional Information
- Taxes
- $3812
- Minimum Lease
- 6 Months
- HOA Fee
- $190
- HOA Payment Schedule
- Quarterly
- Maintenance Includes
- Common Area Taxes, Pool, Escrow Reserves Fund
- Community Features
- Clubhouse, Deed Restrictions, Fitness Center, Pool, Sidewalks, Tennis Court(s), Street Lights
- Property Description
- One Story
- Zoning
- PUD
- Interior Layout
- Ceiling Fans(s), Eat-in Kitchen, High Ceilings, Kitchen/Family Room Combo, Living Room/Dining Room Combo, Open Floorplan, Primary Bedroom Main Floor, Solid Surface Counters, Solid Wood Cabinets, Split Bedroom, Stone Counters, Thermostat, Walk-In Closet(s)
- Interior Features
- Ceiling Fans(s), Eat-in Kitchen, High Ceilings, Kitchen/Family Room Combo, Living Room/Dining Room Combo, Open Floorplan, Primary Bedroom Main Floor, Solid Surface Counters, Solid Wood Cabinets, Split Bedroom, Stone Counters, Thermostat, Walk-In Closet(s)
- Floor
- Luxury Vinyl, Tile
- Appliances
- Dishwasher, Disposal, Electric Water Heater, Microwave, Range, Refrigerator
- Utilities
- Cable Connected, Electricity Connected, Phone Available, Public, Sewer Connected, Water Connected
- Heating
- Central
- Air Conditioning
- Central Air
- Exterior Construction
- Block
- Exterior Features
- Private Mailbox, Sidewalk
- Roof
- Shingle
- Foundation
- Block, Slab
- Pool
- Community
- Garage Carport
- 2 Car Garage
- Garage Spaces
- 2
- Elementary School
- Northwest Elementary-Po
- Middle School
- Hudson Middle-Po
- High School
- Fivay High-PO
- Pets
- Allowed
- Flood Zone Code
- X
- Parcel ID
- 16-24-35-014.B-000.00-178.0
- Legal Description
- BARRINGTON WOODS PHASE 3 PB 28 PGS 138-140 LOT 178
Listing courtesy of RE/MAX ALLIANCE GROUP. 727-845-4321
Mortgage Calculator
StellarMLS is the source of this information via Internet Data Exchange Program. All listing information is deemed reliable but not guaranteed and should be independently verified through personal inspection by appropriate professionals. Listings displayed on this website may be subject to prior sale or removal from sale. Availability of any listing should always be independently verified. Listing information is provided for consumer personal, non-commercial use, solely to identify potential properties for potential purchase. All other use is strictly prohibited and may violate relevant federal and state law. Data last updated on