5100 Cedarbrook Lane, Hernando Beach, FL 34607
- $655,000
- 3
- BD
- 2
- BA
- 1,818
- SqFt








- List Price
- $655,000
- Status
- Active
- Days on Market
- 165
- Price Change
- ▼ $5,000 1780953873
- MLS#
- W7883230
- Property Style
- Single Family
- Architectural Style
- Ranch
- Year Built
- 2007
- Bedrooms
- 3
- Bathrooms
- 2
- Living Area
- 1,818
- Lot Size
- 5,000
- Acres
- 0.11
- Total Acreage
- 0 to less than 1/4
- Legal Subdivision Name
- Gulf Coast Ret
- MLS Area Major
- Spring Hl/Brksville/WeekiWachee/Hernando Bch
Property Description
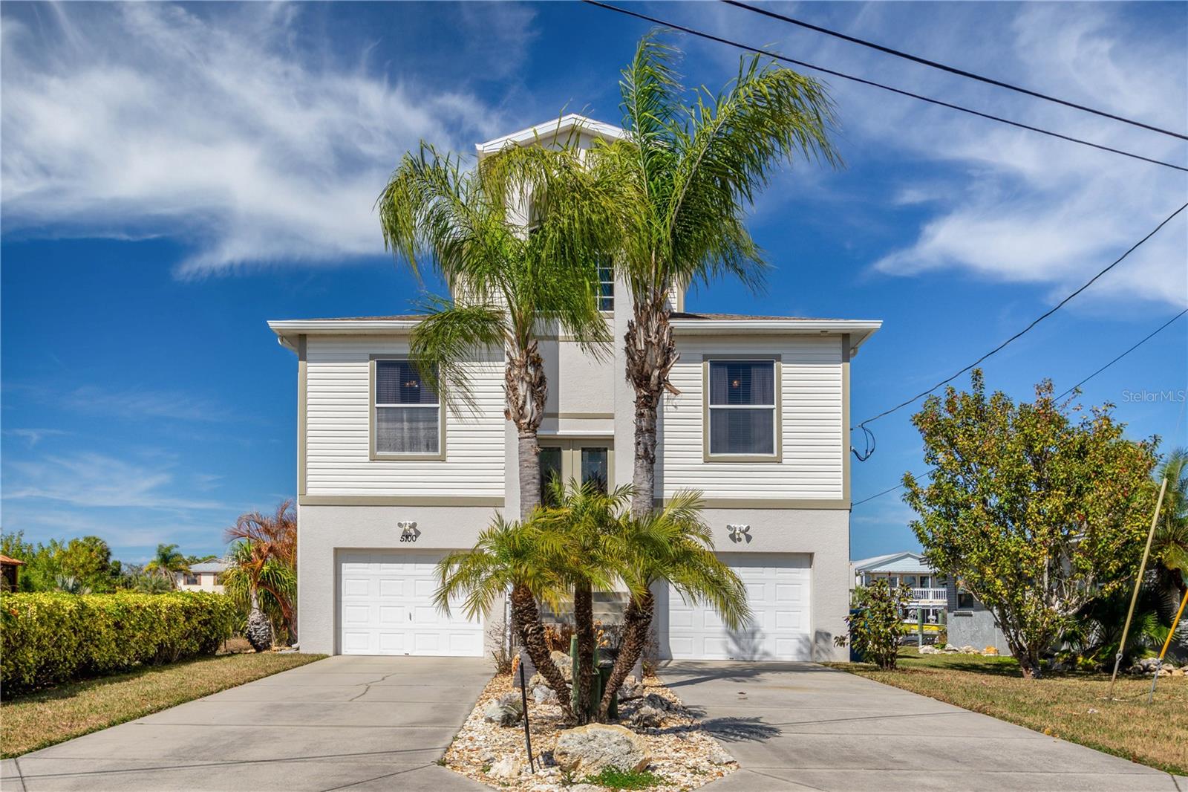
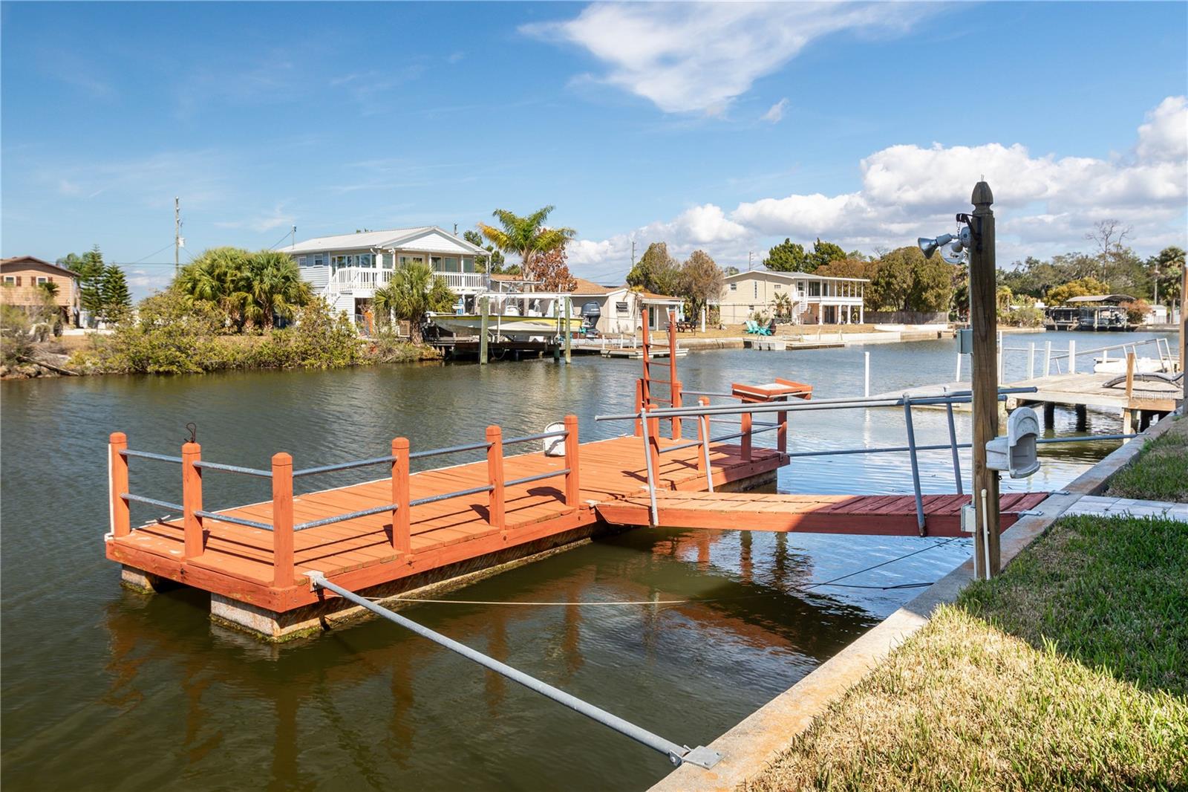
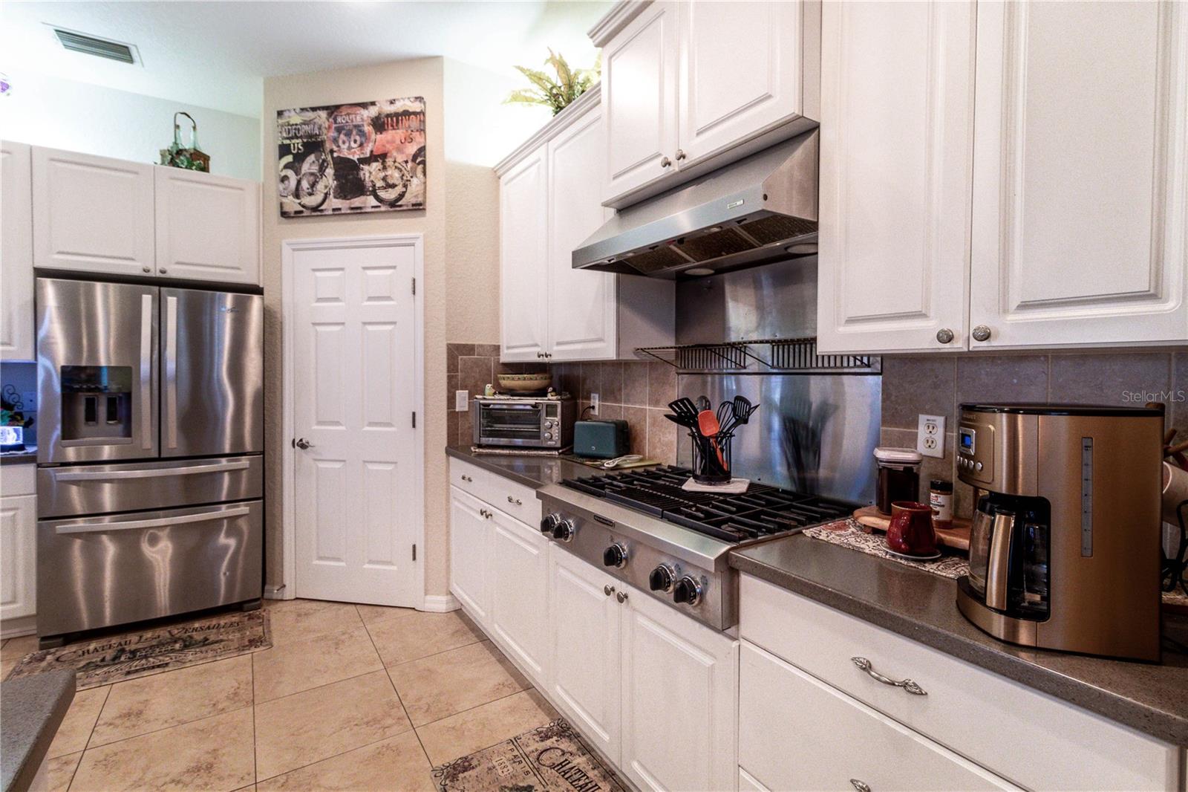
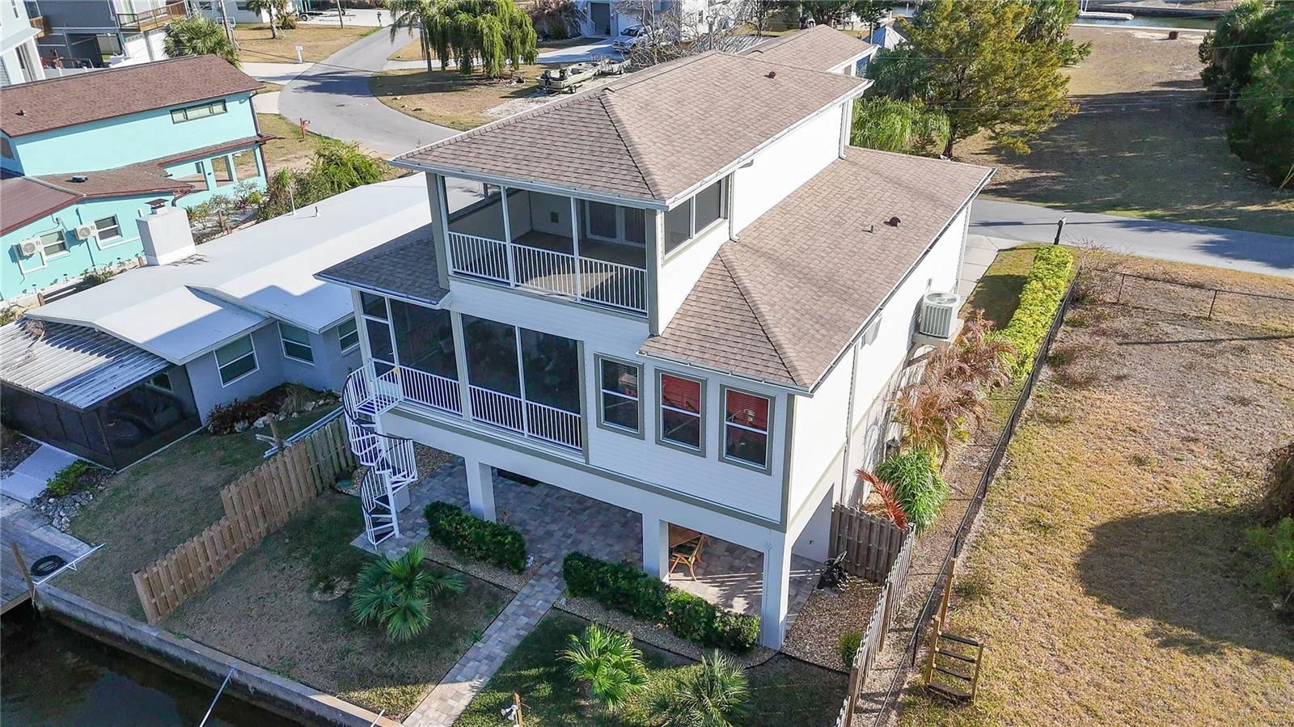
Beautiful Hernando Beach 3 Story Home With Great Views- 3 Bedrooms- 2 Full Bathrooms And A 3 Car Garage- Enter The Home From The Dual Door Entry To The Living Room With A Gas Fireplace- Eat In Kitchen With Granite Counter Tops, Newer Stainless Steel Appliances, Gas Stove And Dining Area- 2 Guest Bedrooms- Screened Porch With A Spiral Staircase To The Lower Level- The 3rd. Floor Has The Primary Bedroom With A Remodeled Bathroom Dual Shower Heads, French Doors To A Private Porch With Hurricane Shutters- Extras Include 2 AC Units, New Roof 2019, Outside Compressor 2017, Inside Laundry Room With Wall Cabinets, Interior Paneled Doors, Newer Screens On The Porches, Brick Paver Walkway To The Floating Dock, Impact Windows, Ceiling Fans, Fenced Yard, Break Away Walls In The Garage And A Large Storage Room- The Home Has A Generator Connection On The 2nd. Level- Interior An Exterior Repainted, Call Today For A Showing.
Additional Information
- Taxes
- $463
- Minimum Lease
- No Minimum
- Location
- FloodZone, Paved
- Community Features
- No Deed Restriction
- Property Description
- One Story
- Zoning
- PDP
- Interior Layout
- Ceiling Fans(s), Open Floorplan, Split Bedroom, Thermostat, Walk-In Closet(s)
- Interior Features
- Ceiling Fans(s), Open Floorplan, Split Bedroom, Thermostat, Walk-In Closet(s)
- Floor
- Ceramic Tile
- Appliances
- Built-In Oven, Cooktop, Dishwasher, Dryer, Microwave, Refrigerator, Washer
- Utilities
- Cable Available
- Heating
- Central
- Air Conditioning
- Central Air
- Fireplace Description
- Gas
- Exterior Construction
- Frame
- Exterior Features
- Sliding Doors
- Roof
- Shingle
- Foundation
- Stilt/On Piling
- Pool
- No Pool
- Garage Carport
- 3 Car Garage
- Garage Spaces
- 3
- Garage Dimensions
- 36x35
- Pets
- Allowed
- Flood Zone Code
- AE
- Parcel ID
- R12-223-16-1890-0080-0040
- Legal Description
- GULF COAST RET UNIT 1 BLOCK 8 LOT 4 OR 312 PG 892
Listing courtesy of KW REALTY ELITE PARTNERS. 352-688-6500
Mortgage Calculator
StellarMLS is the source of this information via Internet Data Exchange Program. All listing information is deemed reliable but not guaranteed and should be independently verified through personal inspection by appropriate professionals. Listings displayed on this website may be subject to prior sale or removal from sale. Availability of any listing should always be independently verified. Listing information is provided for consumer personal, non-commercial use, solely to identify potential properties for potential purchase. All other use is strictly prohibited and may violate relevant federal and state law. Data last updated on