3230 Teeside Drive, New Port Richey, FL 34655
- $205,000
- 2
- BD
- 2
- BA
- 1,156
- SqFt





- List Price
- $205,000
- Status
- Active
- Days on Market
- 269
- Price Change
- ▼ $5,000 1789273268
- MLS#
- W7881198
- Property Style
- Villa
- Year Built
- 1980
- Bedrooms
- 2
- Bathrooms
- 2
- Living Area
- 1,156
- Lot Size
- 1,263
- Acres
- 0.03
- Total Acreage
- 0 to less than 1/4
- Monthly Condo Fee
- 444
- Legal Subdivision Name
- Seven Springs Villas Golf And Country Club
- MLS Area Major
- New Port Richey/Seven Springs/Trinity
Property Description
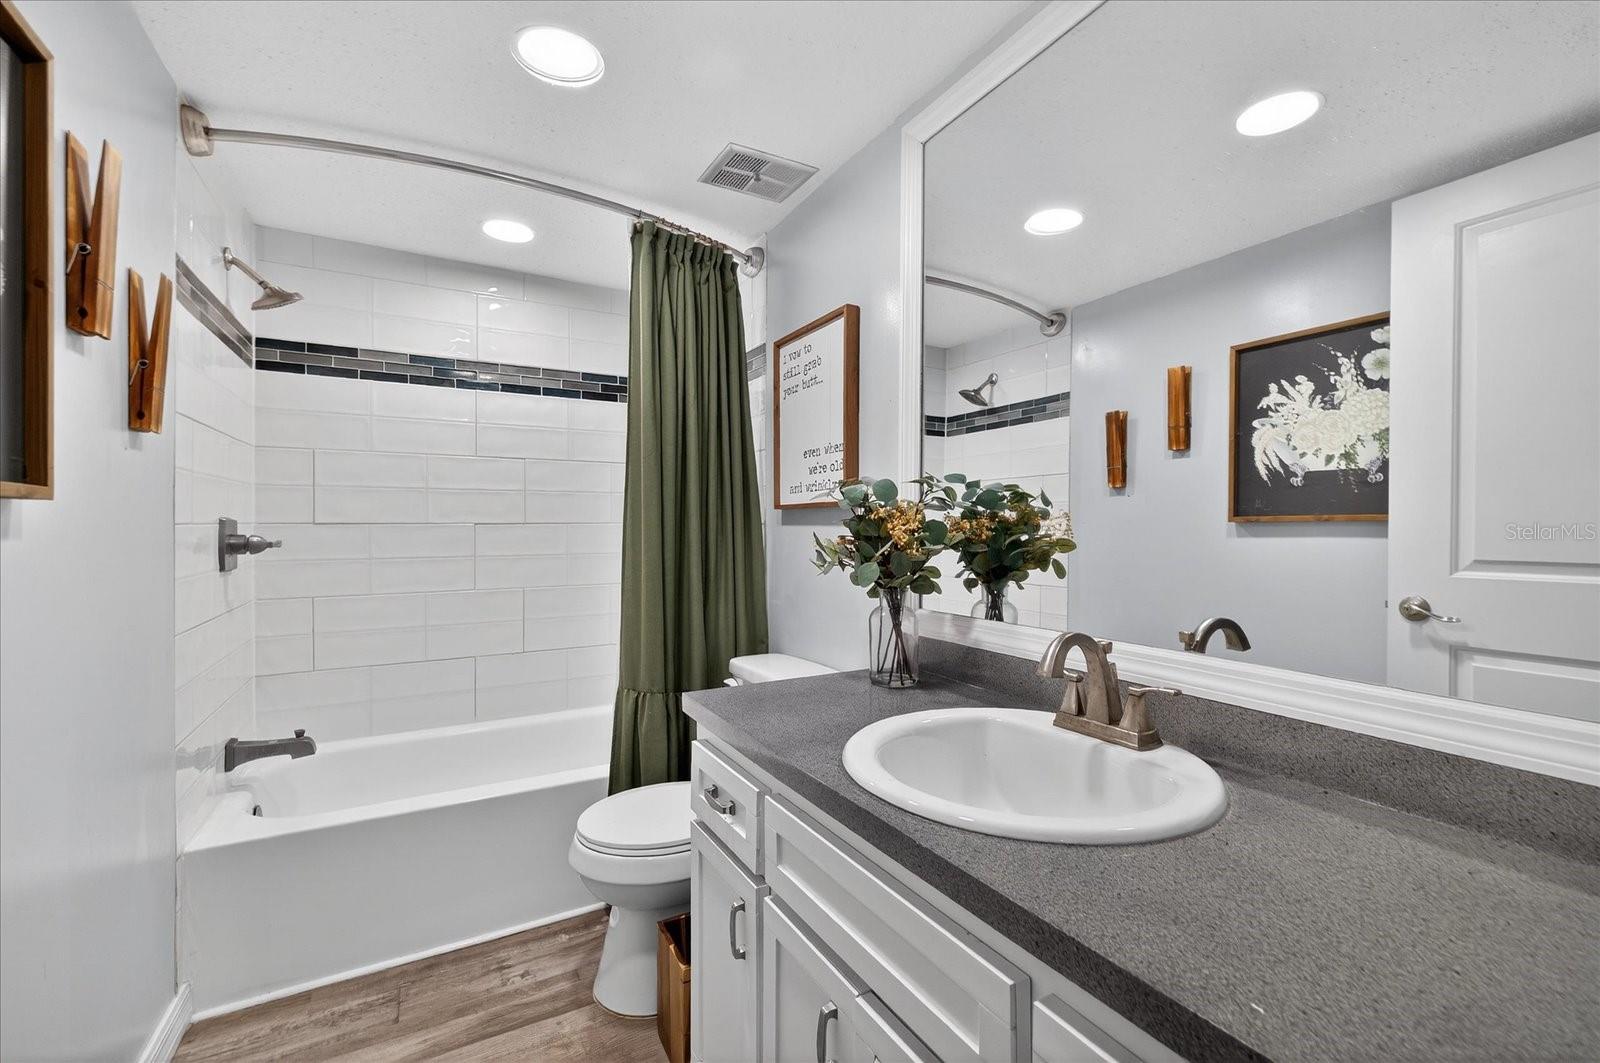
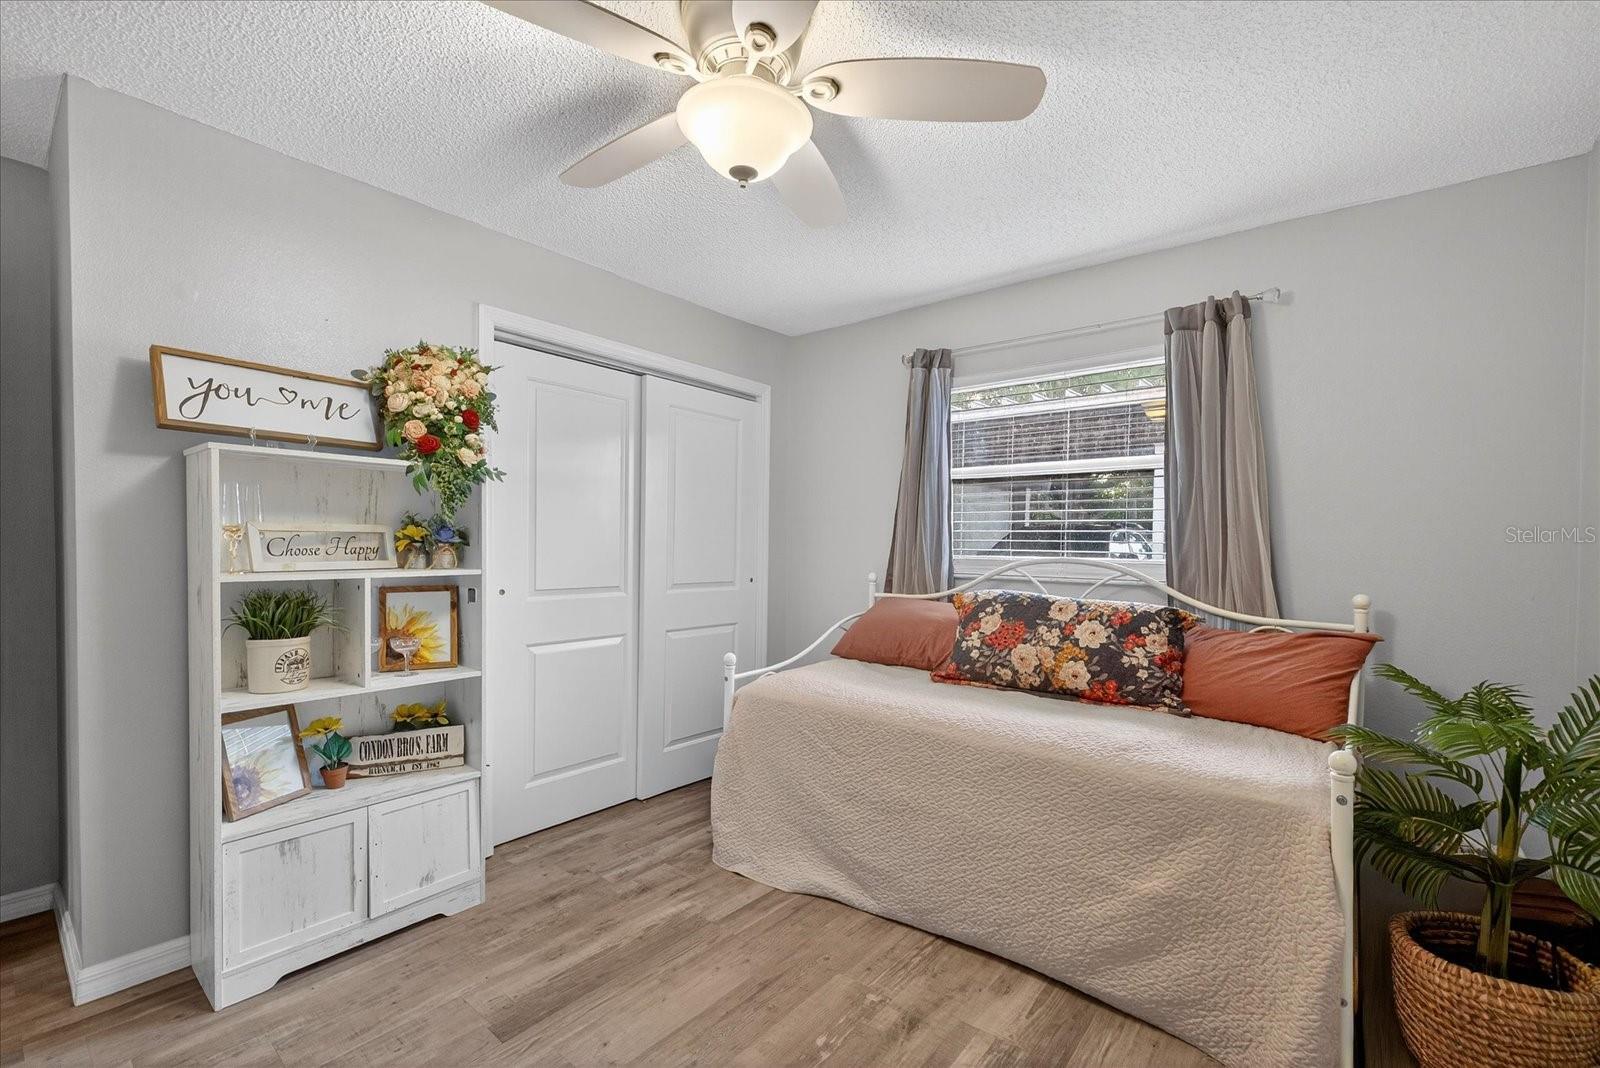
Seller Motivated! Did Not Flood!!! In FEMA ZONE X! Does not require master flood insurance!!!* This unit is also one of the very few in the community that does NOT have the required additional monthly condo fee!** Calling all golf enthusiasts, first-time home buyers, retirees, snowbirds, and investors—this beautifully maintained 2-bedroom, 2-bath condo is the perfect Florida retreat! Located within the highly desirable, gated Seven Springs Golf & Country Club, this community offers an exceptional lifestyle with amenities for all ages. Step inside to a bright, welcoming interior featuring a neutral color palette and stylish luxury vinyl flooring throughout the living areas—no carpet anywhere. Roof replaced by the association in 2018 and Brand New HVAC installed 03/2026! The kitchen opens to a dedicated dining area, and a conveniently located pantry houses the washer and dryer for added functionality. The split floor plan provides excellent privacy, with the spacious primary suite offering a separate vanity area, a large walk-in closet, and direct access to the enclosed back porch—ideal for relaxing and enjoying the Florida breeze. Additional features include one assigned covered parking space, ample guest parking, and a private storage area. Monthly HOA fees cover 24-hour guarded gate access, cable, internet, water, sewer, trash, exterior maintenance, and landscaping, offering true low-maintenance living. Residents may choose from a variety of optional social memberships, which can include access to two 18-hole golf courses, a driving range, putting green, chipping area, clubhouse with pro shop, fitness center, restaurant and bar & grill, two community pools (one heated and one adult-only), as well as tennis, pickleball, and bocce ball courts. A wide range of social clubs—such as golf, book, yoga, tennis, and garden clubs—create a vibrant and welcoming community atmosphere. Ideally located near shopping, dining, Trinity Hospital, parks, and beautiful Gulf beaches, and zoned for top-rated schools including Longleaf Elementary, Seven Springs Middle, and J.W. Mitchell High, this condo offers the perfect blend of comfort, convenience, and resort-style living.
Additional Information
- Taxes
- $2872
- Minimum Lease
- 3 Months
- HOA Fee
- $190
- HOA Payment Schedule
- Annually
- Maintenance Includes
- Guard - 24 Hour, Cable TV, Common Area Taxes, Escrow Reserves Fund, Insurance, Internet, Maintenance Structure, Maintenance Grounds, Management, Pest Control, Sewer, Trash, Water
- Condo Fees
- $444
- Condo Fees Term
- Monthly
- Location
- In County, Near Golf Course, Near Public Transit, Paved
- Community Features
- Association Recreation - Owned, Buyer Approval Required, Clubhouse, Community Mailbox, Deed Restrictions, Gated Community - Guard, Golf Carts OK, Golf, Irrigation-Reclaimed Water, Pool, Restaurant, Sidewalks, Tennis Court(s), Street Lights, Golf Community, Maintenance Free
- Property Description
- One Story
- Zoning
- X
- Interior Layout
- Ceiling Fans(s), Eat-in Kitchen, Open Floorplan, Primary Bedroom Main Floor, Split Bedroom, Walk-In Closet(s)
- Interior Features
- Ceiling Fans(s), Eat-in Kitchen, Open Floorplan, Primary Bedroom Main Floor, Split Bedroom, Walk-In Closet(s)
- Floor
- Luxury Vinyl
- Appliances
- Dishwasher, Dryer, Electric Water Heater, Microwave, Range, Refrigerator, Washer
- Utilities
- BB/HS Internet Available, Cable Connected, Electricity Available, Phone Available, Public, Sewer Connected, Sprinkler Recycled, Underground Utilities, Water Connected
- Heating
- Central, Electric
- Air Conditioning
- Central Air
- Exterior Construction
- Block, Concrete, Stucco
- Exterior Features
- Lighting, Sidewalk, Storage
- Roof
- Shingle
- Foundation
- Slab
- Pool
- Community
- Garage Carport
- 1 Car Carport
- Garage Features
- Assigned, Guest
- Elementary School
- Longleaf Elementary-Po
- Middle School
- Seven Springs Middle-Po
- High School
- J.W. Mitchell High-PO
- Pets
- Allowed
- Pet Size
- Small (16-35 Lbs.)
- Flood Zone Code
- X
- Parcel ID
- 24-26-16-023E-023B0-0090
- Legal Description
- SEVEN SPRINGS VILLAS CONDO PHASE 28 PB 18 PG 127 BLDG 23B UNIT 10 & COMMON ELEMENTS OR 9650 PG 2990
Listing courtesy of KELLER WILLIAMS REALTY- PALM H. 727-772-0772
Mortgage Calculator
StellarMLS is the source of this information via Internet Data Exchange Program. All listing information is deemed reliable but not guaranteed and should be independently verified through personal inspection by appropriate professionals. Listings displayed on this website may be subject to prior sale or removal from sale. Availability of any listing should always be independently verified. Listing information is provided for consumer personal, non-commercial use, solely to identify potential properties for potential purchase. All other use is strictly prohibited and may violate relevant federal and state law. Data last updated on