108 Northbrook Lane, Ormond Beach, FL 32174
- $249,900
- 2
- BD
- 3
- BA
- 1,344
- SqFt











- List Price
- $249,900
- Status
- Active
- Days on Market
- 0
- MLS#
- V4950417
- Property Style
- Townhouse
- Year Built
- 1981
- Bedrooms
- 2
- Bathrooms
- 3
- Baths Half
- 1
- Living Area
- 1,344
- Lot Size
- 3,812
- Acres
- 0.09
- Total Acreage
- 0 to less than 1/4
- Building Name
- 108
- Legal Subdivision Name
- North Brook Village
- MLS Area Major
- Ormond Beach
Property Description
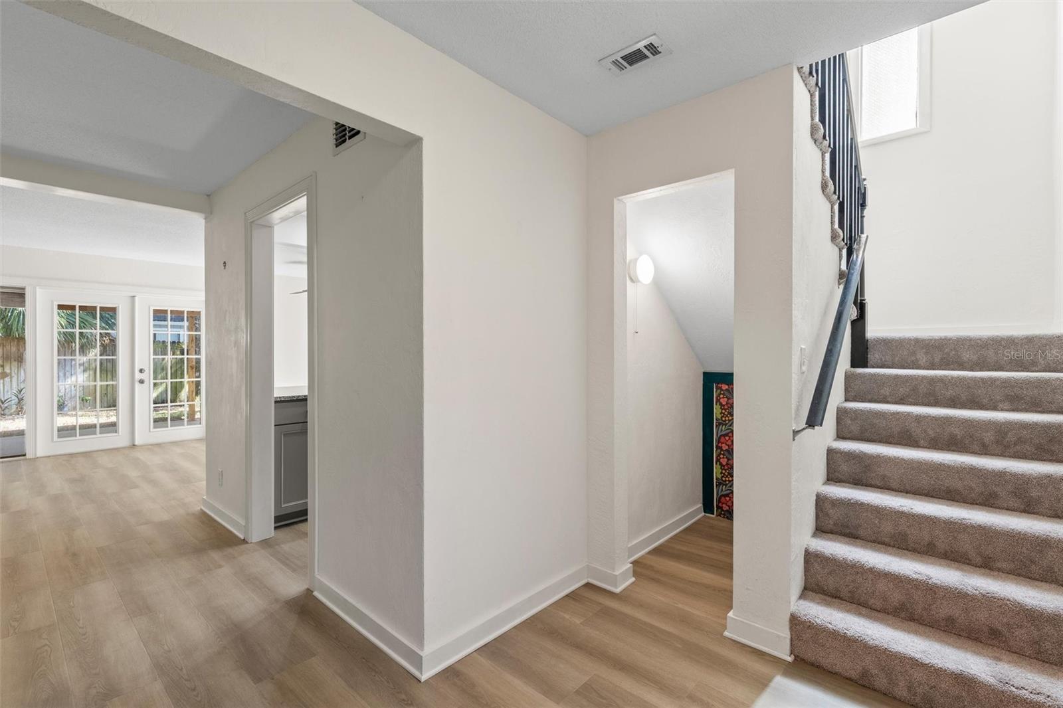
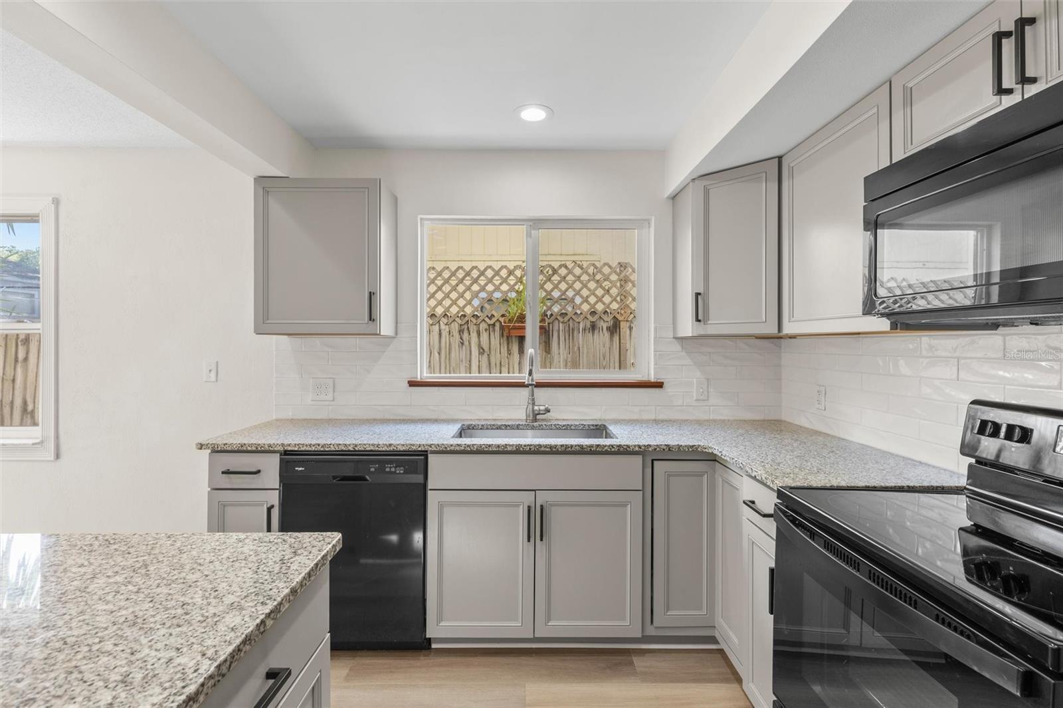
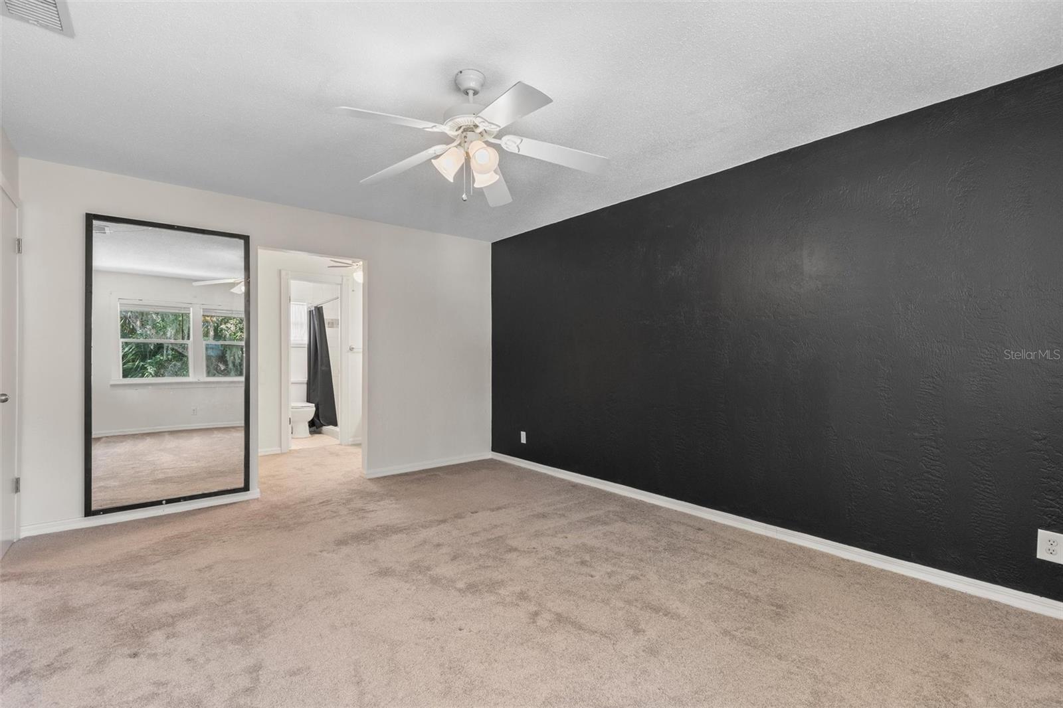
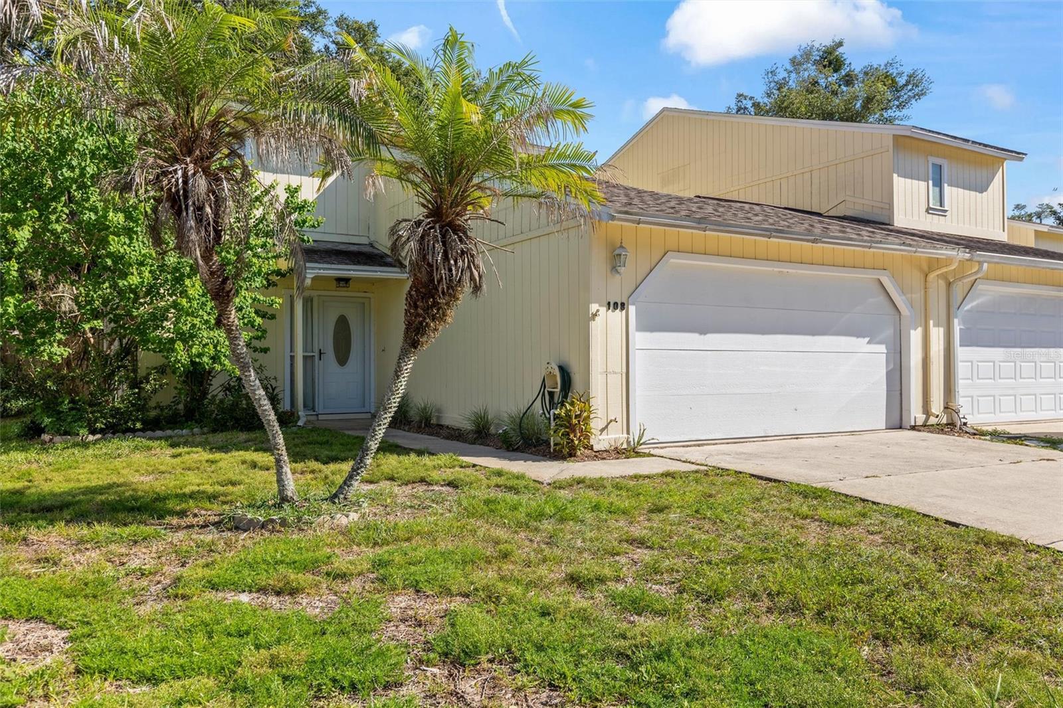
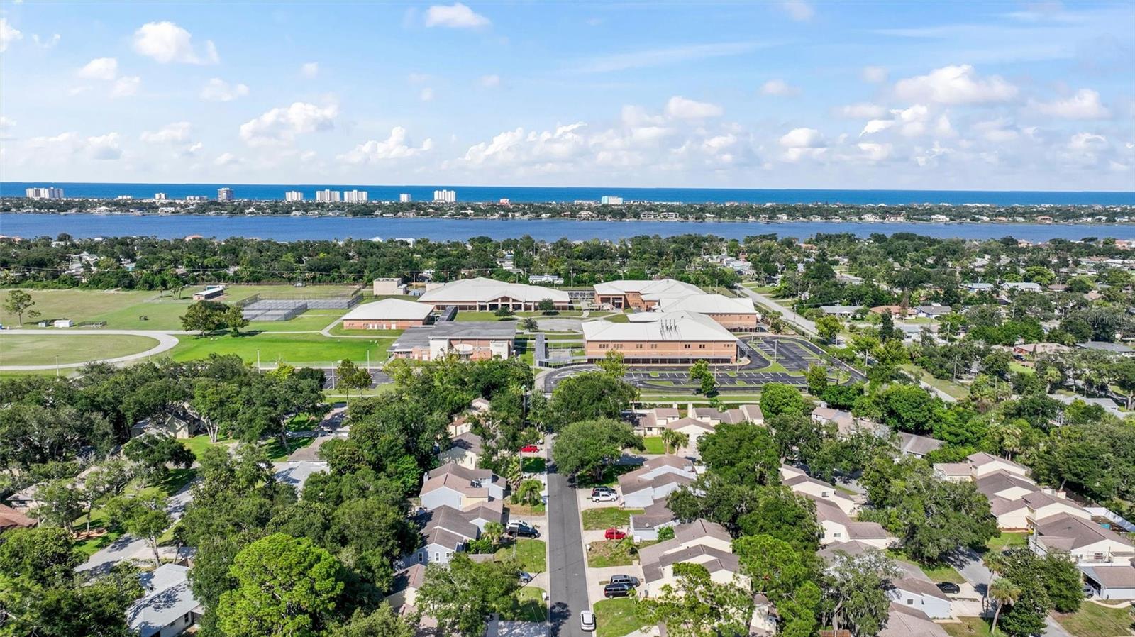
Welcome to Northbrook, one of Ormond Beach's most desirable communities! Tucked away on a quiet street and within walking distance of Ormond Beach Middle School, this updated 2-bedroom, 2.5-bath townhome offers a spacious layout and a convenient location. The open-concept first floor features luxury vinyl plank flooring throughout, a comfortable living and dining area, a convenient half bath for guests, and an updated kitchen completed in 2021 with modern cabinetry, generous counter space, and a breakfast bar. Upstairs, both oversized bedrooms feature their own private bathrooms. The spacious primary suite offers dual walk-in closets, a separate vanity and dressing area, and a private shower. Step outside to the fully fenced backyard with a covered patio and outdoor shower, creating the perfect space to relax, entertain, or enjoy Florida living. Additional features include an attached two-car garage, an indoor laundry area, access to the community pool, and an HOA that provides grounds maintenance and pest control for added convenience. Ideally located just minutes from shopping, restaurants, parks, and the beach, this move-in-ready home is ready for its next owner. All information taken from the tax record, and while deemed reliable, cannot be guaranteed.
Additional Information
- Taxes
- $3678
- Minimum Lease
- 6 Months
- Hoa Fee
- $159
- HOA Payment Schedule
- Monthly
- Maintenance Includes
- Maintenance Grounds, Pest Control
- Community Features
- Pool, No Deed Restriction
- Property Description
- Two Story
- Zoning
- 13PUD
- Interior Layout
- Ceiling Fans(s), Eat-in Kitchen, Kitchen/Family Room Combo, Living Room/Dining Room Combo, PrimaryBedroom Upstairs, Walk-In Closet(s)
- Interior Features
- Ceiling Fans(s), Eat-in Kitchen, Kitchen/Family Room Combo, Living Room/Dining Room Combo, PrimaryBedroom Upstairs, Walk-In Closet(s)
- Floor
- Carpet, Luxury Vinyl
- Appliances
- Built-In Oven, Dishwasher, Dryer, Microwave, Refrigerator, Washer
- Utilities
- Cable Available, Electricity Connected, Sewer Connected, Water Connected
- Heating
- Central, Electric
- Air Conditioning
- Central Air
- Exterior Construction
- Other
- Exterior Features
- Other, Outdoor Shower
- Roof
- Shingle
- Foundation
- Slab
- Pool
- Community
- Garage Carport
- 2 Car Garage
- Garage Spaces
- 2
- Pets
- Allowed
- Flood Zone Code
- X
- Parcel ID
- 4239-02-00-0390
- Legal Description
- LOT 39 NORTHBROOK VILLAGE MB 36 PGS 81-82 INC PER OR 4917 PG 2232 PER OR 7490 PG 2446 PER OR 7538 PG 4532
Listing courtesy of SIMPLY REAL ESTATE. 386-677-0870
Mortgage Calculator
StellarMLS is the source of this information via Internet Data Exchange Program. All listing information is deemed reliable but not guaranteed and should be independently verified through personal inspection by appropriate professionals. Listings displayed on this website may be subject to prior sale or removal from sale. Availability of any listing should always be independently verified. Listing information is provided for consumer personal, non-commercial use, solely to identify potential properties for potential purchase. All other use is strictly prohibited and may violate relevant federal and state law. Data last updated on