Share this with your friends


+17274582482
Charles Rutenberg Realty
14929 Promenade Parkway, Odessa, FL 33556
- $315,000
- 3
- BD
- 3
- BA
- 1,582
- SqFt





- List Price
- $315,000
- Status
- Active
- Days on Market
- 63
- Price Change
- ▼ $5,000 1790108640
- MLS#
- TB8538625
- Property Style
- Townhouse
- Year Built
- 2020
- Bedrooms
- 3
- Bathrooms
- 3
- Baths Half
- 1
- Living Area
- 1,582
- Lot Size
- 2,200
- Acres
- 0.05
- Total Acreage
- 0 to less than 1/4
- Building Name
- 12949
- Legal Subdivision Name
- Asturia Ph 3
- MLS Area Major
- Odessa
Property Description
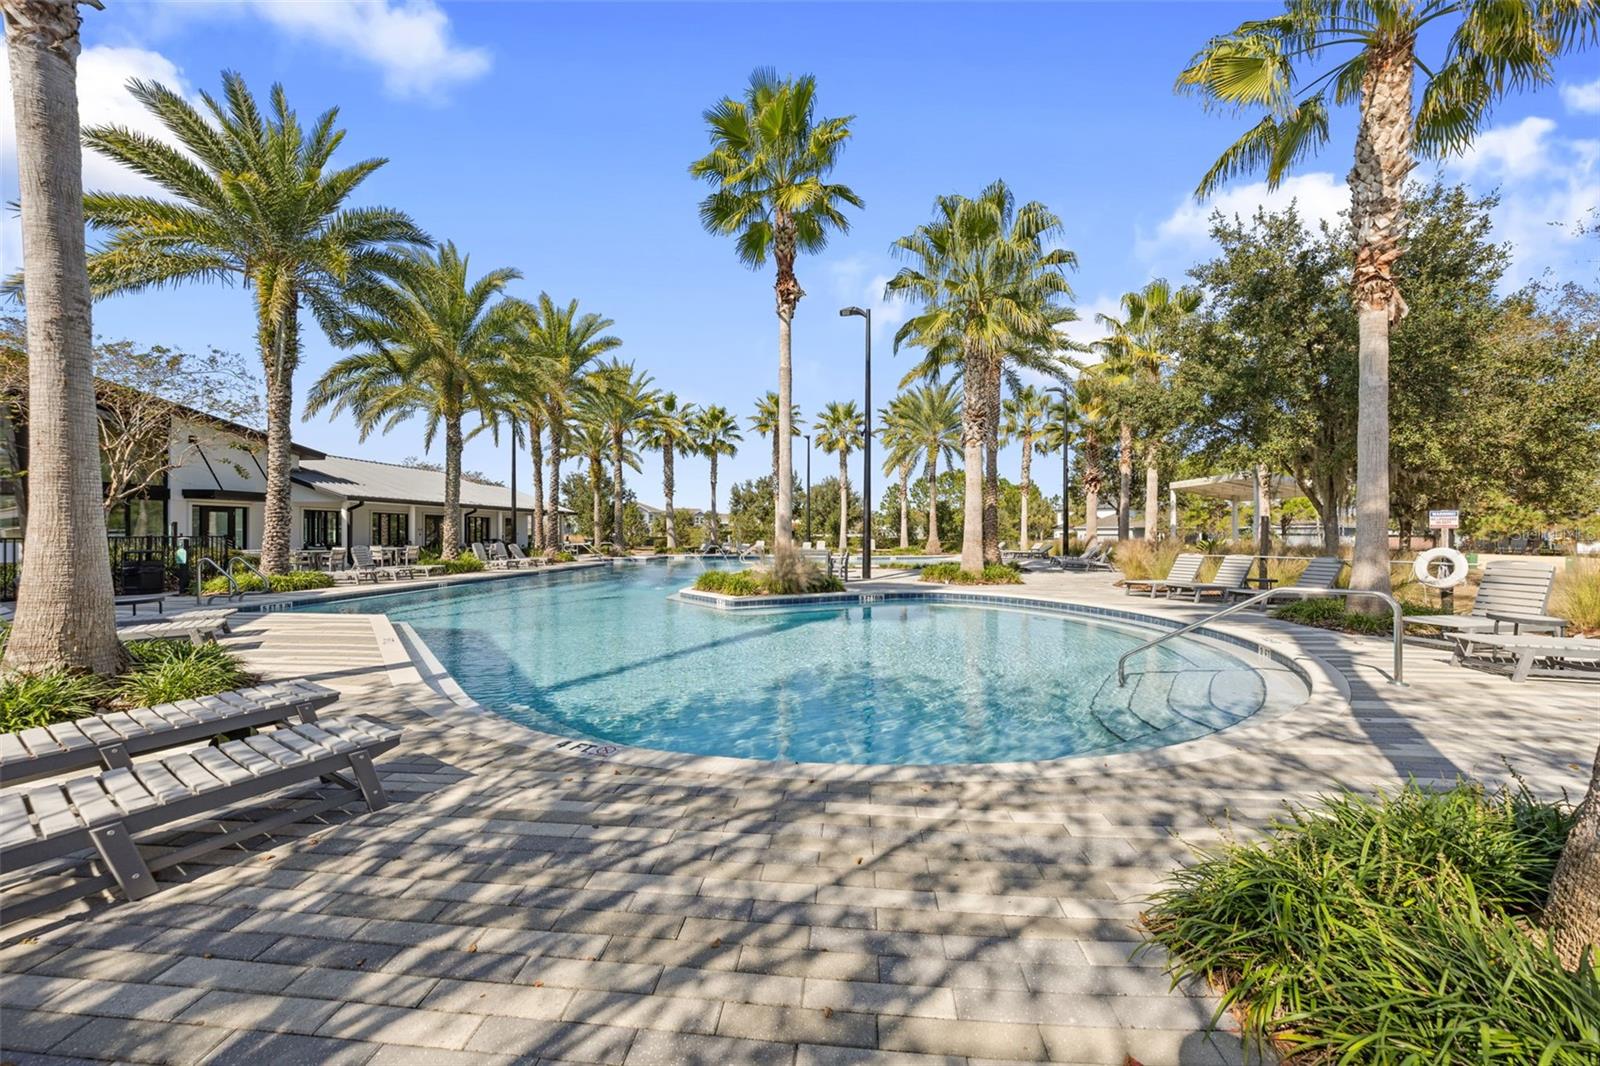
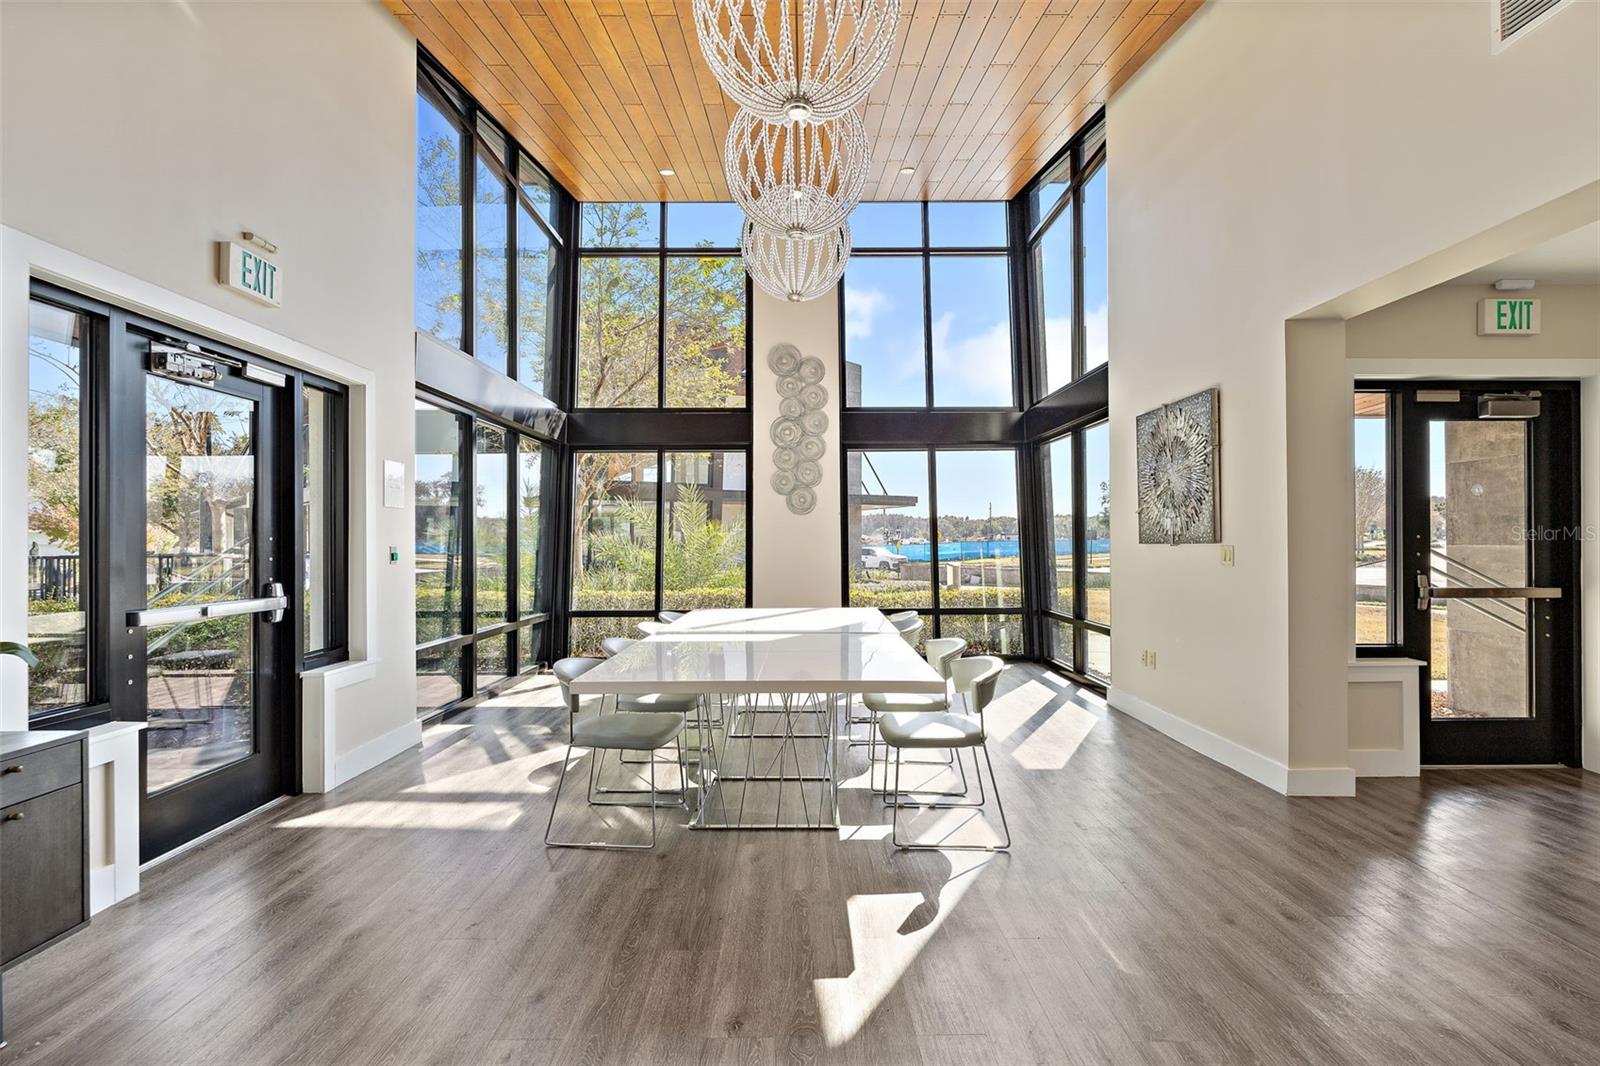
Step into relaxed, modern living with this practically new townhome in the highly desirable Asturia community. Built just a few years ago and beautifully maintained, this 3 bedroom, 2.5 bath home feels fresh, bright, and move-in ready. The open main floor welcomes you with soaring ceilings, abundant natural light, and a seamless flow from living to dining to kitchen -- ideal for both everyday living and entertaining. A private courtyard tucked between the home and the detached 2-car garage offers an inviting outdoor retreat perfect for morning coffee, quiet evenings, or hosting friends under the lights. Upstairs, the thoughtful layout places all bedrooms and the laundry room on the second floor for convenience. The spacious primary suite provides a calm escape, while the secondary bedrooms are perfect for family, guests, or a dedicated office space. Asturia's master-planned lifestyle shines with resort-style amenities -- a community pool, fitness center, clubhouse, parks, playgrounds, dog areas, and scenic walking traitls. Located just minutes from SR-54, the Suncoast parkway, shopping, dining, and top-rated schools, this townhome offers low-maintenance living without sacrificing comfort or style. A rare opportunity to own a home that feels new in one of Odessa's most sought-after communities.
Additional Information
- Taxes
- $7308
- Taxes
- $2,124
- Minimum Lease
- 1-2 Years
- Hoa Fee
- $330
- HOA Payment Schedule
- Monthly
- Maintenance Includes
- Pool, Escrow Reserves Fund, Insurance, Maintenance Structure, Maintenance Grounds, Management, Recreational Facilities
- Community Features
- Association Recreation - Owned, Clubhouse, Dog Park, Fitness Center, Golf, Park, Playground, Pool, No Deed Restriction, Golf Community
- Property Description
- Two Story
- Zoning
- MPUD
- Interior Layout
- High Ceilings, Open Floorplan, PrimaryBedroom Upstairs
- Interior Features
- High Ceilings, Open Floorplan, PrimaryBedroom Upstairs
- Floor
- Carpet, Ceramic Tile
- Appliances
- Dishwasher, Disposal, Microwave, Range, Refrigerator
- Utilities
- Cable Available, Cable Connected, Electricity Available, Electricity Connected, Fiber Optics, Public, Sewer Available, Sewer Connected, Water Available, Water Connected
- Heating
- Electric
- Air Conditioning
- Central Air
- Exterior Construction
- Cement Siding
- Exterior Features
- Awning(s), Courtyard, Private Entrance, Sidewalk
- Roof
- Shingle
- Foundation
- Slab
- Pool
- Community
- Garage Carport
- 2 Car Garage
- Garage Spaces
- 2
- Garage Features
- Garage Door Opener, Garage Faces Rear, Guest, On Street
- Elementary School
- Odessa Elementary
- Middle School
- Seven Springs Middle-Po
- High School
- J.W. Mitchell High-PO
- Pets
- Allowed
- Flood Zone Code
- X
- Parcel ID
- 17-26-25-001.0-032.00-022.0
- Legal Description
- ASTURIA PHASE 3 PB 77 PG 087 BLOCK 32 LOT 22
Listing courtesy of EXP REALTY LLC. 888-883-8509
Mortgage Calculator
StellarMLS is the source of this information via Internet Data Exchange Program. All listing information is deemed reliable but not guaranteed and should be independently verified through personal inspection by appropriate professionals. Listings displayed on this website may be subject to prior sale or removal from sale. Availability of any listing should always be independently verified. Listing information is provided for consumer personal, non-commercial use, solely to identify potential properties for potential purchase. All other use is strictly prohibited and may violate relevant federal and state law. Data last updated on