3642 Trophy Boulevard, New Port Richey, FL 34655
- $119,900
- 2
- BD
- 2
- BA
- 923
- SqFt






- List Price
- $119,900
- Status
- Active
- Days on Market
- 1
- MLS#
- TB8537076
- Property Style
- Condo
- Year Built
- 1974
- Bedrooms
- 2
- Bathrooms
- 2
- Living Area
- 923
- Lot Size
- 996
- Acres
- 0.02
- Total Acreage
- 0 to less than 1/4
- Building Name
- 3642
- Legal Subdivision Name
- 07 Spgs Villas Condo
- MLS Area Major
- New Port Richey/Seven Springs/Trinity
Property Description
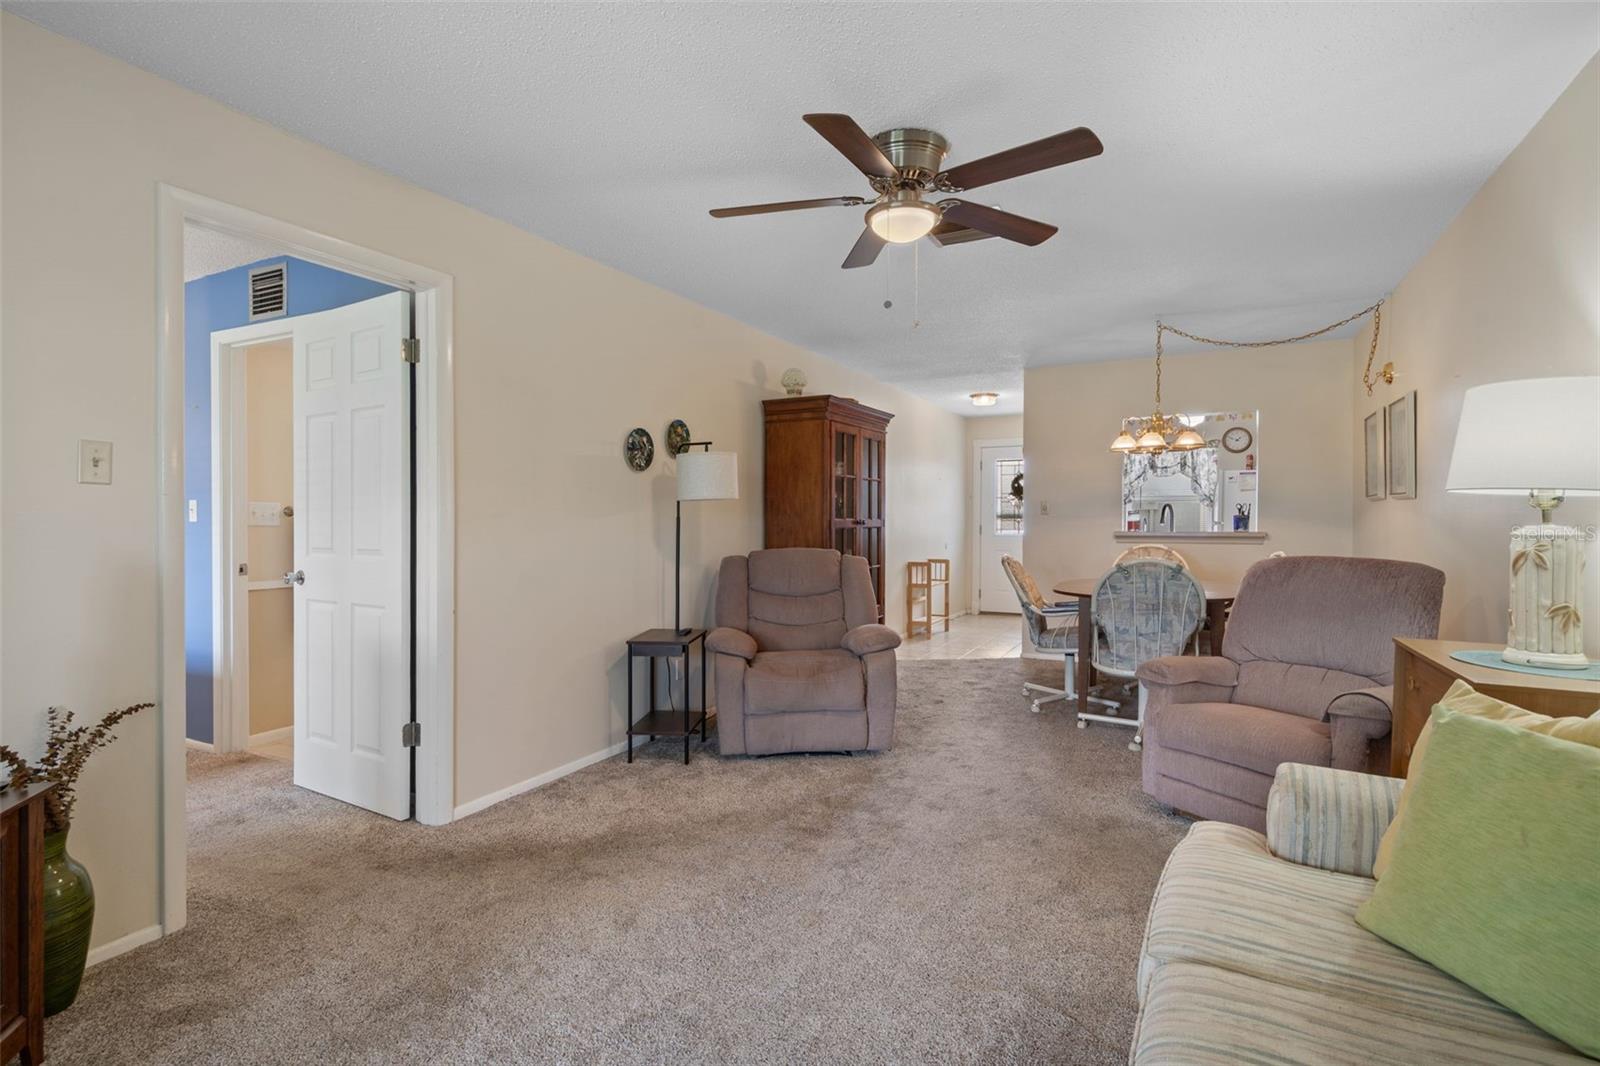
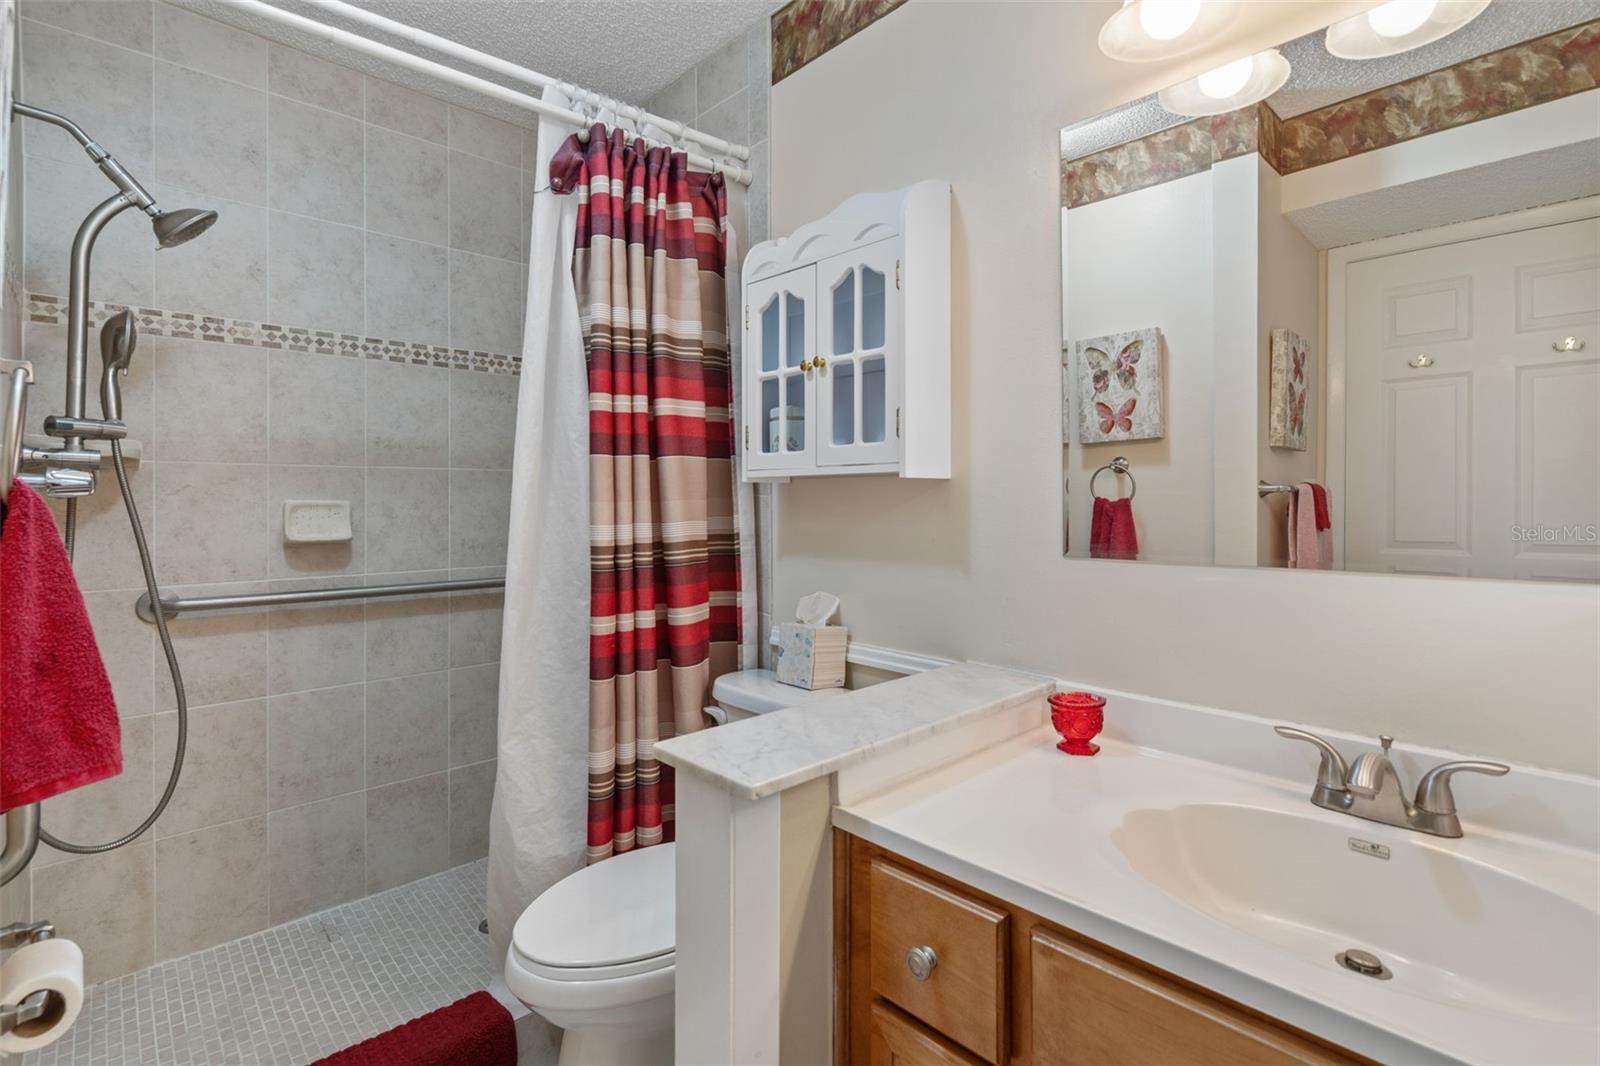
Welcome to effortless Florida living in the gated Seven Springs Golf & Country Club community! This beautifully maintained 2-bedroom, 2-bath maintenance-free condo offers the perfect combination of comfort, convenience, and resort-style amenities. The light and bright interior features an open-concept living and dining area, creating an inviting space for entertaining or relaxing. An enclosed Florida room provides additional living space and a peaceful setting to enjoy Florida's natural surroundings and local wildlife. A covered carport adds everyday convenience, while the A/C and water heater were both replaced in 2021, providing added peace of mind. Seven Springs Golf & Country Club offers an exceptional lifestyle with two 18-hole golf courses, two swimming pools, tennis courts, a clubhouse, pro shop, dining, and a wide variety of planned activities and social events. Whether you enjoy golf, swimming, tennis, dining with friends, or simply relaxing in a beautiful gated community, there is something here for everyone. Conveniently located near shopping, restaurants, medical facilities, and major roadways, this condo is an outstanding opportunity for a full-time residence or Florida retreat.Maintenance-free living, fantastic amenities, and the Florida lifestyle you've been looking for—all in the desirable Seven Springs Golf & Country Club!
Additional Information
- Taxes
- $2169
- Minimum Lease
- 1 Month
- Hoa Fee
- $690
- HOA Payment Schedule
- Monthly
- Maintenance Includes
- Guard - 24 Hour, Cable TV, Pool, Internet, Maintenance Structure, Maintenance Grounds, Recreational Facilities, Sewer, Trash, Water
- Community Features
- Buyer Approval Required, Clubhouse, Community Mailbox, Deed Restrictions, Gated Community - Guard, Golf Carts OK, Golf, Pool, Sidewalks, Tennis Court(s), Street Lights, Golf Community
- Property Description
- One Story, Attached
- Zoning
- MF1
- Interior Layout
- Ceiling Fans(s), Living Room/Dining Room Combo, Open Floorplan, Primary Bedroom Main Floor, Window Treatments
- Interior Features
- Ceiling Fans(s), Living Room/Dining Room Combo, Open Floorplan, Primary Bedroom Main Floor, Window Treatments
- Floor
- Carpet, Ceramic Tile
- Appliances
- Cooktop, Dishwasher, Microwave, Range, Refrigerator
- Utilities
- Cable Available, Electricity Available, Electricity Connected, Sewer Available, Sewer Connected
- Heating
- Central, Electric
- Air Conditioning
- Central Air
- Exterior Construction
- Block
- Exterior Features
- Shade Shutter(s), Sliding Doors
- Roof
- Shingle
- Foundation
- Slab
- Pool
- Community
- Garage Carport
- 1 Car Carport
- Garage Features
- Assigned, Covered
- Elementary School
- Longleaf Elementary-Po
- Middle School
- Seven Springs Middle-Po
- High School
- J.W. Mitchell High-PO
- Pets
- Allowed
- Pet Size
- Small (16-35 Lbs.)
- Floor Number
- 1
- Flood Zone Code
- X500
- Parcel ID
- 16-26-24-002.B-032.00-004.0
- Legal Description
- SEVEN SPRINGS VILLAS CONDO U 3 PB 13 PG 25 APT 4 BLDG 32 & COMMON ELEMENTS
Listing courtesy of LE REAL ESTATE GROUP. 727-243-2000
Mortgage Calculator
StellarMLS is the source of this information via Internet Data Exchange Program. All listing information is deemed reliable but not guaranteed and should be independently verified through personal inspection by appropriate professionals. Listings displayed on this website may be subject to prior sale or removal from sale. Availability of any listing should always be independently verified. Listing information is provided for consumer personal, non-commercial use, solely to identify potential properties for potential purchase. All other use is strictly prohibited and may violate relevant federal and state law. Data last updated on