4302 Longfellow Drive, Plant City, FL 33566
- $384,900
- 3
- BD
- 2
- BA
- 1,522
- SqFt










- List Price
- $384,900
- Status
- Active
- Days on Market
- 0
- MLS#
- TB8537013
- Property Style
- Single Family
- Year Built
- 1990
- Bedrooms
- 3
- Bathrooms
- 2
- Living Area
- 1,522
- Lot Size
- 13,035
- Acres
- 0.30
- Total Acreage
- 1/4 to less than 1/2
- Legal Subdivision Name
- Walden Lake Unit 30 Ph 11 S
- MLS Area Major
- Plant City
Property Description
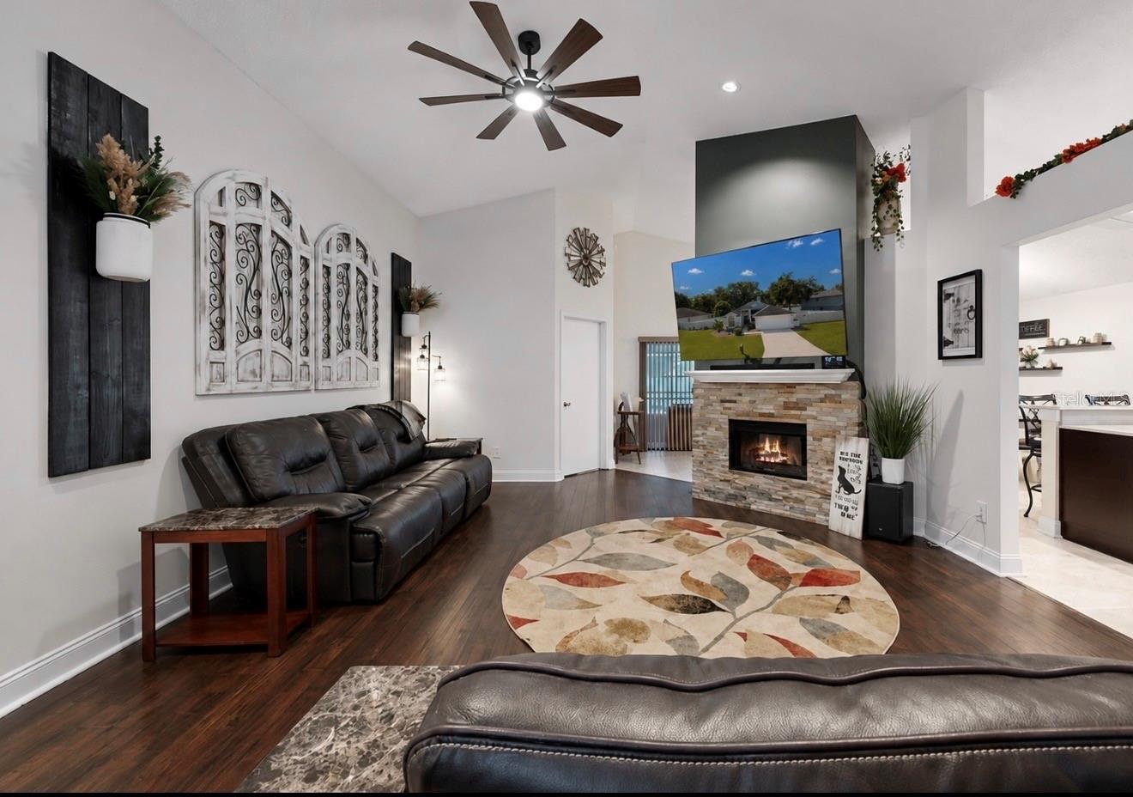
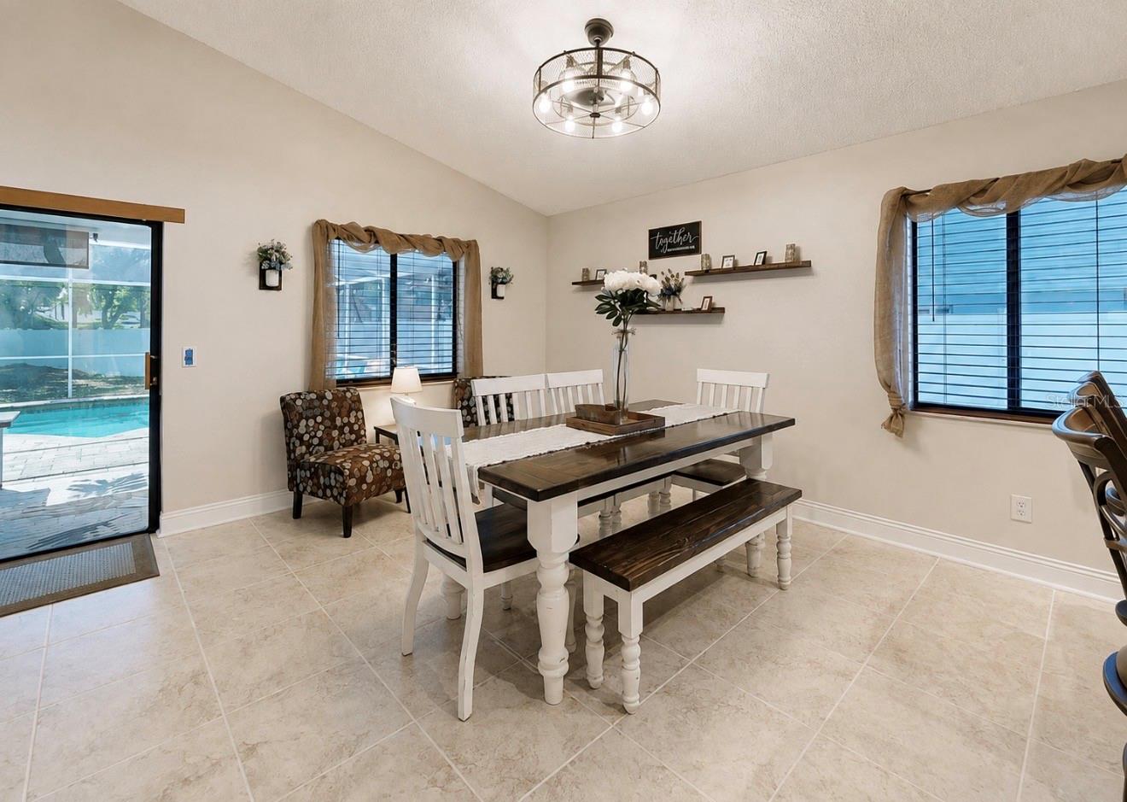
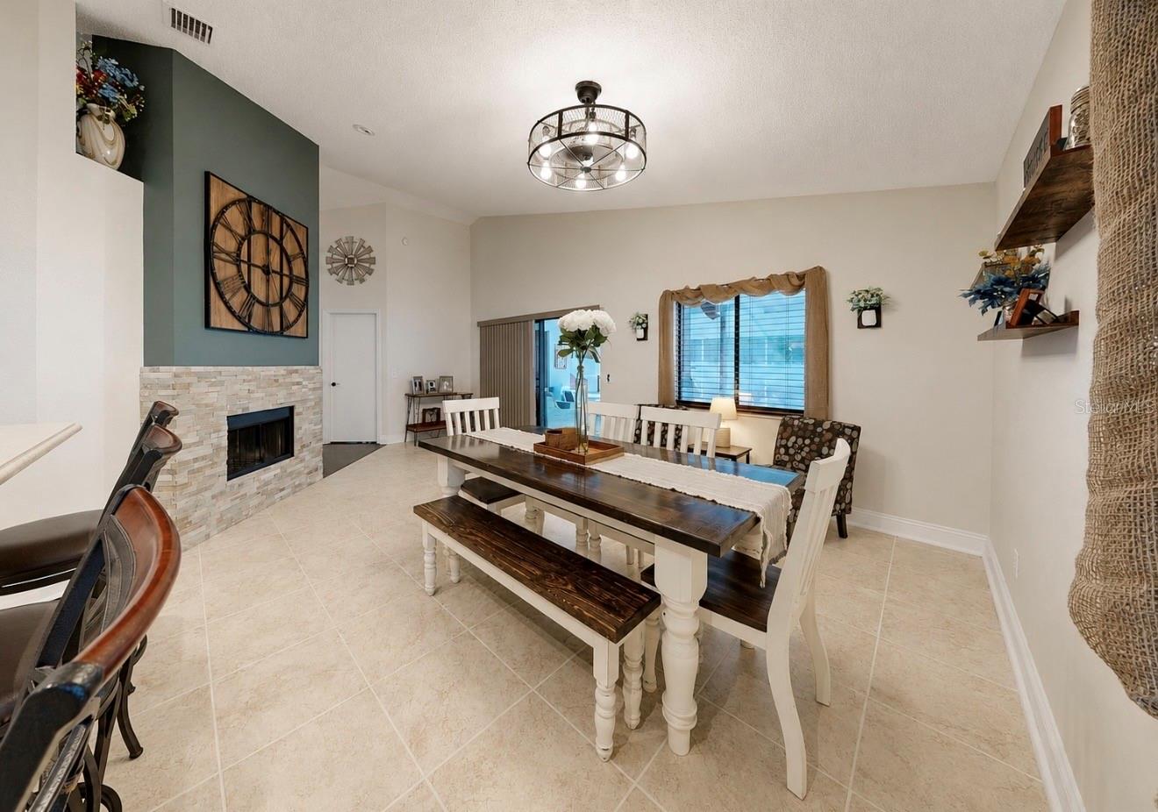
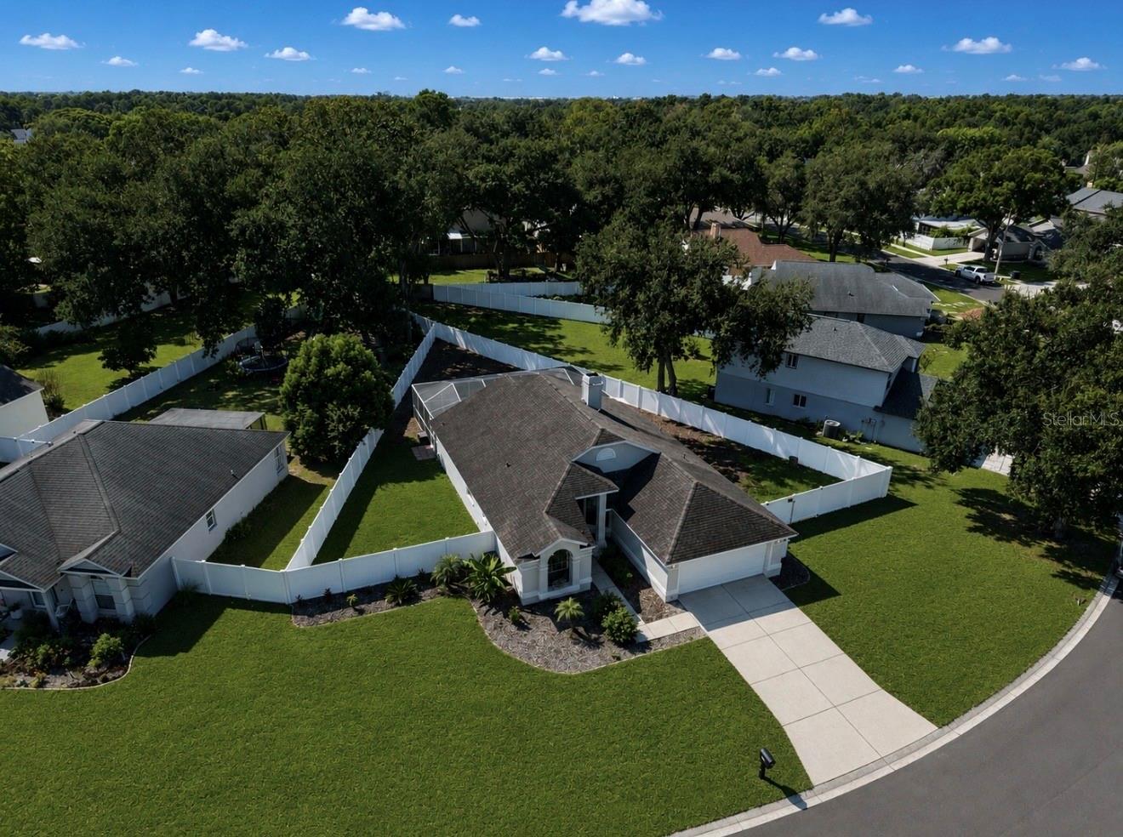
Welcome to this gorgeous 3-bedroom, 2-bathroom pool home nestled on a spacious 1/3-acre lot in the highly desirable Walden Lake community of Plant City. The inviting interior features beautiful wood flooring and a cozy, double-sided stacked-stone fireplace. The updated kitchen is a chef’s delight, completely remodeled in 2017 with sleek quartz countertops, an under-mounted sink, and stainless steel appliances. Retreat to the spacious primary suite, boasting a custom-shelved walk-in closet, a refreshed bathroom with a brand-new vanity, and private sliding door access to the pool. Both bathrooms have upgraded vanities, lighting and mirrors. Your outdoor oasis awaits with a private pool renovated in 2019, featuring a freshly re-screened enclosure and recently cleaned, sanded, and sealed pavers. The massive backyard includes a convenient double gate, offering easy storage for a boat or trailers. Major updates provide peace of mind: Interior painted 2025, AC/ductwork (2017), water heater (2019), and roof (2014 ) per previous owner. Enjoy Walden Lake’s premier amenities, including two fishing lakes, walking trails, a playground, sports fields, a dog park, and vibrant year-round community events. Schedule your tour today!
Additional Information
- Taxes
- $5050
- Minimum Lease
- No Minimum
- HOA Fee
- $396
- HOA Payment Schedule
- Semi-Annually
- Community Features
- No Deed Restriction
- Property Description
- One Story
- Zoning
- PD
- Interior Layout
- Cathedral Ceiling(s), Ceiling Fans(s), Primary Bedroom Main Floor, Solid Wood Cabinets, Vaulted Ceiling(s), Walk-In Closet(s), Window Treatments
- Interior Features
- Cathedral Ceiling(s), Ceiling Fans(s), Primary Bedroom Main Floor, Solid Wood Cabinets, Vaulted Ceiling(s), Walk-In Closet(s), Window Treatments
- Floor
- Laminate, Tile
- Appliances
- Convection Oven, Cooktop, Dishwasher, Disposal, Freezer, Ice Maker, Microwave, Range, Refrigerator
- Utilities
- Cable Available, Electricity Connected, Fiber Optics
- Heating
- Electric
- Air Conditioning
- Central Air
- Fireplace Description
- Family Room, Wood Burning
- Exterior Construction
- Stucco
- Exterior Features
- Private Mailbox, Sliding Doors
- Roof
- Shingle
- Foundation
- Block, Slab
- Pool
- Private
- Pool Type
- In Ground
- Garage Carport
- 2 Car Garage
- Garage Spaces
- 2
- Pets
- Allowed
- Flood Zone Code
- X
- Parcel ID
- P-12-29-21-57G-000005-00008.0
- Legal Description
- WALDEN LAKE UNIT 30 PHASE II SECTION C LOT 8 BLOCK 5
Listing courtesy of SIGNATURE REALTY ASSOCIATES. 813-689-3115
Mortgage Calculator
StellarMLS is the source of this information via Internet Data Exchange Program. All listing information is deemed reliable but not guaranteed and should be independently verified through personal inspection by appropriate professionals. Listings displayed on this website may be subject to prior sale or removal from sale. Availability of any listing should always be independently verified. Listing information is provided for consumer personal, non-commercial use, solely to identify potential properties for potential purchase. All other use is strictly prohibited and may violate relevant federal and state law. Data last updated on