Share this with your friends


+17274582482
Charles Rutenberg Realty
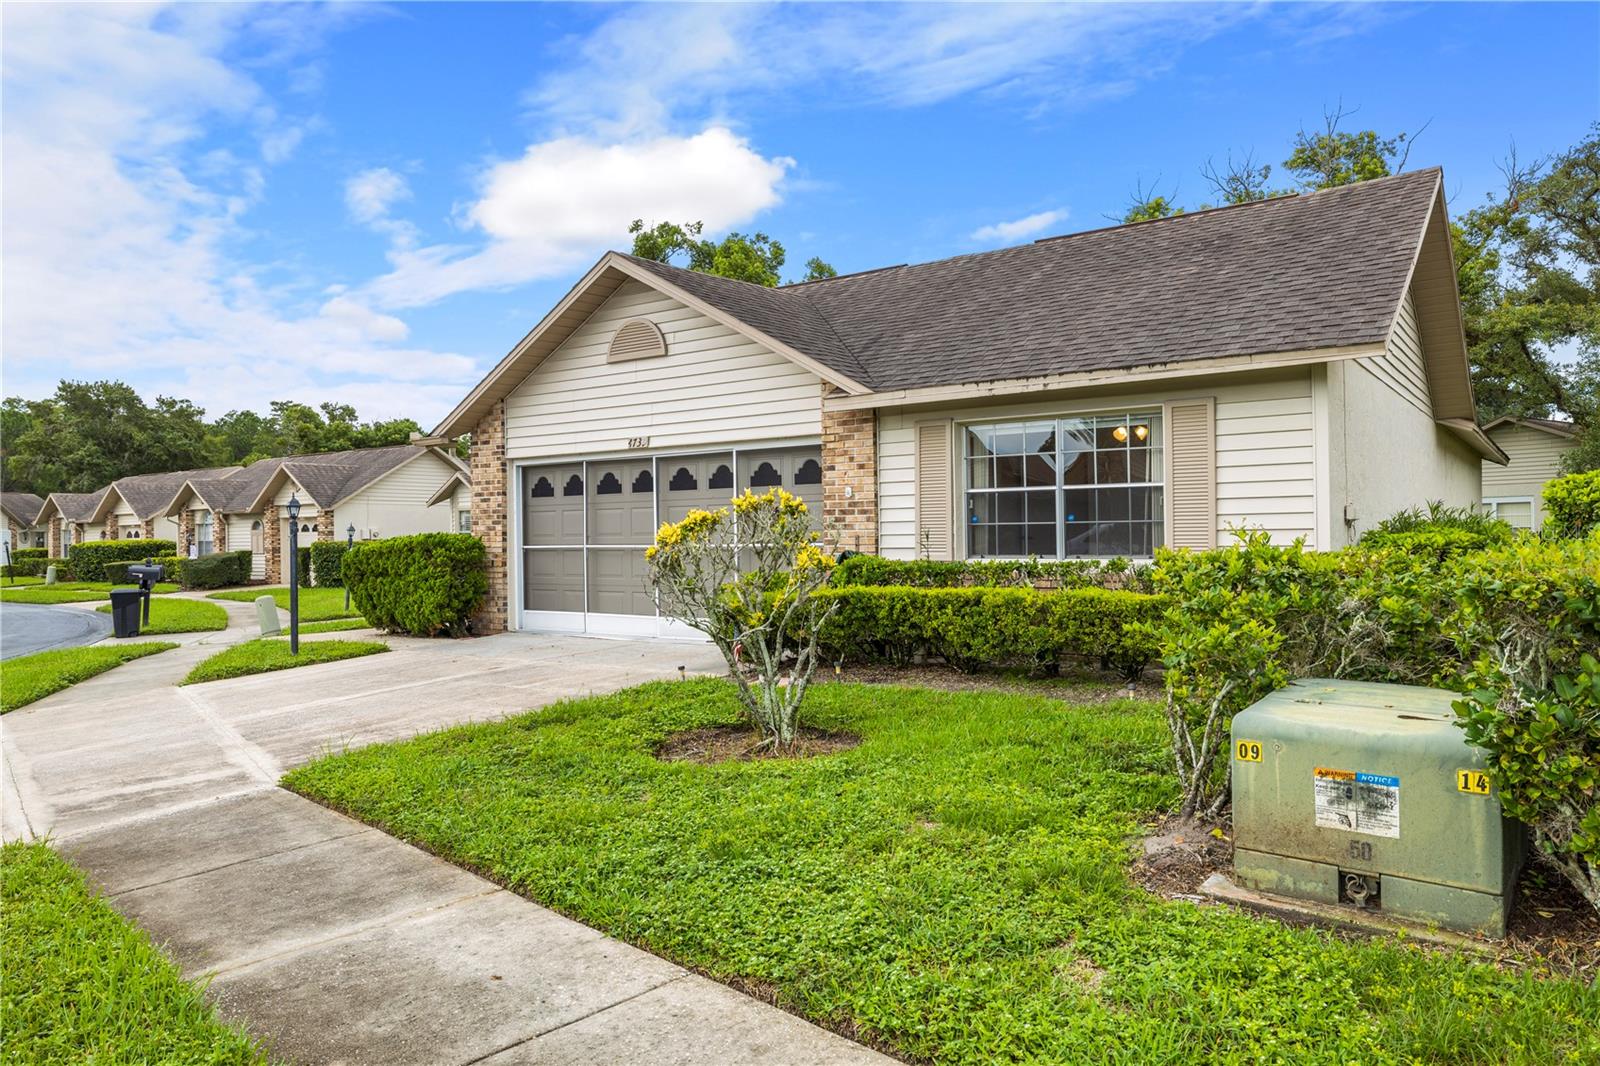
4739 Carrington Court, New Port Richey, FL 34655
- $185,000
- 2
- BD
- 2
- BA
- 1,261
- SqFt




- List Price
- $185,000
- Status
- Active
- Days on Market
- 79
- Price Change
- ▼ $14,900 1789759509
- MLS#
- TB8536803
- Property Style
- Condo
- Year Built
- 1988
- Bedrooms
- 2
- Bathrooms
- 2
- Living Area
- 1,261
- Lot Size
- 4,987
- Acres
- 0.11
- Building Name
- 4739
- Monthly Condo Fee
- 550
- Legal Subdivision Name
- Cedarwood Village Condo 02
- MLS Area Major
- New Port Richey/Seven Springs/Trinity
Property Description
This 2-bedroom, 2-bath free-standing condominium with a 2-car garage is located in a sought-after 55+ community in the Trinity area. Cathedral and vaulted ceilings create an open feel throughout the main living spaces. The kitchen offers abundant cabinetry and includes all appliances. The primary suite features vaulted ceilings, dual walk-in closets, and an en-suite bath with dual sinks and a step-in shower. The guest bedroom also includes a large walk-in closet and is conveniently located next to the second full bath. A 20-foot enclosed Florida room spans the rear of the home, providing additional living space for relaxing, reading, or enjoying the peaceful surroundings. Interior photos will be available once the seller completes packing. Residents enjoy an active community lifestyle with a clubhouse, heated pool and spa, tennis courts, pickleball, bocce, library, billiards room, crafts, social events, dances, and a full calendar of activities. Tree-lined streets and scenic ponds add to the neighborhood setting. Conveniently located near shopping, dining, medical facilities, parks, and everything the Trinity area has to offer.
Additional Information
- Taxes
- $980
- Minimum Lease
- No Minimum
- HOA Payment Schedule
- Monthly
- Maintenance Includes
- Cable TV, Common Area Taxes, Pool, Escrow Reserves Fund, Internet
- Condo Fees
- $550
- Condo Fees Term
- Monthly
- Community Features
- Association Recreation - Owned, Buyer Approval Required, Clubhouse, Deed Restrictions, Pool, Sidewalks, Tennis Court(s), Street Lights
- Property Description
- One Story
- Zoning
- PUD
- Interior Layout
- Cathedral Ceiling(s), Ceiling Fans(s), Eat-in Kitchen, Open Floorplan, Walk-In Closet(s)
- Interior Features
- Cathedral Ceiling(s), Ceiling Fans(s), Eat-in Kitchen, Open Floorplan, Walk-In Closet(s)
- Floor
- Ceramic Tile
- Appliances
- Dishwasher, Dryer, Electric Water Heater, Range, Range Hood, Refrigerator, Washer
- Utilities
- Electricity Connected, Public, Sewer Connected, Water Connected
- Heating
- Central, Electric
- Air Conditioning
- Central Air
- Exterior Construction
- Block, Stucco
- Exterior Features
- Other
- Roof
- Shingle
- Foundation
- Slab
- Pool
- Community
- Garage Carport
- 2 Car Garage
- Garage Spaces
- 2
- Garage Features
- Garage Door Opener
- Housing for Older Persons
- Yes
- Floor Number
- 1
- Flood Zone Code
- X
- Parcel ID
- 16-26-13-009.A-000.00-076.0
- Legal Description
- CEDARWOOD VILLAGE CONDOMINIUM II PHASE II CB 4 PG 47-54 UNIT 76 AND COMMON ELEMENTS
Listing courtesy of LPT REALTY, LLC. 877-366-2213
How much is your home worth?
...get instant property value now!
Mortgage Calculator
StellarMLS is the source of this information via Internet Data Exchange Program. All listing information is deemed reliable but not guaranteed and should be independently verified through personal inspection by appropriate professionals. Listings displayed on this website may be subject to prior sale or removal from sale. Availability of any listing should always be independently verified. Listing information is provided for consumer personal, non-commercial use, solely to identify potential properties for potential purchase. All other use is strictly prohibited and may violate relevant federal and state law. Data last updated on