38190 Shale Stone Court, Zephyrhills, FL 33540
- $525,000
- 5
- BD
- 4
- BA
- 3,761
- SqFt








- List Price
- $525,000
- Status
- Active
- Days on Market
- 56
- MLS#
- TB8535940
- Property Style
- Single Family
- Year Built
- 2023
- Bedrooms
- 5
- Bathrooms
- 4
- Living Area
- 3,761
- Lot Size
- 6,738
- Acres
- 0.15
- Total Acreage
- 0 to less than 1/4
- Legal Subdivision Name
- Cobblestone
- MLS Area Major
- Zephyrhills
Property Description
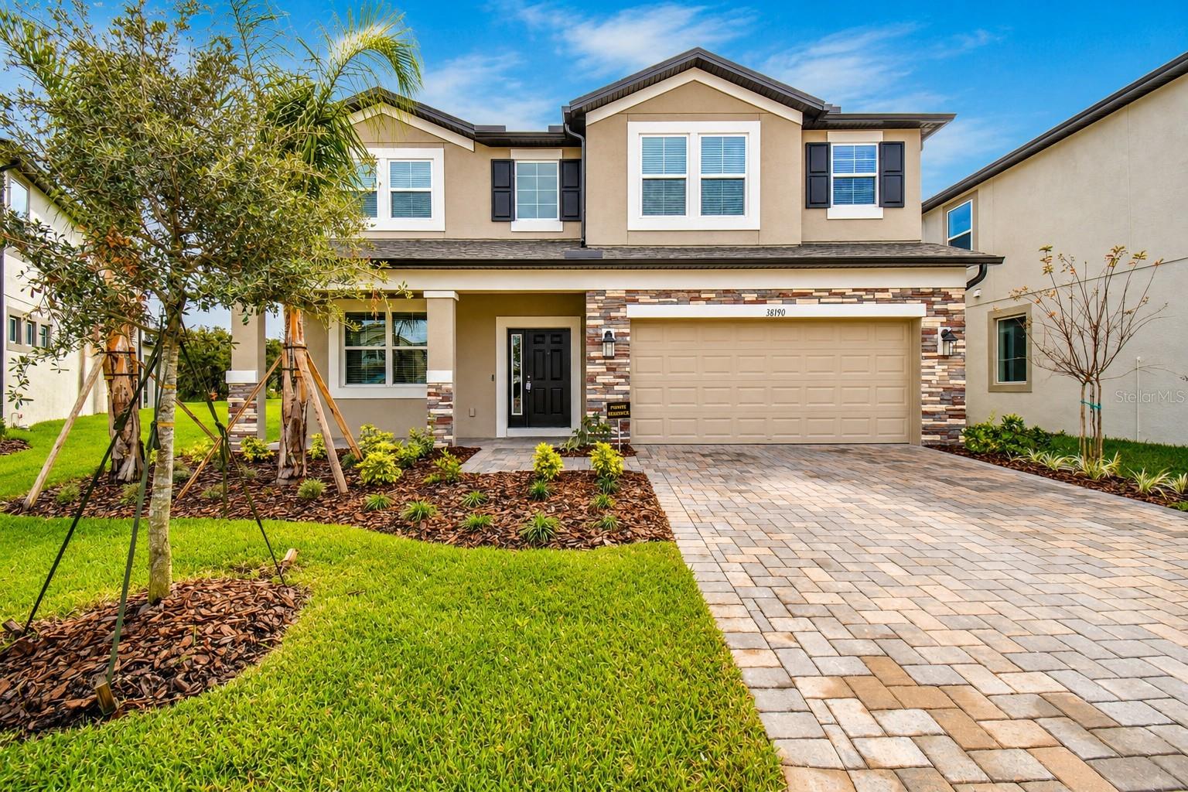
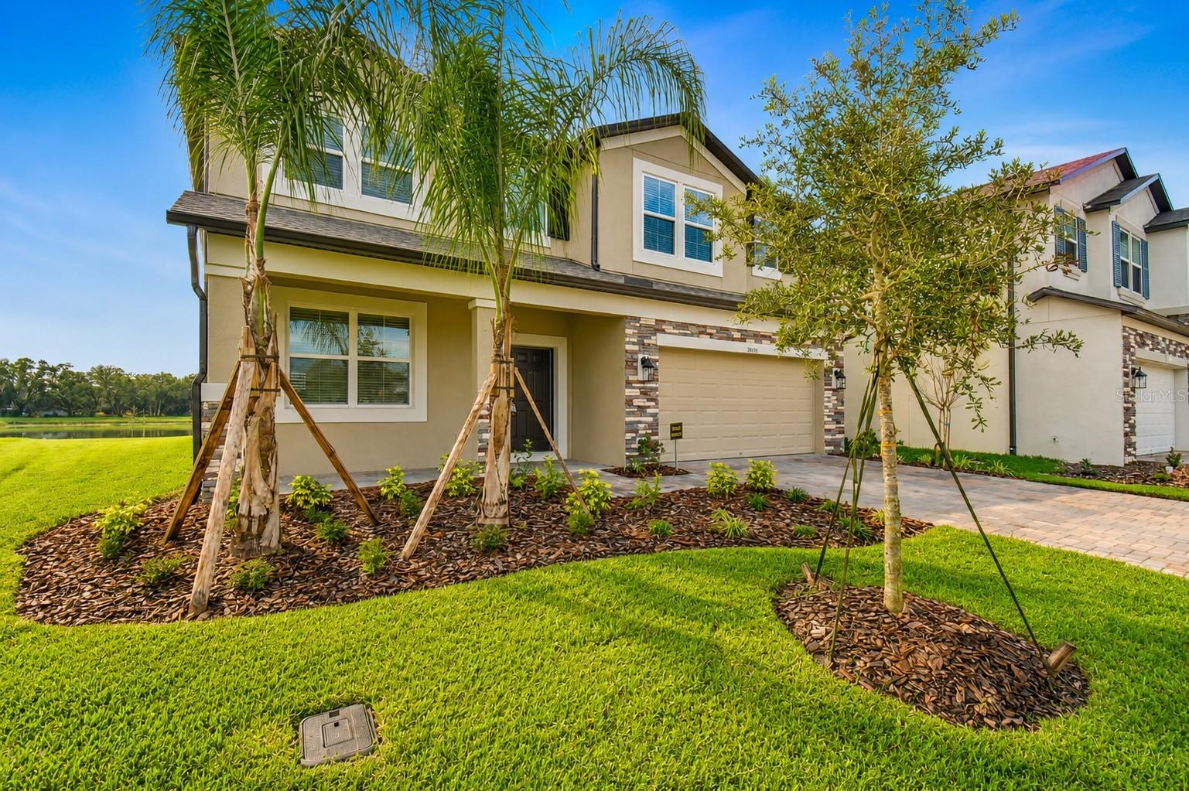
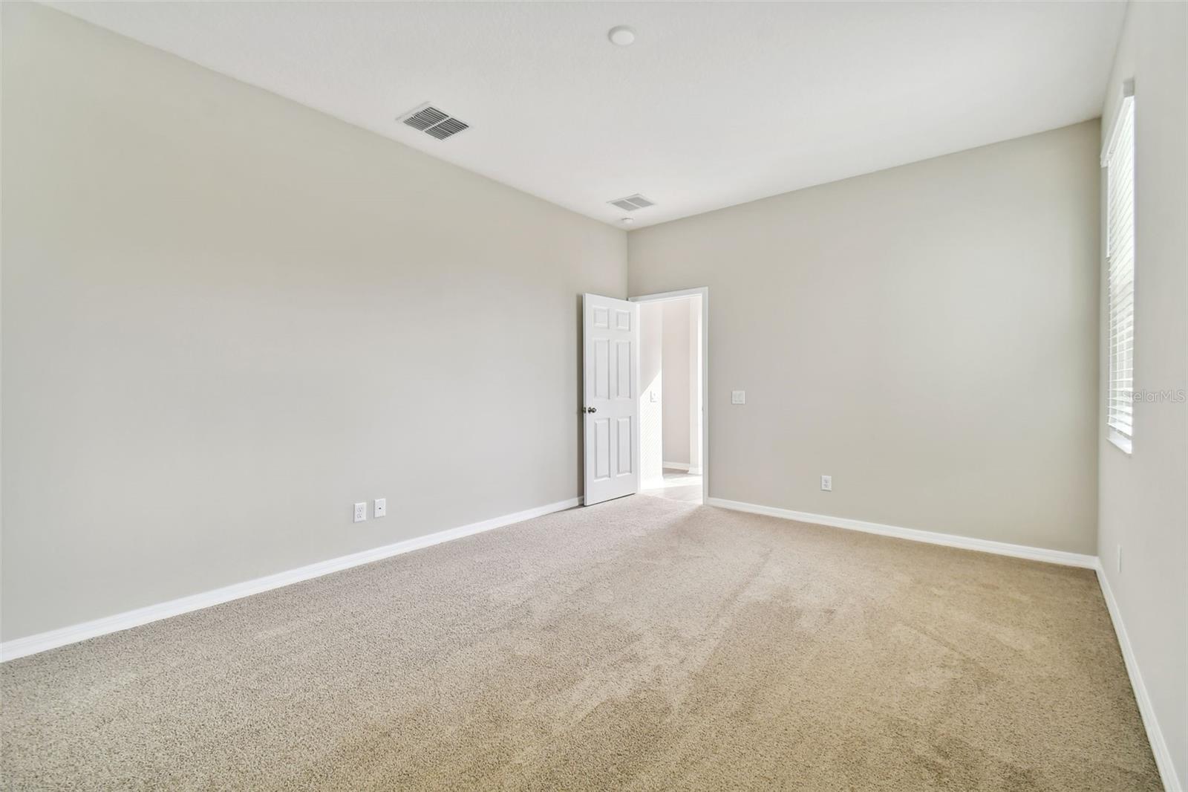
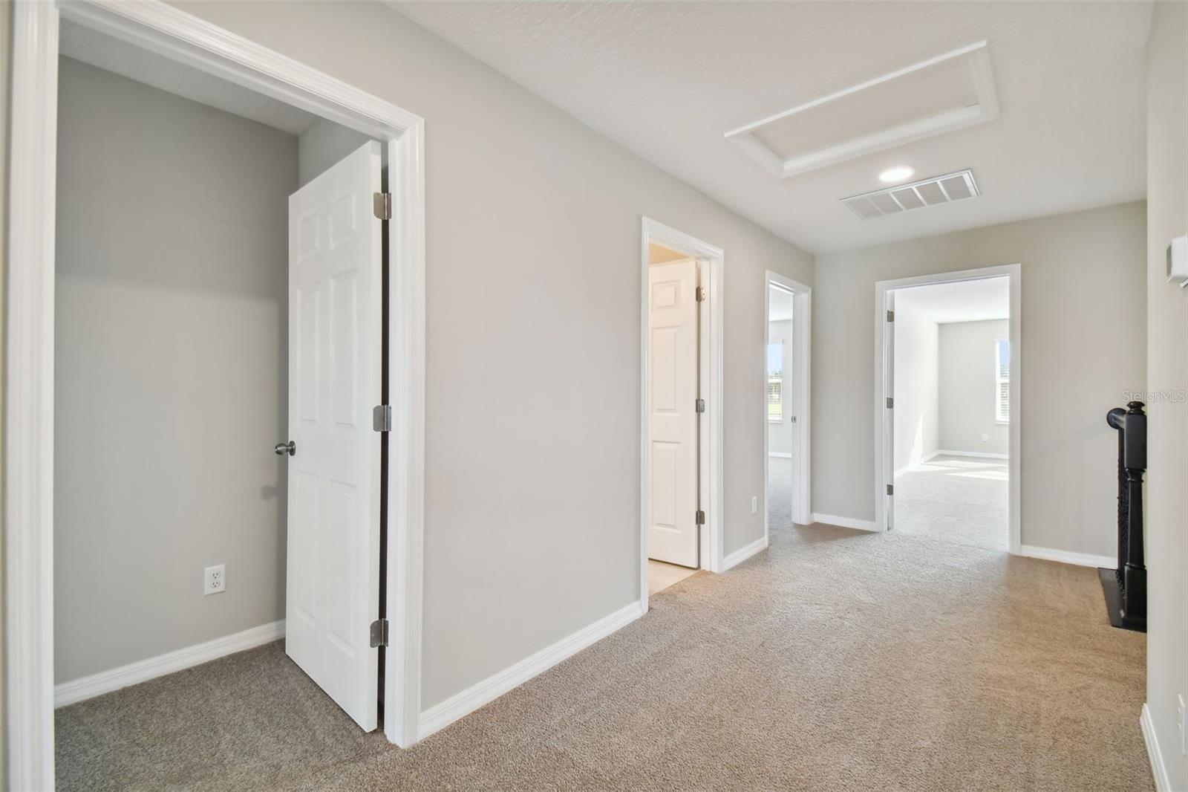
STUNNING & HIGHLY SOUGHT-AFTER M/I HOMES MIRA LAGO FLOOR PLAN! WATERFRONT! TWO PRIMARY SUITES! Welcome to this meticulously maintained, like-new home loaded with premium upgrades and situated on a gorgeous private waterfront cul-de-sac homesite in the highly desirable Cobblestone community. This stunning M/I Homes Mira Lago floor plan offers approximately 3,761 square feet of luxurious living space with 5 bedrooms, 4 full bathrooms, a spacious bonus room, and an oversized 2-car garage, providing the perfect blend of elegance, comfort, and functionality. The Mira Lago is one of M/I Homes' most popular floor plans, known for its spacious open-concept design and flexible living spaces. A beautiful brick-paver driveway and walkway lead to the impressive front entrance. Step inside the grand foyer featuring soaring ceilings and beautiful tile flooring throughout most of the first floor. The formal dining room is ideal for hosting family gatherings and dinner parties. The chef-inspired kitchen is truly the heart of the home, showcasing extended 42-inch stacked cabinetry with crown molding, upgraded stainless steel appliances, a custom canopy range hood, built-in wall oven, cooktop, granite countertops, oversized island, custom pantry, breakfast bar, upgraded lighting, and a spacious casual dining area. The expansive family room is perfect for entertaining and features oversized sliding glass doors that open to the covered lanai, creating seamless indoor-outdoor living. Relax while enjoying breathtaking sunset views overlooking the peaceful water and conservation area. The large backyard offers plenty of space for outdoor entertaining, barbecues, and family gatherings. Need a private space for In-Laws, extended family or guests? The first floor features one of two luxurious primary suites, complete with a large walk-in closet and a beautifully appointed en-suite bathroom featuring dual vanities and a spacious walk-in shower. Upstairs, you'll find the impressive owner's retreat with another large walk-in closet and an upgraded spa-inspired bathroom offering dual granite vanities with a dedicated makeup area and an oversized walk-in shower finished with designer tile. Additional spacious secondary bedrooms share a full bathroom, while the enormous bonus room provides endless possibilities as a game room, media room, home theater, fitness room, or playroom. Residents of Cobblestone enjoy outstanding community amenities, including a resort-style pool, playground, park, and green spaces, all conveniently located near SR 56, SR 54, US-301, shopping, dining, hospitals, golf courses, The Shops at Wiregrass, Tampa Premium Outlets, KRATE at the Grove, Tampa International Airport, downtown Tampa, and top-rated schools. This exceptional home truly has it all and is a must-see! Schedule your private showing today before this incredible opportunity is gone!
Additional Information
- Taxes
- $10959
- Taxes
- $2,691
- Minimum Lease
- 1-2 Years
- HOA Fee
- $160
- HOA Payment Schedule
- Annually
- Maintenance Includes
- Pool
- Location
- Conservation Area, Cul-De-Sac, Oversized Lot, Private, Paved
- Community Features
- Community Mailbox, Park, Playground, Pool, Sidewalks, No Deed Restriction
- Property Description
- Two Story
- Zoning
- MPUD
- Interior Layout
- High Ceilings, Kitchen/Family Room Combo, Open Floorplan, Primary Bedroom Main Floor, PrimaryBedroom Upstairs, Stone Counters, Thermostat, Walk-In Closet(s), Window Treatments
- Interior Features
- High Ceilings, Kitchen/Family Room Combo, Open Floorplan, Primary Bedroom Main Floor, PrimaryBedroom Upstairs, Stone Counters, Thermostat, Walk-In Closet(s), Window Treatments
- Floor
- Carpet, Tile
- Appliances
- Built-In Oven, Cooktop, Dishwasher, Disposal, Dryer, Microwave, Range Hood, Refrigerator, Washer
- Utilities
- Public
- Heating
- Central, Electric
- Air Conditioning
- Central Air
- Exterior Construction
- Block, Stucco
- Exterior Features
- Sidewalk
- Roof
- Shingle
- Foundation
- Slab
- Pool
- Community
- Garage Carport
- 2 Car Garage
- Garage Spaces
- 2
- Elementary School
- Chester W Taylor Elemen-Po
- Middle School
- Raymond B Stewart Middle-Po
- High School
- Zephryhills High School-PO
- Water View
- Pond
- Water Frontage
- Pond
- Pets
- Allowed
- Flood Zone Code
- X
- Parcel ID
- 26-26-21-0060-00000-2590
- Legal Description
- COBBLESTONE PHASE 1 PB 87 PG 015 LOT 259
Listing courtesy of SIGNATURE REALTY ASSOCIATES. 813-689-3115
Mortgage Calculator
StellarMLS is the source of this information via Internet Data Exchange Program. All listing information is deemed reliable but not guaranteed and should be independently verified through personal inspection by appropriate professionals. Listings displayed on this website may be subject to prior sale or removal from sale. Availability of any listing should always be independently verified. Listing information is provided for consumer personal, non-commercial use, solely to identify potential properties for potential purchase. All other use is strictly prohibited and may violate relevant federal and state law. Data last updated on