Share this with your friends


+17274582482
Charles Rutenberg Realty
3425 Holland Drive, Brandon, FL 33511
- $599,999
- 6
- BD
- 4
- BA
- 2,104
- SqFt




- List Price
- $599,999
- Status
- Active
- Days on Market
- 68
- Price Change
- ▼ $35,000 1791234069
- MLS#
- TB8535149
- Property Style
- Single Family
- Year Built
- 1963
- Bedrooms
- 6
- Bathrooms
- 4
- Living Area
- 2,104
- Lot Size
- 101,930
- Acres
- 2.34
- Total Acreage
- 2 to less than 5
- Legal Subdivision Name
- Unplatted
- MLS Area Major
- Brandon
Property Description
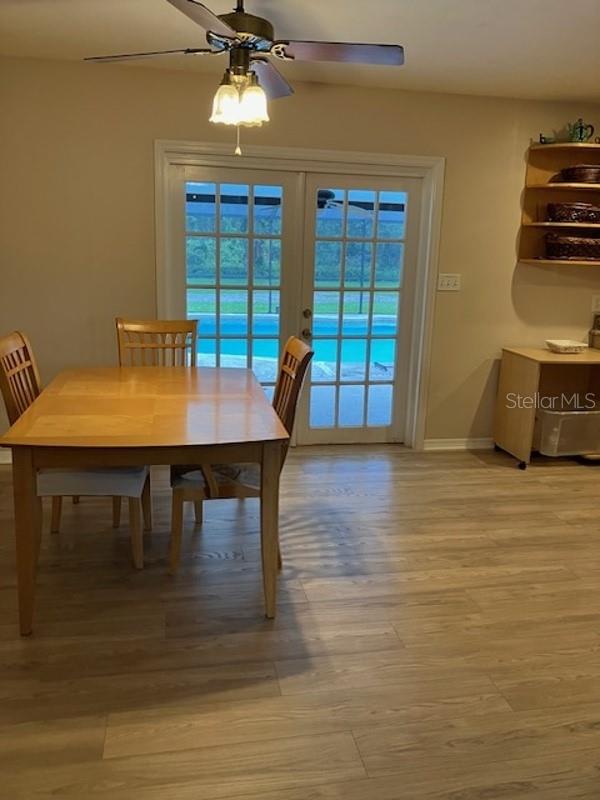
Welcome to this spacious 4-bedroom, 3-bath ranch home situated on 2.3 beautifully treed acres with agricultural zoning. The main residence features a desirable divided-bedroom floor plan, offering privacy and flexibility for family, guests, or a potential in-law suite. This property is especially well suited for multi-generational living. A major highlight is the detached, newly renovated 2-bedroom apartment located above the oversized 2-car garage, complete with separate utilities—ideal for extended family, guests, a home office, or potential rental income. More than $50,000 in recent improvements add significant value and peace of mind, including a complete renovation of the 2-bedroom apartment, relined cast-iron drainpipes, a new septic system, a new driveway, and new kitchen flooring. Enjoy the private swimming pool, mature trees, abundant outdoor space, and the privacy of an expansive 2.3-acre property. With agricultural zoning, multiple living spaces, a detached apartment, and substantial recent improvements, this is a rare opportunity offering versatility and acreage that can be difficult to find in the Brandon area. 24-hour notice requested for showings.
Additional Information
- Taxes
- $9209
- Location
- Corner Lot, Level, Oversized Lot, Pasture, Paved, Zoned for Horses
- Community Features
- Street Lights, No Deed Restriction
- Property Description
- One Story
- Zoning
- AS-1
- Interior Layout
- Ceiling Fans(s), Split Bedroom, Walk-In Closet(s)
- Interior Features
- Ceiling Fans(s), Split Bedroom, Walk-In Closet(s)
- Floor
- Ceramic Tile, Terrazzo, Vinyl
- Appliances
- Dishwasher, Dryer, Microwave, Range, Refrigerator, Washer
- Utilities
- Cable Available, Cable Connected, Electricity Available, Electricity Connected, Water Available
- Heating
- Central
- Air Conditioning
- Central Air
- Exterior Construction
- Block
- Exterior Features
- Lighting
- Roof
- Shingle
- Foundation
- Slab
- Pool
- Private
- Pool Type
- In Ground
- Garage Carport
- 2 Car Garage
- Garage Spaces
- 2
- Garage Features
- Driveway, Garage Door Opener
- Flood Zone Code
- X
- Parcel ID
- U-11-30-20-ZZZ-000002-86870.0
- Legal Description
- E 345.16 FT OF W 526.61 FT OF S 295.16 FT OF N 627.73 FT OF N 1/2 OF SW 1/4 OF NE 1/4
Listing courtesy of FLAT FEE MLS REALTY. 813-642-6030
Mortgage Calculator
StellarMLS is the source of this information via Internet Data Exchange Program. All listing information is deemed reliable but not guaranteed and should be independently verified through personal inspection by appropriate professionals. Listings displayed on this website may be subject to prior sale or removal from sale. Availability of any listing should always be independently verified. Listing information is provided for consumer personal, non-commercial use, solely to identify potential properties for potential purchase. All other use is strictly prohibited and may violate relevant federal and state law. Data last updated on