7413 Terrace River Drive, Temple Terrace, FL 33637
- $389,000
- 4
- BD
- 3
- BA
- 2,157
- SqFt






- List Price
- $389,000
- Status
- Pending
- Days on Market
- 1
- MLS#
- TB8534634
- Property Style
- Townhouse
- Year Built
- 2007
- Bedrooms
- 4
- Bathrooms
- 3
- Living Area
- 2,157
- Lot Size
- 5,196
- Acres
- 0.12
- Total Acreage
- 0 to less than 1/4
- Building Name
- 7413
- Legal Subdivision Name
- Terrace River Ph 2
- Complex/Comm Name
- Terraceriver Landing
- MLS Area Major
- Tampa / Temple Terrace
Property Description
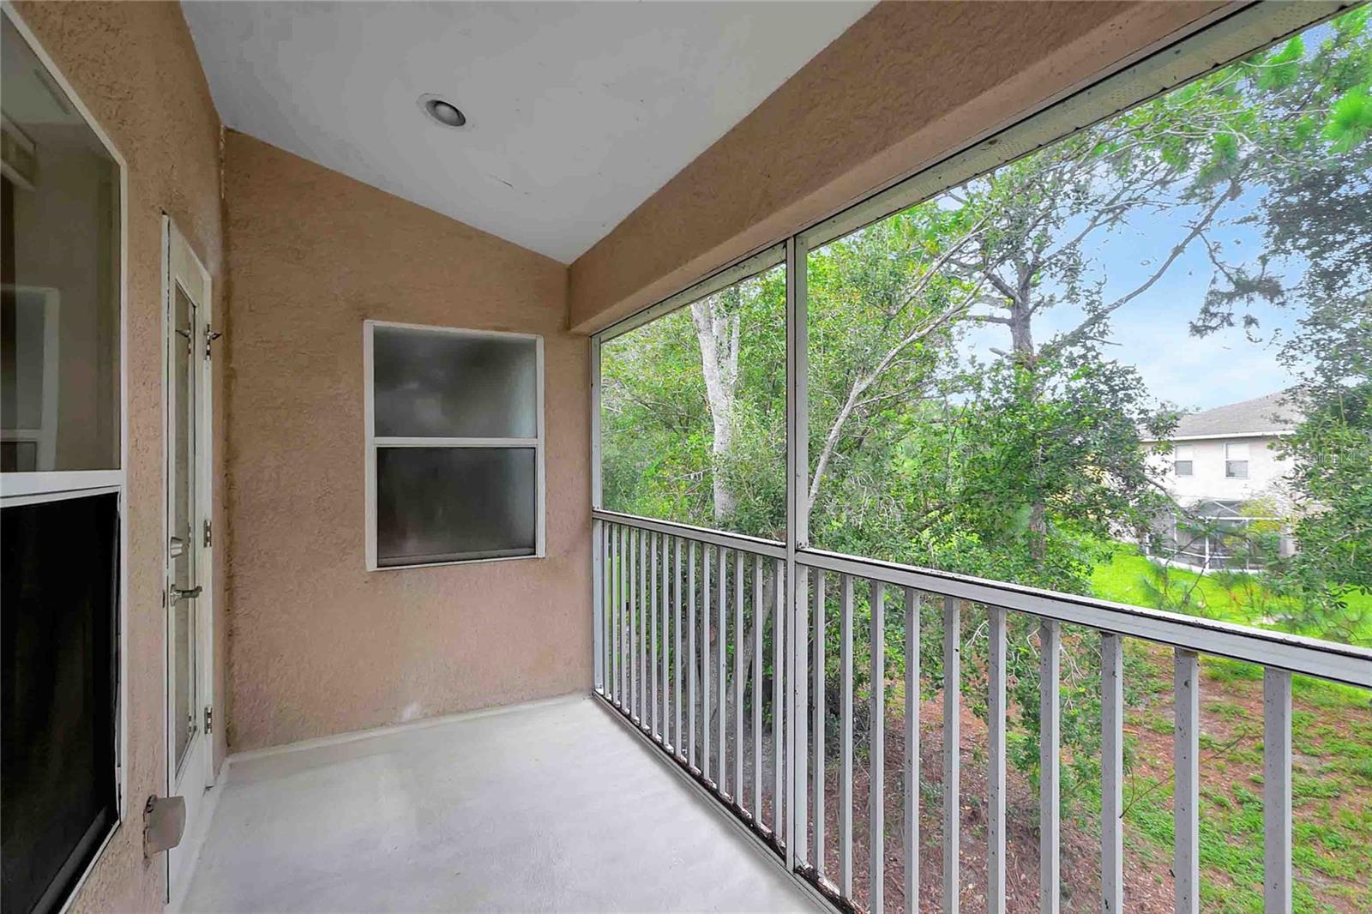
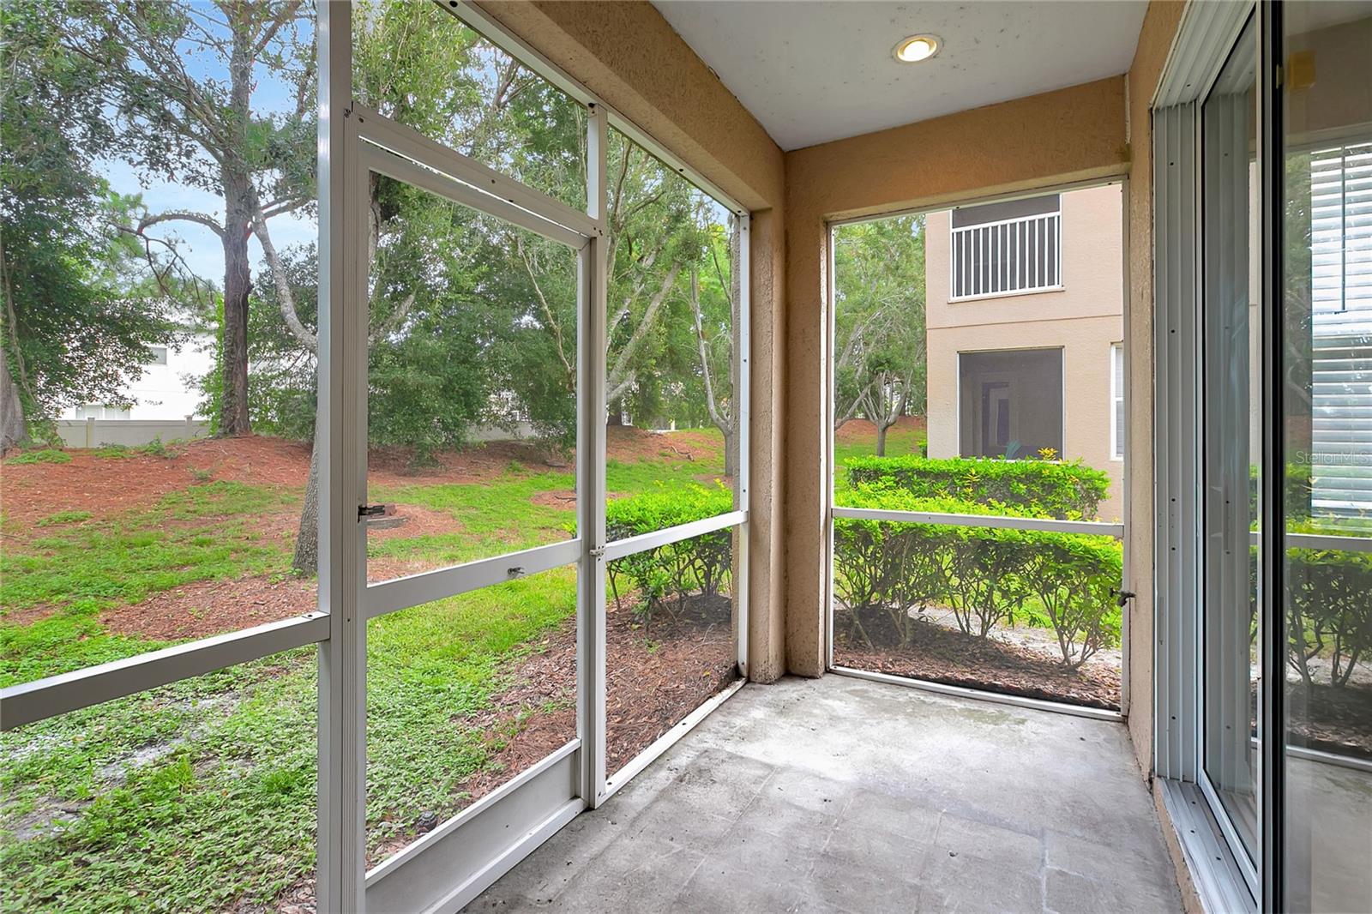
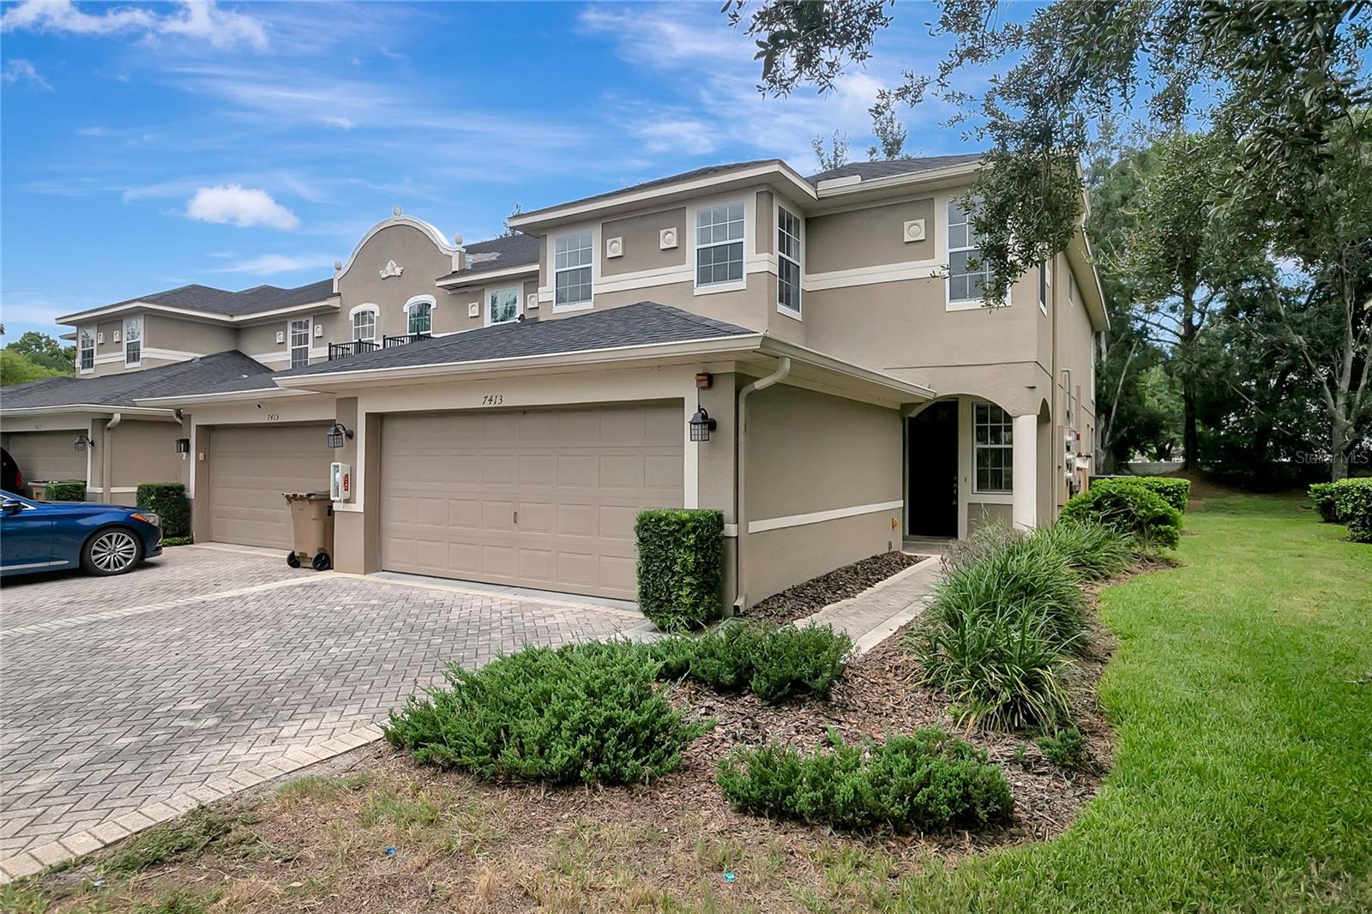
Under contract-accepting backup offers. A Rare Find! Completely updated, renovated, and meticulously maintained luxury townhome in the heart of Temple Terrace. This 4 bedroom, 3 FULL bathroom 2 Car Garage townhome boasts curb appeal with its corner lot/end unit location, brick-paved driveway, and inviting front porch. Boasting just under 2300 living square feet, you step inside to an open concept living room with plenty of area for entertainment and formal dining. The gourmet kitchen boasts stainless steel appliances, granite countertops, and a spacious eat-in breakfast nook. The living room opens up to a screened in patio, and your private views of the greenery. There is a FULL BEDROOM and FULL BATHROOM on the first floor, perfect for use as a GUEST SUITE. On the second floor where you will find an elegant and spacious master retreat with VAULTED CEILINGS, a private BALCONY, and luxurious master suite with TUB and STAND-UP SHOWER. Also on the second floor are two more spacious bedrooms upstairs, a LOFT perfect for a reading nook/library, and a CONVENIENT laundry room. This home is truly move in ready, with a location that offers easy access to the I75 highway, 301-S, University of South Florida, Moffitt Cancer Center.
Additional Information
- Taxes
- $1646
- Minimum Lease
- 7 Months
- Hoa Fee
- $192
- HOA Payment Schedule
- Monthly
- Maintenance Includes
- Escrow Reserves Fund, Maintenance Grounds
- Community Features
- Community Mailbox, Racquetball, Sidewalks, Tennis Court(s), Street Lights, No Deed Restriction
- Property Description
- Two Story, Attached
- Zoning
- PD
- Interior Layout
- Ceiling Fans(s), Eat-in Kitchen, High Ceilings, Living Room/Dining Room Combo, PrimaryBedroom Upstairs, Solid Surface Counters, Stone Counters, Walk-In Closet(s)
- Interior Features
- Ceiling Fans(s), Eat-in Kitchen, High Ceilings, Living Room/Dining Room Combo, PrimaryBedroom Upstairs, Solid Surface Counters, Stone Counters, Walk-In Closet(s)
- Floor
- Carpet, Ceramic Tile, Luxury Vinyl
- Appliances
- Dishwasher, Disposal, Dryer, Microwave, Range, Refrigerator, Washer
- Utilities
- Cable Available, Electricity Connected, Fiber Optics, Fire Hydrant, Public, Underground Utilities, Water Available
- Heating
- Central
- Air Conditioning
- Central Air
- Exterior Construction
- Block, Stucco
- Exterior Features
- Balcony, Basketball Court, Lighting, Private Entrance, Sidewalk, Sliding Doors, Tennis Court(s)
- Roof
- Shingle
- Foundation
- Slab
- Pool
- No Pool
- Garage Carport
- 2 Car Garage
- Garage Spaces
- 2
- Garage Dimensions
- 20x20
- High School
- King-HB
- Pets
- Allowed
- Flood Zone Code
- X
- Parcel ID
- T-26-28-19-83R-000000-00021.0
- Legal Description
- TERRACE RIVER PHASE 2 LOT 21
Listing courtesy of CHARLES RUTENBERG REALTY INC. 866-580-6402
Mortgage Calculator
StellarMLS is the source of this information via Internet Data Exchange Program. All listing information is deemed reliable but not guaranteed and should be independently verified through personal inspection by appropriate professionals. Listings displayed on this website may be subject to prior sale or removal from sale. Availability of any listing should always be independently verified. Listing information is provided for consumer personal, non-commercial use, solely to identify potential properties for potential purchase. All other use is strictly prohibited and may violate relevant federal and state law. Data last updated on