2511 Estancia Boulevard, Clearwater, FL 33761
- $380,000
- 2
- BD
- 2
- BA
- 1,370
- SqFt






- List Price
- $380,000
- Status
- Active
- Days on Market
- 0
- MLS#
- TB8533082
- Property Style
- Single Family
- Year Built
- 1998
- Bedrooms
- 2
- Bathrooms
- 2
- Living Area
- 1,370
- Lot Size
- 5,162
- Acres
- 0.12
- Total Acreage
- 0 to less than 1/4
- Legal Subdivision Name
- Brookfield
- MLS Area Major
- Clearwater
Property Description
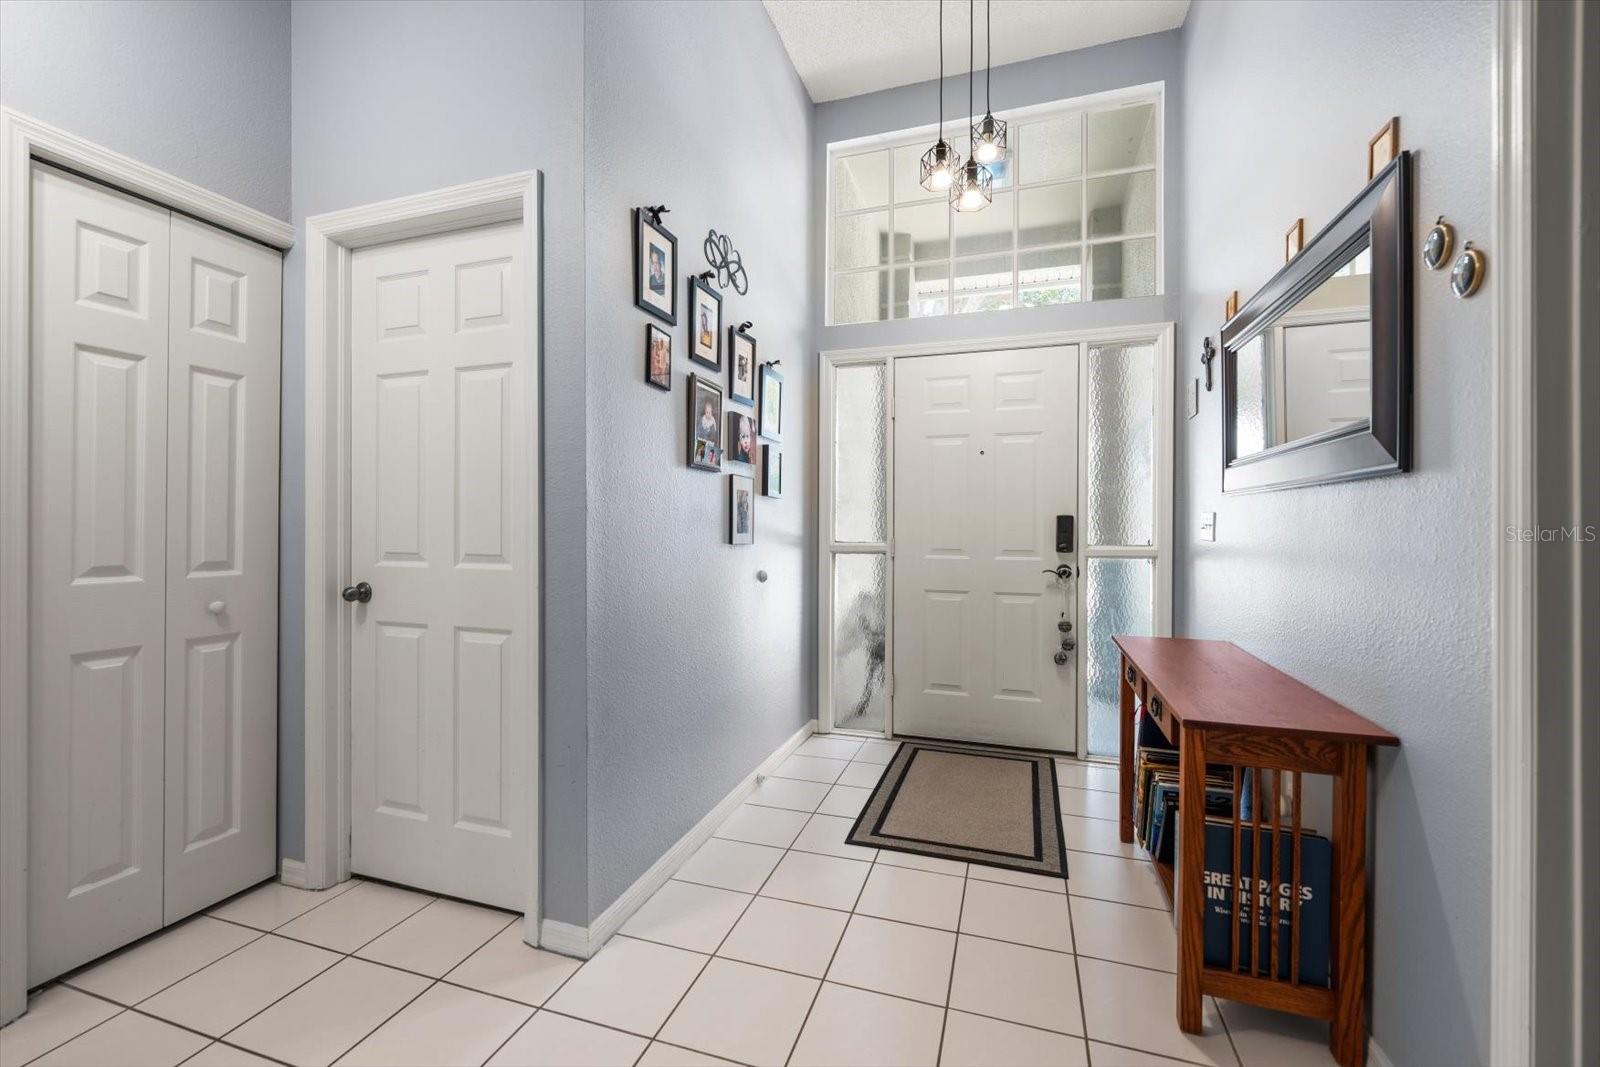
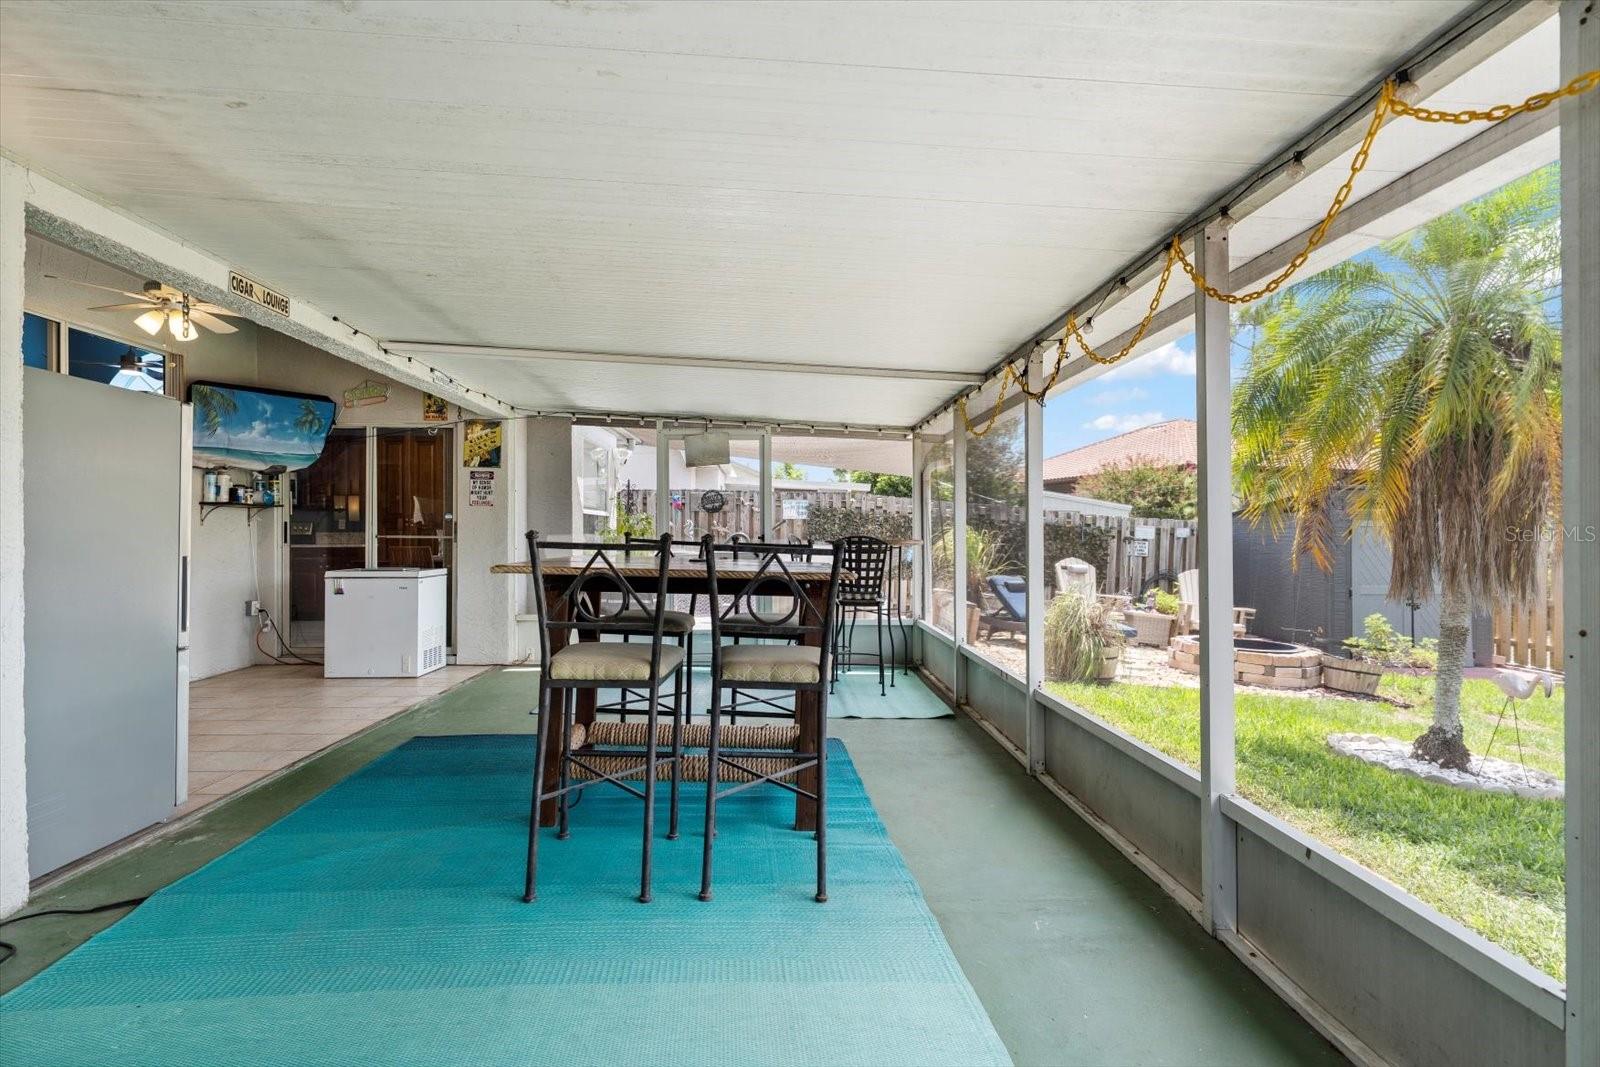
Updated 2BR/2BA villa with den/office in a private setting! Features include new stainless steel appliances (installed 2023), granite countertops, solid wood soft close cabinets, eat-in kitchen, soaring ceilings with new ceiling fans, split-bedroom floor plan, and inside utility room. Primary bedroom features a walk-in closet and ensuite bathroom. Enjoy the screened lanai overlooking a fenced backyard with a personal spa, fire pit, and storage shed. New roof and AC system and transfer switch for a full home generator in 2026! Fantastic location close to shopping, restaurants, and airports. Community amenities include 2 pools, spa, tennis and pickleball courts, and clubhouse. Low HOA fee of $325/month includes exterior maintenance, roof replacement, fence maintenance, front lawn care, trash, manager, and maintenance of community amenities. Move-in ready and a must-see!
Additional Information
- Taxes
- $4564
- Minimum Lease
- 7 Months
- HOA Fee
- $325
- HOA Payment Schedule
- Monthly
- Maintenance Includes
- Pool, Maintenance Structure, Maintenance Grounds, Management, Private Road, Recreational Facilities, Trash
- Location
- Landscaped, Sidewalk, Paved
- Community Features
- Clubhouse, Fitness Center, Pool, Sidewalks, Tennis Court(s), No Deed Restriction
- Property Description
- One Story
- Zoning
- RM-12.5
- Interior Layout
- Ceiling Fans(s), Eat-in Kitchen, High Ceilings, Kitchen/Family Room Combo, Open Floorplan, Primary Bedroom Main Floor, Solid Wood Cabinets, Split Bedroom, Stone Counters, Thermostat, Vaulted Ceiling(s), Walk-In Closet(s), Window Treatments
- Interior Features
- Ceiling Fans(s), Eat-in Kitchen, High Ceilings, Kitchen/Family Room Combo, Open Floorplan, Primary Bedroom Main Floor, Solid Wood Cabinets, Split Bedroom, Stone Counters, Thermostat, Vaulted Ceiling(s), Walk-In Closet(s), Window Treatments
- Floor
- Laminate, Tile
- Appliances
- Dishwasher, Disposal, Dryer, Electric Water Heater, Microwave, Range, Refrigerator, Washer
- Utilities
- Cable Available, Electricity Connected, Sewer Connected, Underground Utilities, Water Connected
- Heating
- Central, Electric
- Air Conditioning
- Central Air
- Exterior Construction
- Block
- Exterior Features
- Sliding Doors, Sprinkler Metered
- Roof
- Shingle
- Foundation
- Slab
- Pool
- Community
- Pool Type
- Gunite, In Ground
- Elementary School
- Curlew Creek Elementary-Pn
- Middle School
- Palm Harbor Middle-Pn
- High School
- Countryside High-PN
- Fences
- Wood
- Water View
- Pond
- Pets
- Allowed
- Flood Zone Code
- X
- Parcel ID
- 19-28-16-11873-000-0371
- Legal Description
- BROOKFIELD UNIT TWO W 43.17FT OF E 133.51FT OF LOT 37
Listing courtesy of SMITH & ASSOCIATES REAL ESTATE. 727-282-1788
Mortgage Calculator
StellarMLS is the source of this information via Internet Data Exchange Program. All listing information is deemed reliable but not guaranteed and should be independently verified through personal inspection by appropriate professionals. Listings displayed on this website may be subject to prior sale or removal from sale. Availability of any listing should always be independently verified. Listing information is provided for consumer personal, non-commercial use, solely to identify potential properties for potential purchase. All other use is strictly prohibited and may violate relevant federal and state law. Data last updated on