Share this with your friends


+17274582482
Charles Rutenberg Realty
12442 Forest Highlands Drive, Dade City, FL 33525
- $459,900
- 2
- BD
- 2
- BA
- 2,218
- SqFt






- List Price
- $459,900
- Status
- Active
- Days on Market
- 75
- Price Change
- ▼ $20,100 1791352556
- MLS#
- TB8533055
- Property Style
- Single Family
- Architectural Style
- Traditional
- Year Built
- 2000
- Bedrooms
- 2
- Bathrooms
- 2
- Living Area
- 2,218
- Lot Size
- 10,598
- Acres
- 0.24
- Total Acreage
- 0 to less than 1/4
- Legal Subdivision Name
- Lake Jovita Golf & Country Club Ph 01
- MLS Area Major
- Dade City/Richland
Property Description
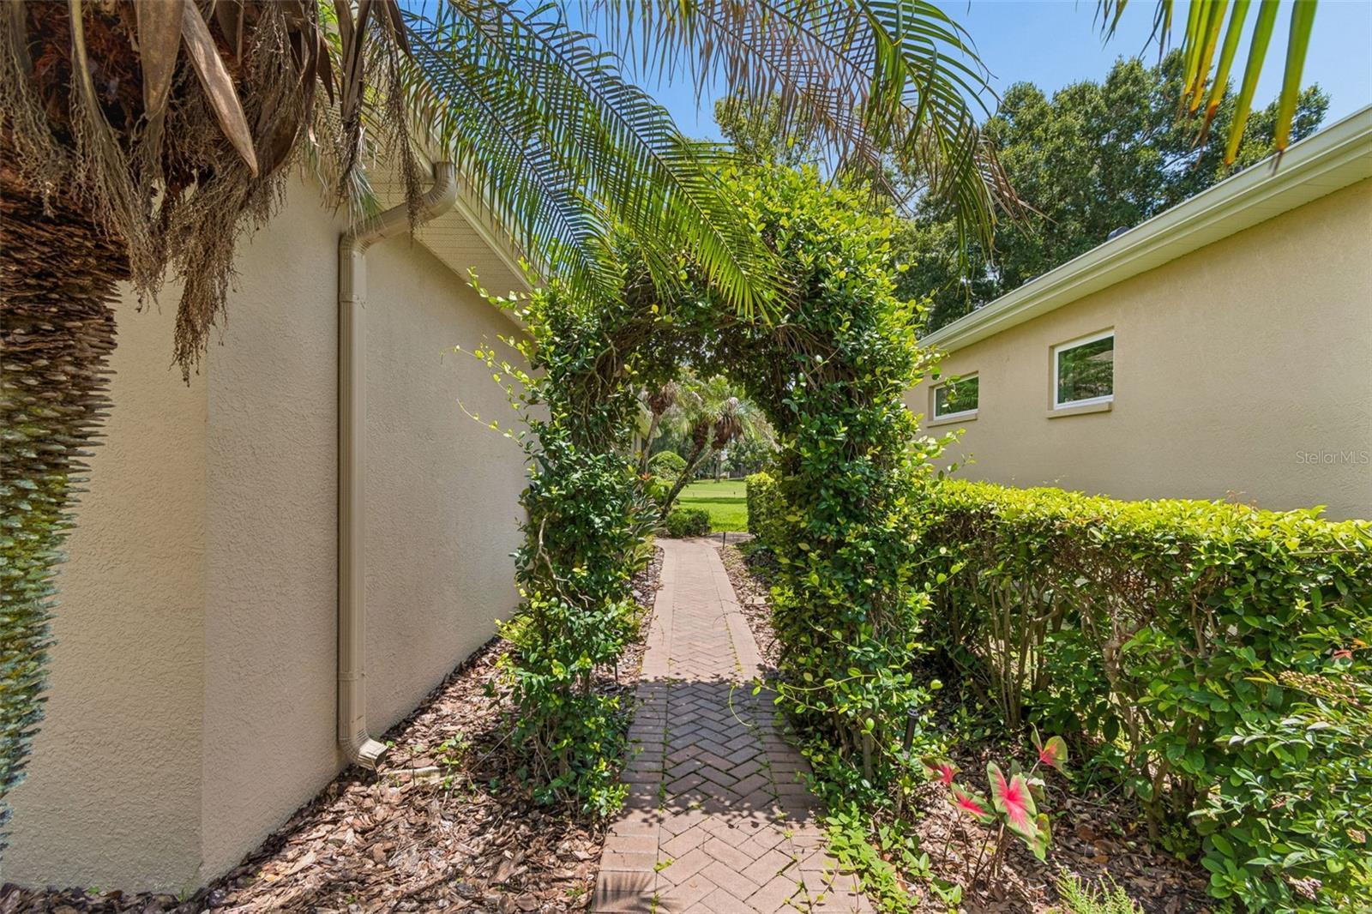
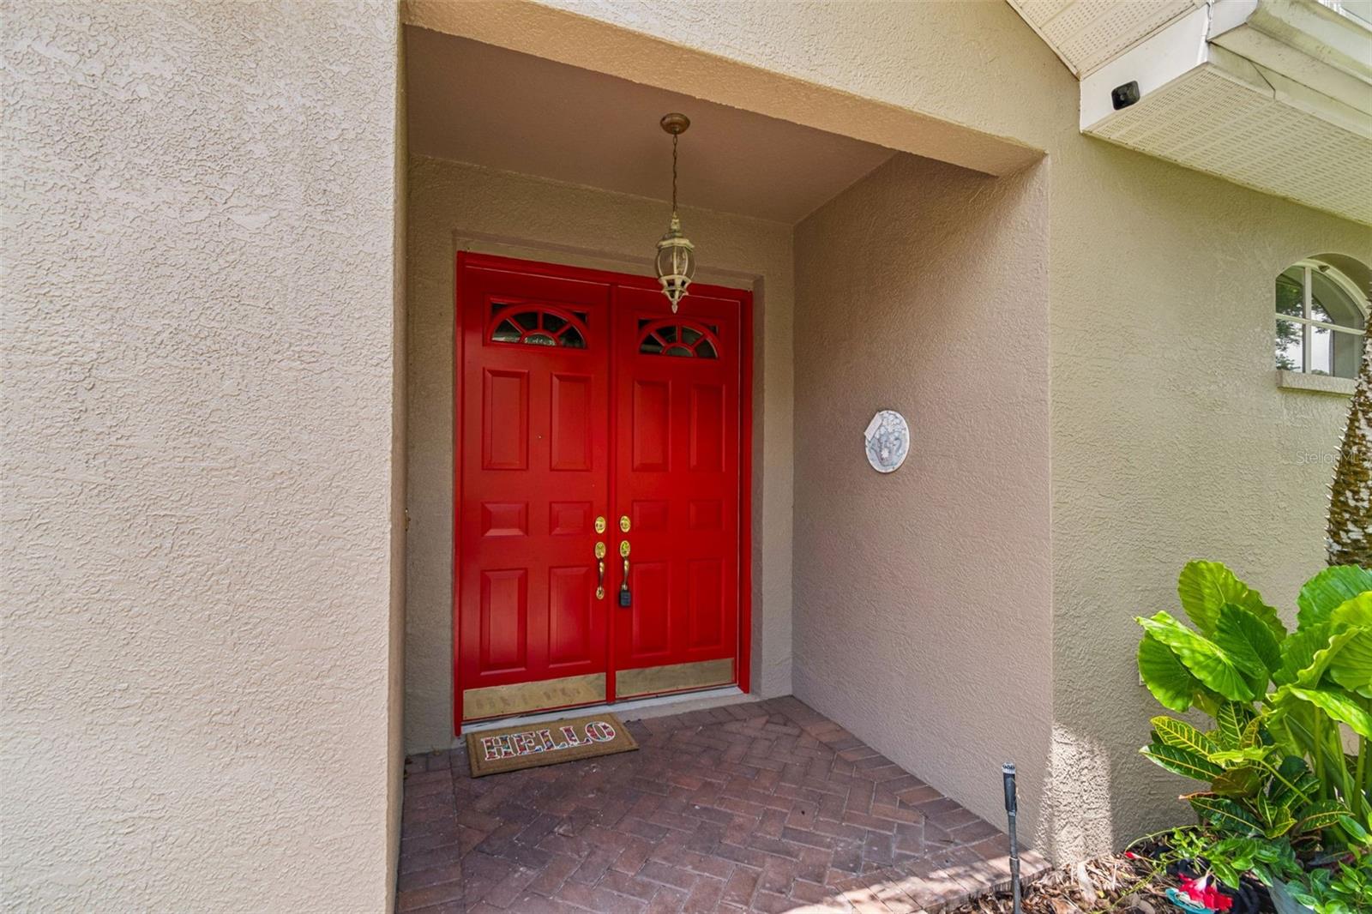
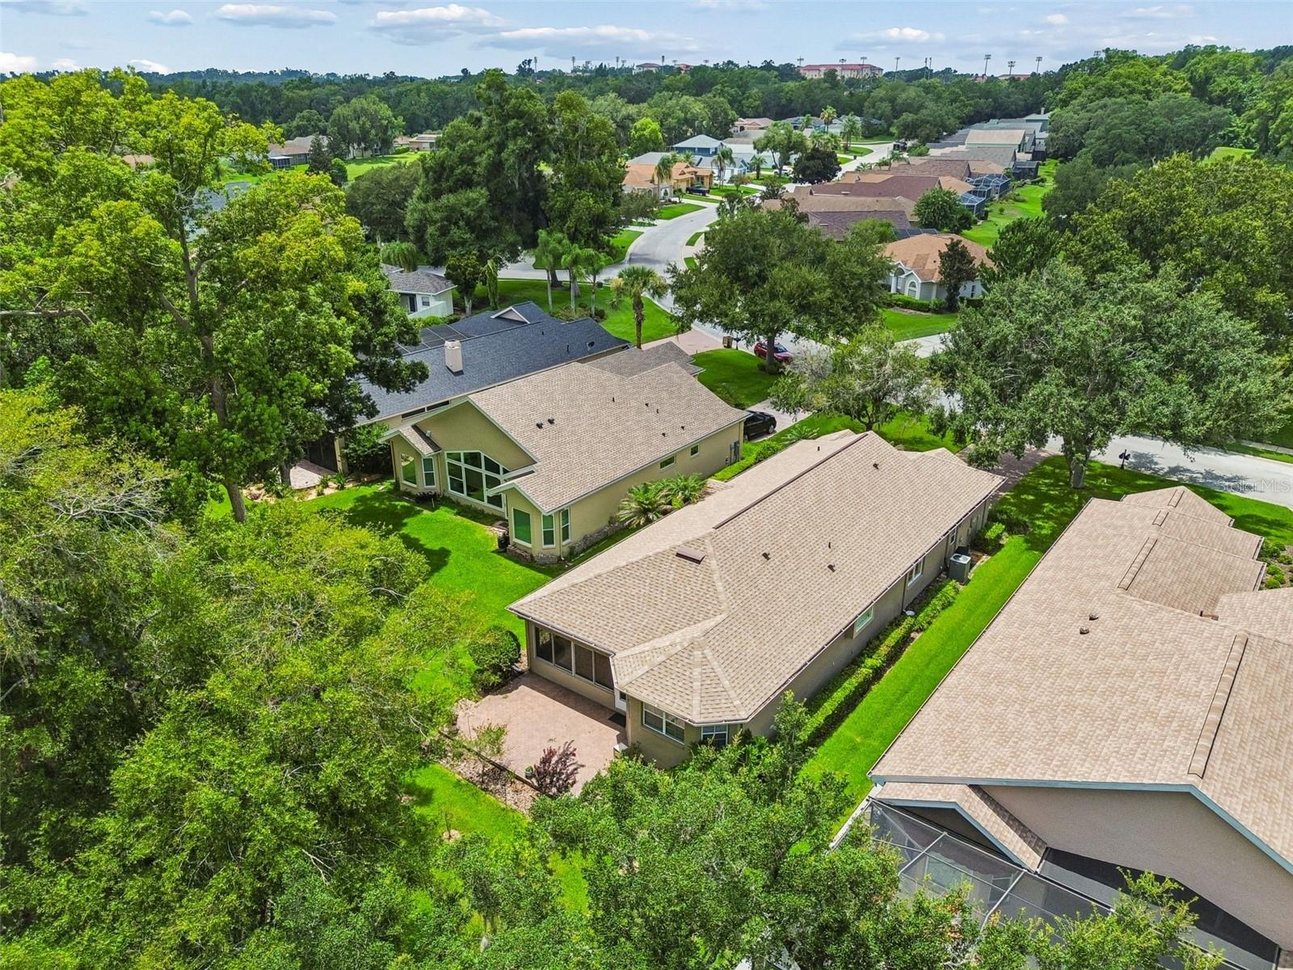
Resort-Style Living in the Rolling Hills of San Antonio, Florida! Welcome to this beautifully maintained 2-bedroom,WITH OFFICE OR THIRD BEDROOM, 2-bath home with a 2-car garage,on the golf course hole #12 - located in a highly sought-after gated community offering the perfect blend of luxury, comfort, and convenience. Nestled among therolling hills of San Antonio, this home is just 20 minutes from Tampa and only 10 minutes from the charming shops, restaurants, and events of historic downtown Dade City. Enjoy a true resort lifestyle with optional country club membership featuring two championship 18-holegolf courses, an Olympic-size swimming pool, tennis and pickleball courts, a full-service restaurant and bar,and a golf pro shop. Best of all, the community offers low HOA fees and no CDD fees. Step through the impressive columned entry into an elegant interior featuring soaring ceilings, 8-footdoors, a stunning coffered ceiling in the living room, and beautiful solid oak flooring throughout the mainliving areas. The entire interior has been freshly painted with premium Sherwin-Williams paint, making thishome truly move-in ready. Designed for entertaining, the spacious formal dining room includes custom built-in storage and displayshelves. The gourmet kitchen features solid wood cabinetry, granite countertops, stainless steel appliances,a breakfast bar, and a sunny breakfast nook with a bay window and plantation shutters. An interior laundryroom with a custom-built pantry provides added convenience and storage. The spacious primary suite offers two walk-in closets and a luxurious ensuite bath with dual vanities and alarge walk-in shower. Generously sized secondary bedrooms provide comfort for family and guests. Roof was replaced in 2022, HVAC changed out in 2021. Outside, enjoy the curb appeal of the paver driveway, walkways, and patio areas, creating inviting spacesfor relaxing or entertaining. If you're looking for an exceptional home in a peaceful, gated golf community with outstanding amenities, aprime location, and timeless quality, this is one you won't want to miss! 1
Additional Information
- Taxes
- $3641
- Minimum Lease
- 1-2 Years
- HOA Fee
- $342
- HOA Payment Schedule
- Quarterly
- Maintenance Includes
- Guard - 24 Hour, Maintenance Grounds, Private Road
- Community Features
- Association Recreation - Lease, Buyer Approval Required, Gated Community - Guard, No Deed Restriction
- Property Description
- One Story
- Zoning
- MPUD
- Interior Layout
- Built-in Features, Ceiling Fans(s), Coffered Ceiling(s)
- Interior Features
- Built-in Features, Ceiling Fans(s), Coffered Ceiling(s)
- Floor
- Carpet, Ceramic Tile, Wood
- Appliances
- Cooktop, Disposal, Dryer, Electric Water Heater, Exhaust Fan, Microwave, Range, Range Hood, Refrigerator, Washer
- Utilities
- BB/HS Internet Available, Cable Available, Electricity Connected
- Heating
- Central
- Air Conditioning
- Central Air
- Exterior Construction
- Block
- Exterior Features
- Private Mailbox, Rain Gutters, Sidewalk
- Roof
- Shingle
- Foundation
- Slab
- Pool
- No Pool
- Garage Carport
- 2 Car Garage
- Garage Spaces
- 2
- Garage Features
- Driveway, Garage Door Opener
- Elementary School
- San Antonio-Po
- Middle School
- Pasco Middle-Po
- High School
- Pasco High-PO
- Pets
- Allowed
- Flood Zone Code
- X
- Parcel ID
- 21-25-06-002.0-000.00-126.0
- Legal Description
- LAKE JOVITA GOLF AND COUNTRY CLUB PHASE ONE PB 37 PGS 61-71 LOT 126 OR 9319 PG 1507 OR 9783 PG 0474
Listing courtesy of DENNIS REALTY & INV. CORP.. 813-949-7444
How much is your home worth?
...get instant property value now!
Mortgage Calculator
StellarMLS is the source of this information via Internet Data Exchange Program. All listing information is deemed reliable but not guaranteed and should be independently verified through personal inspection by appropriate professionals. Listings displayed on this website may be subject to prior sale or removal from sale. Availability of any listing should always be independently verified. Listing information is provided for consumer personal, non-commercial use, solely to identify potential properties for potential purchase. All other use is strictly prohibited and may violate relevant federal and state law. Data last updated on