13611 Mcintosh Drive, Dade City, FL 33525
- $399,000
- 4
- BD
- 2
- BA
- 2,280
- SqFt




- List Price
- $399,000
- Status
- Active
- Days on Market
- 6
- MLS#
- TB8532382
- Property Style
- Manufactured Home
- Year Built
- 2004
- Bedrooms
- 4
- Bathrooms
- 2
- Living Area
- 2,280
- Lot Size
- 61,855
- Acres
- 1.42
- Total Acreage
- 1 to less than 2
- Legal Subdivision Name
- Lynan Estates
- MLS Area Major
- Dade City/Richland
Property Description
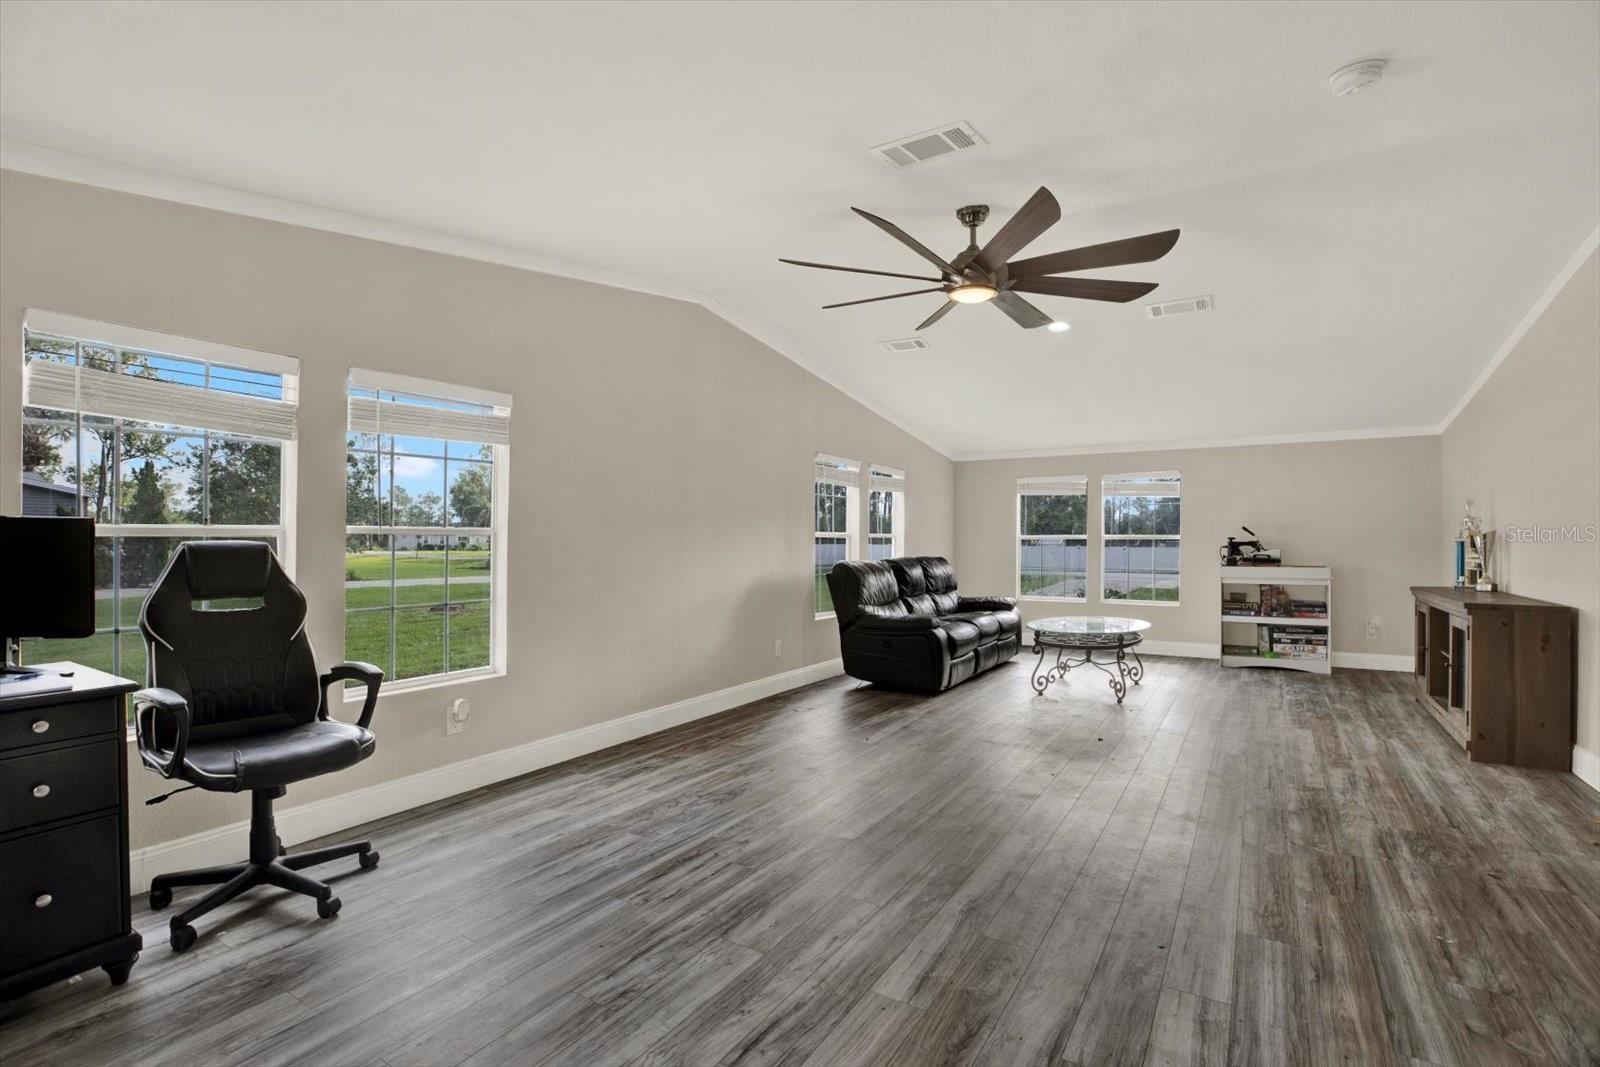
Fully Renovated on 1.42 Acres in Desirable Lynan Estates – Move-In Ready! Welcome to this beautifully renovated 4-bedroom, 2-bathroom home offering 2,280 square feet of living space on a picturesque 1.42-acre lot in the highly sought-after Lynan Estates community of Dade City. Enjoy the perfect blend of modern upgrades, spacious living, and country charm, all with a low HOA of just $120 per year. Step inside to discover a bright, open floor plan featuring luxury finishes throughout. The stunning chef's kitchen is the heart of the home, showcasing gorgeous marble countertops, abundant cabinetry, updated appliances, and plenty of space for cooking, entertaining, and gathering with family and friends. Both bathrooms have been beautifully renovated with elegant, spa-inspired finishes. The spacious living areas and generously sized bedrooms provide comfort and flexibility for the entire family. Whether you're hosting guests or enjoying a quiet evening at home, this home offers the perfect balance of functionality and style. Outside, you'll find endless opportunities on the expansive 1.42-acre property. Relax, garden, play, or take advantage of the impressive 24' x 40' workshop/garage, built in 2019, offering ample space for hobbies, storage, vehicles, equipment, or a home-based business. Major updates include a roof (2019), A/C system (2019), tankless water heater, and recently updated kitchen appliances, providing peace of mind for years to come. Conveniently located just minutes from shopping, dining, schools, medical facilities, and major highways, this property offers the tranquility of country living without sacrificing convenience. If you've been searching for a move-in-ready home with acreage, modern upgrades, an incredible workshop, and one of Dade City's most desirable locations, this is the one. Schedule your private showing today!
Additional Information
- Taxes
- $1673
- Hoa Fee
- $60
- HOA Payment Schedule
- Semi-Annually
- Location
- City Limits, Private, Paved, Zoned for Horses
- Community Features
- Street Lights, No Deed Restriction
- Property Description
- One Story
- Zoning
- ORG1
- Interior Layout
- Ceiling Fans(s), Crown Molding, High Ceilings, Kitchen/Family Room Combo, Living Room/Dining Room Combo, Open Floorplan, Primary Bedroom Main Floor, Solid Surface Counters, Solid Wood Cabinets, Split Bedroom, Thermostat, Vaulted Ceiling(s)
- Interior Features
- Ceiling Fans(s), Crown Molding, High Ceilings, Kitchen/Family Room Combo, Living Room/Dining Room Combo, Open Floorplan, Primary Bedroom Main Floor, Solid Surface Counters, Solid Wood Cabinets, Split Bedroom, Thermostat, Vaulted Ceiling(s)
- Floor
- Laminate
- Appliances
- Convection Oven, Dishwasher, Disposal, Dryer, Electric Water Heater, Microwave, Range, Range Hood, Refrigerator, Tankless Water Heater, Washer, Water Filtration System
- Utilities
- BB/HS Internet Available, Cable Available, Cable Connected, Electricity Available, Electricity Connected, Fire Hydrant, Phone Available, Underground Utilities, Water Available, Water Connected
- Heating
- Heat Pump
- Air Conditioning
- Central Air
- Fireplace
- Yes
- Fireplace Description
- Insert
- Exterior Construction
- Vinyl Siding
- Exterior Features
- French Doors, Playground, Private Yard, Rain Gutters, RV Hookup
- Roof
- Shingle
- Foundation
- Crawlspace
- Pool
- No Pool
- Garage Carport
- 3 Car Garage
- Garage Spaces
- 3
- Garage Features
- Driveway, Guest, Off Street, Oversized, Parking Pad, Workshop in Garage
- Garage Dimensions
- 24x40
- Elementary School
- Pasco Elementary School-Po
- Middle School
- Pasco Middle-Po
- High School
- Pasco High-PO
- Fences
- Fenced, Vinyl
- Pets
- Allowed
- Flood Zone Code
- X
- Parcel ID
- 32-24-21-0000-00500-014B
- Legal Description
- COM NW COR OF SEC 33 TH N89DEG 54'49"E 1327.11 FT TO NE COR OF W1/2 OF NW1/4 OF SEC 33 TH S00DEG 10'58"W 1180.59 FT TH S89DEG 57'04"W 1261.61 FT TH S00DEG 02'56"E 856.94 FT FOR POB TH S00DEG 02'56"E 169.37 FT TH S89DEG 57'33"W 364.68 FT TH N00DEG 02'56"W 169.37 FT TH N89DEG 57'33"E 364.68 FT TO POB TOGETHER WITH & SUBJ TO ESMT PER OR 5868 PG 1095
Listing courtesy of KW REALTY ELITE PARTNERS. 352-688-6500
Mortgage Calculator
StellarMLS is the source of this information via Internet Data Exchange Program. All listing information is deemed reliable but not guaranteed and should be independently verified through personal inspection by appropriate professionals. Listings displayed on this website may be subject to prior sale or removal from sale. Availability of any listing should always be independently verified. Listing information is provided for consumer personal, non-commercial use, solely to identify potential properties for potential purchase. All other use is strictly prohibited and may violate relevant federal and state law. Data last updated on