3631 Alafia Creek Street, Plant City, FL 33567
- $449,000
- 3
- BD
- 2
- BA
- 2,049
- SqFt




- List Price
- $449,000
- Status
- Active
- Days on Market
- 0
- MLS#
- TB8530838
- Property Style
- Single Family
- Year Built
- 2006
- Bedrooms
- 3
- Bathrooms
- 2
- Living Area
- 2,049
- Lot Size
- 30,492
- Acres
- 0.70
- Total Acreage
- 1/2 to less than 1
- Legal Subdivision Name
- Little Alafia Creek Estates
- MLS Area Major
- Plant City
Property Description
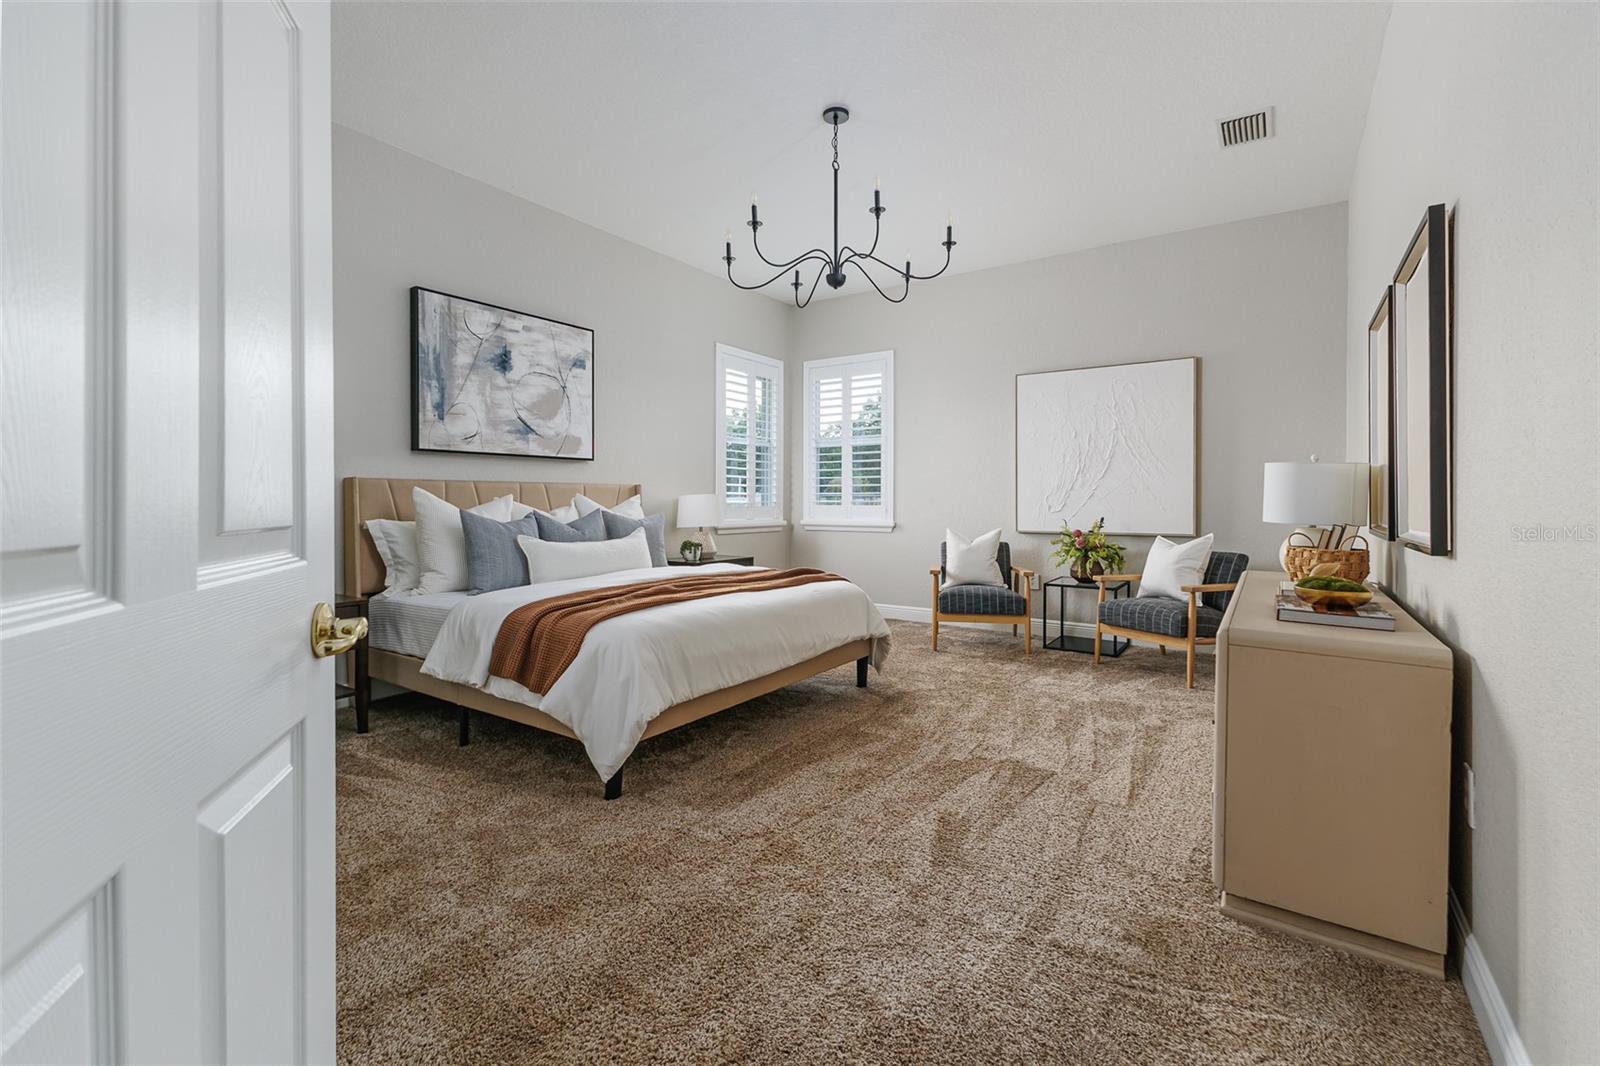
If you've been searching for land, privacy, and a home that's truly move-in ready, you've found it. Situated on nearly 3/4 of an acre in an established community of generously sized homesites, this beautifully updated 3-bedroom, 2-bath home offers the space today's buyers crave without sacrificing convenience. Step inside and you'll immediately appreciate the light-filled open floor plan, soaring ceilings, and seamless flow designed for both comfortable everyday living and effortless entertaining. At the heart of the home, a beautiful wood-burning fireplace creates a warm, inviting gathering space—a rare and cherished feature in Florida homes. The desirable split-bedroom layout provides privacy for the spacious primary suite while keeping the secondary bedrooms tucked away on the opposite side of the home. Offering peace of mind along with beautiful updates, major improvements include a 2024 roof, fresh interior and exterior paint (July 2026), luxury flooring throughout the main living areas, a beautifully renovated kitchen, updated bathrooms, and plantation shutters throughout. Every detail has already been done—simply unpack and start enjoying your new home. The heart of the home is the bright, open kitchen featuring quartz countertops, stainless steel appliances, abundant cabinetry, a breakfast nook, and a large island overlooking the living and dining areas, making it the perfect gathering space for family and friends. Open the French doors and discover one of this home's standout features—an oversized screened lanai spanning nearly the entire width of the home, creating an incredible indoor-outdoor living space for morning coffee, weekend barbecues, or simply relaxing while overlooking your expansive backyard. Outside, you'll find what so many buyers have been searching for: room to spread out. The fully fenced backyard offers endless possibilities with space for a future pool, garden, play area, or all your outdoor hobbies. Bring your RV, boat, trailer, or recreational toys with the convenience of a 50-AMP RV hookup, plus an additional storage building with covered side storage that's perfect for equipment, lawn tools, or a workshop. Unlike many newer neighborhoods, you'll appreciate the distance between homes, the mature trees, and the peaceful setting that provides both privacy and a true sense of space. Enjoy the benefits of an established deed-restricted community with generously sized homesites and no CDD fees. Conveniently located just minutes from shopping, dining, medical facilities, and everyday conveniences, you'll also enjoy easy access to Brandon, Lakeland, I-4, Tampa, Orlando, and Central Florida's world-famous attractions, making commuting or weekend adventures effortless.
Additional Information
- Taxes
- $6213
- Minimum Lease
- No Minimum
- HOA Fee
- $211
- HOA Payment Schedule
- Annually
- Location
- In County, Level, Sidewalk, Street Dead-End, Paved
- Community Features
- Deed Restrictions, Sidewalks
- Property Description
- One Story
- Zoning
- PD
- Interior Layout
- Accessibility Features, Ceiling Fans(s), Eat-in Kitchen, Kitchen/Family Room Combo, Living Room/Dining Room Combo, Open Floorplan, Split Bedroom, Stone Counters, Vaulted Ceiling(s), Walk-In Closet(s), Window Treatments
- Interior Features
- Accessibility Features, Ceiling Fans(s), Eat-in Kitchen, Kitchen/Family Room Combo, Living Room/Dining Room Combo, Open Floorplan, Split Bedroom, Stone Counters, Vaulted Ceiling(s), Walk-In Closet(s), Window Treatments
- Floor
- Carpet, Luxury Vinyl
- Appliances
- Dishwasher, Disposal, Electric Water Heater, Microwave, Range, Refrigerator
- Utilities
- BB/HS Internet Available, Cable Connected, Electricity Connected, Private, Sprinkler Well
- Heating
- Central, Electric
- Air Conditioning
- Central Air
- Fireplace Description
- Living Room
- Exterior Construction
- Block, Stucco
- Exterior Features
- French Doors, Rain Gutters, Sidewalk
- Roof
- Shingle
- Foundation
- Slab
- Pool
- No Pool
- Garage Carport
- 2 Car Garage
- Garage Spaces
- 2
- Garage Features
- Driveway, Garage Door Opener
- Elementary School
- Trapnell-Hb
- Middle School
- Turkey Creek-Hb
- High School
- Durant-HB
- Fences
- Fenced
- Pets
- Allowed
- Flood Zone Code
- X
- Parcel ID
- U-17-29-22-77X-000000-00040.0
- Legal Description
- LITTLE ALAFIA CREEK ESTATES LOT 40
Listing courtesy of COMPASS FLORIDA LLC. 813-365-9935
Mortgage Calculator
StellarMLS is the source of this information via Internet Data Exchange Program. All listing information is deemed reliable but not guaranteed and should be independently verified through personal inspection by appropriate professionals. Listings displayed on this website may be subject to prior sale or removal from sale. Availability of any listing should always be independently verified. Listing information is provided for consumer personal, non-commercial use, solely to identify potential properties for potential purchase. All other use is strictly prohibited and may violate relevant federal and state law. Data last updated on