4631 Harborpointe Drive, Port Richey, FL 34668
- $3,750,000
- 4
- BD
- 4
- BA
- 4,515
- SqFt










- List Price
- $3,750,000
- Status
- Active
- Days on Market
- 49
- MLS#
- TB8528653
- Property Style
- Single Family
- Architectural Style
- Mediterranean
- Year Built
- 2003
- Bedrooms
- 4
- Bathrooms
- 4
- Baths Half
- 1
- Living Area
- 4,515
- Lot Size
- 12,233
- Acres
- 0.28
- Total Acreage
- 1/4 to less than 1/2
- Legal Subdivision Name
- Harborpointe
- MLS Area Major
- Port Richey
Property Description
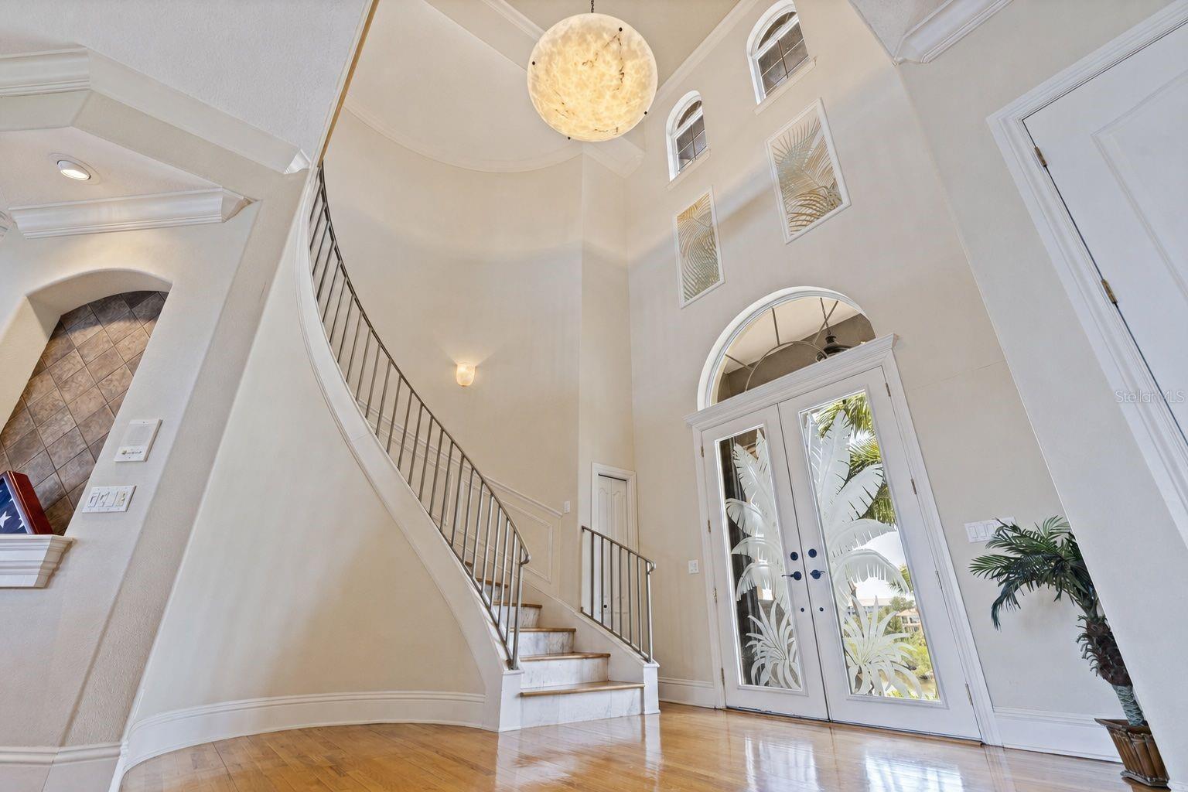
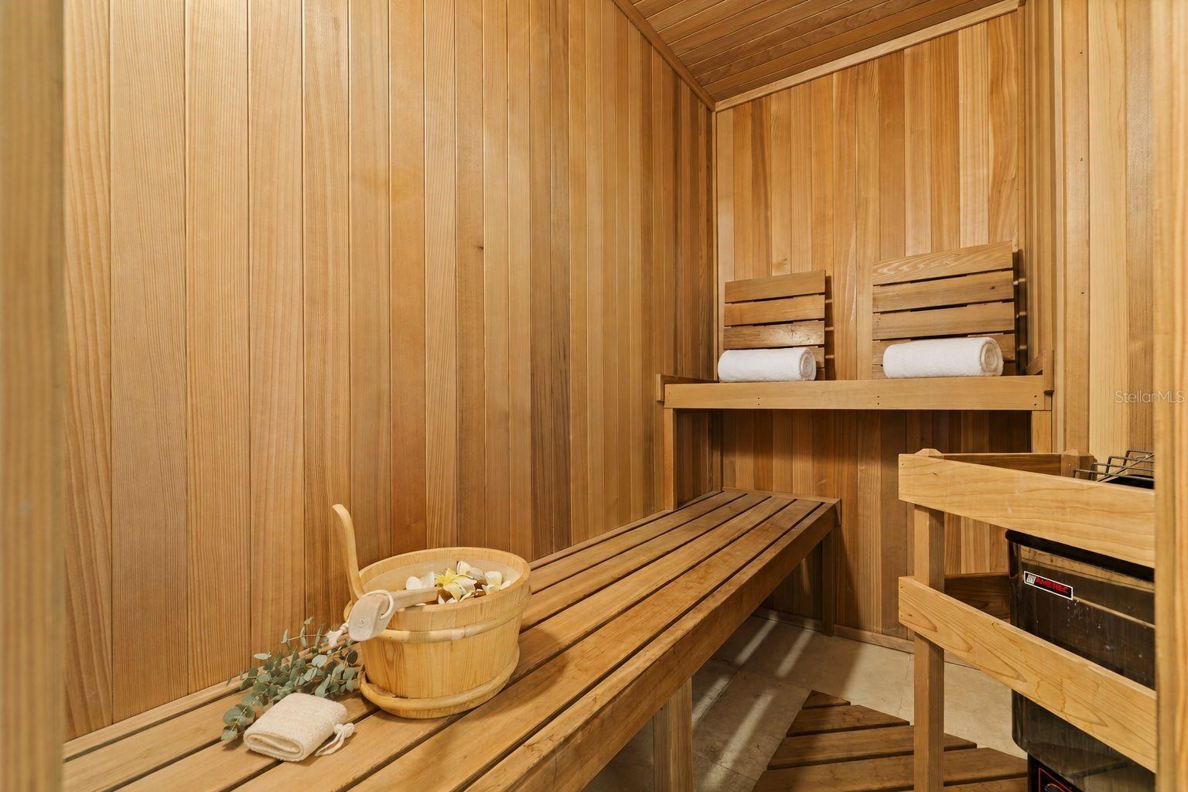
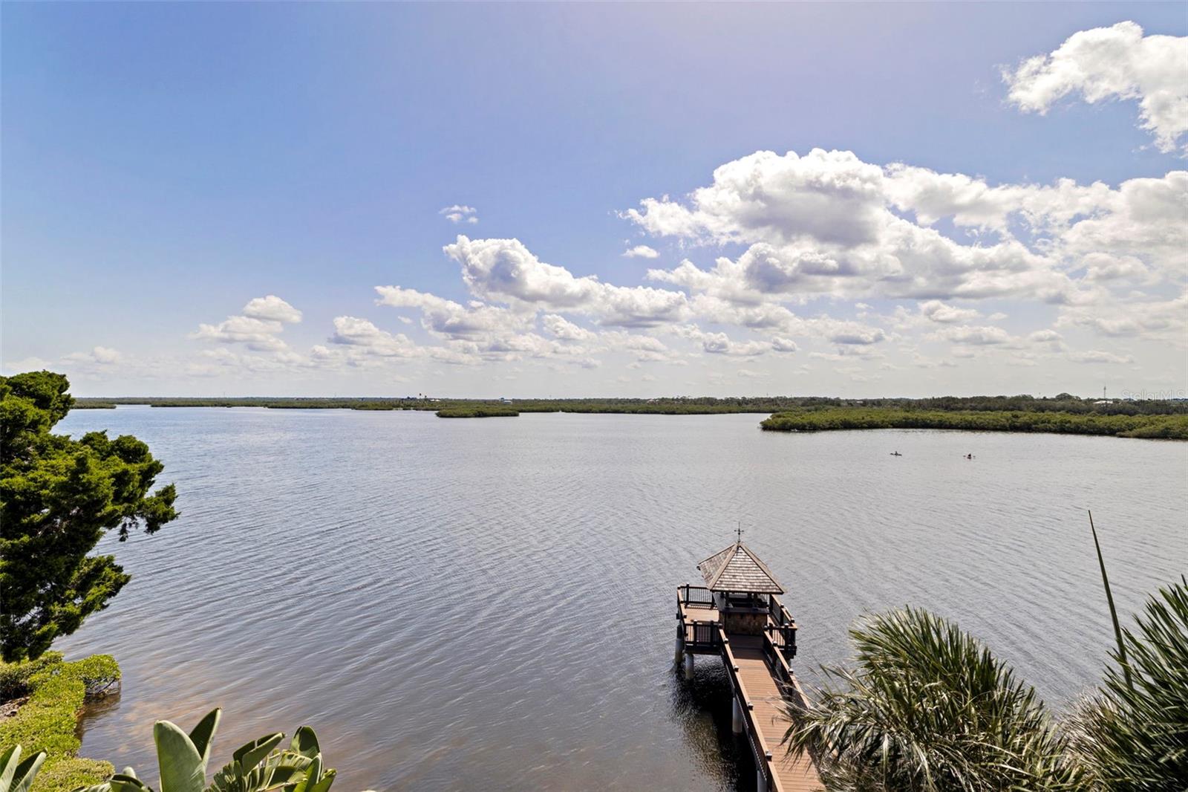
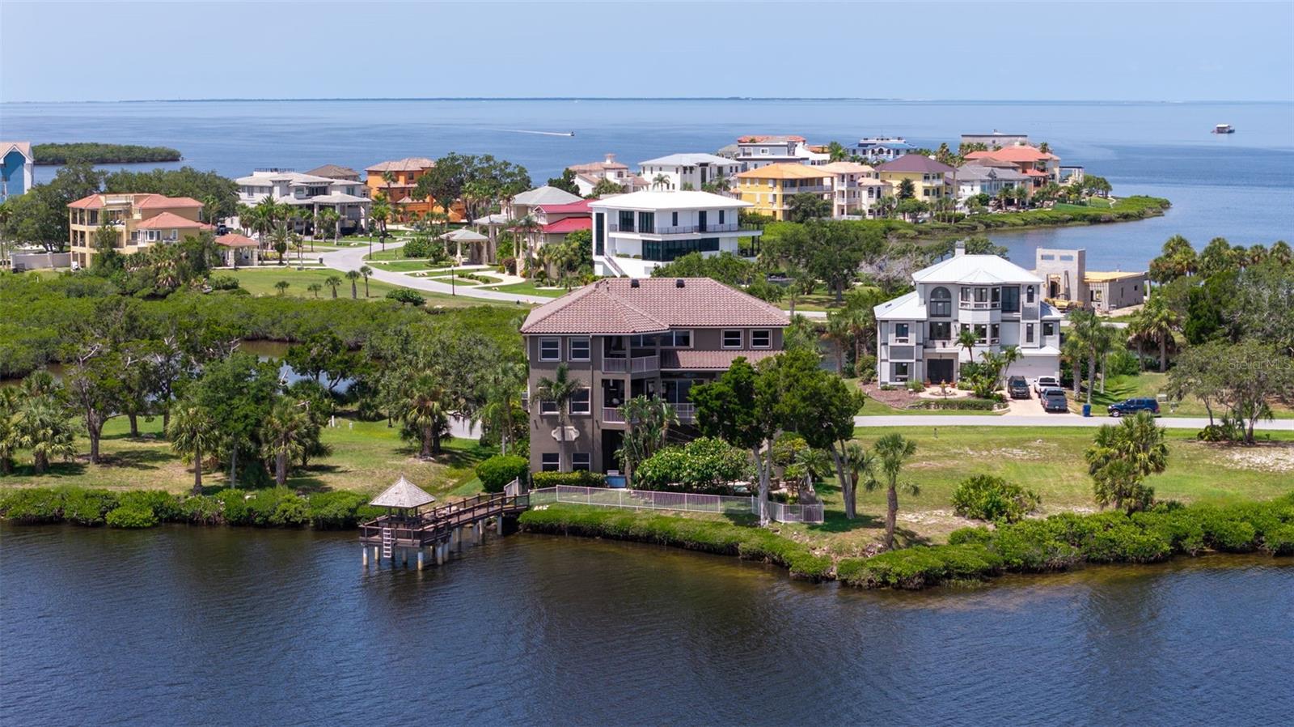
Virtually Staged. Set behind the double gates of Harborpointe, this nearly 5,000-square-foot Gulf-front estate offers exceptional scale, privacy and sweeping water views. Constructed of concrete block across all three levels, it is the only home in the community approved for, and featuring, its private residential dock. A marina slip with a newer boat lift also conveys. A grand curved staircase welcomes you upon entry, while a three-stop elevator connects each level. The dramatic great room features soaring ceilings, hardwood flooring, a built-in gas fireplace, wet bar and walls of glass opening to a waterfront balcony. Multiple gathering spaces, a formal dining room and a generous kitchen with granite countertops, double wall ovens, warming drawer and a separate wet bar area offer effortless entertaining. The expansive primary suite offers a fireplace, private Gulf-view balcony, two custom walk-in closets and a spa-inspired bath with stone sinks, a jetted tub, oversized double walk-in shower with your private sauna. Additional guest bedrooms on the first and second floors, a secluded office and flexible spaces accommodate guests, fitness, recreation or working from home. Distinctive amenities include a climate-controlled, 1,000-bottle walk-in wine cellar and a secured walk-in collection room. Biometric fingerprint and passcode entry secure both spaces and the primary suite. Additional features include a central vacuum system, water softener and whole-home intercom. The substantial garage has ability to accommodate up to six vehicles and includes an EV charger, hydraulic storage lift, utility sink, dedicated storage, additional bath, and flexible gym or workshop space. The outdoor setting unfolds as a private waterfront resort. The heated saltwater pool and spa feature a waterfall, gas fire element and remotely controlled AquaLink equipment. Multiple outdoor kitchens and bars include an upgraded second-level kitchen, poolside grilling area and brick pizza oven. The newly completed private dock features enhanced structural support, resin decking, custom railings, water, electricity, underwater lighting, a fish-cleaning station, ladder, mounted television and waterfront tiki bar. Updated landscaping, remotely controlled irrigation and programmable lighting further enhance the waterfront grounds. Additional improvements include a newer roof, newer carpeting, two newer air-conditioning systems, a newer gas water heater, 2025 pool equipment, hurricane shutters, Nest thermostats, Ring cameras and upgraded ADT security. With commanding Gulf views, rare private dockage and exceptional entertaining spaces, this Harborpointe estate delivers waterfront living on a grand scale.
Additional Information
- Taxes
- $25465
- Minimum Lease
- 6 Months
- HOA Fee
- $1,050
- HOA Payment Schedule
- Quarterly
- Location
- Cul-De-Sac, Landscaped, Oversized Lot, Paved
- Community Features
- No Deed Restriction
- Property Description
- Two Story
- Zoning
- PUD
- Interior Layout
- Built-in Features, Cathedral Ceiling(s), Ceiling Fans(s), Central Vaccum, Coffered Ceiling(s), Crown Molding, Eat-in Kitchen, Elevator, High Ceilings, Primary Bedroom Main Floor, Sauna, Stone Counters, Tray Ceiling(s), Vaulted Ceiling(s), Walk-In Closet(s), Wet Bar, Window Treatments
- Interior Features
- Built-in Features, Cathedral Ceiling(s), Ceiling Fans(s), Central Vaccum, Coffered Ceiling(s), Crown Molding, Eat-in Kitchen, Elevator, High Ceilings, Primary Bedroom Main Floor, Sauna, Stone Counters, Tray Ceiling(s), Vaulted Ceiling(s), Walk-In Closet(s), Wet Bar, Window Treatments
- Floor
- Carpet, Wood
- Appliances
- Dishwasher, Disposal, Dryer, Ice Maker, Microwave, Range, Refrigerator, Touchless Faucet, Washer, Water Softener, Wine Refrigerator
- Utilities
- BB/HS Internet Available, Fire Hydrant, Natural Gas Connected, Public, Sewer Connected
- Heating
- Central
- Air Conditioning
- Central Air
- Fireplace Description
- Electric
- Exterior Construction
- Block, Concrete, Stucco
- Exterior Features
- Hurricane Shutters, Lighting, Outdoor Shower, Sauna, Sliding Doors, Sprinkler Metered
- Roof
- Tile
- Foundation
- Slab, Stilt/On Piling
- Pool
- Private
- Pool Type
- Deck, Salt Water
- Garage Carport
- 5+ Car Garage
- Garage Spaces
- 6
- Garage Features
- Driveway, Electric Vehicle Charging Station(s), Garage Door Opener, Golf Cart Parking, Ground Level, Oversized, Garage, Tandem, Basement, Workshop in Garage
- Elementary School
- Richey Elementary School
- Middle School
- Chasco Middle-Po
- High School
- Gulf High-PO
- Fences
- Fenced, Other
- Water Name
- Gulf Of America
- Water Extras
- Assigned Boat Slip
- Water View
- Gulf/Ocean - Full
- Water Access
- Gulf/Ocean
- Water Frontage
- Gulf/Ocean
- Pets
- Allowed
- Flood Zone Code
- AE
- Parcel ID
- 16-25-30-0040-00000-0470
- Legal Description
- HARBORPOINTE PB 29 PGS 144-152 LOT 47
Listing courtesy of PREMIER SOTHEBYS INTL REALTY. 813-217-5288
Mortgage Calculator
StellarMLS is the source of this information via Internet Data Exchange Program. All listing information is deemed reliable but not guaranteed and should be independently verified through personal inspection by appropriate professionals. Listings displayed on this website may be subject to prior sale or removal from sale. Availability of any listing should always be independently verified. Listing information is provided for consumer personal, non-commercial use, solely to identify potential properties for potential purchase. All other use is strictly prohibited and may violate relevant federal and state law. Data last updated on