88 Culbreath Road, Brooksville, FL 34602
- $1,195,000
- 6
- BD
- 5
- BA
- 7,036
- SqFt





- List Price
- $1,195,000
- Status
- Active
- Days on Market
- 72
- Price Change
- ▼ $5,000 1788132997
- MLS#
- TB8526063
- Property Style
- Single Family
- Architectural Style
- Other
- Year Built
- 1997
- Bedrooms
- 6
- Bathrooms
- 5
- Baths Half
- 1
- Living Area
- 7,036
- Lot Size
- 871,200
- Acres
- 20
- Total Acreage
- 20 to less than 50
- Legal Subdivision Name
- Acerage
- MLS Area Major
- Brooksville
Property Description
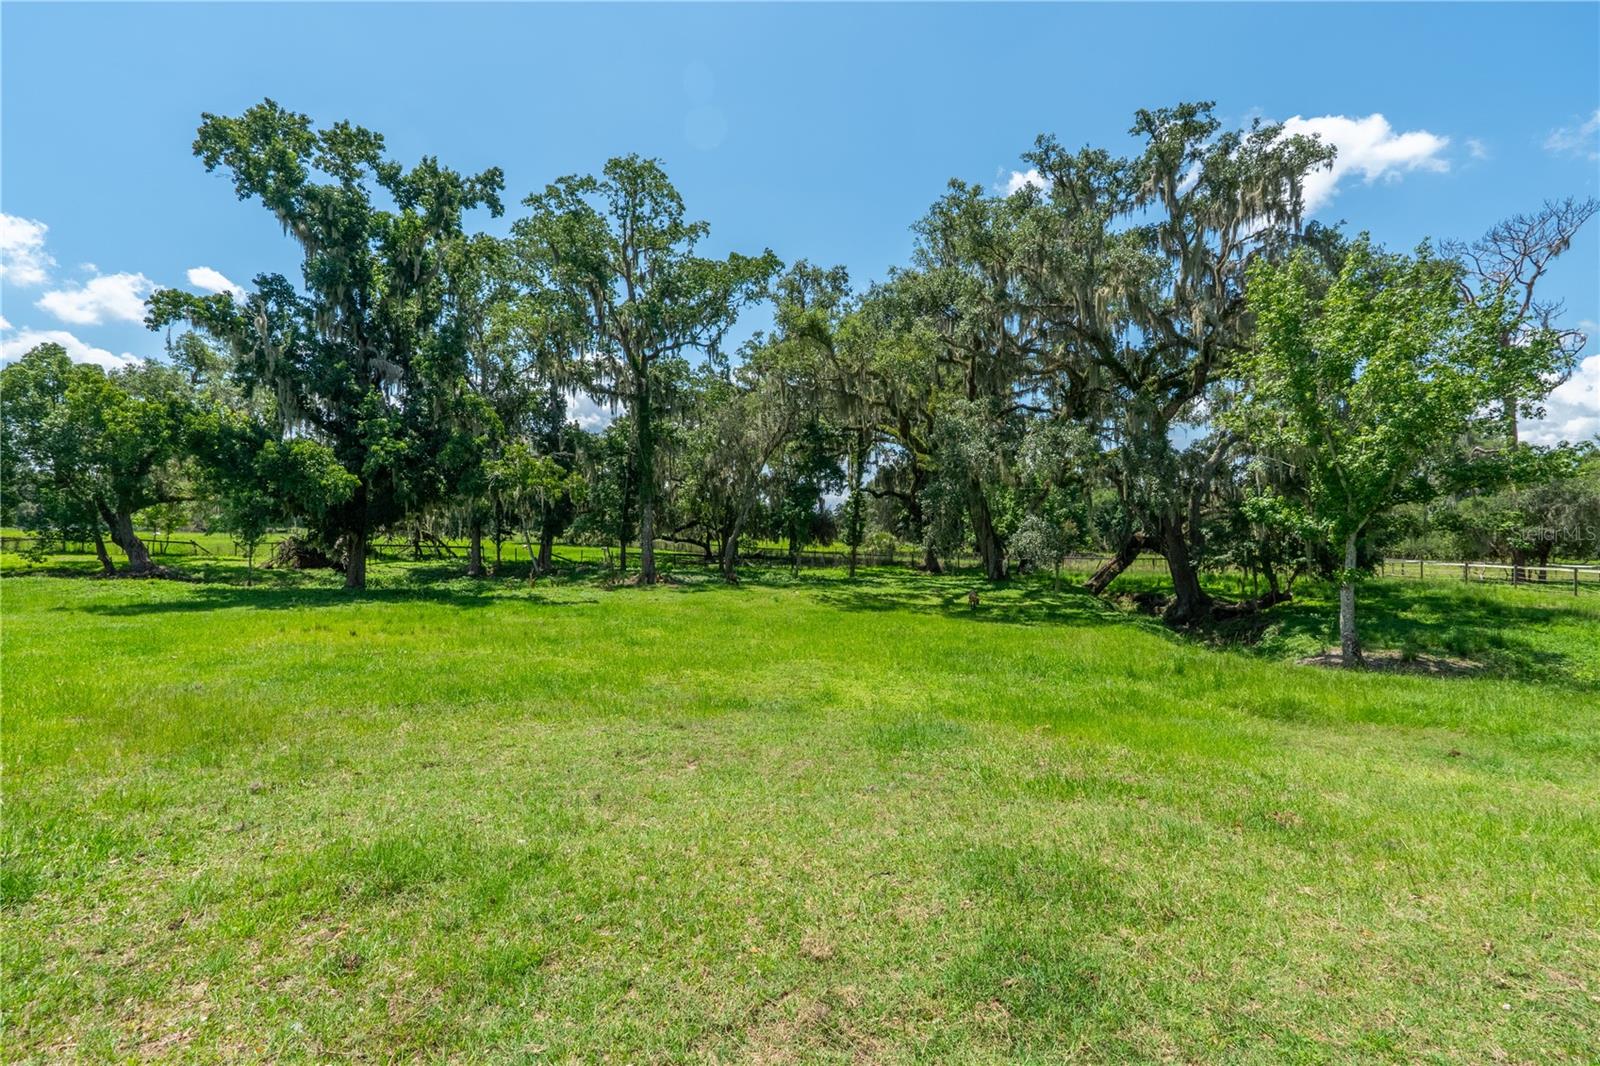
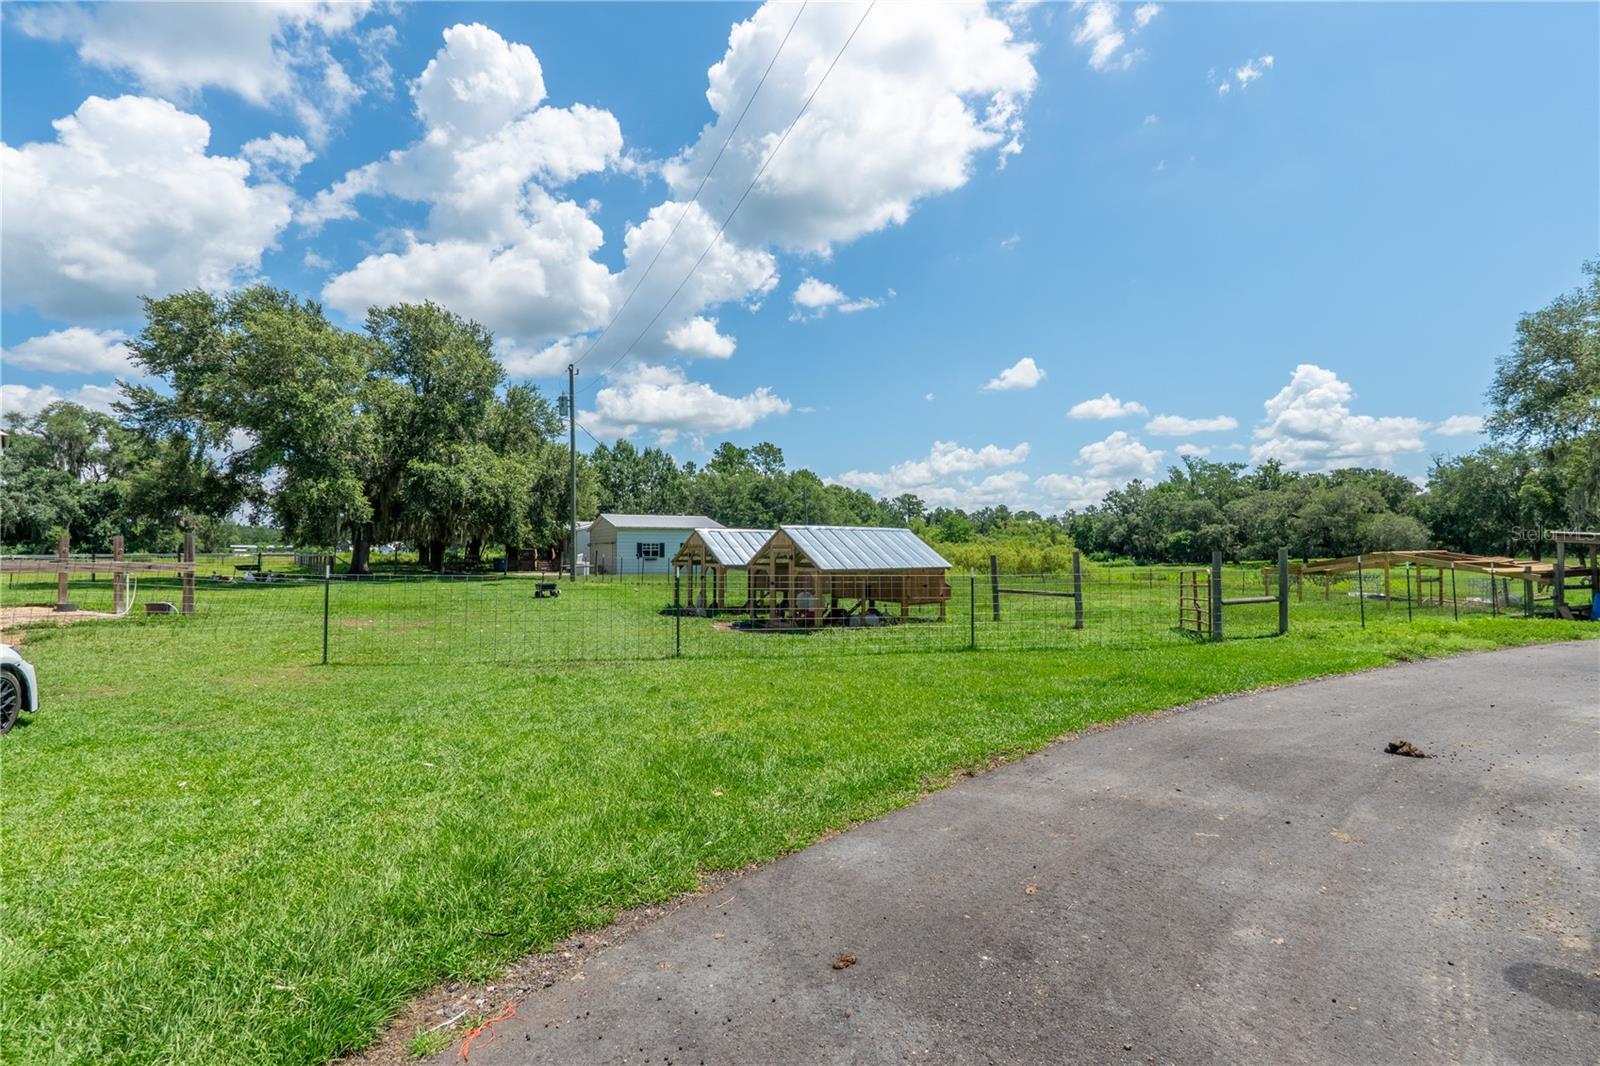
Discover an extraordinary opportunity to own a remarkable 20-acre estate that perfectly blends luxury, functionality, and endless possibilities. This exceptional property features two separate residences, offering a combined total of 6 bedrooms and 5 bathrooms. Designed for those who appreciate space, privacy, and country living without sacrificing comfort, the estate includes an approximately 6,000-square-foot barn ideal for horses and a variety of livestock. The property is currently home to horses, cattle, goats, ducks, geese, and other animals, making it an outstanding choice for equestrian enthusiasts, agricultural operations, or anyone seeking a true farm and ranch lifestyle. Zoned AR (Agricultural Residential), this unique estate offers exceptional flexibility for agricultural use, livestock, equestrian facilities, or a multigenerational family compound. The expansive acreage provides abundant room for future improvements, additional structures, recreational activities, or simply enjoying the peace and beauty of your own private retreat. Whether you’re searching for a private family estate, an income-producing opportunity, an equestrian property, or a one-of-a-kind agricultural investment, this extraordinary 20-acre property delivers unmatched versatility, breathtaking space, and limitless potential.
Additional Information
- Taxes
- $7532
- Location
- Farm, Flood Insurance Required, Zoned for Horses
- Community Features
- No Deed Restriction
- Property Description
- One Story
- Zoning
- AG
- Interior Layout
- Ceiling Fans(s)
- Interior Features
- Ceiling Fans(s)
- Floor
- Laminate
- Appliances
- Dishwasher, Range, Refrigerator
- Utilities
- Cable Available, Electricity Available, Water Available
- Heating
- Central
- Air Conditioning
- Central Air
- Fireplace Description
- Living Room, Wood Burning
- Exterior Construction
- Other, Vinyl Siding
- Exterior Features
- Other
- Roof
- Shingle
- Foundation
- Pillar/Post/Pier
- Pool
- No Pool
- Garage Carport
- 2 Car Garage
- Garage Spaces
- 2
- Elementary School
- Eastside Elementary School
- Middle School
- D.S. Parrot Middle
- High School
- Hernando High
- Fences
- Cross Fenced
- Water View
- Pond
- Water Access
- Pond
- Water Frontage
- Pond
- Pets
- Allowed
- Flood Zone Code
- X, A
- Parcel ID
- R36-423-19-0000-0040-0030
- Legal Description
- S1/2 OF SW1/4 OF SW1/4 DES IN OR 706 PG 1239
Listing courtesy of FENIX HOME REALTY LLC. 813-992-8249
Mortgage Calculator
StellarMLS is the source of this information via Internet Data Exchange Program. All listing information is deemed reliable but not guaranteed and should be independently verified through personal inspection by appropriate professionals. Listings displayed on this website may be subject to prior sale or removal from sale. Availability of any listing should always be independently verified. Listing information is provided for consumer personal, non-commercial use, solely to identify potential properties for potential purchase. All other use is strictly prohibited and may violate relevant federal and state law. Data last updated on