11236 Blacksmith Drive, Tampa, FL 33626
- $574,900
- 3
- BD
- 2
- BA
- 2,080
- SqFt






- List Price
- $574,900
- Status
- Active
- Days on Market
- 91
- Price Change
- ▼ $15,100 1787109500
- MLS#
- TB8523991
- Property Style
- Single Family
- Year Built
- 2002
- Bedrooms
- 3
- Bathrooms
- 2
- Living Area
- 2,080
- Lot Size
- 6,150
- Acres
- 0.14
- Total Acreage
- 0 to less than 1/4
- Legal Subdivision Name
- Mandolin Ph 1
- MLS Area Major
- Tampa/Northdale/Westchase
Property Description
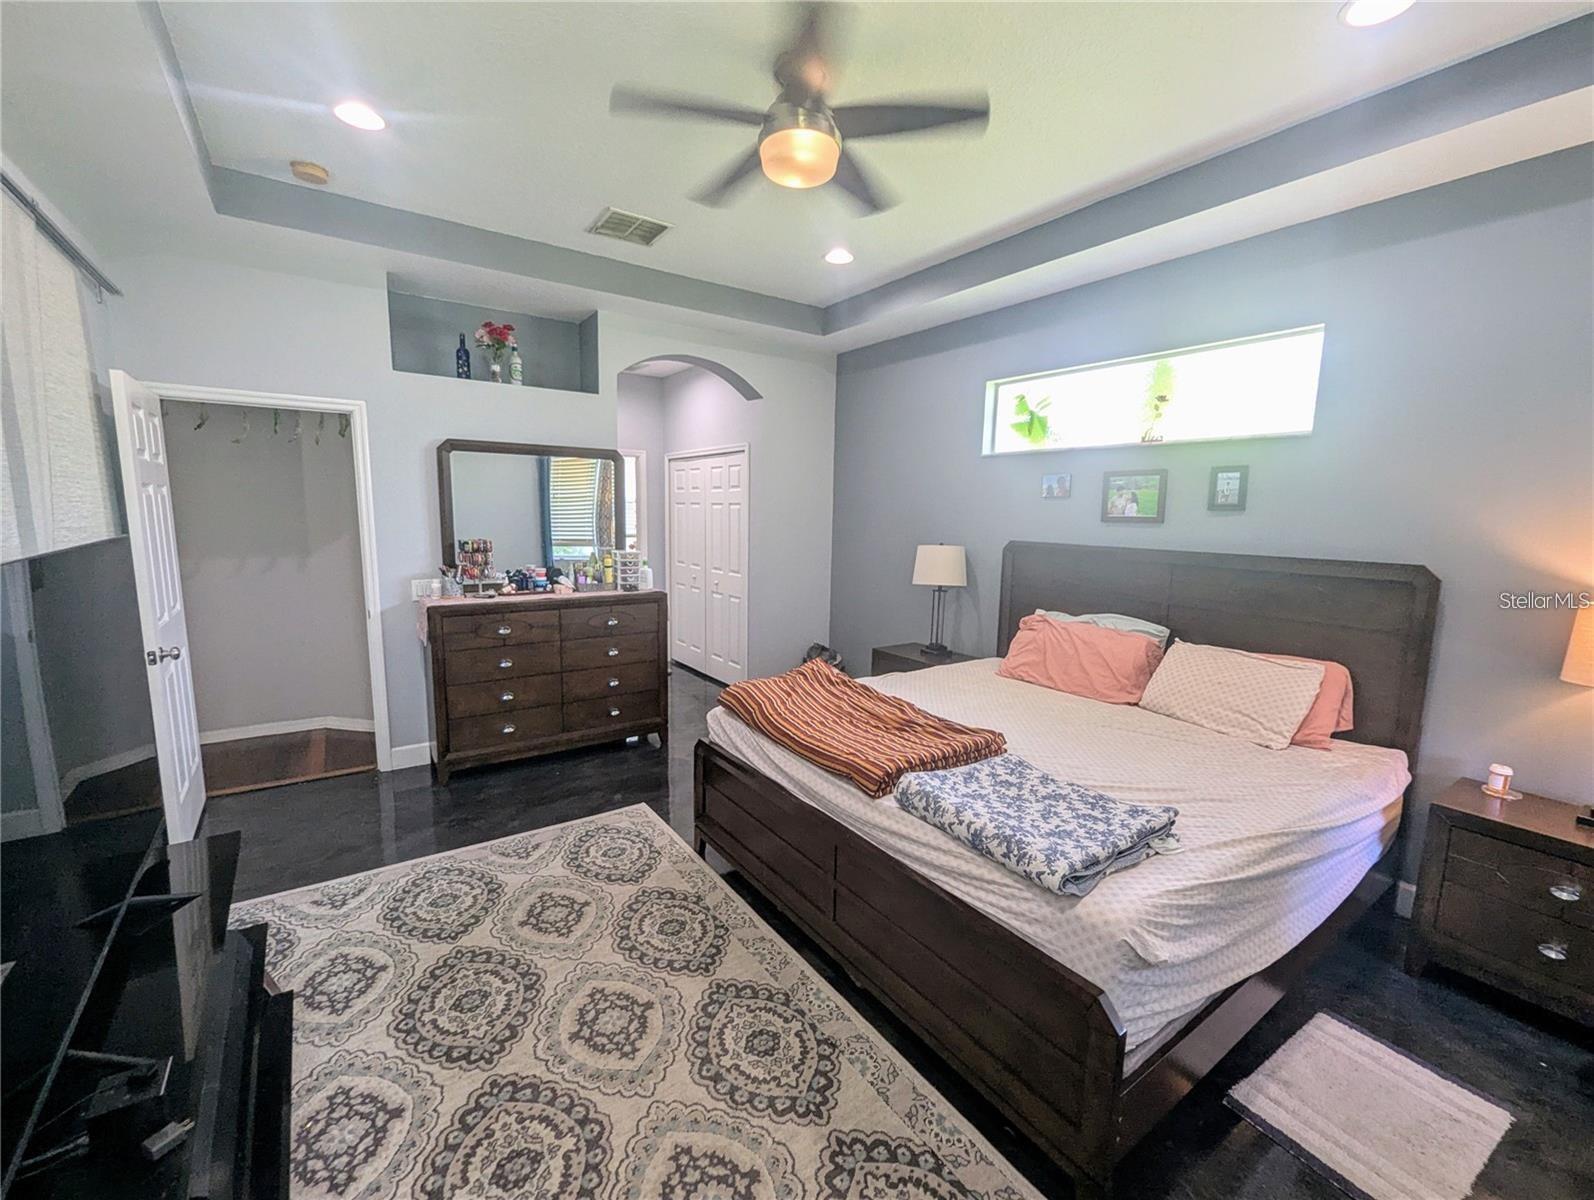
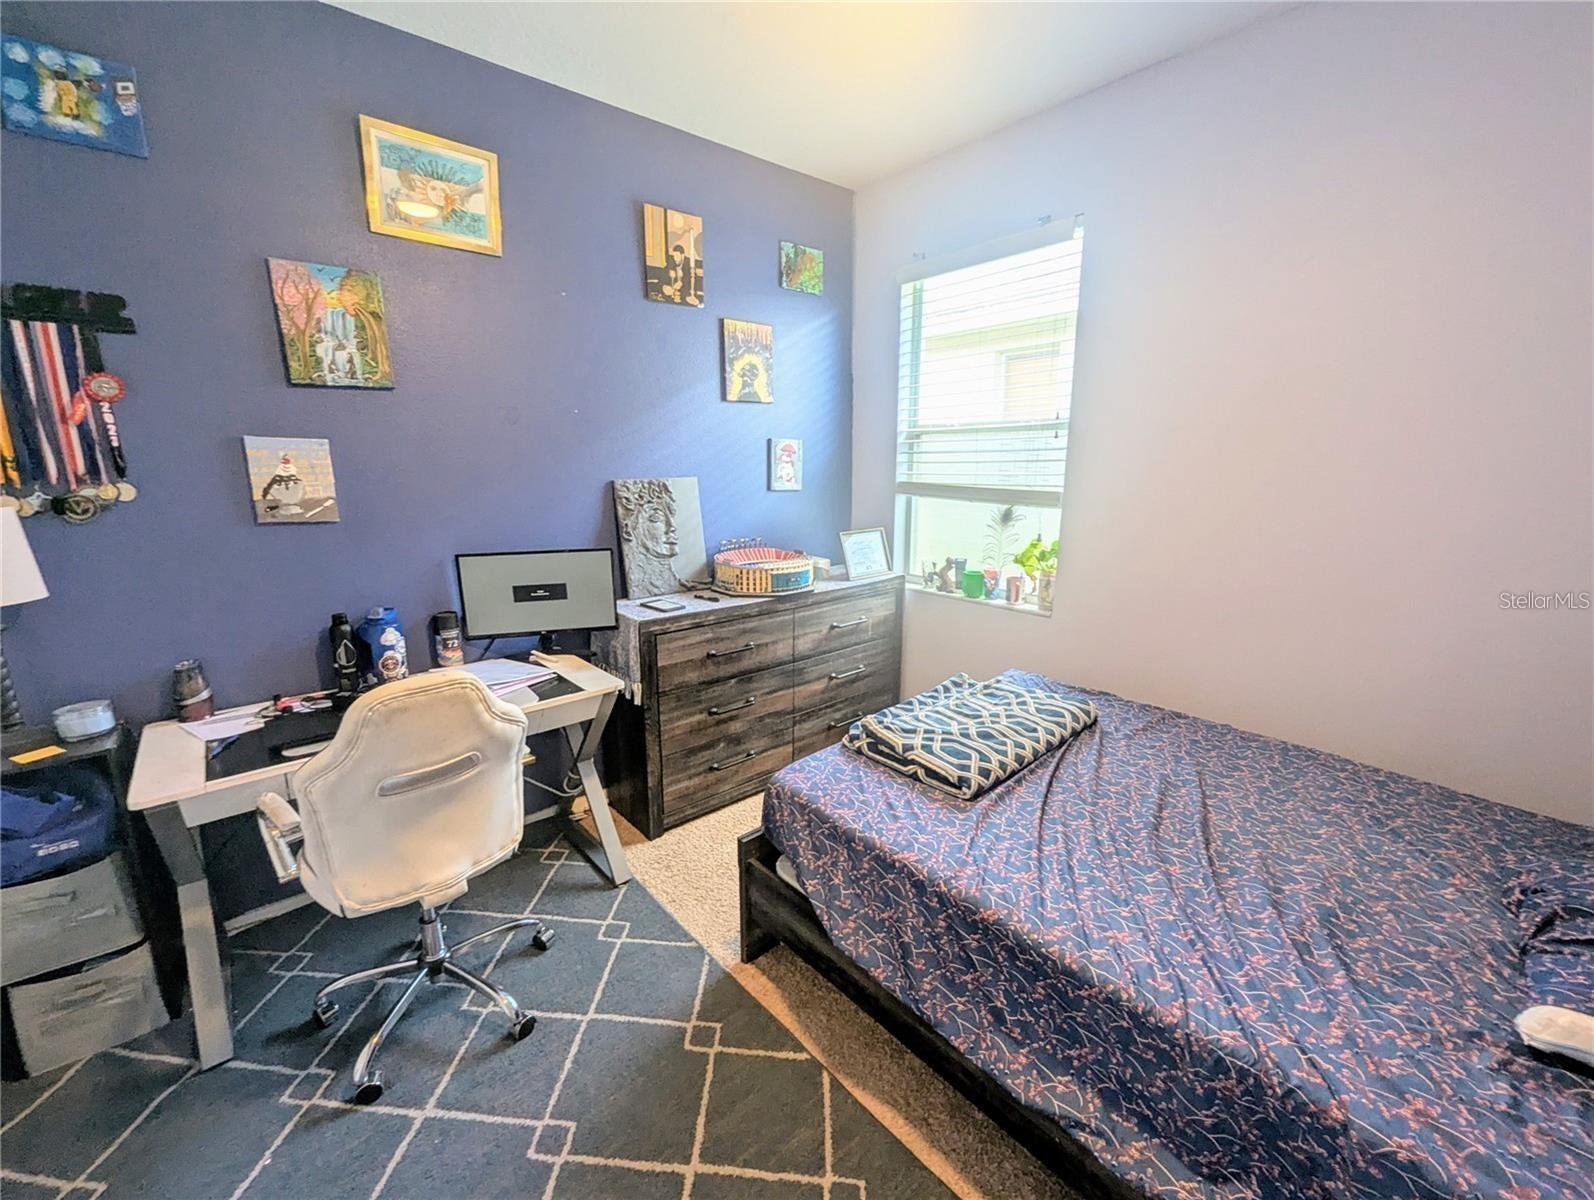
TAKE ANOTHER LOOK — NEW PRICE $574,900!!!! This beautifully maintained 3-bedroom, 2-bath home in a gated Westchase-area community is move-in ready and packed with features, including a flexible bonus space, screened lanai, fully fenced backyard, high ceilings, fireplace, updated secondary bath, and major improvements already completed. The kitchen features wood cabinetry, Corian countertops, stainless steel appliances, reverse-osmosis water filtration, and a large center island with generous prep and storage space. The primary suite includes tray ceilings, walk-in closets, dual vanities, a garden tub, and separate walk-in shower. A beautifully updated secondary bath adds a modern touch with striking tilework, vessel sink, and contemporary fixtures. Enjoy low-maintenance tile and luxury vinyl plank flooring throughout much of the home, an inside laundry room, two-car garage with overhead storage, and reclaimed-water irrigation to help maintain the lawn while reducing water usage. Major improvements include a new roof, A/C system, and exterior paint completed in 2019, providing added peace of mind. The private backyard is fully fenced and offers plenty of room to relax, garden, entertain, or create your own outdoor retreat. Conveniently located near shopping, dining, parks, major roadways, and highly regarded schools, this home offers an excellent combination of space, condition, location, and value.
Additional Information
- Taxes
- $10861
- Taxes
- $2,241
- Minimum Lease
- No Minimum
- HOA Fee
- $145
- HOA Payment Schedule
- Annually
- Community Features
- No Deed Restriction
- Property Description
- One Story
- Zoning
- PD
- Interior Layout
- Cathedral Ceiling(s), Ceiling Fans(s), Eat-in Kitchen, Primary Bedroom Main Floor, Solid Wood Cabinets, Split Bedroom, Stone Counters, Thermostat, Walk-In Closet(s), Wet Bar
- Interior Features
- Cathedral Ceiling(s), Ceiling Fans(s), Eat-in Kitchen, Primary Bedroom Main Floor, Solid Wood Cabinets, Split Bedroom, Stone Counters, Thermostat, Walk-In Closet(s), Wet Bar
- Floor
- Tile, Vinyl
- Appliances
- Dishwasher, Disposal, Dryer, Electric Water Heater, Ice Maker, Kitchen Reverse Osmosis System, Microwave, Range, Refrigerator, Washer
- Utilities
- BB/HS Internet Available, Electricity Connected, Public, Sewer Connected, Underground Utilities, Water Connected
- Heating
- Central, Electric
- Air Conditioning
- Central Air
- Fireplace Description
- Living Room
- Exterior Construction
- Block, Stucco
- Exterior Features
- Sidewalk
- Roof
- Shingle
- Foundation
- Slab
- Pool
- No Pool
- Garage Carport
- 2 Car Garage
- Garage Spaces
- 2
- Elementary School
- Deer Park Elem-Hb
- Middle School
- Farnell-Hb
- High School
- Alonso-HB
- Pets
- Allowed
- Flood Zone Code
- X*
- Parcel ID
- U-08-28-17-5N2-000005-00005.0
- Legal Description
- MANDOLIN PHASE 1 LOT 5 BLOCK 5
Listing courtesy of ALL FLORIDA REALTY GROUP. mgreer@allfloridarealestategroup.com
Mortgage Calculator
StellarMLS is the source of this information via Internet Data Exchange Program. All listing information is deemed reliable but not guaranteed and should be independently verified through personal inspection by appropriate professionals. Listings displayed on this website may be subject to prior sale or removal from sale. Availability of any listing should always be independently verified. Listing information is provided for consumer personal, non-commercial use, solely to identify potential properties for potential purchase. All other use is strictly prohibited and may violate relevant federal and state law. Data last updated on