15701 Country Lake Drive, Tampa, FL 33624
- $469,900
- 3
- BD
- 2
- BA
- 1,542
- SqFt








- List Price
- $469,900
- Status
- Active
- Days on Market
- 39
- Price Change
- ▼ $10,000 1783700651
- MLS#
- TB8520696
- Property Style
- Single Family
- Architectural Style
- Contemporary
- Year Built
- 1980
- Bedrooms
- 3
- Bathrooms
- 2
- Living Area
- 1,542
- Lot Size
- 9,680
- Acres
- 0.22
- Total Acreage
- 0 to less than 1/4
- Legal Subdivision Name
- Country Place Unit 3 B
- MLS Area Major
- Tampa / Northdale
Property Description
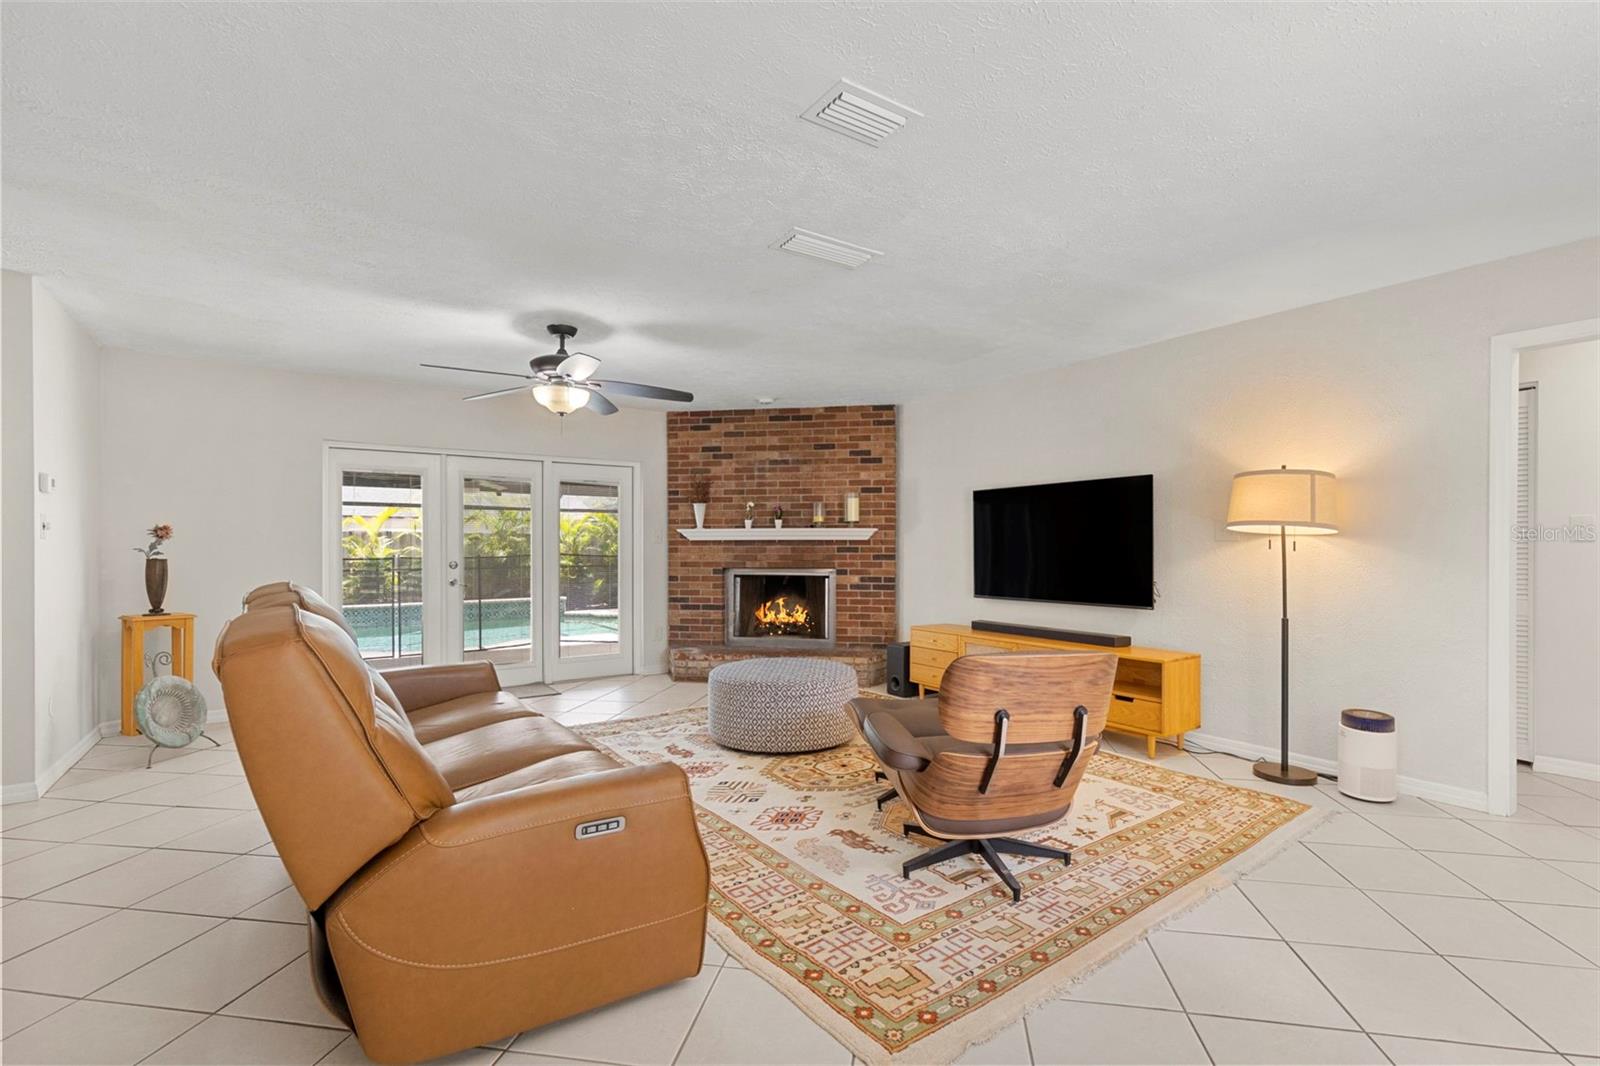
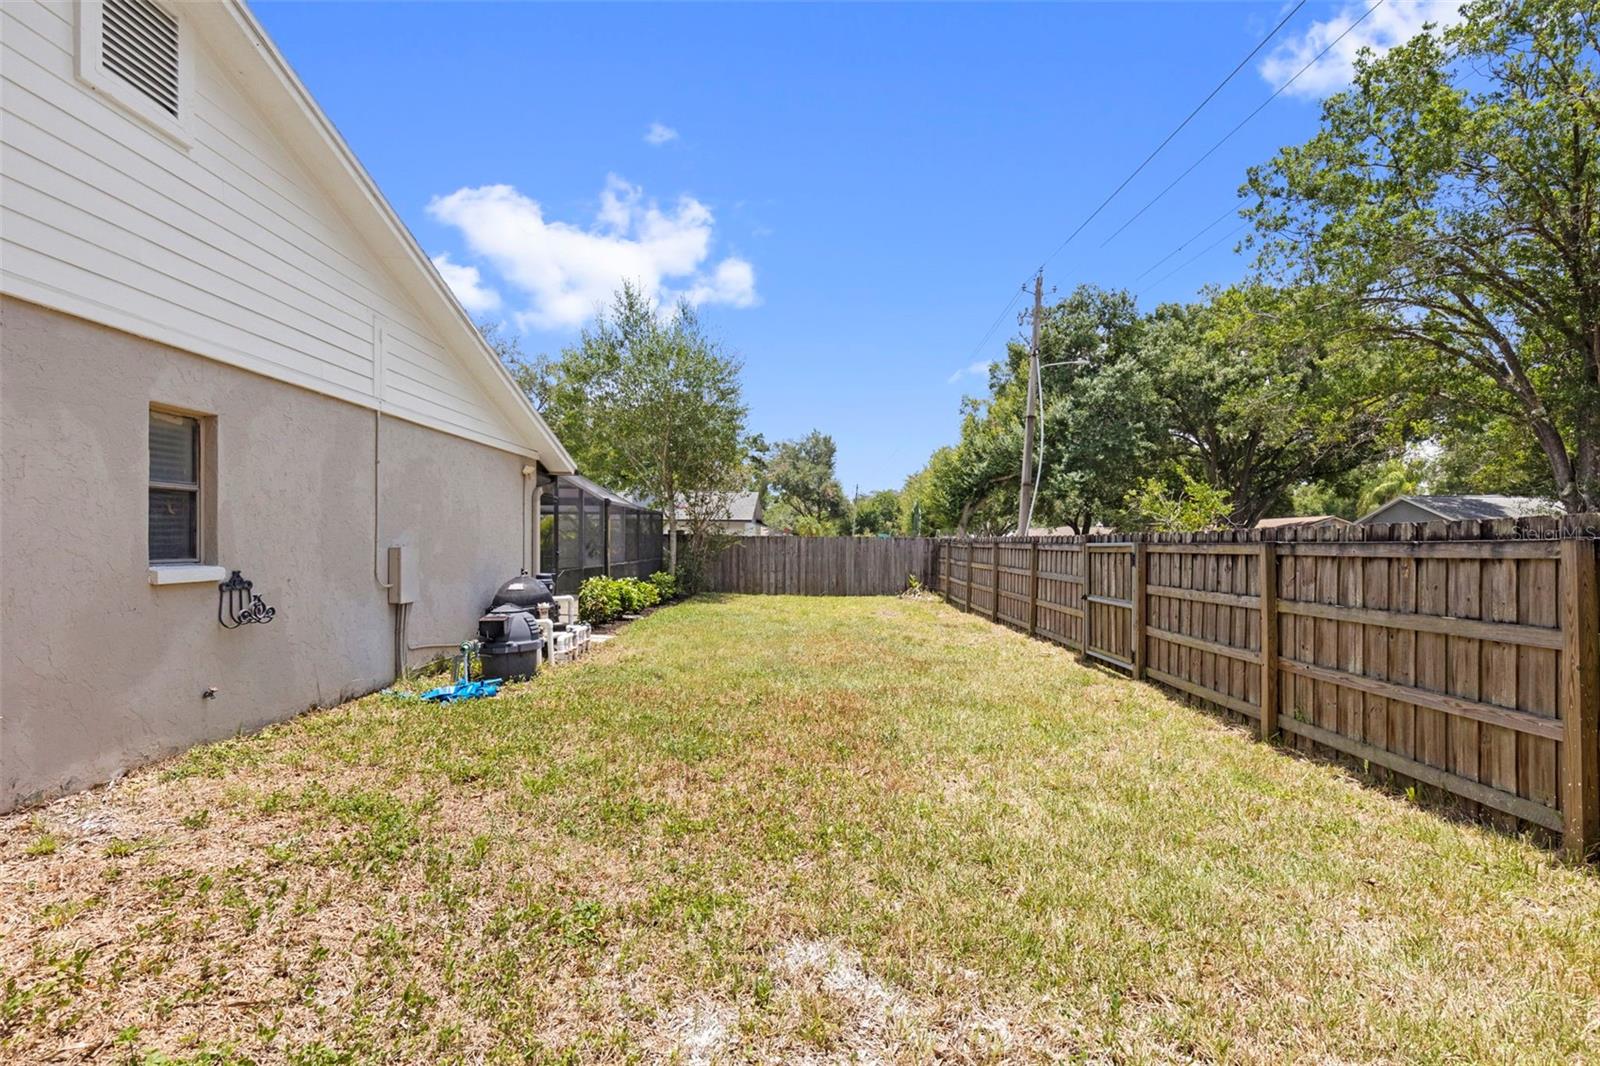
Nestled in the highly sought-after Country Place community, this beautifully maintained corner lot home offers exceptional value and peace of mind with major updates already done for you. Enjoy Florida outdoor living with a screened lanai, pool with a birdcage and child safety fencing — perfect for families. Inside, the open floor plan flows effortlessly for everyday living and entertaining. MAJOR UPDATES include a new roof in 2019, **COMPLETE RESIDING with Hardie board in 2026 (transferable 2-year labor and 20-year material warranty)**, **FULL HOME REPIPE with PEX in 2024**, new water heater in 2023, and new stainless dishwasher in 2025. Active Terminix termite bond and subterranean bait trap system provide added protection. This one checks all the boxes — don’t miss it!
Additional Information
- Taxes
- $7401
- Minimum Lease
- No Minimum
- HOA Fee
- $100
- HOA Payment Schedule
- Annually
- Location
- Corner Lot, Sidewalk, Paved
- Community Features
- No Deed Restriction
- Property Description
- One Story
- Zoning
- PD
- Interior Layout
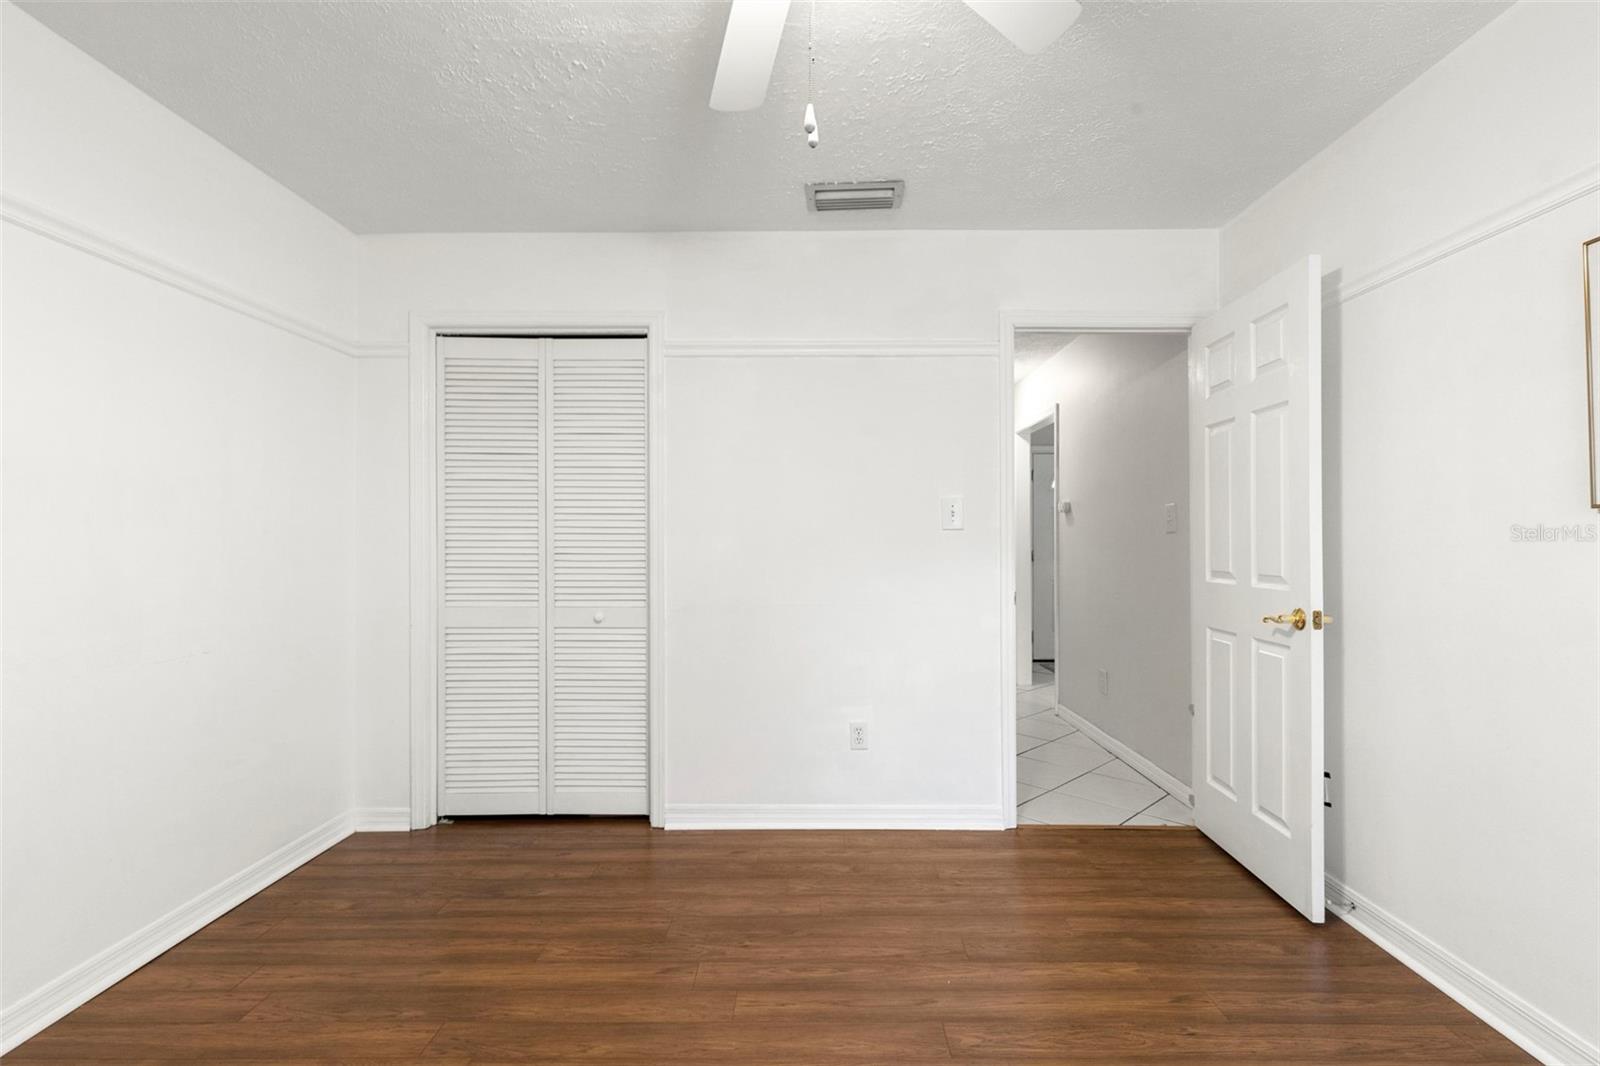
- Ceiling Fans(s), Eat-in Kitchen, Open Floorplan, Primary Bedroom Main Floor, Split Bedroom, Thermostat
- Interior Features
- Ceiling Fans(s), Eat-in Kitchen, Open Floorplan, Primary Bedroom Main Floor, Split Bedroom, Thermostat
- Floor
- Carpet, Ceramic Tile, Laminate
- Appliances
- Dishwasher, Disposal, Dryer, Electric Water Heater, Microwave, Range, Refrigerator, Washer
- Utilities
- Cable Available, Electricity Connected, Phone Available, Public, Water Connected
- Heating
- Central
- Air Conditioning
- Central Air
- Fireplace Description
- Family Room, Non Wood Burning
- Exterior Construction
- Block, Concrete, Stucco
- Exterior Features
- Private Mailbox, Private Yard, Rain Gutters, Sidewalk
- Roof
- Shingle
- Foundation
- Slab
- Pool
- Private
- Pool Type
- Child Safety Fence, In Ground, Pool Sweep, Screen Enclosure
- Garage Carport
- 2 Car Garage
- Garage Spaces
- 2
- Garage Features
- Driveway, Garage Door Opener, Ground Level, Off Street
- Elementary School
- Claywell-Hb
- Middle School
- Hill-Hb
- High School
- Gaither-HB
- Pets
- Not Allowed
- Flood Zone Code
- X
- Parcel ID
- U-32-27-18-0QB-000010-00010.0
- Legal Description
- COUNTRY PLACE UNIT 3 B LOT 10 BLOCK 10
Listing courtesy of MIHARA & ASSOCIATES INC.. 813-960-2300
Mortgage Calculator
StellarMLS is the source of this information via Internet Data Exchange Program. All listing information is deemed reliable but not guaranteed and should be independently verified through personal inspection by appropriate professionals. Listings displayed on this website may be subject to prior sale or removal from sale. Availability of any listing should always be independently verified. Listing information is provided for consumer personal, non-commercial use, solely to identify potential properties for potential purchase. All other use is strictly prohibited and may violate relevant federal and state law. Data last updated on