3134 Marine Grass Drive, Wimauma, FL 33598
- $499,900
- 4
- BD
- 4
- BA
- 2,922
- SqFt




- List Price
- $499,900
- Status
- Active
- Days on Market
- 105
- Price Change
- ▼ $15,090 1786493956
- MLS#
- TB8519003
- Property Style
- Single Family
- Architectural Style
- Custom, Florida
- Year Built
- 2022
- Bedrooms
- 4
- Bathrooms
- 4
- Baths Half
- 1
- Living Area
- 2,922
- Lot Size
- 7,200
- Acres
- 0.16
- Total Acreage
- 0 to less than 1/4
- Legal Subdivision Name
- C87 | Berry Bay Subdivision Village M
- MLS Area Major
- Wimauma
Property Description
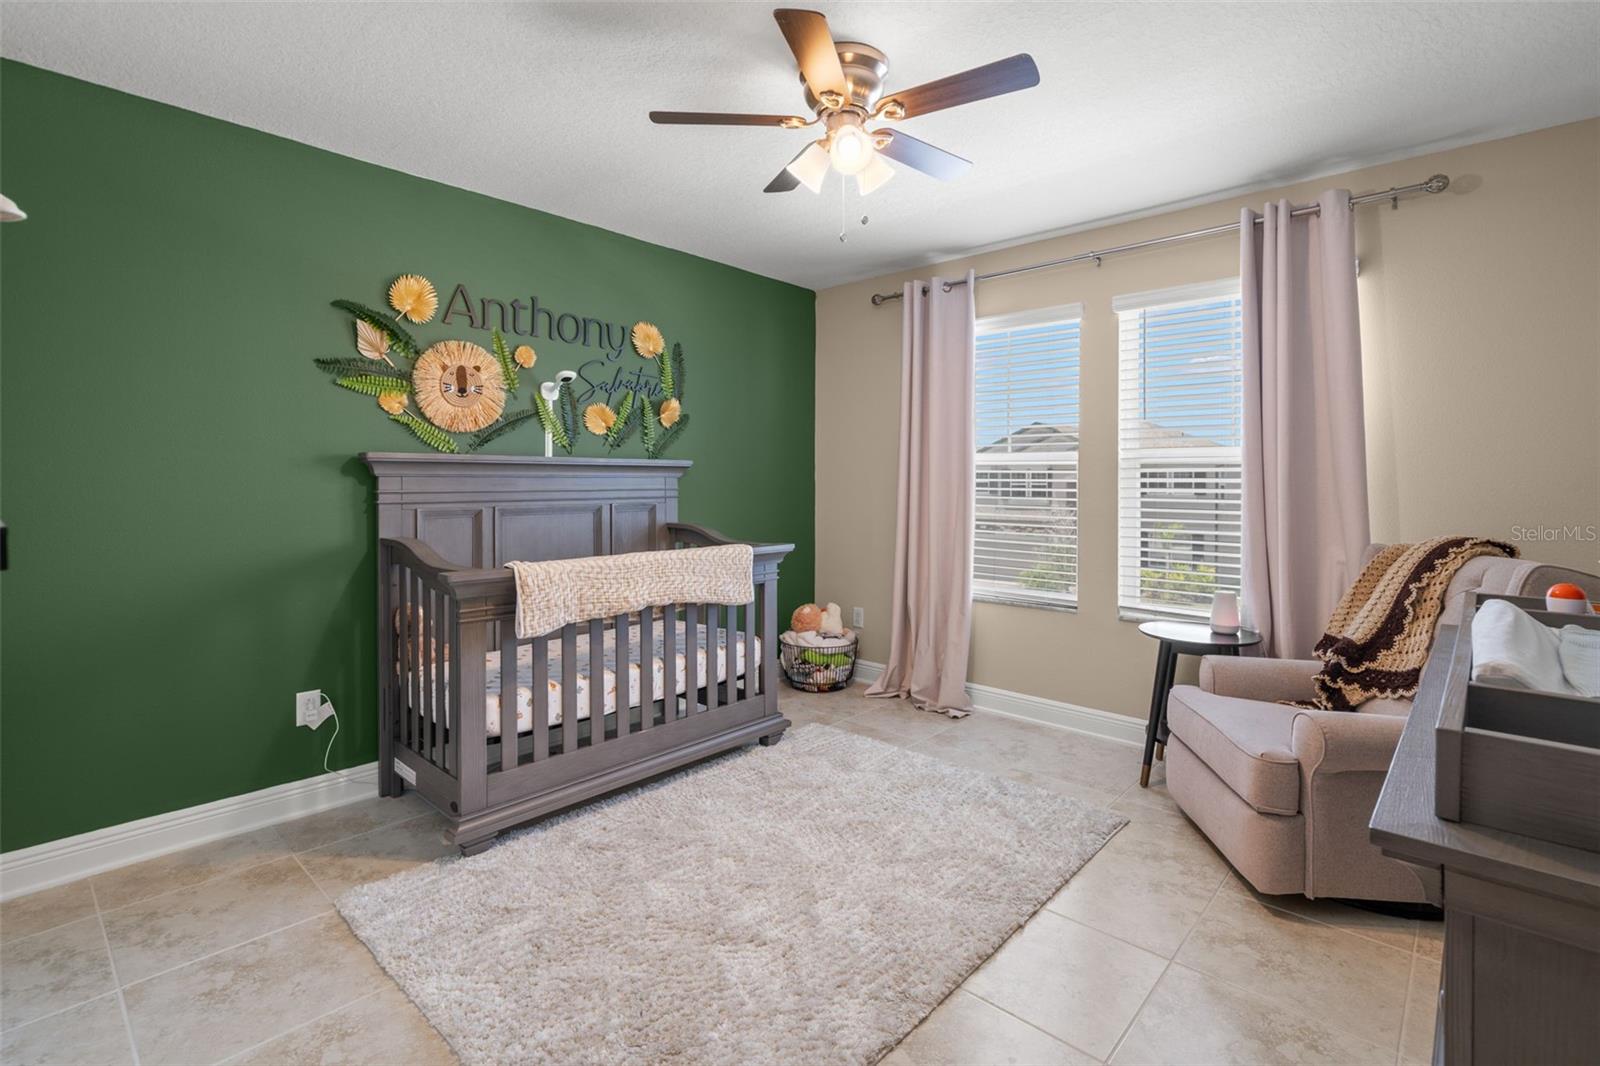
*Owner will consider Lease to Own* *Assumable Loan Available* This like-new M/I Homes Salinas floor plan in the sought-after Berry Bay community of Wimauma is ready for you now! Built with all the quality and craftsmanship M/I Homes is known for, this stunning 4-bedroom, 2.5-bath home delivers everything new construction offers. As an added bonus, this home has an assumable loan available at 5.250%— an incredible opportunity for qualified buyers to take advantage of a potentially lower interest rate in today's market! Nestled in Berry Bay, one of South Hillsborough County's most desirable master-planned communities, residents enjoy access to resort-style amenities including a clubhouse, swimming pool, spa/hot tub, and a state-of-the-art fitness center, as well as tennis courts, pickleball courts, a basketball court, a community park, playground, dog park, and walking and jogging trails. Located just minutes from major roadways like I-75 and US-301, Berry Bay offers the privacy of South Hillsborough County while keeping you close to Tampa, St. Petersburg, and Sarasota — with beautiful sandy beaches, unique cultural offerings, and diverse dining all within easy reach. The floor plan is thoughtfully designed for modern family living. The main level features a welcoming foyer with a flex room — ideal as a home office or formal sitting area — flowing into an open-concept kitchen, dining, and family room combination perfect for everyday living and entertaining. The kitchen is a showstopper, boasting rich espresso cabinetry reaching to the ceiling, gleaming granite countertops, a large center island with sink, stainless steel appliances, and a stunning mosaic tile backsplash. The dining area opens directly to the covered lanai through sliding glass doors, creating a seamless indoor-outdoor flow to the spacious, fully fenced backyard with peaceful conservation views. The main-level owner's suite is a true retreat, complete with a walk-in closet, tray ceiling, and a luxurious en-suite bath featuring a dual-sink granite vanity, soaking tub, and oversized glass-enclosed walk-in shower. Upstairs, a generous game room provides the perfect bonus space for a media room, playroom, or second living area. Three additional bedrooms — each with ample closet space and ceiling fans — share a well-appointed full bath with granite countertops and a tub/shower combo. Every inch of this home reflects quality construction and thoughtful design. Don't miss this rare opportunity to own a virtually new home in Berry Bay — complete with an assumable loan — and start living the Florida lifestyle you've always dreamed of today!
Additional Information
- Taxes
- $8310
- Taxes
- $3,574
- Minimum Lease
- 1-2 Years
- HOA Fee
- $90
- HOA Payment Schedule
- Annually
- Location
- Conservation Area, In County, Level, Sidewalk, Paved
- Community Features
- Playground, Pool, Sidewalks, Street Lights, No Deed Restriction
- Property Description
- Two Story
- Zoning
- PD
- Interior Layout
- Eat-in Kitchen, In Wall Pest System, Kitchen/Family Room Combo, Stone Counters, Thermostat, Walk-In Closet(s)
- Interior Features
- Eat-in Kitchen, In Wall Pest System, Kitchen/Family Room Combo, Stone Counters, Thermostat, Walk-In Closet(s)
- Floor
- Tile
- Appliances
- Dishwasher, Disposal, Microwave, Range, Refrigerator
- Utilities
- BB/HS Internet Available, Cable Available, Electricity Available, Public, Sprinkler Recycled, Underground Utilities
- Heating
- Central
- Air Conditioning
- Central Air
- Exterior Construction
- Block, Stone, Stucco, Frame
- Exterior Features
- Sidewalk, Sliding Doors
- Roof
- Shingle
- Foundation
- Slab
- Pool
- Community
- Garage Carport
- 3 Car Garage
- Garage Spaces
- 3
- Garage Features
- Covered, Driveway, Tandem
- Garage Dimensions
- 27x19
- Elementary School
- Reddick Elementary School
- Middle School
- Shields-Hb
- High School
- Sumner High School
- Pets
- Allowed
- Flood Zone Code
- X
- Parcel ID
- U-30-32-20-C87-000000-00053.0
- Legal Description
- BERRY BAY SUBDIVISION VILLAGE M LOT 53
Listing courtesy of SPARTAN PROPERTY MANAGEMENT. 813-846-2753
Mortgage Calculator
StellarMLS is the source of this information via Internet Data Exchange Program. All listing information is deemed reliable but not guaranteed and should be independently verified through personal inspection by appropriate professionals. Listings displayed on this website may be subject to prior sale or removal from sale. Availability of any listing should always be independently verified. Listing information is provided for consumer personal, non-commercial use, solely to identify potential properties for potential purchase. All other use is strictly prohibited and may violate relevant federal and state law. Data last updated on