1817 Hovenweep Road, Wesley Chapel, FL 33543
- $269,900
- 3
- BD
- 3
- BA
- 1,673
- SqFt






- List Price
- $269,900
- Status
- Active
- Days on Market
- 42
- MLS#
- TB8518490
- Property Style
- Townhouse
- Year Built
- 2019
- Bedrooms
- 3
- Bathrooms
- 3
- Baths Half
- 1
- Living Area
- 1,673
- Lot Size
- 2,003
- Acres
- 0.05
- Total Acreage
- 0 to less than 1/4
- Building Name
- Union Park
- Legal Subdivision Name
- Union Park Ph 7a & Oldwoods Aven
- MLS Area Major
- Zephyrhills/Wesley Chapel
Property Description
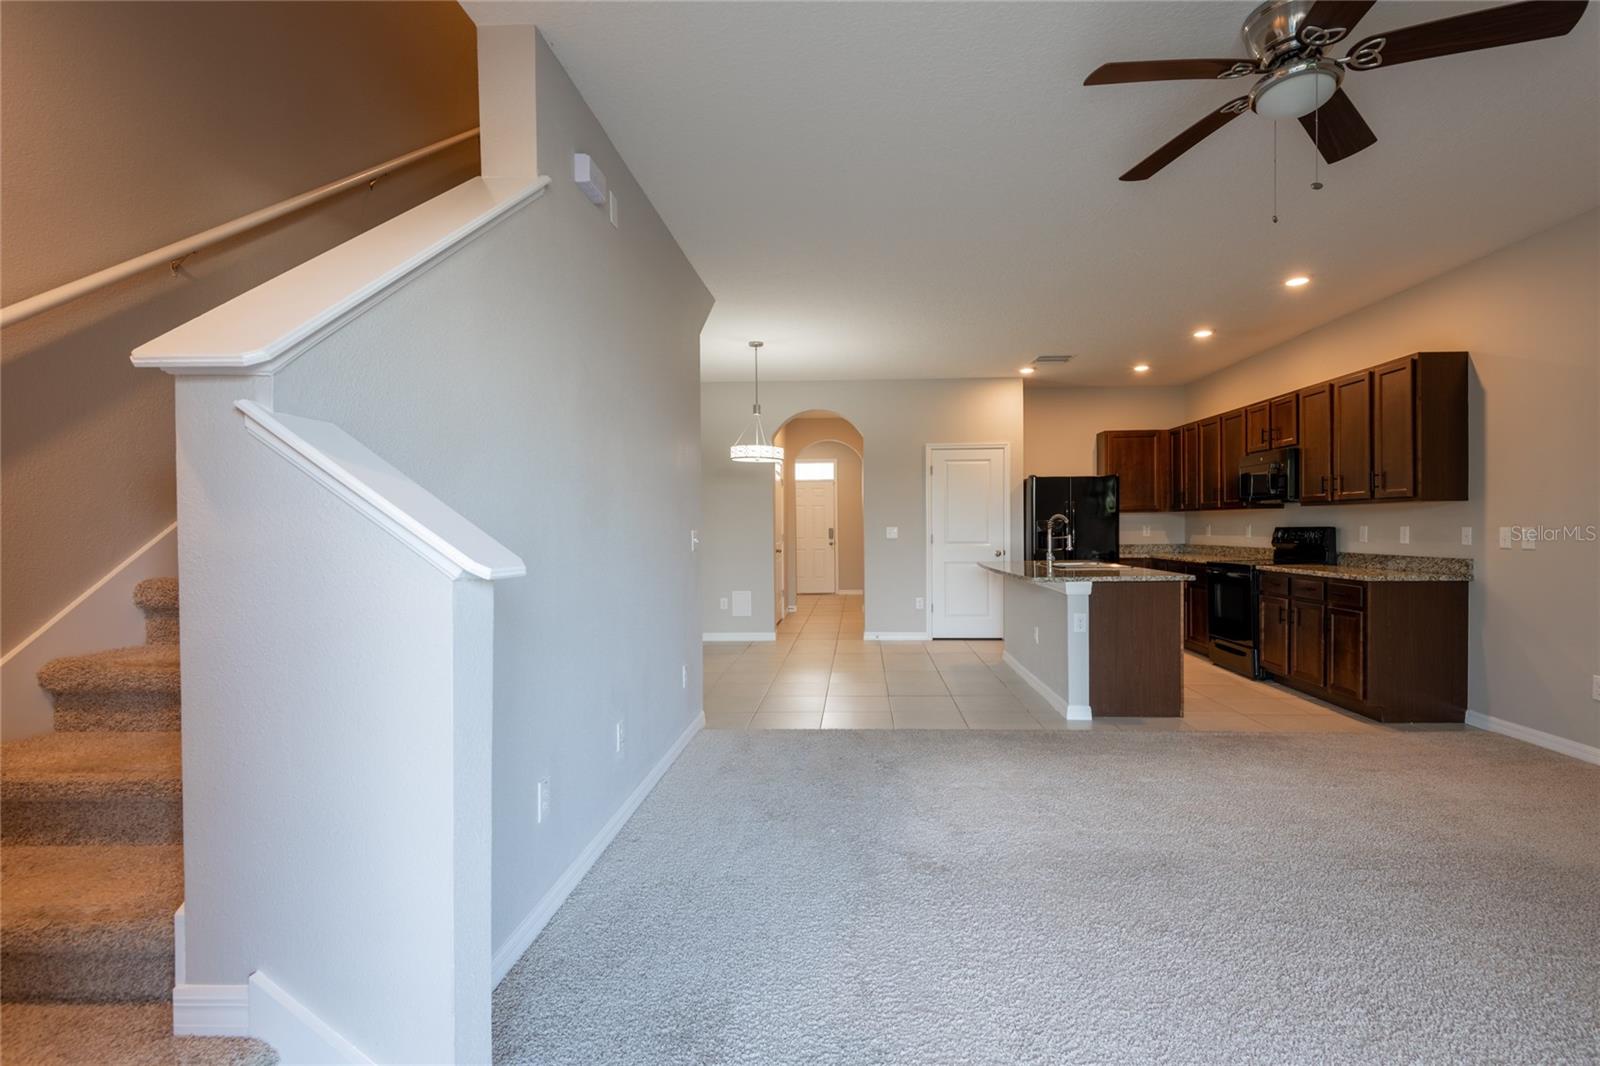
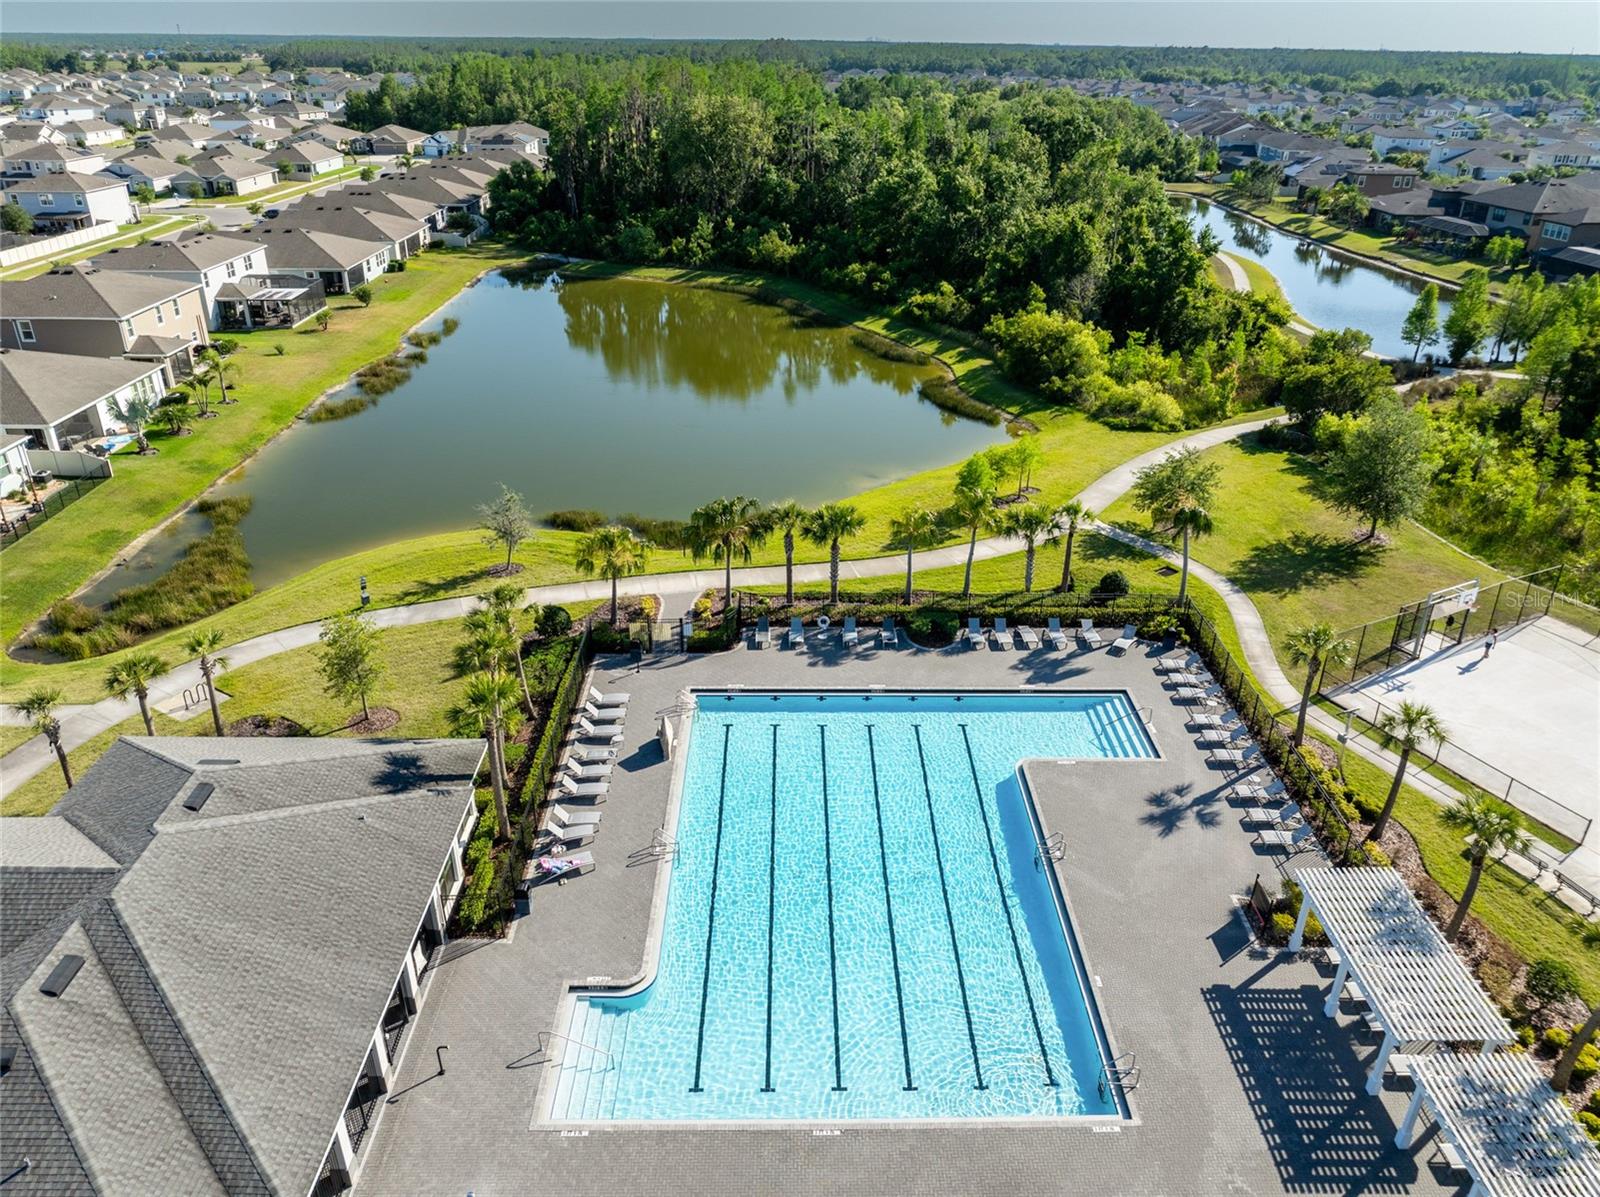
Virtually Staged. Welcome home to the highly coveted Union Park. Highly rated schools in all of Wesley Chapel. Sold AS-IS for Seller's Convenience. Seller lives in different state. This smart townhome has 3 brms/2.5 baths/one car garage. Two story block construction which is great for energy efficiency and sound proofing. Other features you don't want to miss; Camera doorbell, tile in wet areas, black appliances, washer and dryer, granite counters in kitchen with upgraded rectangle large sink with upgraded coil faucet, Large walk-in pantry, huge under stairs closet, covered lanai overlooking private backyard, double sinks in master bath, and garage door opener. Priced to sell quickly, don't miss this opportunity. Internet and cable included in monthly HOA fees. Community offers resort style amenities such as 2 pools, fitness center, basketball, dog parks, playground and walking trails. Conveniently located to I-75, Wiregrass Mall, Tampa Premium Outlets, Krate at The Grove and so much more. Priced to sell quickly, don't miss this opportunity.
Additional Information
- Taxes
- $5791
- Taxes
- $1,356
- Minimum Lease
- 8-12 Months
- Hoa Fee
- $65
- HOA Payment Schedule
- Monthly
- Maintenance Includes
- Internet, Maintenance Grounds, Recreational Facilities
- Community Features
- Deed Restrictions, Fitness Center, Playground, Pool, Sidewalks, Street Lights
- Property Description
- Two Story
- Zoning
- MPUD
- Interior Layout
- Ceiling Fans(s), High Ceilings, Living Room/Dining Room Combo, Open Floorplan, PrimaryBedroom Upstairs, Smart Home, Solid Surface Counters, Walk-In Closet(s)
- Interior Features
- Ceiling Fans(s), High Ceilings, Living Room/Dining Room Combo, Open Floorplan, PrimaryBedroom Upstairs, Smart Home, Solid Surface Counters, Walk-In Closet(s)
- Floor
- Carpet, Ceramic Tile
- Appliances
- Dishwasher, Disposal, Dryer, Electric Water Heater, Exhaust Fan, Microwave, Range, Refrigerator, Washer
- Utilities
- Cable Available, Electricity Available, Public
- Heating
- Central
- Air Conditioning
- Central Air
- Exterior Construction
- Block, Stucco, Frame
- Exterior Features
- Lighting, Sliding Doors
- Roof
- Shingle
- Foundation
- Slab
- Pool
- Community
- Garage Carport
- 1 Car Garage
- Garage Spaces
- 1
- Elementary School
- Double Branch Elementary
- Middle School
- John Long Middle-Po
- High School
- Wiregrass Ranch High-PO
- Pets
- Allowed
- Flood Zone Code
- X
- Parcel ID
- 20-26-35-012.0-013.00-008.0
- Legal Description
- UNION PARK PHASE 7A & OLDWOODS EXTENSION PHASES 1 2 PB 76 PG 055 BLOCK 13 LOT 8
Listing courtesy of REAL ESTATE FIRM OF FLORIDA, LLC. 813-961-6000
Mortgage Calculator
StellarMLS is the source of this information via Internet Data Exchange Program. All listing information is deemed reliable but not guaranteed and should be independently verified through personal inspection by appropriate professionals. Listings displayed on this website may be subject to prior sale or removal from sale. Availability of any listing should always be independently verified. Listing information is provided for consumer personal, non-commercial use, solely to identify potential properties for potential purchase. All other use is strictly prohibited and may violate relevant federal and state law. Data last updated on