6441 Silver Oaks Drive, Zephyrhills, FL 33542
- $385,000
- 3
- BD
- 2
- BA
- 1,888
- SqFt




- List Price
- $385,000
- Status
- Active
- Days on Market
- 53
- Price Change
- ▲ $20,000 1785190305
- MLS#
- TB8516385
- Property Style
- Single Family
- Year Built
- 1993
- Bedrooms
- 3
- Bathrooms
- 2
- Living Area
- 1,888
- Lot Size
- 11,959
- Acres
- 0.27
- Total Acreage
- 1/4 to less than 1/2
- Legal Subdivision Name
- Silver Oaks Ph 01
- MLS Area Major
- Zephyrhills
Property Description
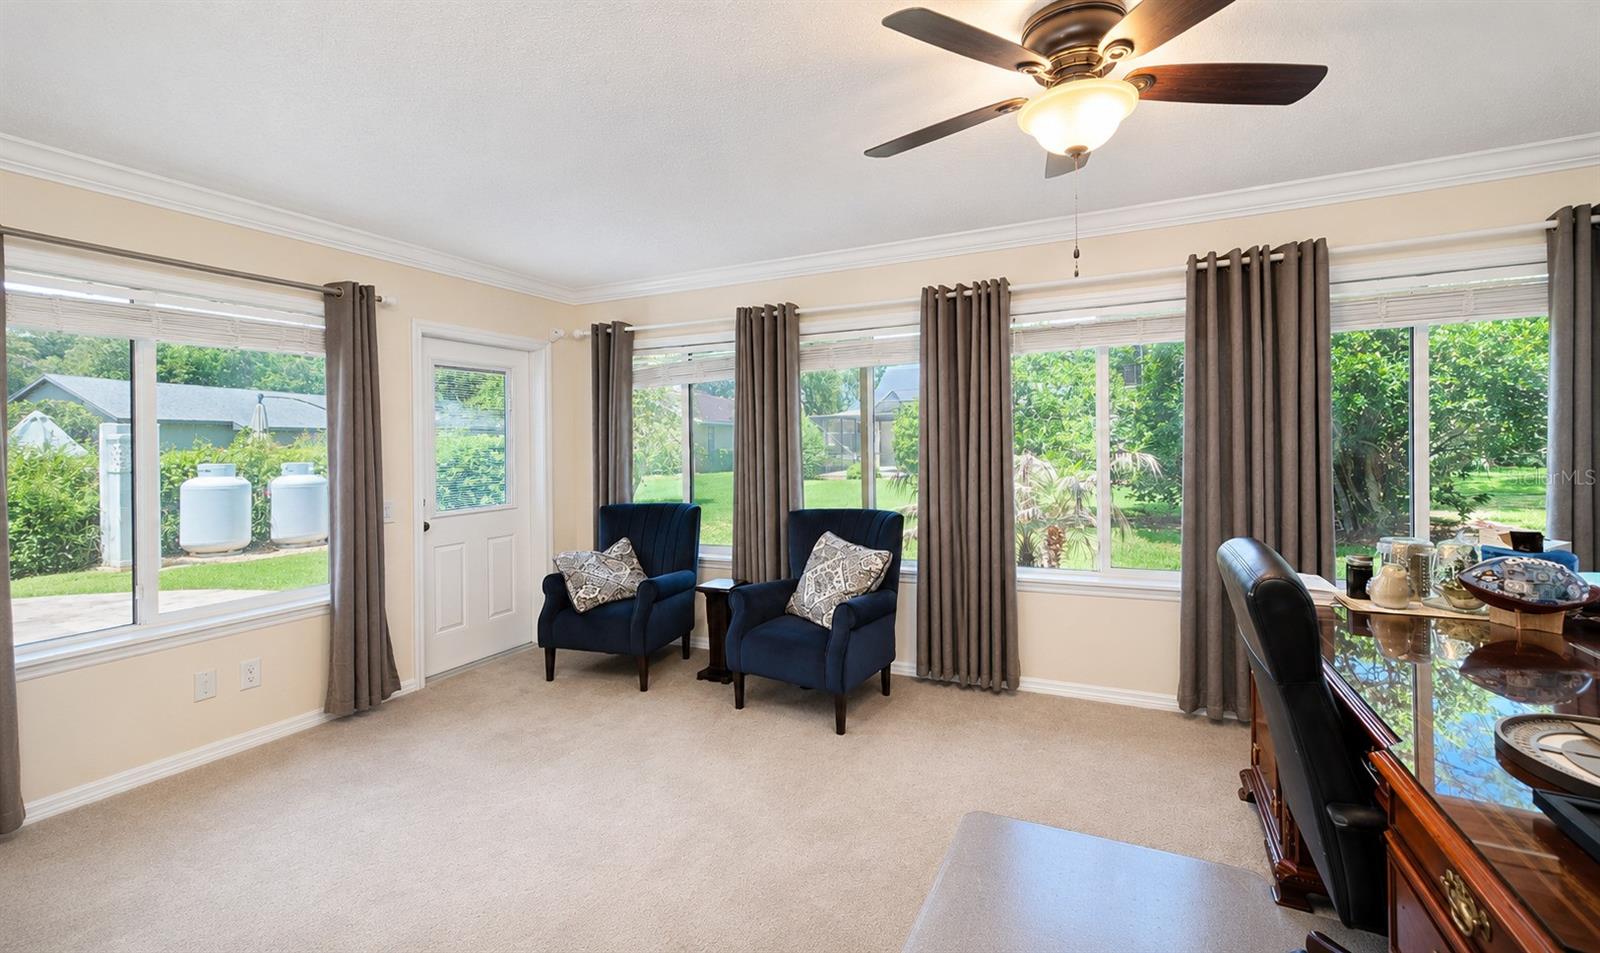
Welcome to easy Florida living in the highly desirable Silver Oaks community! Nestled on a beautifully landscaped corner lot, this meticulously maintained 3-bedroom, 2-bath home offers the perfect blend of comfort, style, and peace of mind. From the attractive brick paver driveway and walkways to the bright, open floor plan, every detail has been thoughtfully designed for relaxed living and effortless entertaining. Major updates have already been completed, with the home's roof, HVAC system, appliances, and other key components replaced within the last five years, allowing you to move in with confidence. A whole-house generator with propane capacity capable of powering the home for up to 10 days offers valuable security and convenience during storm season. Inside, you'll find beautiful hardwood flooring, elegant countertops, spacious living and dining areas, and a charming enclosed Florida room that provides the perfect space to enjoy your morning coffee or unwind at the end of the day. Tinted windows throughout enhance privacy while helping keep the home comfortable year-round. Conveniently located near shopping, dining, medical facilities, and major roadways, this exceptional Silver Oaks home is truly move-in ready and waiting for its next owner to enjoy.
Additional Information
- Taxes
- $4729
- Minimum Lease
- 1-2 Years
- HOA Fee
- $70
- HOA Payment Schedule
- Monthly
- Community Features
- Sidewalks, No Deed Restriction
- Property Description
- One Story
- Zoning
- PUD
- Interior Layout
- Cathedral Ceiling(s), Ceiling Fans(s), Crown Molding, High Ceilings, Kitchen/Family Room Combo, Living Room/Dining Room Combo, Open Floorplan, Primary Bedroom Main Floor, Split Bedroom, Vaulted Ceiling(s), Walk-In Closet(s)
- Interior Features
- Cathedral Ceiling(s), Ceiling Fans(s), Crown Molding, High Ceilings, Kitchen/Family Room Combo, Living Room/Dining Room Combo, Open Floorplan, Primary Bedroom Main Floor, Split Bedroom, Vaulted Ceiling(s), Walk-In Closet(s)
- Floor
- Hardwood, Tile
- Appliances
- Dishwasher, Dryer, Microwave, Range Hood, Refrigerator, Tankless Water Heater, Washer
- Utilities
- Electricity Available, Electricity Connected, Public, Water Available, Water Connected
- Heating
- Propane
- Air Conditioning
- Central Air, Mini-Split Unit(s)
- Fireplace Description
- Electric, Living Room
- Exterior Construction
- Block, Concrete, Stucco
- Exterior Features
- Rain Gutters
- Roof
- Shingle
- Foundation
- Slab
- Pool
- No Pool
- Garage Carport
- 2 Car Garage
- Garage Spaces
- 2
- Elementary School
- West Zephyrhills Elemen-Po
- Middle School
- Raymond B Stewart Middle-Po
- High School
- Zephryhills High School-PO
- Pets
- Allowed
- Flood Zone Code
- X
- Parcel ID
- 21-26-03-012.0-000.00-103.0
- Legal Description
- SILVER OAKS PHASE ONE PB 26 PGS 46-49 LOT 103 & POR OF LOT 104 DESC AS BEGIN AT NW COR OF LOT 104 TH ALG NLY LINE OF LOT 104 S72DEG39'54"E 120 FT TO ELY R/W LINE OF SILVER OAKS DR TH ALG ARC OF CURVE LEFT RADIUS 330 FT CHD S16DEG46'40"W 6.42 FT TH N73DEG46'47"W 120 FT TO WLY LINE OF LOT 104 TH ALG ARC OF CURVE RIGHT RADIUS 450 FT CHD N16DEG46'39"E 8.75 FT TO POB
Listing courtesy of DALTON WADE INC. 888-668-8283
Mortgage Calculator
StellarMLS is the source of this information via Internet Data Exchange Program. All listing information is deemed reliable but not guaranteed and should be independently verified through personal inspection by appropriate professionals. Listings displayed on this website may be subject to prior sale or removal from sale. Availability of any listing should always be independently verified. Listing information is provided for consumer personal, non-commercial use, solely to identify potential properties for potential purchase. All other use is strictly prohibited and may violate relevant federal and state law. Data last updated on