7924 Hardwick Drive Unit 617, New Port Richey, FL 34653
- $153,000
- 2
- BD
- 2
- BA
- 1,025
- SqFt






- List Price
- $153,000
- Status
- Active
- Days on Market
- 58
- Price Change
- ▼ $33,750 1782505906
- MLS#
- TB8513422
- Property Style
- Condo
- Year Built
- 1989
- Bedrooms
- 2
- Bathrooms
- 2
- Living Area
- 1,025
- Lot Size
- 1,057
- Acres
- 0.02
- Monthly Condo Fee
- 435
- Legal Subdivision Name
- Millpond Trace Ph 6
- MLS Area Major
- New Port Richey
Property Description
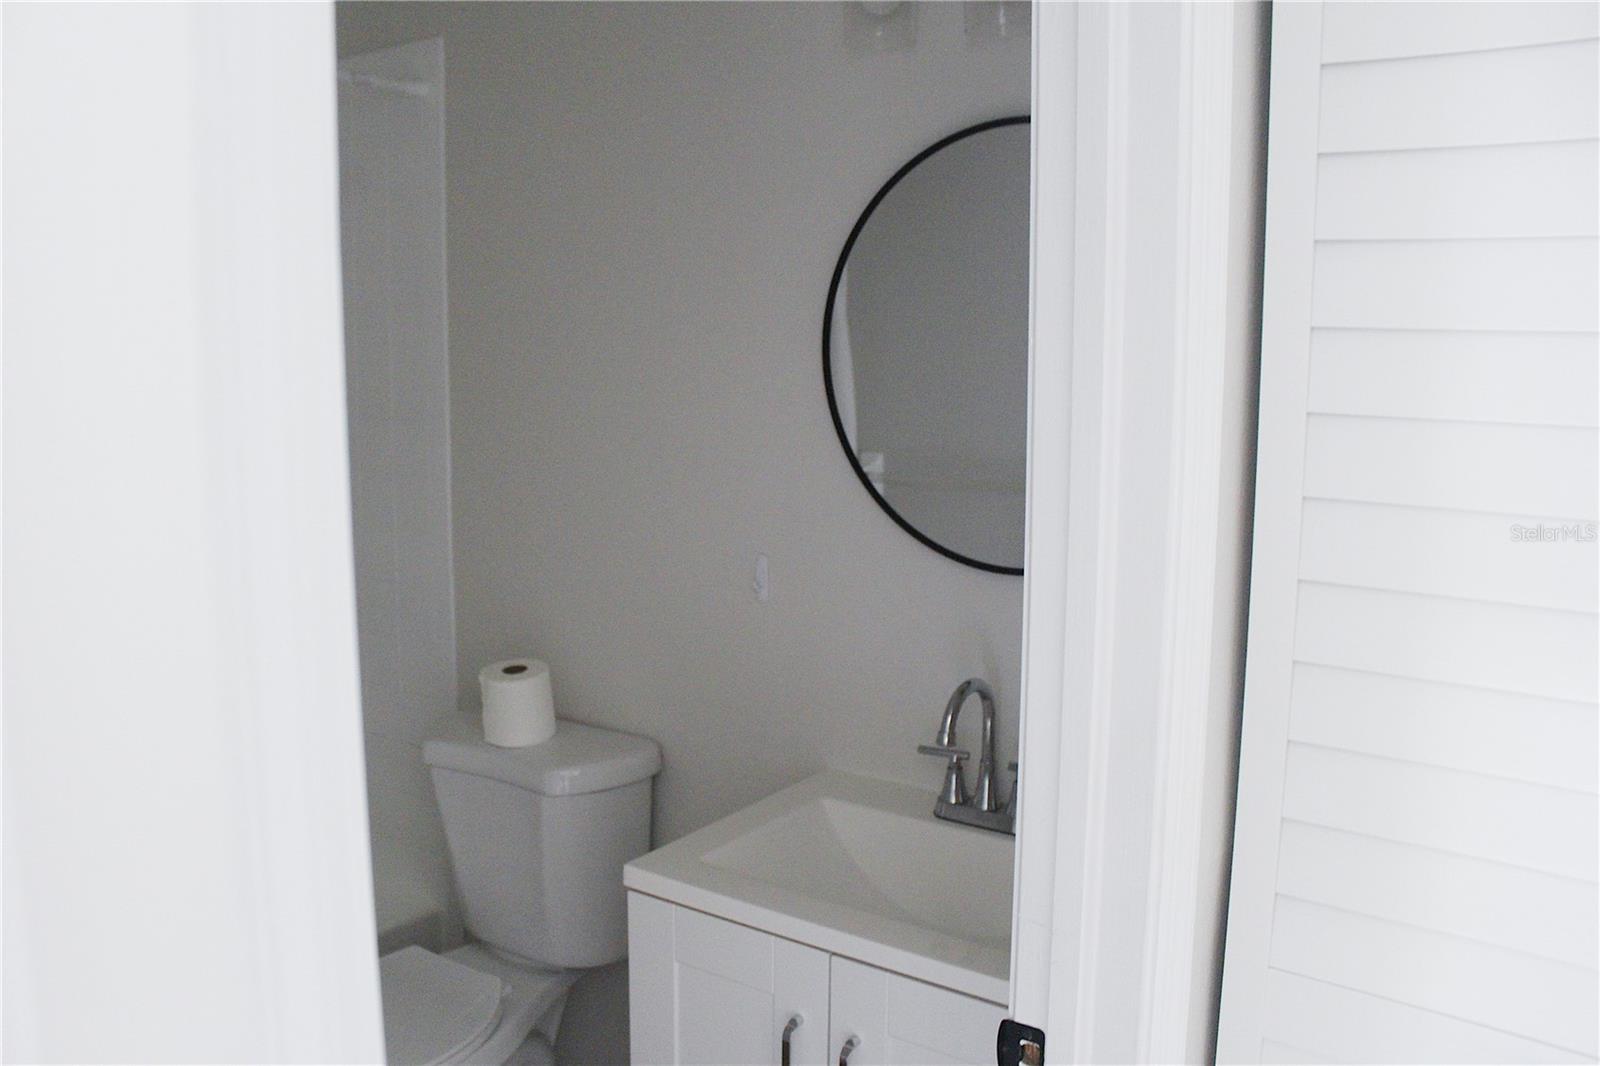
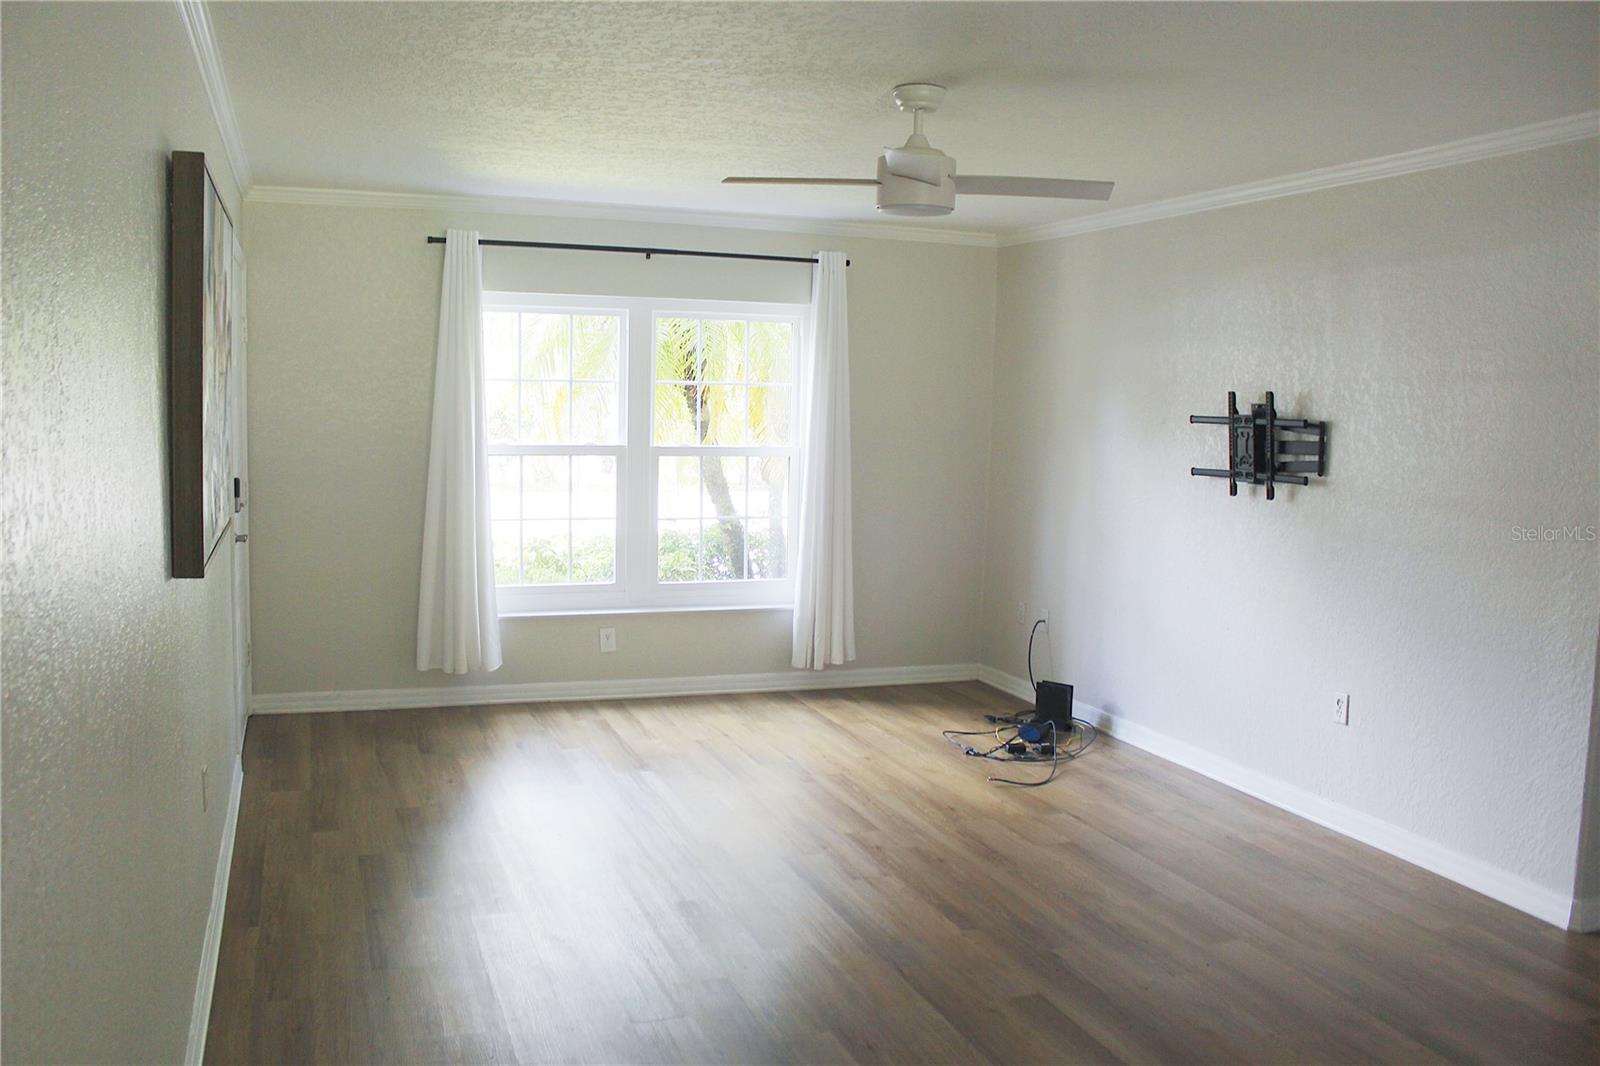
Move-in ready 2 bedroom, 2 bathroom end-unit condo in a quiet Millpond Trace community. Corner location provides extra light, privacy, and peaceful views. Open living/dining area, efficient kitchen, split bedrooms, and a private patio/lanai create a comfortable low-maintenance home, perfect for full-time living, seasonal use, or investment. Seller is offering flexible terms. Many great options for buyers incentives. Don’t miss this hard-to-find end unit with special financing options in a serene setting.
Additional Information
- Taxes
- $2584
- Minimum Lease
- No Minimum
- HOA Payment Schedule
- Monthly
- Maintenance Includes
- Pool, Maintenance Structure, Maintenance Grounds, Trash
- Condo Fees
- $435
- Condo Fees Term
- Monthly
- Location
- Corner Lot, Cul-De-Sac, Landscaped, Paved
- Community Features
- Clubhouse, Community Mailbox, Deed Restrictions, Pool, Street Lights
- Property Description
- One Story
- Zoning
- MPUD
- Interior Layout
- Ceiling Fans(s), Eat-in Kitchen, Open Floorplan, Solid Surface Counters, Solid Wood Cabinets, Thermostat, Window Treatments
- Interior Features
- Ceiling Fans(s), Eat-in Kitchen, Open Floorplan, Solid Surface Counters, Solid Wood Cabinets, Thermostat, Window Treatments
- Floor
- Ceramic Tile
- Appliances
- Dishwasher, Dryer, Range, Refrigerator, Washer
- Utilities
- Cable Available, Electricity Available, Electricity Connected, Public, Sewer Available, Sewer Connected, Water Available, Water Connected
- Heating
- Central, Electric
- Air Conditioning
- Central Air
- Exterior Construction
- Block, Stucco
- Exterior Features
- Lighting, Sliding Doors
- Roof
- Shingle
- Foundation
- Slab
- Pool
- Community
- Pool Type
- Gunite, In Ground, Lighting
- Garage Features
- Common, Reserved
- Pets
- Allowed
- Max Pet Weight
- 100
- Floor Number
- 1
- Flood Zone Code
- AE
- Parcel ID
- 16-26-15-004.J-000.00-617.0
- Legal Description
- MILLPOND TRACE A CONDOMINIUM PHASE 6 CB 4 PGS 140-142 UNIT 617 AND COMMON ELEMENTS OR 8823 PG 2091
Listing courtesy of CAMELOT INC REALTORS. 727-791-8100
Mortgage Calculator
StellarMLS is the source of this information via Internet Data Exchange Program. All listing information is deemed reliable but not guaranteed and should be independently verified through personal inspection by appropriate professionals. Listings displayed on this website may be subject to prior sale or removal from sale. Availability of any listing should always be independently verified. Listing information is provided for consumer personal, non-commercial use, solely to identify potential properties for potential purchase. All other use is strictly prohibited and may violate relevant federal and state law. Data last updated on