15767 Stable Run Drive, Spring Hill, FL 34610
- $219,900
- 2
- BD
- 3
- BA
- 1,230
- SqFt






- List Price
- $219,900
- Status
- Active
- Days on Market
- 113
- Price Change
- ▼ $5,000 1788841377
- MLS#
- TB8512030
- Property Style
- Townhouse
- Year Built
- 2010
- Bedrooms
- 2
- Bathrooms
- 3
- Baths Half
- 1
- Living Area
- 1,230
- Lot Size
- 1,145
- Acres
- 0.03
- Total Acreage
- 0 to less than 1/4
- Building Name
- 15767
- Legal Subdivision Name
- Lone Star Twnhms
- MLS Area Major
- Spring Hl/Brooksville/Shady Hls/WeekiWachee
Property Description
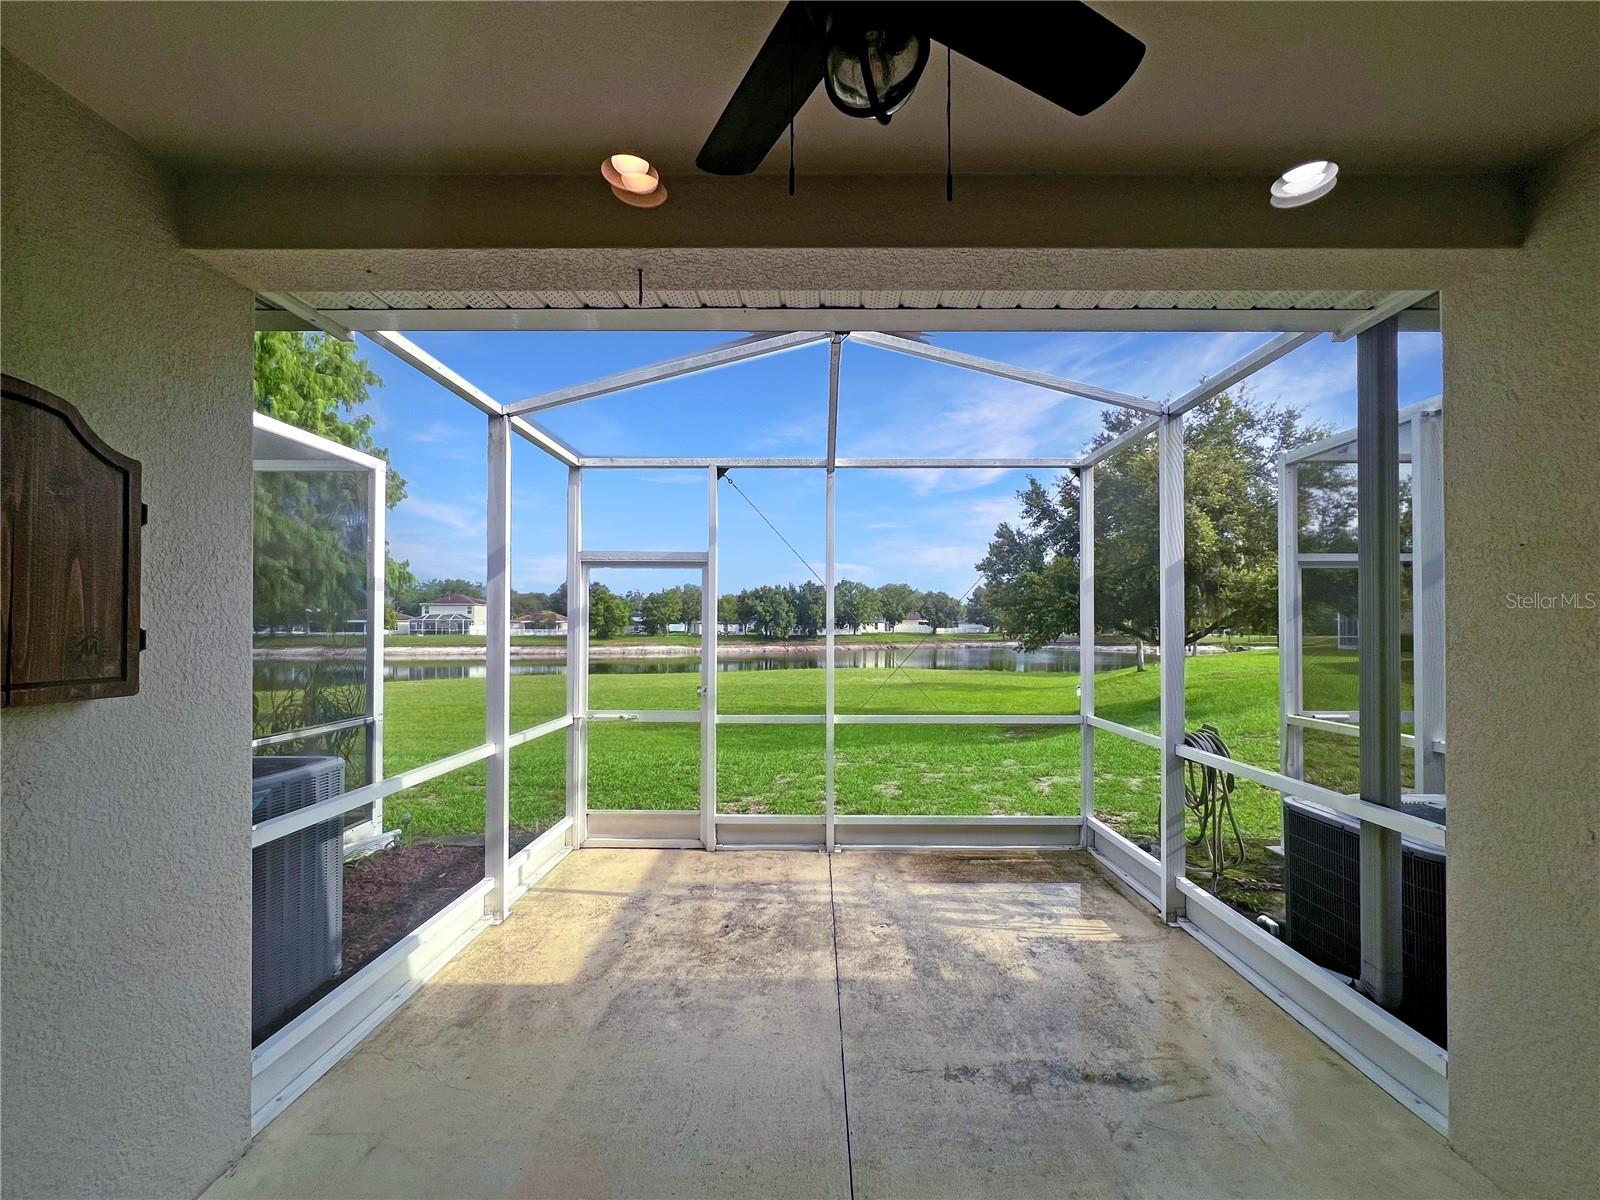
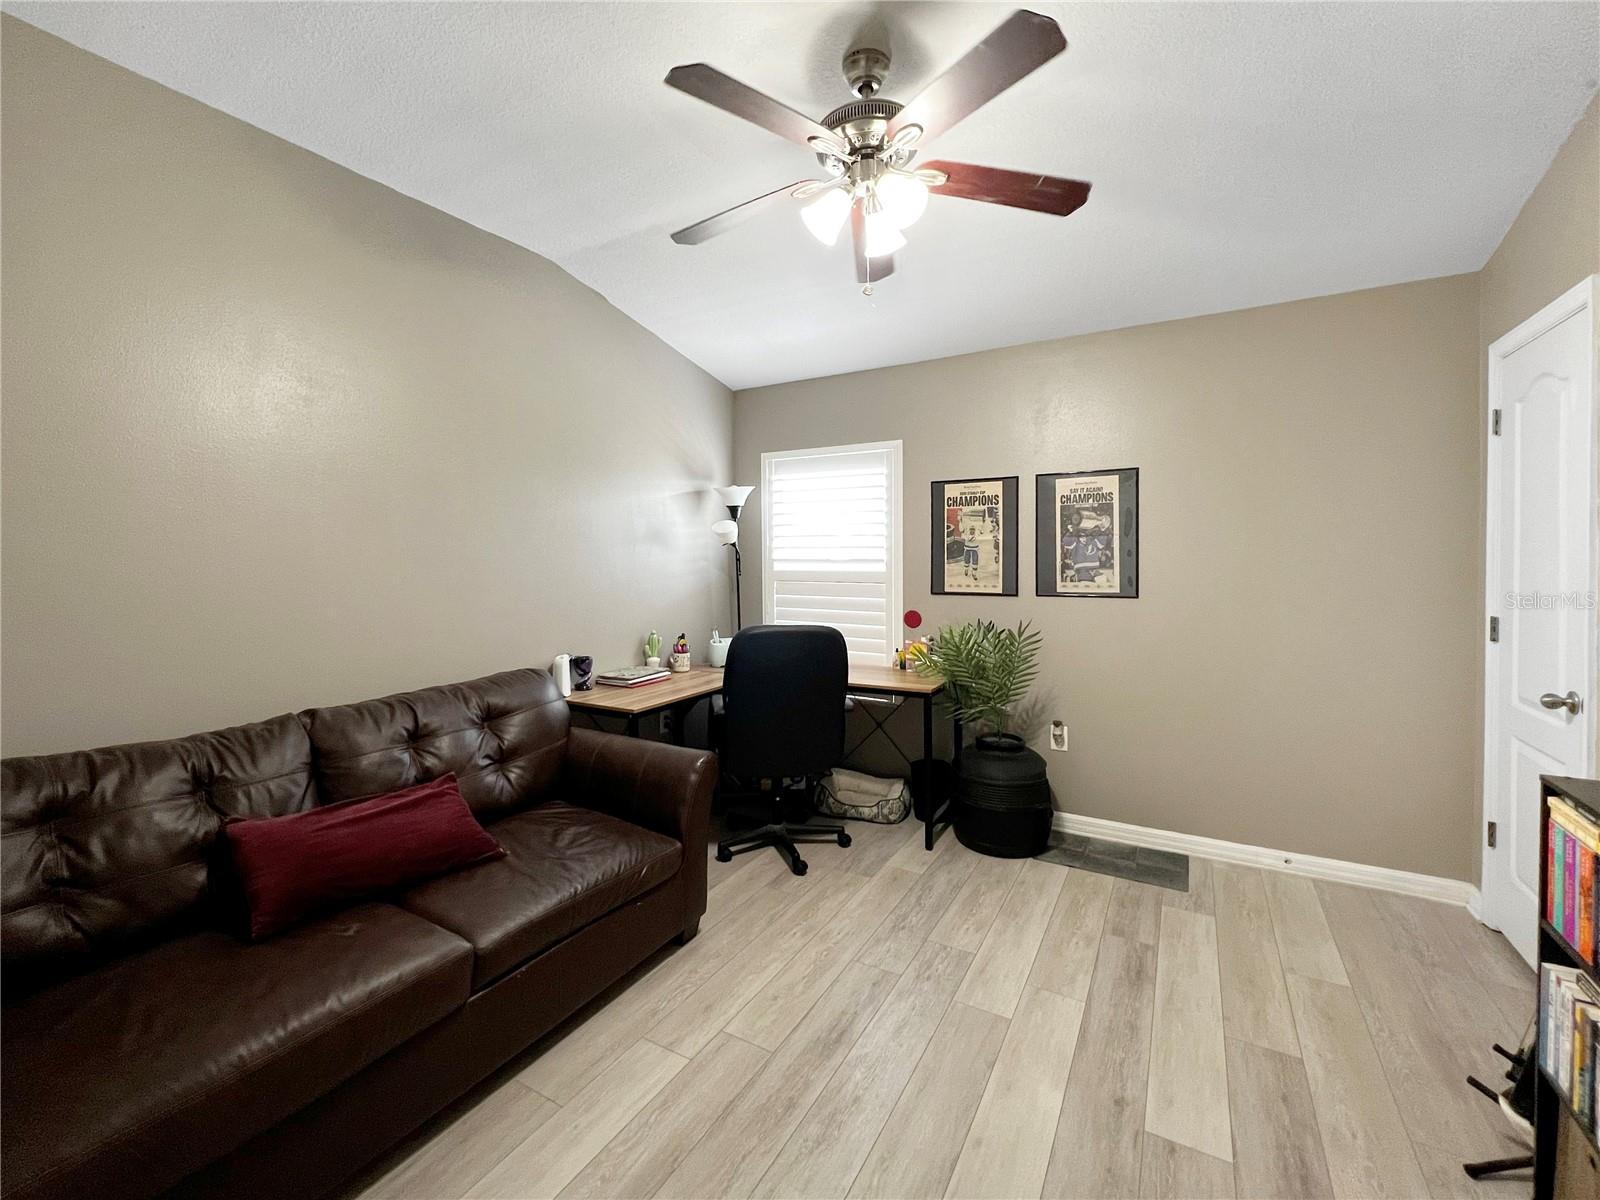
Welcome to this 2 bed, 2.5 bath townhome in the highly sought after Lone Star Ranch community, this beautifully maintained townhome offers stylish, low maintenance living in a gated neighborhood. Inside, you’ll find luxury vinyl plank flooring throughout, plantation shutters on every window, and an open layout connecting the living and dining areas. The kitchen features newer appliances, a closet pantry, ample storage, and a convenient half bath nearby. Sliding glass doors lead to an extended screened-in patio overlooking a peaceful retention pond. There is a large storage room off the patio as well. Upstairs, the spacious primary bedroom has dual closets and an en-suite bathroom. The guest bedroom has a walk in closet and its own bathroom as well. The building just had the roof replaced in 2025. This home also has an assumable mortgage of 2.9%. Located just steps way is the community pool offering cabana style relaxation in the sun. This property is ideally located just off the Suncoast Parkway for easy access to Tampa airport, shopping, dining, and the beaches. This home truly has it all, schedule your showing today.
Additional Information
- Taxes
- $1814
- Minimum Lease
- 1-2 Years
- Hoa Fee
- $210
- HOA Payment Schedule
- Monthly
- Maintenance Includes
- Pool, Maintenance Structure, Maintenance Grounds, Maintenance, Trash
- Location
- Sidewalk
- Community Features
- Gated Community - No Guard, Pool, Sidewalks, Street Lights, No Deed Restriction
- Property Description
- Two Story
- Zoning
- MPUD
- Interior Layout
- Living Room/Dining Room Combo, PrimaryBedroom Upstairs, Solid Surface Counters, Walk-In Closet(s), Window Treatments
- Interior Features
- Living Room/Dining Room Combo, PrimaryBedroom Upstairs, Solid Surface Counters, Walk-In Closet(s), Window Treatments
- Floor
- Vinyl
- Appliances
- Dishwasher, Disposal, Dryer, Microwave, Range, Refrigerator, Washer
- Utilities
- BB/HS Internet Available, Cable Available, Public
- Heating
- Electric
- Air Conditioning
- Central Air
- Exterior Construction
- Block, Concrete, Stucco, Frame
- Exterior Features
- Sidewalk, Storage
- Roof
- Shingle
- Foundation
- Slab
- Pool
- Community
- Garage Features
- Assigned, Guest, On Street
- Elementary School
- Mary Giella Elementary-Po
- Middle School
- Crews Lake Middle-Po
- High School
- Hudson High-PO
- Water View
- Pond
- Pets
- Allowed
- Flood Zone Code
- X*
- Parcel ID
- 17-25-01-0010-00700-0070
- Legal Description
- LONE STAR TOWNHOMES PB 58 PG 007 BLOCK 7 LOT 7
Listing courtesy of FATHOM REALTY FL LLC. bnunez@fathomrealty.com
Mortgage Calculator
StellarMLS is the source of this information via Internet Data Exchange Program. All listing information is deemed reliable but not guaranteed and should be independently verified through personal inspection by appropriate professionals. Listings displayed on this website may be subject to prior sale or removal from sale. Availability of any listing should always be independently verified. Listing information is provided for consumer personal, non-commercial use, solely to identify potential properties for potential purchase. All other use is strictly prohibited and may violate relevant federal and state law. Data last updated on