3091 Marine Grass Drive, Wimauma, FL 33598
- $489,900
- 5
- BD
- 3
- BA
- 3,566
- SqFt






- List Price
- $489,900
- Status
- Active
- Days on Market
- 138
- MLS#
- TB8504306
- Property Style
- Single Family
- Year Built
- 2023
- Bedrooms
- 5
- Bathrooms
- 3
- Living Area
- 3,566
- Lot Size
- 6,000
- Acres
- 0.14
- Total Acreage
- 0 to less than 1/4
- Legal Subdivision Name
- Berry Bay Sub
- MLS Area Major
- Wimauma
Property Description
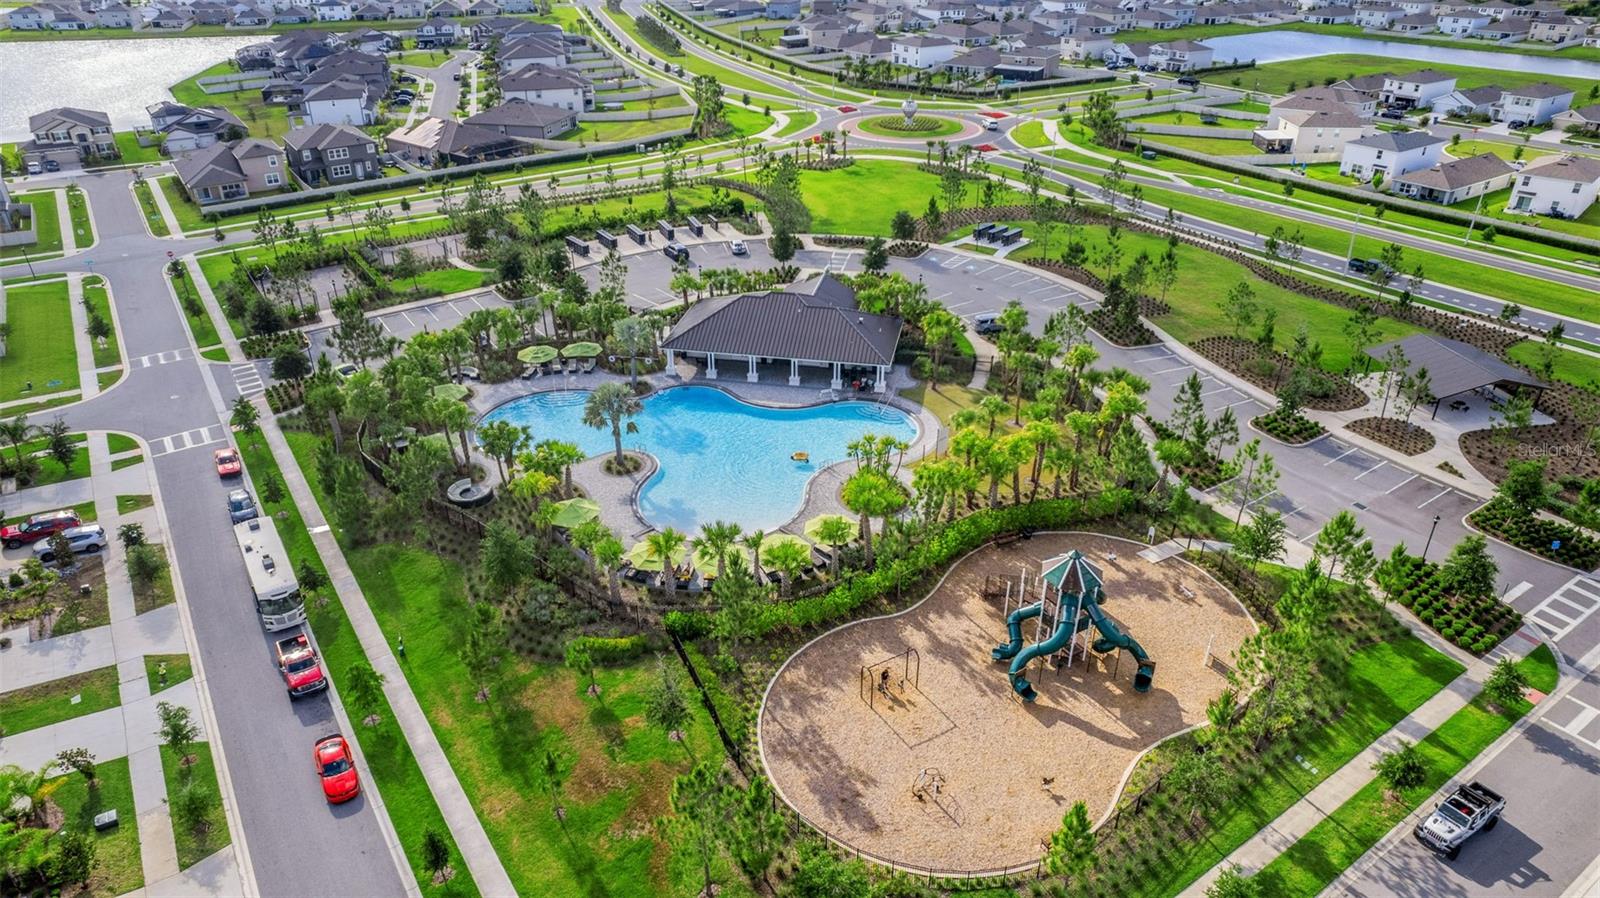
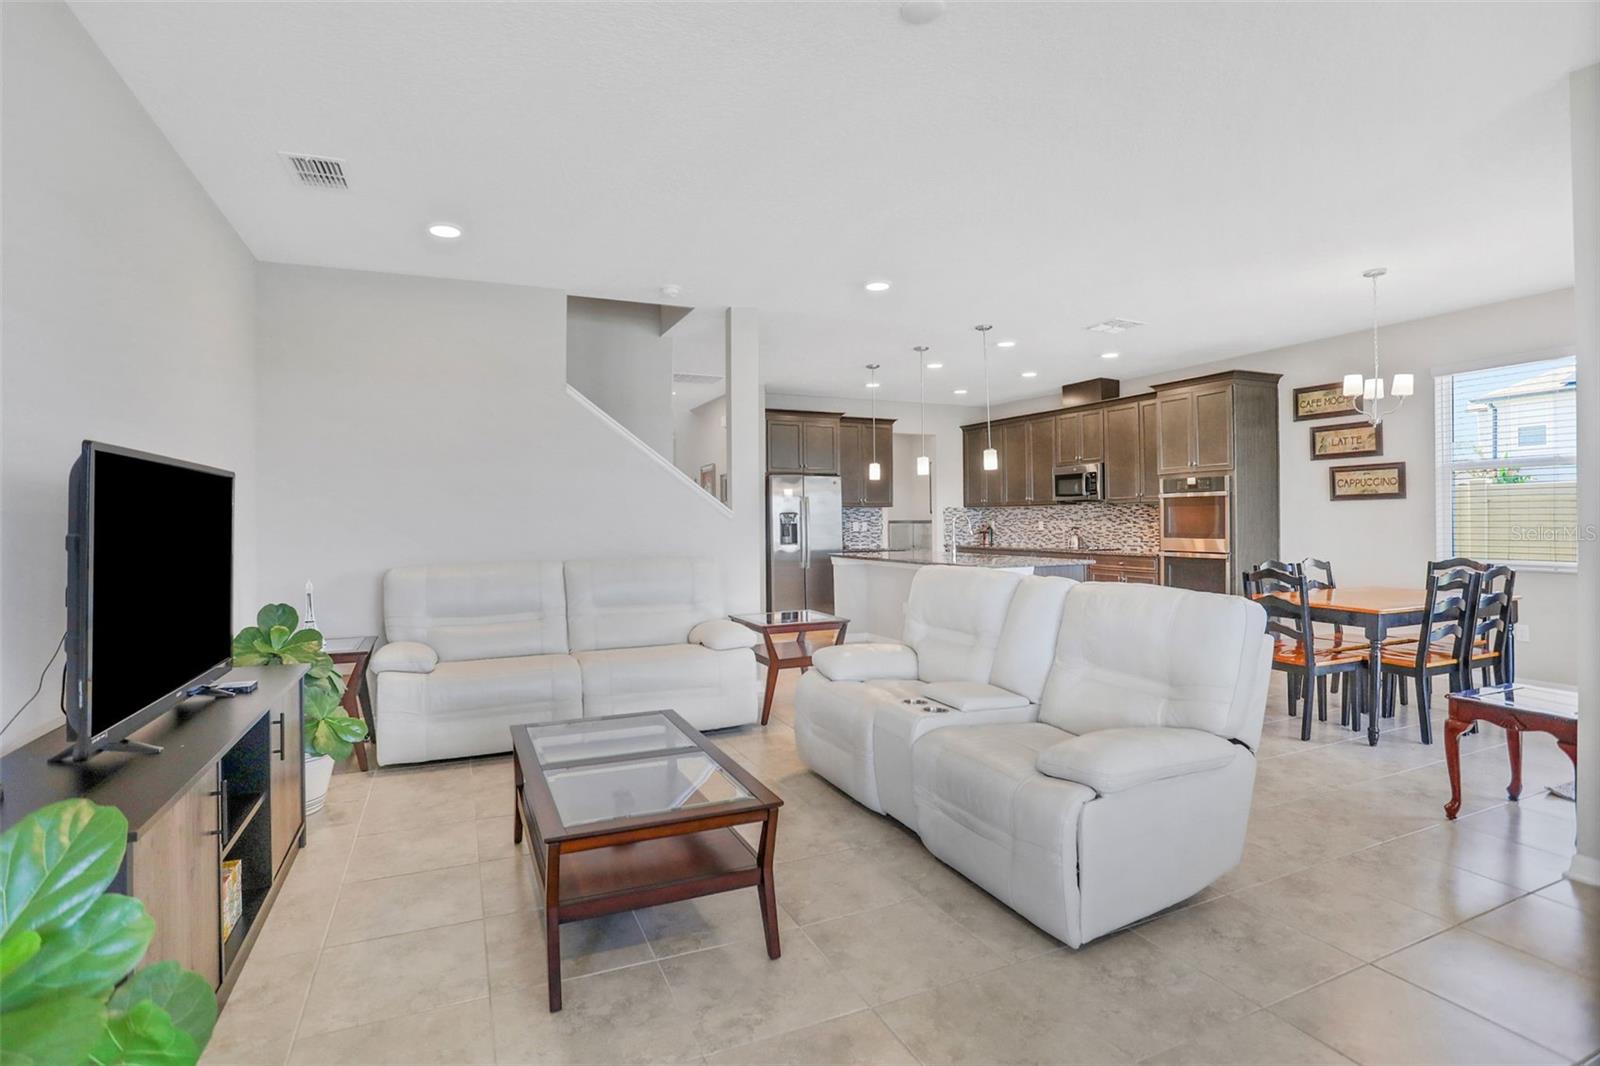
Why wait for new construction when you can have this “like new” 2023 MI Homes Mira Lago floor plan now, with an approximate $490,000 VA assumable mortgage at 5.125 percent in a completely built-out phase of the community. This home brings you 3,566 indoor SF on a lakefront lot with breathtaking sunsets! The well-configured floor plan offers a downstairs flex room/office (currently used as a formal dining room), a large great room, a guest bedroom with ensuite bath and private exit to the rear patio. The fantastic open kitchen has a 9-1/2' island breakfast bar, loads of counter space, cabinets and drawers, stainless steel appliances, double built-in ovens, plus a huge walk-in pantry with all the shelving and storage you would ever need. Have breakfast in the cafe area near the sliders to the patio so you can view the water to start your day. Upstairs you’ll find a spacious 20'x17' loft/game room area with tray ceilings and great natural lighting. The 22’x16’ owner’s suite with the deluxe owner’s bath option has dual vanities, a large garden tub, a separate shower and large walk-in closet. Add three more bedrooms and a full bath and you have a great floor plan with plenty of livability and privacy. Discover the vibrant community and amenities of Berry Bay where you can live the balance of a tranquil oasis with the convenience of nearby exciting city life and beaches. Berry Bay offers planned events and activities throughout the year, a large sparkling swimming pool with many cozy seating and lounging areas, a spacious clubhouse, a covered scenic picnic area, a dedicated dog park, state-of-the art playground, basketball and pickleball court, paved pathways through parks for your exercise and relaxation. The location enjoys close proximity to I-75, Hwy 301 and Hwy 41 for easy travel to Tampa, St. Petersburg and Sarasota areas and new hospital and medical centers. Ellenton Premium Outlets are a few miles away and a variety of restaurants and activities. Become a part of this amazing community today!
Additional Information
- Taxes
- $10651
- Taxes
- $2,978
- Minimum Lease
- 1-2 Years
- HOA Fee
- $90
- HOA Payment Schedule
- Annually
- Maintenance Includes
- Pool
- Location
- In County, Sidewalk, Paved
- Community Features
- Association Recreation - Owned, Clubhouse, Deed Restrictions, Dog Park, Park, Playground, Pool, Sidewalks, Tennis Court(s), Street Lights
- Property Description
- Two Story
- Zoning
- PD
- Interior Layout
- Built-in Features, Cathedral Ceiling(s), Ceiling Fans(s), Eat-in Kitchen, High Ceilings, Open Floorplan, Smart Home, Solid Surface Counters, Solid Wood Cabinets, Split Bedroom, Stone Counters, Thermostat, Tray Ceiling(s), Walk-In Closet(s), Window Treatments
- Interior Features
- Built-in Features, Cathedral Ceiling(s), Ceiling Fans(s), Eat-in Kitchen, High Ceilings, Open Floorplan, Smart Home, Solid Surface Counters, Solid Wood Cabinets, Split Bedroom, Stone Counters, Thermostat, Tray Ceiling(s), Walk-In Closet(s), Window Treatments
- Floor
- Carpet, Tile
- Appliances
- Dishwasher, Disposal, Dryer, Ice Maker, Microwave, Range, Refrigerator, Washer
- Utilities
- Cable Connected, Electricity Connected, Fiber Optics, Public, Sewer Connected, Sprinkler Meter, Underground Utilities, Water Connected
- Heating
- Central, Electric, Heat Pump, Zoned
- Air Conditioning
- Central Air, Zoned
- Exterior Construction
- Stucco
- Exterior Features
- Hurricane Shutters, Sidewalk, Sliding Doors, Sprinkler Metered
- Roof
- Shingle
- Foundation
- Slab
- Pool
- Community
- Garage Carport
- 3 Car Garage
- Garage Spaces
- 3
- Garage Features
- Driveway, Garage Door Opener, Ground Level, Oversized
- Water Frontage
- Lake Front
- Pets
- Allowed
- Flood Zone Code
- X
- Parcel ID
- U-30-32-20-C87-000000-00146.0
- Legal Description
- BERRY BAY SUBDIVISION VILLAGE M LOT 146
Listing courtesy of FUTURE HOME REALTY INC. 813-855-4982
Mortgage Calculator
StellarMLS is the source of this information via Internet Data Exchange Program. All listing information is deemed reliable but not guaranteed and should be independently verified through personal inspection by appropriate professionals. Listings displayed on this website may be subject to prior sale or removal from sale. Availability of any listing should always be independently verified. Listing information is provided for consumer personal, non-commercial use, solely to identify potential properties for potential purchase. All other use is strictly prohibited and may violate relevant federal and state law. Data last updated on