37403 Church Avenue, Dade City, FL 33525
- $1,295,000
- 6
- BD
- 4
- BA
- 5,126
- SqFt










- List Price
- $1,295,000
- Status
- Active
- Days on Market
- 136
- Price Change
- ▼ $80,000 1781830053
- MLS#
- TB8503668
- Property Style
- Single Family
- Architectural Style
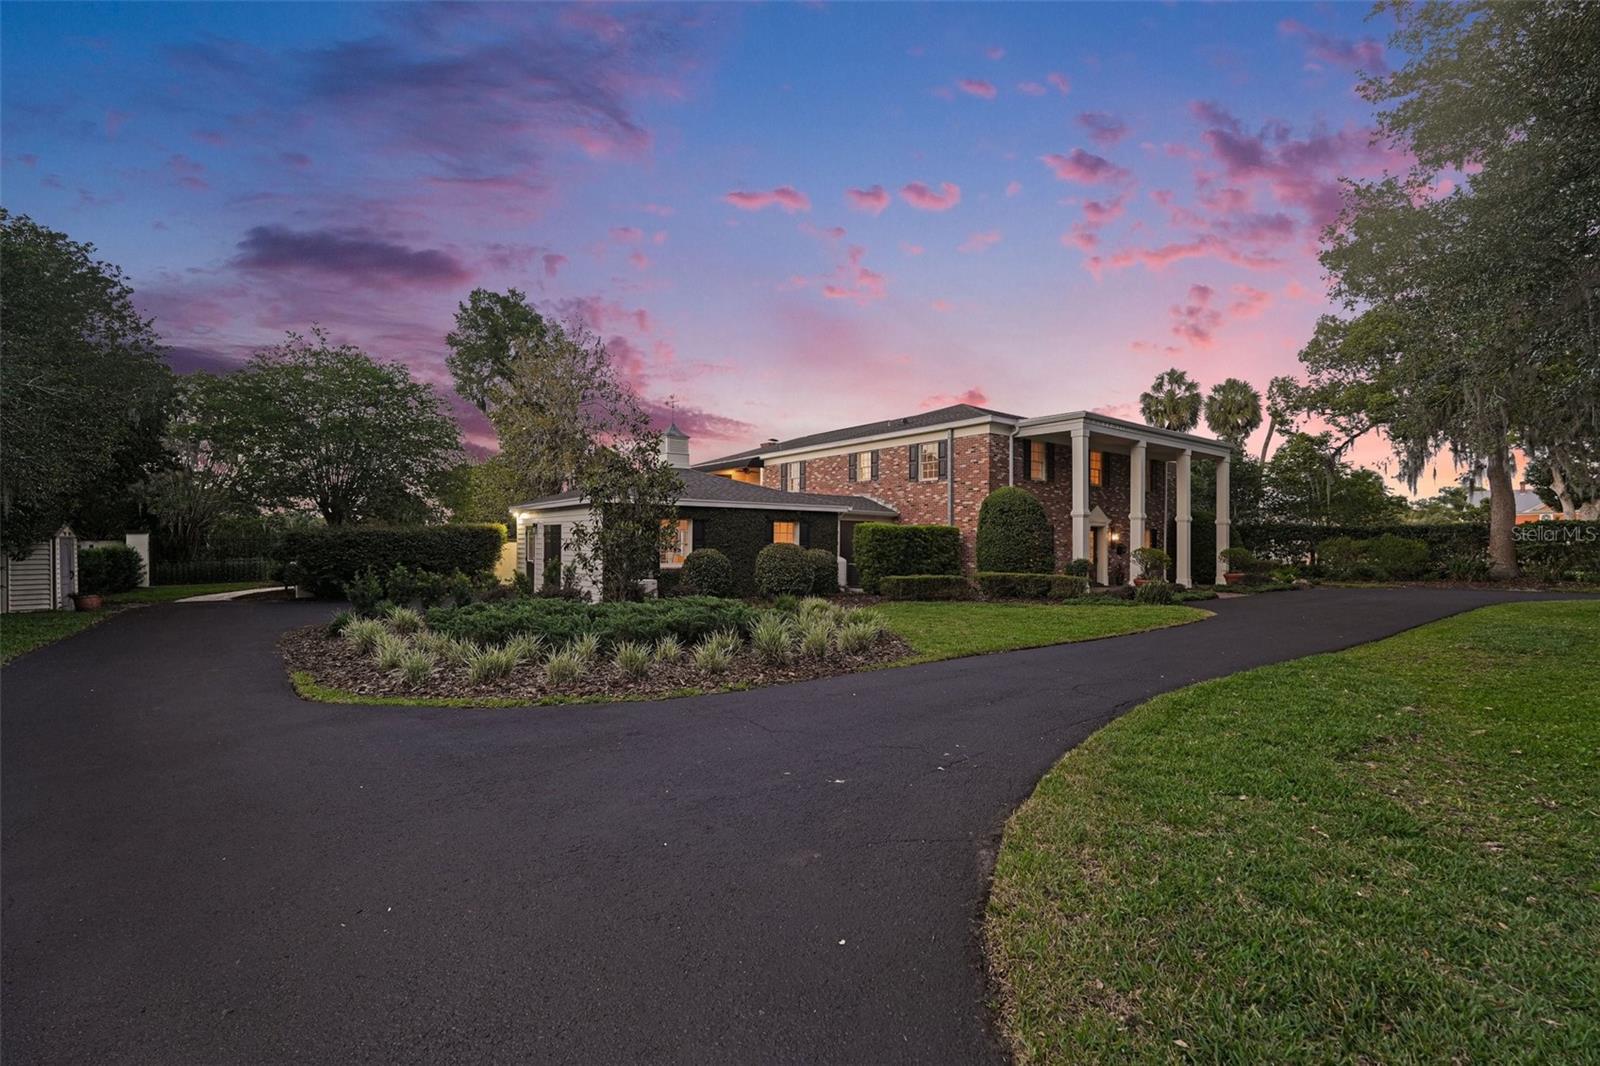
- Colonial
- Year Built
- 1965
- Bedrooms
- 6
- Bathrooms
- 4
- Living Area
- 5,126
- Lot Size
- 32,396
- Acres
- 0.74
- Total Acreage
- 1/2 to less than 1
- Legal Subdivision Name
- Rivers Add
- MLS Area Major
- Dade City/Richland
Property Description

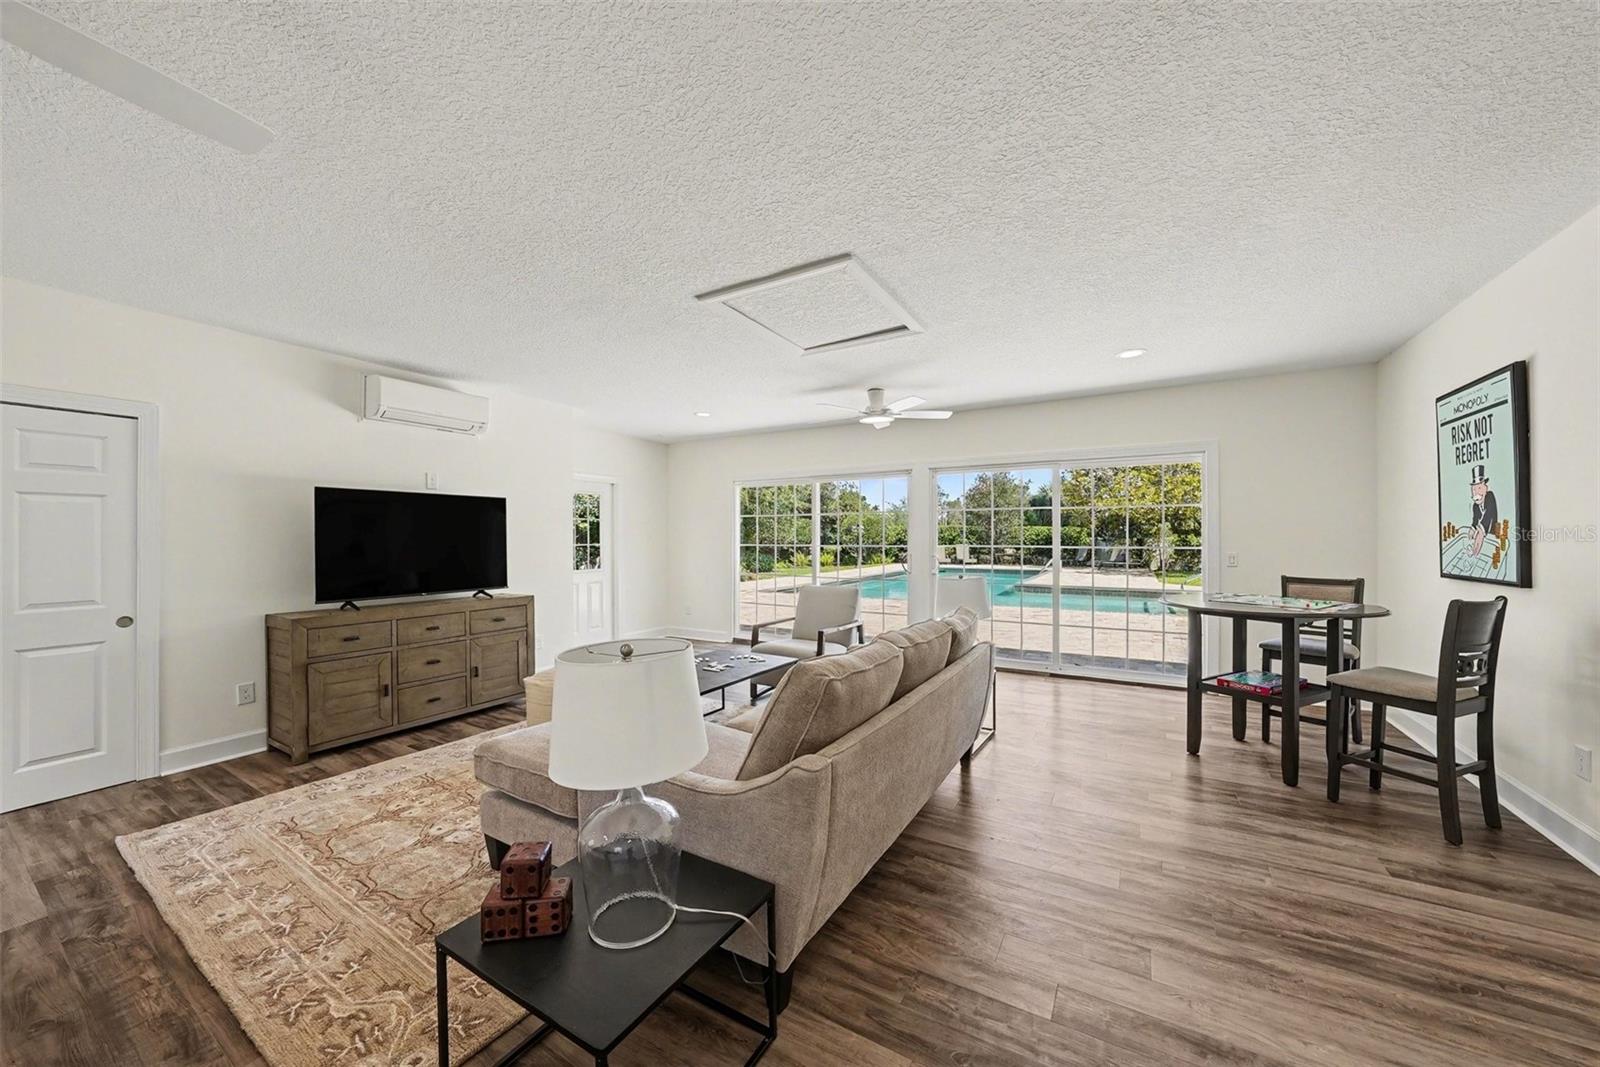
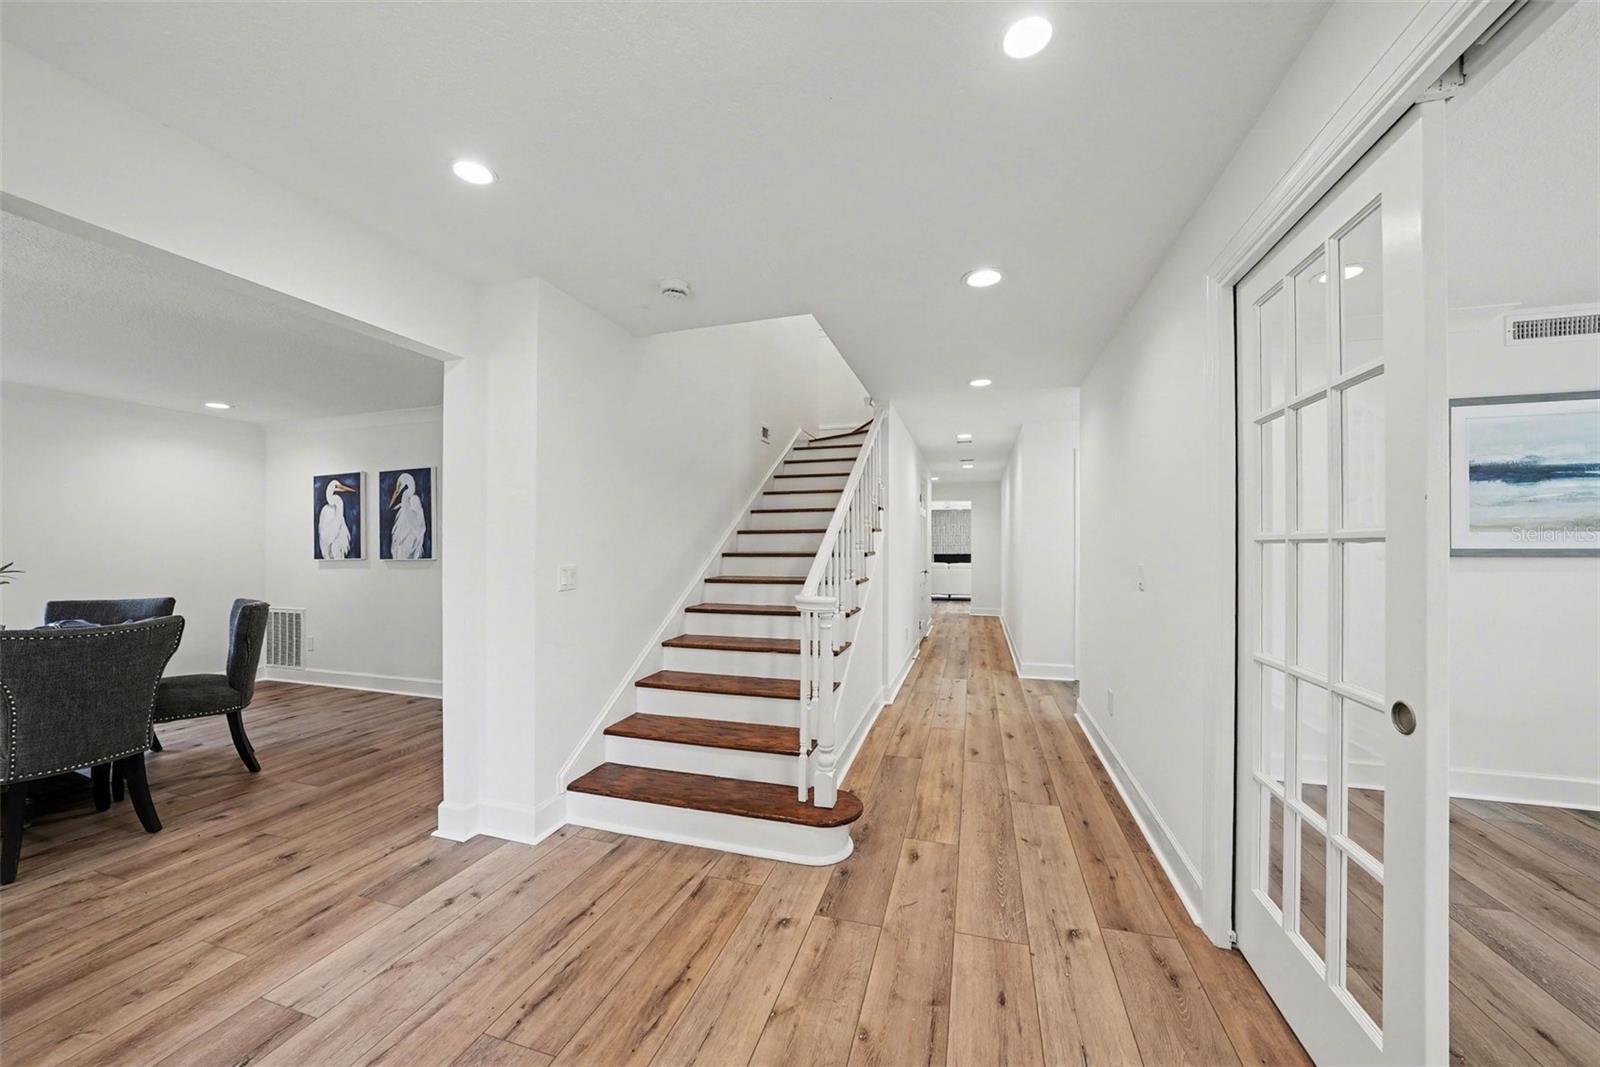
Some homes are made for showing off. This one's made for living in. Drive up beneath a canopy of oaks and through the curved driveway, and you already sense this is a place built for gathering — big enough for the whole family, and then some. Step through the front door into a foyer that's bright and welcoming, the kind that makes you want to kick your shoes off. To one side, a front office or den gives someone a quiet place to work from home, help with homework, or just close the door for a minute of peace. The other direction leads to a dining room made for holidays and Sunday dinners, then through to a kitchen that's really the heart of this home. The oversized island has room for the kids to do homework while dinner's on, seating for quick breakfasts, and plenty of counter space when everyone's pitching in to cook. A new 5- burner cooktop, dual ovens, and two full-size refrigerators mean you're never short on room — whether it's a weeknight meal or a house full of family for the holidays. Perch at the breakfast bar and take in the view — a cozy fireplace, a private courtyard, and the pool just beyond. From there, the family room opens up with oversized glass doors that make the backyard feel like an extension of the living space. Movie nights, game nights, birthday parties that spill outside — this room can handle it all. A bedroom and full bath on the main floor is perfect for guests, grandparents, or older kids who want a little independence. Upstairs, original hardwood floors lead you to a central sitting area that separates the two wings of bedrooms — a nice buffer for family members who want a little privacy at the end of the day. The primary suite is a genuine retreat with two balconies, a big walk-in closet, and a bathroom built for unwinding, with a dual-sink vanity, soaking tub, and walk-in shower. The kids' bedrooms are just as thoughtfully laid out — two Jack & Jill bathroom setups connect bedrooms 2 & 3 and 4 & 5, and every single bedroom has its own walk-in closet, so there's no fighting over closet space. Bedroom 5 even opens right onto the upstairs pool balcony — ask any kid, that's the best room in the house. And with laundry upstairs, keeping up with a busy household just got a lot easier. Downstairs, the backyard is where this home really shines for family life. Blooming magnolias, garden beds, two fountains, and a pool — with direct access from the great room, family room, and kitchen, it's easy to keep an eye on the kids while you're grilling or chatting with friends. The whole house was renovated in 2026, top to bottom — new electrical, plumbing, cabinets, countertops, flooring, and more — so it's move-in ready for whatever your family's next chapter looks like. Room for everyone, space to grow, and a backyard made for making memories
Additional Information
- Taxes
- $8955
- Minimum Lease
- No Minimum
- Location
- Historic District, City Limits, Landscaped, Oversized Lot, Sidewalk, Street Brick
- Community Features
- Street Lights, No Deed Restriction
- Property Description
- Two Story
- Zoning
- RS2
- Interior Layout
- Built-in Features, Ceiling Fans(s), Crown Molding, Dry Bar, Eat-in Kitchen, High Ceilings, Kitchen/Family Room Combo, PrimaryBedroom Upstairs, Solid Surface Counters, Solid Wood Cabinets, Walk-In Closet(s)
- Interior Features
- Built-in Features, Ceiling Fans(s), Crown Molding, Dry Bar, Eat-in Kitchen, High Ceilings, Kitchen/Family Room Combo, PrimaryBedroom Upstairs, Solid Surface Counters, Solid Wood Cabinets, Walk-In Closet(s)
- Floor
- Carpet, Luxury Vinyl, Wood
- Appliances
- Built-In Oven, Convection Oven, Cooktop, Dishwasher, Disposal, Dryer, Electric Water Heater, Microwave, Range Hood, Refrigerator, Washer, Wine Refrigerator
- Utilities
- Cable Available, Electricity Connected, Fire Hydrant, Public, Sewer Connected, Sprinkler Well, Water Connected
- Heating
- Central, Electric
- Air Conditioning
- Central Air
- Fireplace Description
- Family Room, Wood Burning
- Exterior Construction
- Block, Brick, HardiPlank Type
- Exterior Features
- Balcony, Courtyard, Lighting, Outdoor Shower, Rain Gutters, Sidewalk
- Roof
- Shingle
- Foundation
- Slab
- Pool
- Private
- Pool Type
- Auto Cleaner, Gunite, In Ground, Lighting, Pool Sweep
- Elementary School
- Pasco Elementary School-Po
- Middle School
- Pasco Middle-Po
- High School
- Pasco High-PO
- Fences
- Masonry, Other
- Pets
- Allowed
- Flood Zone Code
- X
- Parcel ID
- 21-24-27-0410-00000-0020
- Legal Description
- RIVERS ADDITION TO DADE CITY PB 1 PG 4 WEST 52.0 FT OF LOT 2 AND EAST 104.5 FT LOT 3 OR 4526 PG 1780
Listing courtesy of BHHS FLORIDA PROPERTIES GROUP. 813-907-8200
Mortgage Calculator
StellarMLS is the source of this information via Internet Data Exchange Program. All listing information is deemed reliable but not guaranteed and should be independently verified through personal inspection by appropriate professionals. Listings displayed on this website may be subject to prior sale or removal from sale. Availability of any listing should always be independently verified. Listing information is provided for consumer personal, non-commercial use, solely to identify potential properties for potential purchase. All other use is strictly prohibited and may violate relevant federal and state law. Data last updated on