11107 Green Park Circle, Tampa, FL 33626
- $689,990
- 4
- BD
- 4
- BA
- 2,863
- SqFt









- List Price
- $689,990
- Status
- Active
- Days on Market
- 92
- Price Change
- ▼ $8,010 1785271675
- MLS#
- TB8501538
- Property Style
- Townhouse
- Year Built
- 2006
- Bedrooms
- 4
- Bathrooms
- 4
- Baths Half
- 1
- Living Area
- 2,863
- Lot Size
- 2,820
- Acres
- 0.06
- Total Acreage
- 0 to less than 1/4
- Legal Subdivision Name
- Highland Park Prcl N
- MLS Area Major
- Tampa/Northdale/Westchase
Property Description
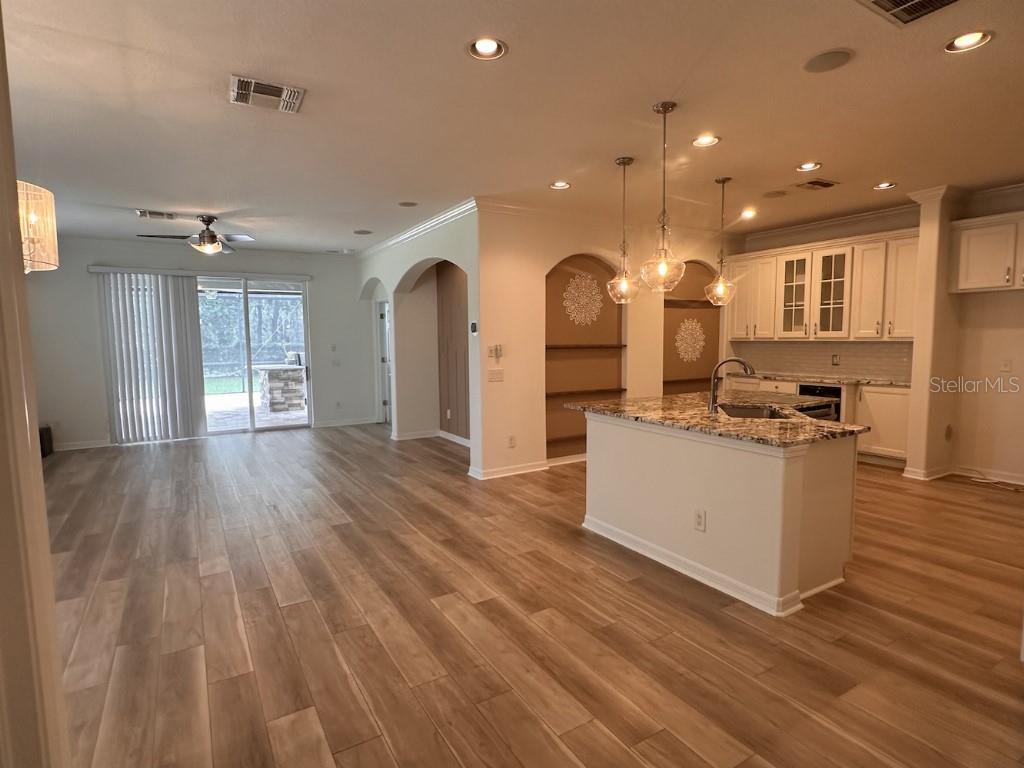
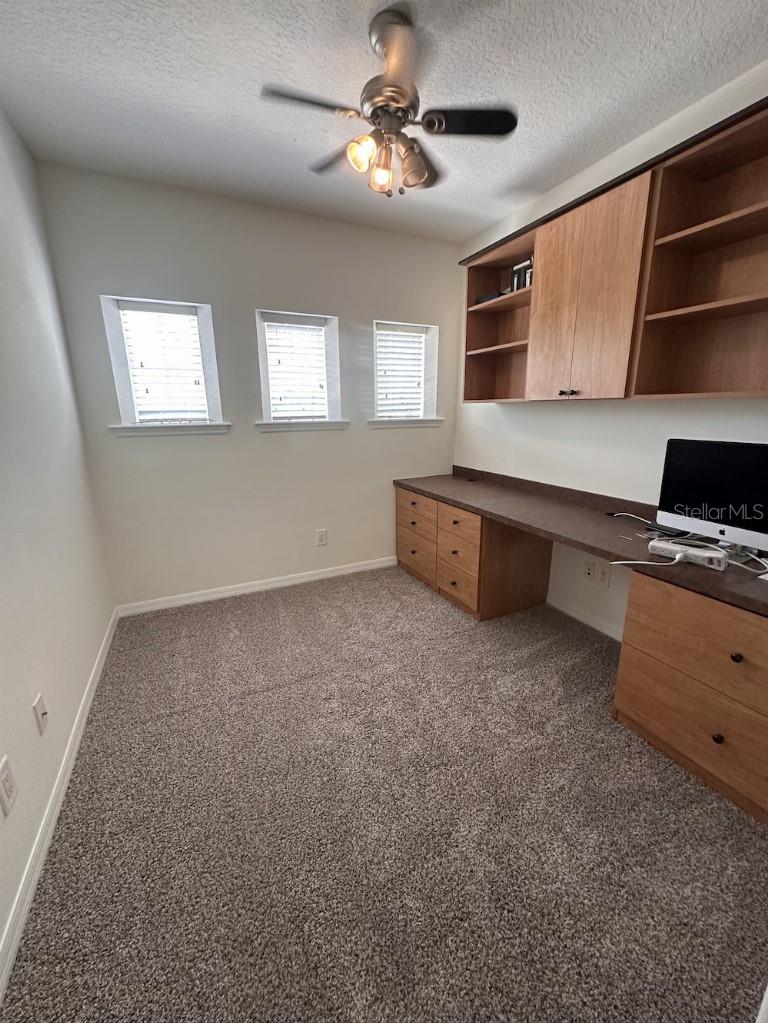
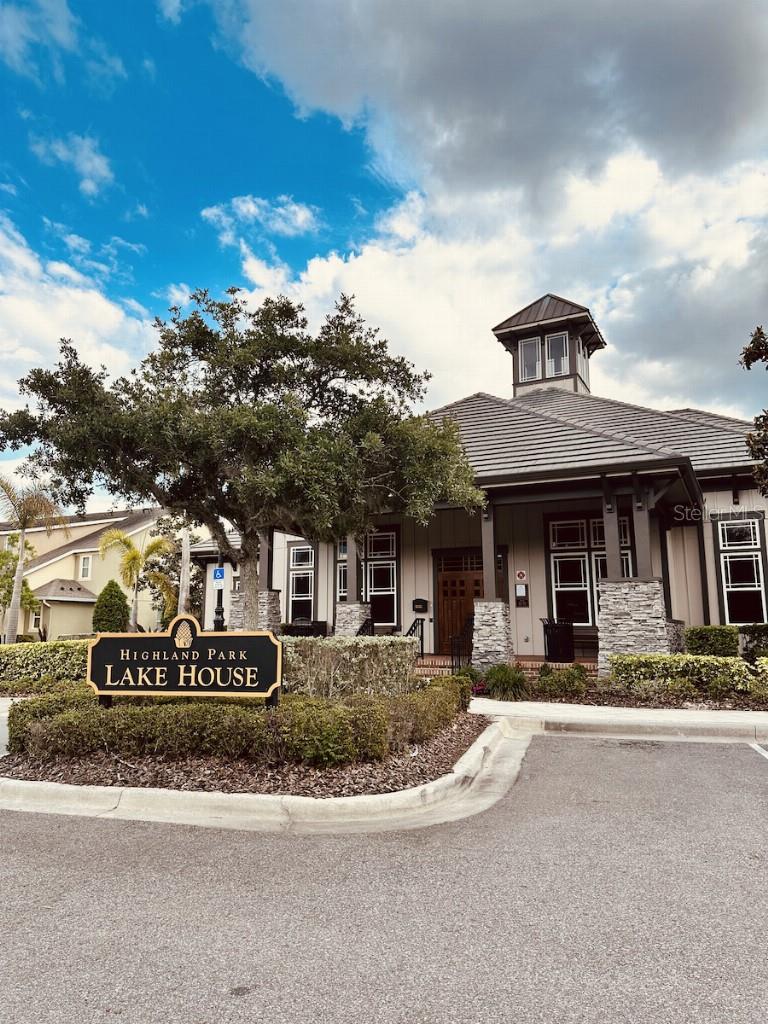
Recently reduced, and priced to move. Make it yours before it\'s gone. Searching for a home that blends effortless living with elevated style—and places you in one of Tampa’s most sought-after school districts? Welcome to a rare opportunity in the highly desirable Highland Park community. This beautifully maintained, freshly painted, newly carpeted, 2,863 sq.ft. residence offers 4 spacious bedrooms, 3.5 bathrooms, and a thoughtfully designed layout that balances everyday comfort with refined living. A dedicated office with custom built-ins creates the perfect work-from-home space, while a private sitting room off the primary suite provides a quiet retreat, nursery or gym space. The first-floor guest suite, complete with its own access to an extended, covered, and elegantly paved patio, offers both privacy and convenience for visitors or multi-generational living with hard wired surround sound throughout the up/downstairs/patio with existing premium speakers and alarm system. Inside, timeless upgrades shine—granite countertops in the kitchen, durable and stylish luxury vinyl plank flooring. Enjoy true peace of mind with major upgrades already completed, including fresh exterior paint in 2022, a new roof (2022) and two new AC units (2023). Beyond the home, Highland Park delivers a lifestyle that’s second to none. Centered around picturesque Galt Lake, residents enjoy a resort-style pool with lap lanes and zero-entry access, a state-of-the-art fitness center, and a vibrant calendar of community events designed to bring neighbors together. Perfectly located, you’re just 30 minutes from Florida’s renowned Gulf coast beaches, Tampa International Airport, top-rated hospitals, and an abundance of premier shopping and dining options. Opportunities in Highland Park Coach Homes are rare—and highly sought after. Don’t miss your chance to experience this exceptional home and community. Schedule your private showing today and take the first step toward making it yours.
Additional Information
- Taxes
- $6654
- Taxes
- $2,172
- Minimum Lease
- 1-2 Years
- Hoa Fee
- $469
- HOA Payment Schedule
- Monthly
- Maintenance Includes
- Pool, Maintenance Structure, Maintenance Grounds, Management, Private Road, Sewer, Trash, Water
- Location
- Level, Sidewalk, Street Brick, Paved, Private
- Community Features
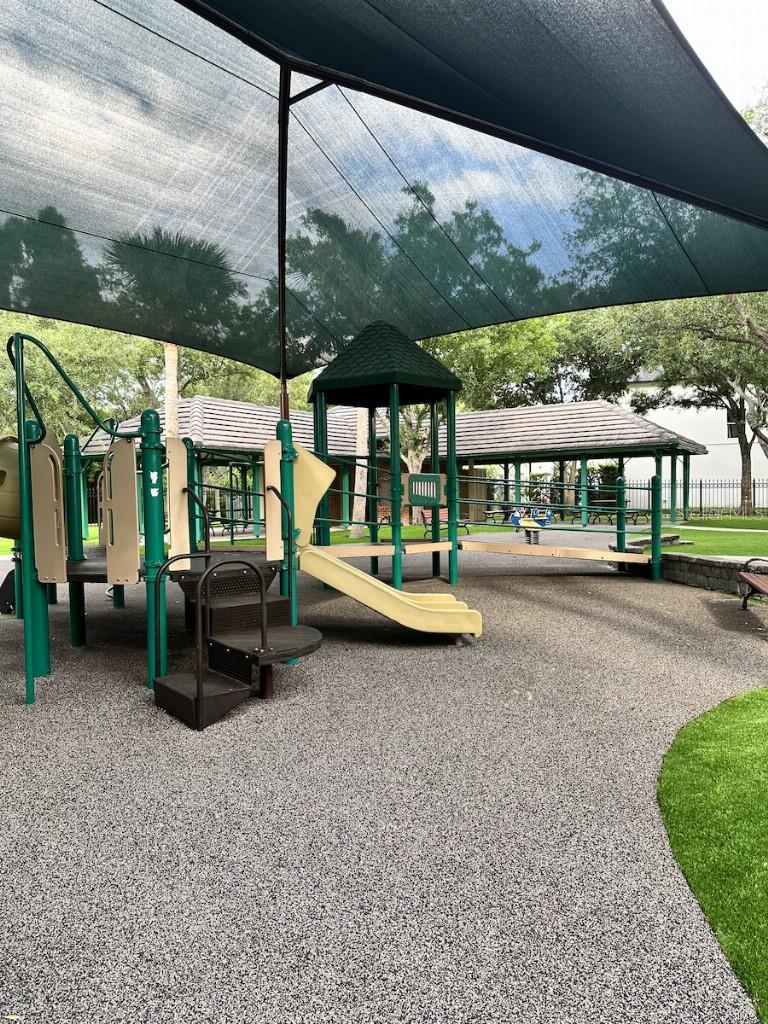
- Fitness Center, Gated Community - Guard, Golf Carts OK, Irrigation-Reclaimed Water, Park, Playground, Pool, Sidewalks, Street Lights, No Deed Restriction, Maintenance Free
- Property Description
- Two Story, Attached
- Zoning
- PD
- Interior Layout
- Built-in Features, Ceiling Fans(s), Crown Molding, In Wall Pest System, Living Room/Dining Room Combo, Solid Surface Counters, Solid Wood Cabinets, Thermostat, Walk-In Closet(s), Window Treatments
- Interior Features
- Built-in Features, Ceiling Fans(s), Crown Molding, In Wall Pest System, Living Room/Dining Room Combo, Solid Surface Counters, Solid Wood Cabinets, Thermostat, Walk-In Closet(s), Window Treatments
- Floor
- Carpet, Ceramic Tile, Vinyl
- Appliances
- Bar Fridge, Dishwasher, Disposal, Dryer, Gas Water Heater, Microwave, Other, Range, Wine Refrigerator
- Utilities
- BB/HS Internet Available, Cable Available, Electricity Available, Electricity Connected, Fiber Optics, Fire Hydrant, Natural Gas Connected, Sewer Available, Sewer Connected, Sprinkler Recycled, Underground Utilities, Water Available
- Heating
- Natural Gas
- Air Conditioning
- Central Air
- Exterior Construction
- Block, Stucco, Frame
- Exterior Features
- Hurricane Shutters, Sliding Doors
- Roof
- Shingle
- Foundation
- Slab
- Pool
- Community
- Garage Carport
- 2 Car Garage
- Garage Spaces
- 2
- Garage Features
- Garage Door Opener, On Street, Open
- Garage Dimensions
- 20x17
- Pets
- Allowed
- Max Pet Weight
- 100
- Pet Size
- Large (61-100 Lbs.)
- Flood Zone Code
- X
- Parcel ID
- U-04-28-17-84S-000000-00007.0
- Legal Description
- HIGHLAND PARK PARCEL N LOT 7
Listing courtesy of FLAT FEE MLS REALTY. 813-642-6030
Mortgage Calculator
StellarMLS is the source of this information via Internet Data Exchange Program. All listing information is deemed reliable but not guaranteed and should be independently verified through personal inspection by appropriate professionals. Listings displayed on this website may be subject to prior sale or removal from sale. Availability of any listing should always be independently verified. Listing information is provided for consumer personal, non-commercial use, solely to identify potential properties for potential purchase. All other use is strictly prohibited and may violate relevant federal and state law. Data last updated on