4405 W Fair Oaks Avenue Unit 2, Tampa, FL 33611
- $164,990
- 1
- BD
- 1
- BA
- 764
- SqFt




- List Price
- $164,990
- Status
- Active
- Days on Market
- 97
- MLS#
- TB8500559
- Property Style
- Condo
- Year Built
- 1983
- Bedrooms
- 1
- Bathrooms
- 1
- Living Area
- 764
- Lot Size
- 2
- Building Name
- 1
- Legal Subdivision Name
- Tiffany Rm Condo
- MLS Area Major
- Tampa
Property Description
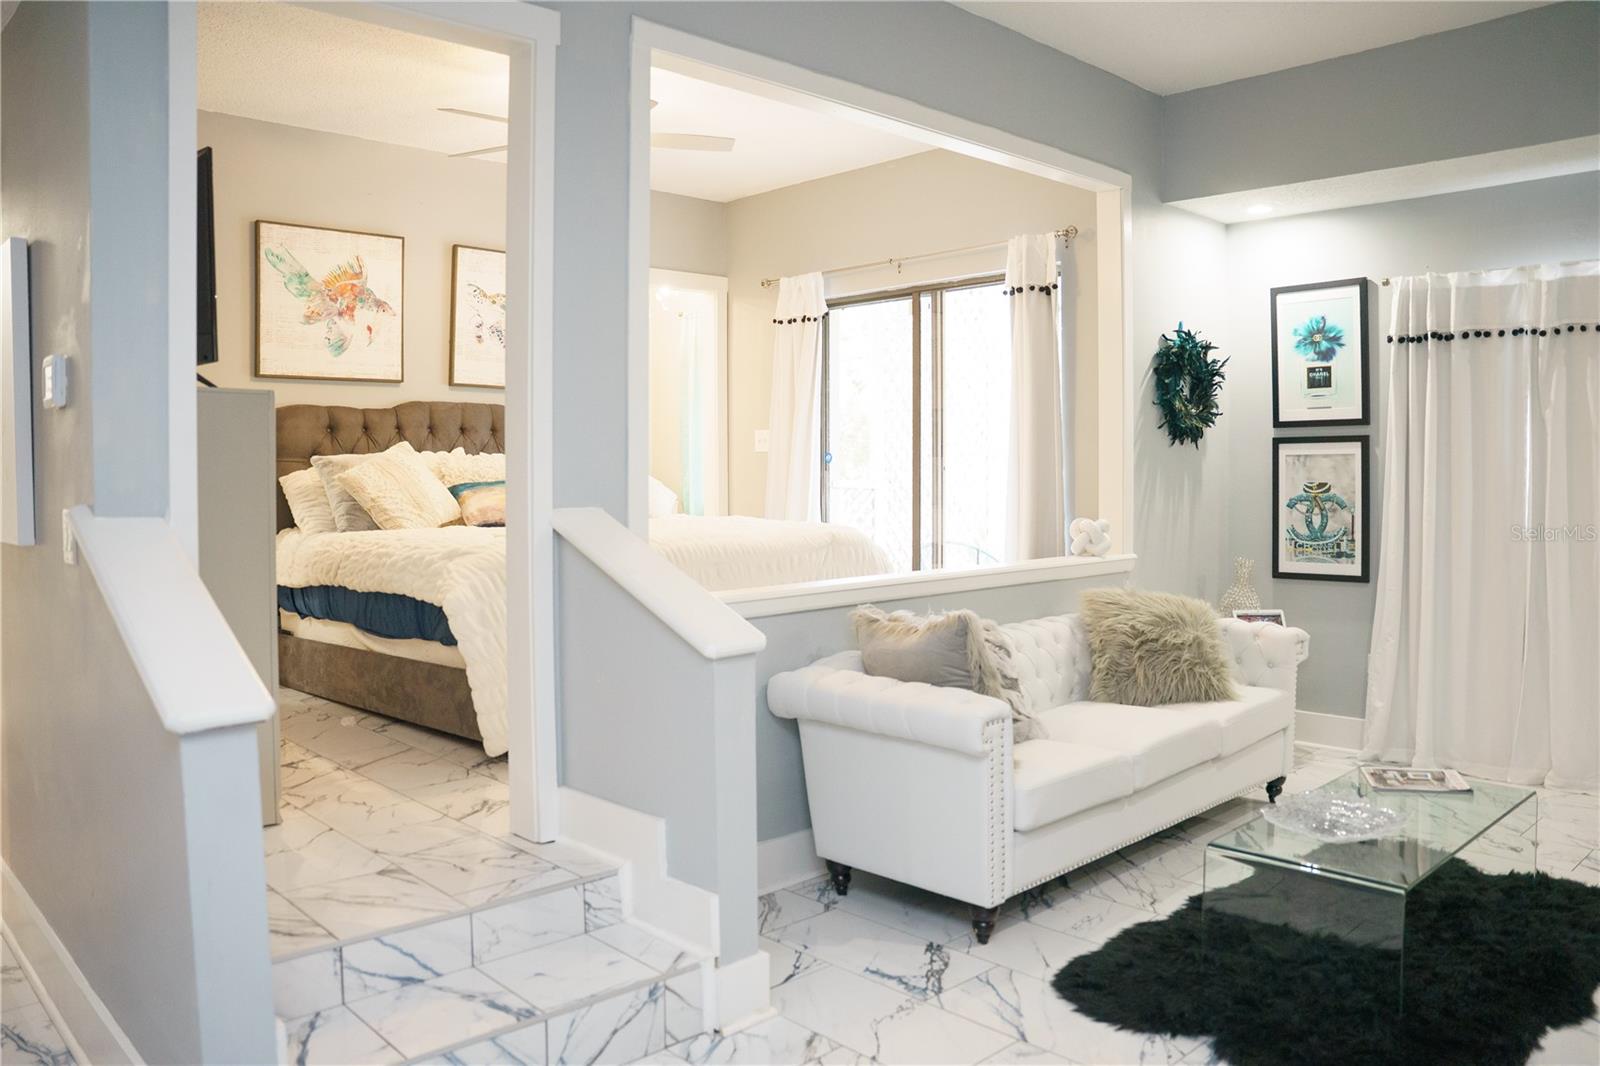
Welcome to this charming and unique first-floor 1-bedroom, 1-bath condo/loft, complete with a versatile bonus room that’s perfect for extra storage, creative space, or even a home office. From the moment you walk in, this beautiful home feels both inviting and full of character. The condo has been thoughtfully remodeled with modern touches throughout. The bathroom has been perfectly updated with a fresh shower, vanity, and toilet, giving it a clean, contemporary feel. In the living room, a working wood-burning fireplace creates the perfect spot to unwind and feel right at home. You’ll also appreciate the added peace of mind with a built-in security system, including indoor and outdoor cameras so you can easily keep an eye on your parking space and vehicle, along with carbon monoxide monitoring. Located in a highly convenient area, you’re just minutes from great shopping, restaurants, and entertainment. With easy access to MacDill Air Force Base, Gandy Bridge, Downtown Tampa, International Plaza, and Tampa International Airport, getting around is simple. Plus, nearby public transportation options make commuting even easier. This is more than just a condo—it’s a space you can truly settle into and make your own. Come see it before its gone!!
Additional Information
- Taxes
- $2769
- Minimum Lease
- 8-12 Months
- Hoa Fee
- $379
- HOA Payment Schedule
- Monthly
- Maintenance Includes
- Maintenance Structure, Maintenance Grounds, Sewer, Trash, Water
- Community Features
- Wheelchair Access, No Deed Restriction
- Property Description
- One Story
- Zoning
- CG
- Interior Layout
- High Ceilings, Living Room/Dining Room Combo, Open Floorplan
- Interior Features
- High Ceilings, Living Room/Dining Room Combo, Open Floorplan
- Floor
- Tile
- Appliances
- Convection Oven, Dryer, Microwave, Range, Range Hood, Refrigerator, Washer
- Utilities
- Cable Connected, Electricity Connected, Sewer Connected, Water Connected
- Heating
- Central
- Air Conditioning
- Central Air
- Fireplace
- Yes
- Fireplace Description
- Living Room
- Exterior Construction
- Block
- Exterior Features
- Balcony, Private Mailbox
- Roof
- Shingle
- Foundation
- Block
- Pool
- No Pool
- Garage Carport
- 1 Car Carport
- Pets
- Allowed
- Max Pet Weight
- 25
- Floor Number
- 1
- Flood Zone Code
- AE
- Parcel ID
- A-05-30-18-3X9-000000-00002.0
- Legal Description
- TIFFANY SUITE CONDOMINIUM UNIT NO 2
Listing courtesy of REAL BROKER, LLC. 855-450-0442
Mortgage Calculator
StellarMLS is the source of this information via Internet Data Exchange Program. All listing information is deemed reliable but not guaranteed and should be independently verified through personal inspection by appropriate professionals. Listings displayed on this website may be subject to prior sale or removal from sale. Availability of any listing should always be independently verified. Listing information is provided for consumer personal, non-commercial use, solely to identify potential properties for potential purchase. All other use is strictly prohibited and may violate relevant federal and state law. Data last updated on