213 Draw Bridge Lane, Valrico, FL 33594
- $210,000
- 2
- BD
- 3
- BA
- 1,560
- SqFt




- List Price
- $210,000
- Status
- Active
- Days on Market
- 104
- Price Change
- ▼ $7,000 1782527372
- MLS#
- TB8497846
- Property Style
- Townhouse
- Architectural Style
- Craftsman
- Year Built
- 2005
- Bedrooms
- 2
- Bathrooms
- 3
- Baths Half
- 1
- Living Area
- 1,560
- Lot Size
- 1,179
- Acres
- 0.03
- Total Acreage
- 0 to less than 1/4
- Building Name
- Building One
- Legal Subdivision Name
- Kings Mill
- MLS Area Major
- Valrico
Property Description
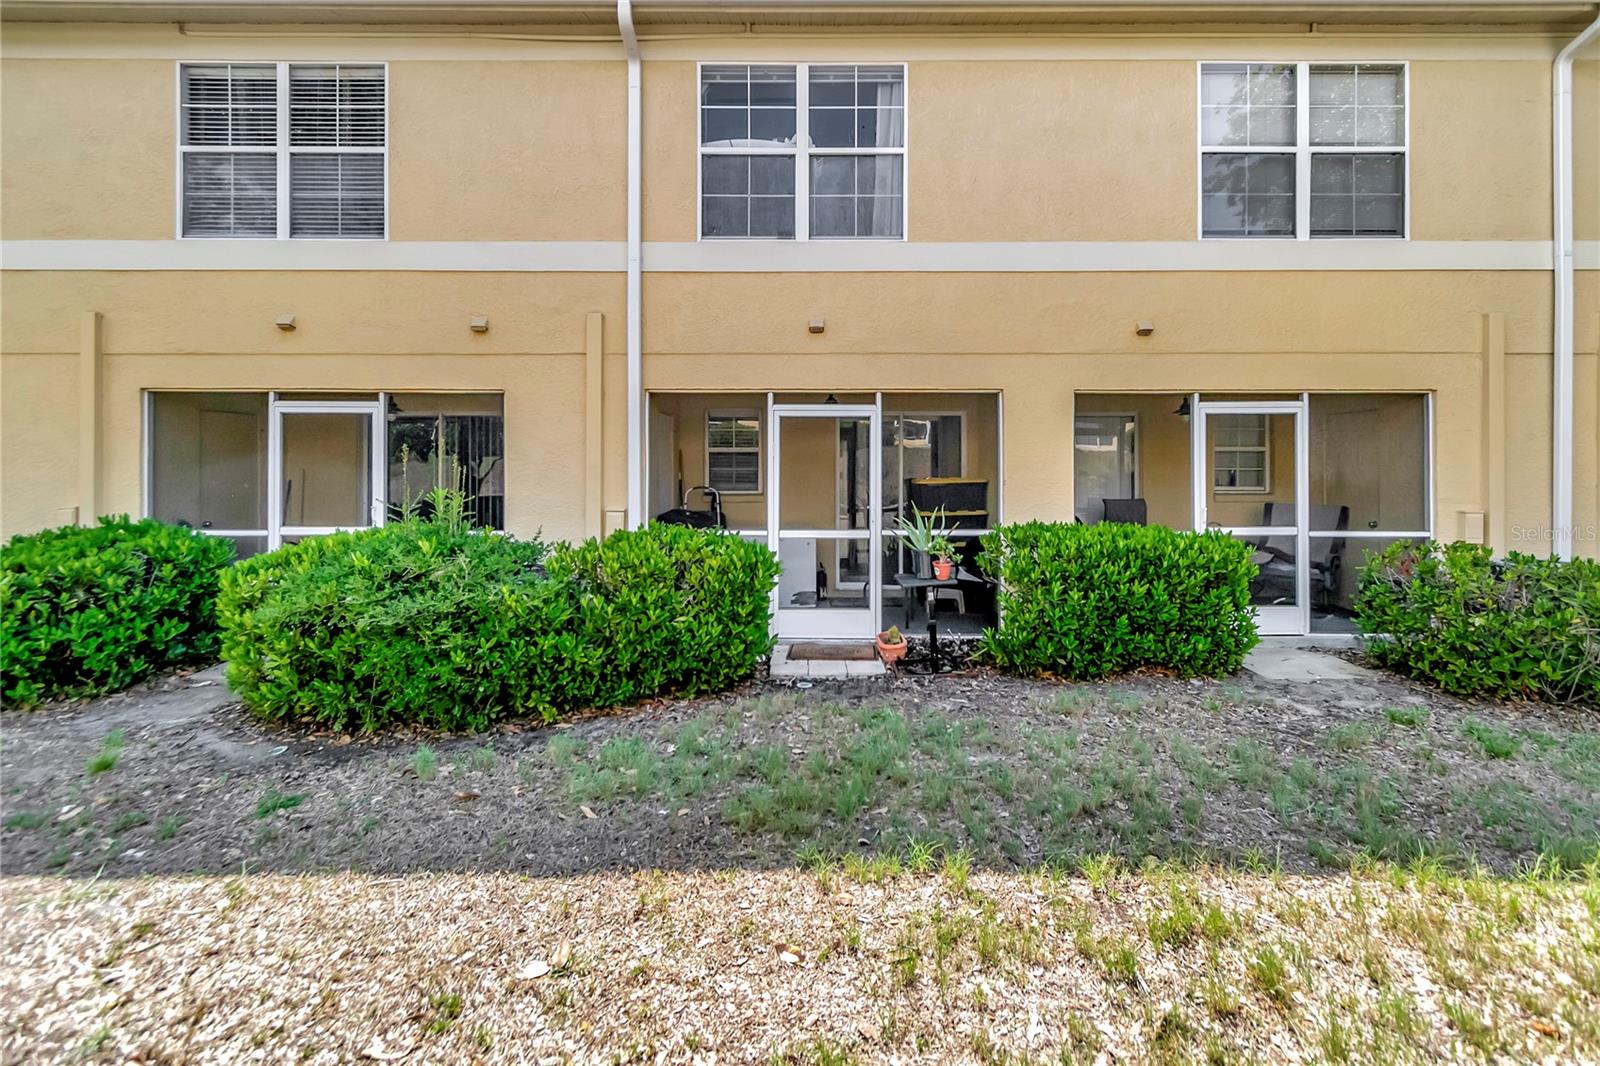
NEW LOW Price!!! Welcome to 213 Draw Bridge Ln, a beautifully maintained 2-bedroom, 2.5-bath townhome offering 1,560 square feet of comfortable living space in the heart of Valrico. Step inside to find an inviting open-concept layout featuring a spacious living and dining area, perfect for entertaining. The modern kitchen boasts ample cabinetry, generous counter space, and a convenient breakfast bar. Upstairs, you’ll find two large bedrooms—each with its own private ensuite bath—providing the ideal setup for comfort and privacy. Enjoy peaceful mornings or relaxing evenings on the private patio, with easy access to community amenities and nearby parks, shopping, dining, and top-rated schools. With its great location and move-in-ready condition, this townhome is an exceptional opportunity to enjoy low-maintenance living in a desirable Valrico neighborhood.
Additional Information
- Taxes
- $2628
- Minimum Lease
- 3 Months
- Hoa Fee
- $400
- HOA Payment Schedule
- Monthly
- Maintenance Includes
- Pool, Maintenance Structure, Maintenance Grounds, Sewer, Trash, Water
- Condo Fees Term
- Monthly
- Community Features
- Deed Restrictions, Gated Community - No Guard, Irrigation-Reclaimed Water, Pool
- Property Description
- Two Story
- Zoning
- PD
- Interior Layout
- Ceiling Fans(s), Solid Surface Counters, Solid Wood Cabinets, Split Bedroom
- Interior Features
- Ceiling Fans(s), Solid Surface Counters, Solid Wood Cabinets, Split Bedroom
- Floor
- Hardwood
- Appliances
- Dishwasher, Range, Refrigerator
- Utilities
- Cable Connected, Electricity Connected
- Heating
- Central
- Air Conditioning
- Central Air
- Exterior Construction
- Stone, Stucco
- Exterior Features
- Rain Gutters, Shade Shutter(s), Sidewalk
- Roof
- Shingle
- Foundation
- Slab
- Pool
- Community
- Pool Type
- Child Safety Fence, Heated, In Ground
- Pets
- Allowed
- Flood Zone Code
- X
- Parcel ID
- U-20-29-21-73S-000004-00004.0
- Legal Description
- KINGS MILL LOT 4 BLOCK 4
Listing courtesy of LPT REALTY LLC. 877-366-2213
Mortgage Calculator
StellarMLS is the source of this information via Internet Data Exchange Program. All listing information is deemed reliable but not guaranteed and should be independently verified through personal inspection by appropriate professionals. Listings displayed on this website may be subject to prior sale or removal from sale. Availability of any listing should always be independently verified. Listing information is provided for consumer personal, non-commercial use, solely to identify potential properties for potential purchase. All other use is strictly prohibited and may violate relevant federal and state law. Data last updated on