10627 Scenic Hollow Drive, Riverview, FL 33578
- $375,000
- 3
- BD
- 2
- BA
- 1,828
- SqFt




- List Price
- $375,000
- Status
- Active
- Days on Market
- 172
- Price Change
- ▼ $10,000 1785988753
- MLS#
- TB8488498
- Property Style
- Single Family
- Year Built
- 2015
- Bedrooms
- 3
- Bathrooms
- 2
- Living Area
- 1,828
- Lot Size
- 6,820
- Acres
- 0.16
- Total Acreage
- 0 to less than 1/4
- Legal Subdivision Name
- Riverview Meadows Phase1a
- MLS Area Major
- Riverview
Property Description
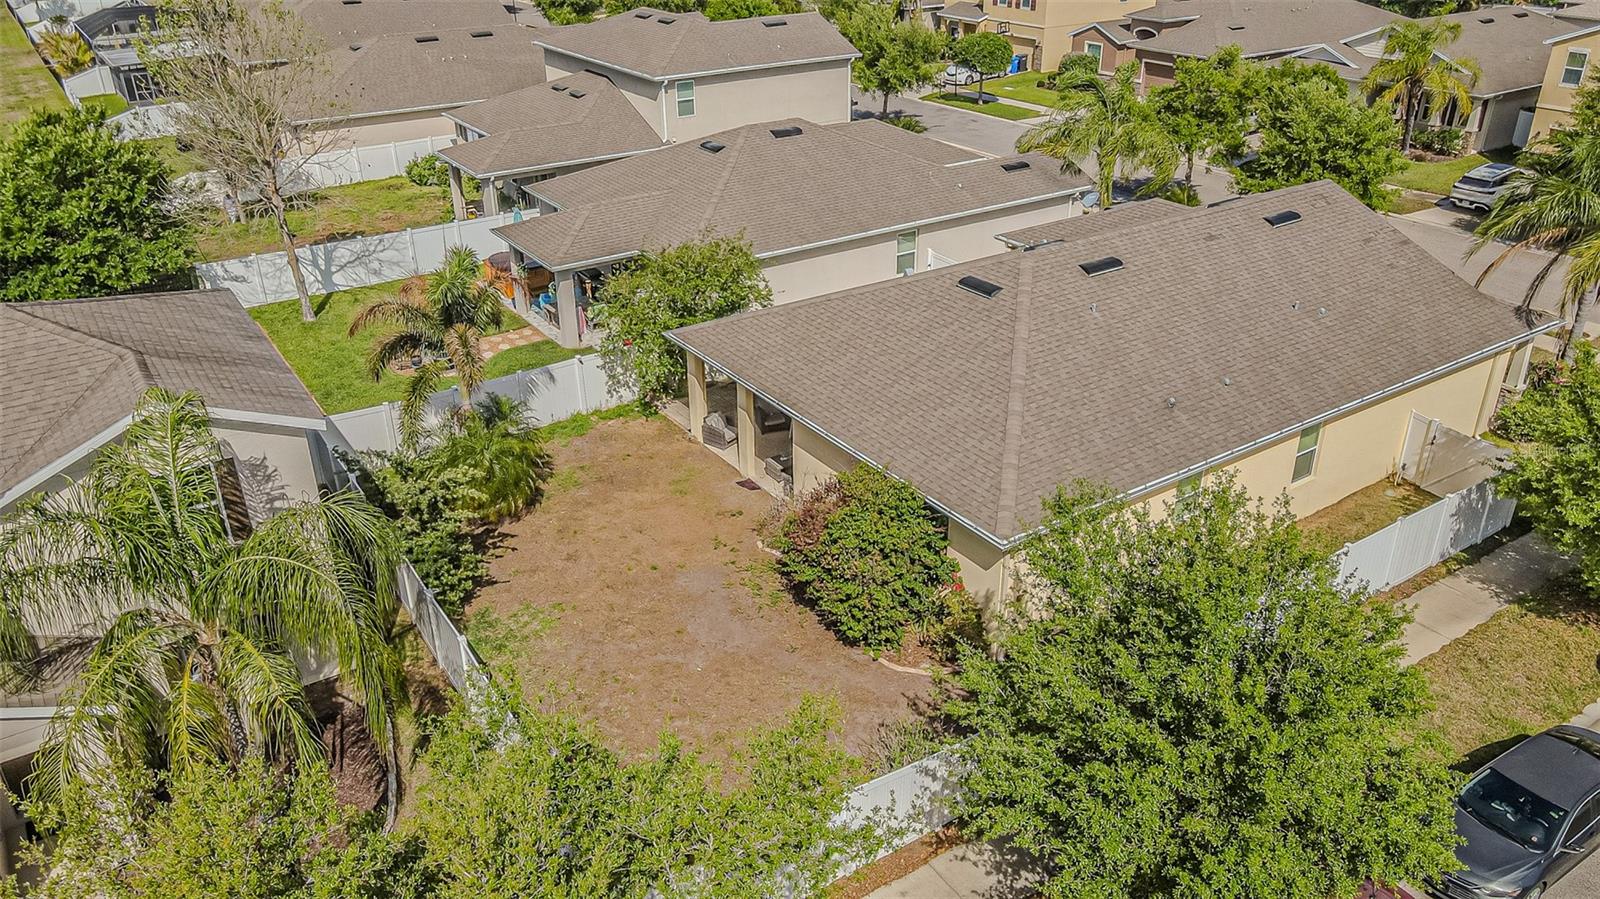
you will want to see this home, its a Laurel 11design with a beautiful front balcony in the quiet community of Riverview Meadows> This outstanding home features 3 bedrooms, 2 baths, and 2 car garage, oversized for your convenience.You will be pleased, the moment you enter into this open floor plan. This well-equipped gourmet kitchen with 42" cabinets featuring quartz countertops and a large island that overlooks the tiled great room and dining area. The large master bedroom includes a walk-in closet, granite double vanity, walk in closet, separate glass-enclosed shower, and a garden tub. Two large guest bedrooms share a second bathroom. Enjoy your living space as you step out onto your covered back patio to enjoy the your own little oasis. "Custom like" touches incl crown molding, upgraded appliance package, upgraded lighting, fans and fixtures, recently painted, high ceilings, ceramic tile throughout all the house. No CDD's and low HOA! Just off of US-301 and minutes to I-75, your commute will be a breeze whether you are headed to downtown Tampa, the beaches, or Tampa International Airport!
Additional Information
- Taxes
- $6530
- Minimum Lease
- 1-2 Years
- HOA Fee
- $650
- HOA Payment Schedule
- Annually
- Community Features
- No Deed Restriction
- Property Description
- One Story
- Zoning
- PD
- Interior Layout
- Cathedral Ceiling(s), Ceiling Fans(s), Crown Molding, Eat-in Kitchen, High Ceilings, Living Room/Dining Room Combo, Open Floorplan, Thermostat
- Interior Features
- Cathedral Ceiling(s), Ceiling Fans(s), Crown Molding, Eat-in Kitchen, High Ceilings, Living Room/Dining Room Combo, Open Floorplan, Thermostat
- Floor
- Carpet, Tile, Vinyl
- Appliances
- Cooktop, Dishwasher, Dryer, Ice Maker, Microwave, Range Hood, Refrigerator, Washer
- Utilities
- BB/HS Internet Available, Cable Available, Electricity Connected, Public, Underground Utilities
- Heating
- Central
- Air Conditioning
- Central Air
- Exterior Construction
- Stucco, Vinyl Siding
- Exterior Features
- Other, Private Mailbox, Sidewalk
- Roof
- Shingle
- Foundation
- Block, Slab
- Pool
- No Pool
- Garage Carport
- 2 Car Garage
- Garage Spaces
- 2
- Pets
- Allowed
- Flood Zone Code
- X
- Parcel ID
- U-32-30-20-9UR-000002-00002.0
- Legal Description
- RIVERVIEW MEADOWS PHASE1A LOT 2 BLOCK 2
Listing courtesy of EXIT BAYSHORE REALTY. 813-839-6869
Mortgage Calculator
StellarMLS is the source of this information via Internet Data Exchange Program. All listing information is deemed reliable but not guaranteed and should be independently verified through personal inspection by appropriate professionals. Listings displayed on this website may be subject to prior sale or removal from sale. Availability of any listing should always be independently verified. Listing information is provided for consumer personal, non-commercial use, solely to identify potential properties for potential purchase. All other use is strictly prohibited and may violate relevant federal and state law. Data last updated on