10707 Torchwood Sea Way, San Antonio, FL 33576
- $713,350
- 4
- BD
- 4
- BA
- 2,387
- SqFt






- List Price
- $713,350
- Status
- Active
- Days on Market
- 178
- Price Change
- ▲ $14,405 1788308852
- MLS#
- TB8488446
- Property Style
- Single Family
- Architectural Style
- Coastal
- New Construction
- Yes
- Year Built
- 2026
- Bedrooms
- 4
- Bathrooms
- 4
- Baths Half
- 1
- Living Area
- 2,387
- Lot Size
- 7,841
- Acres
- 0.18
- Total Acreage
- 0 to less than 1/4
- Legal Subdivision Name
- Mirada Parcel 1
- MLS Area Major
- San Antonio
Property Description
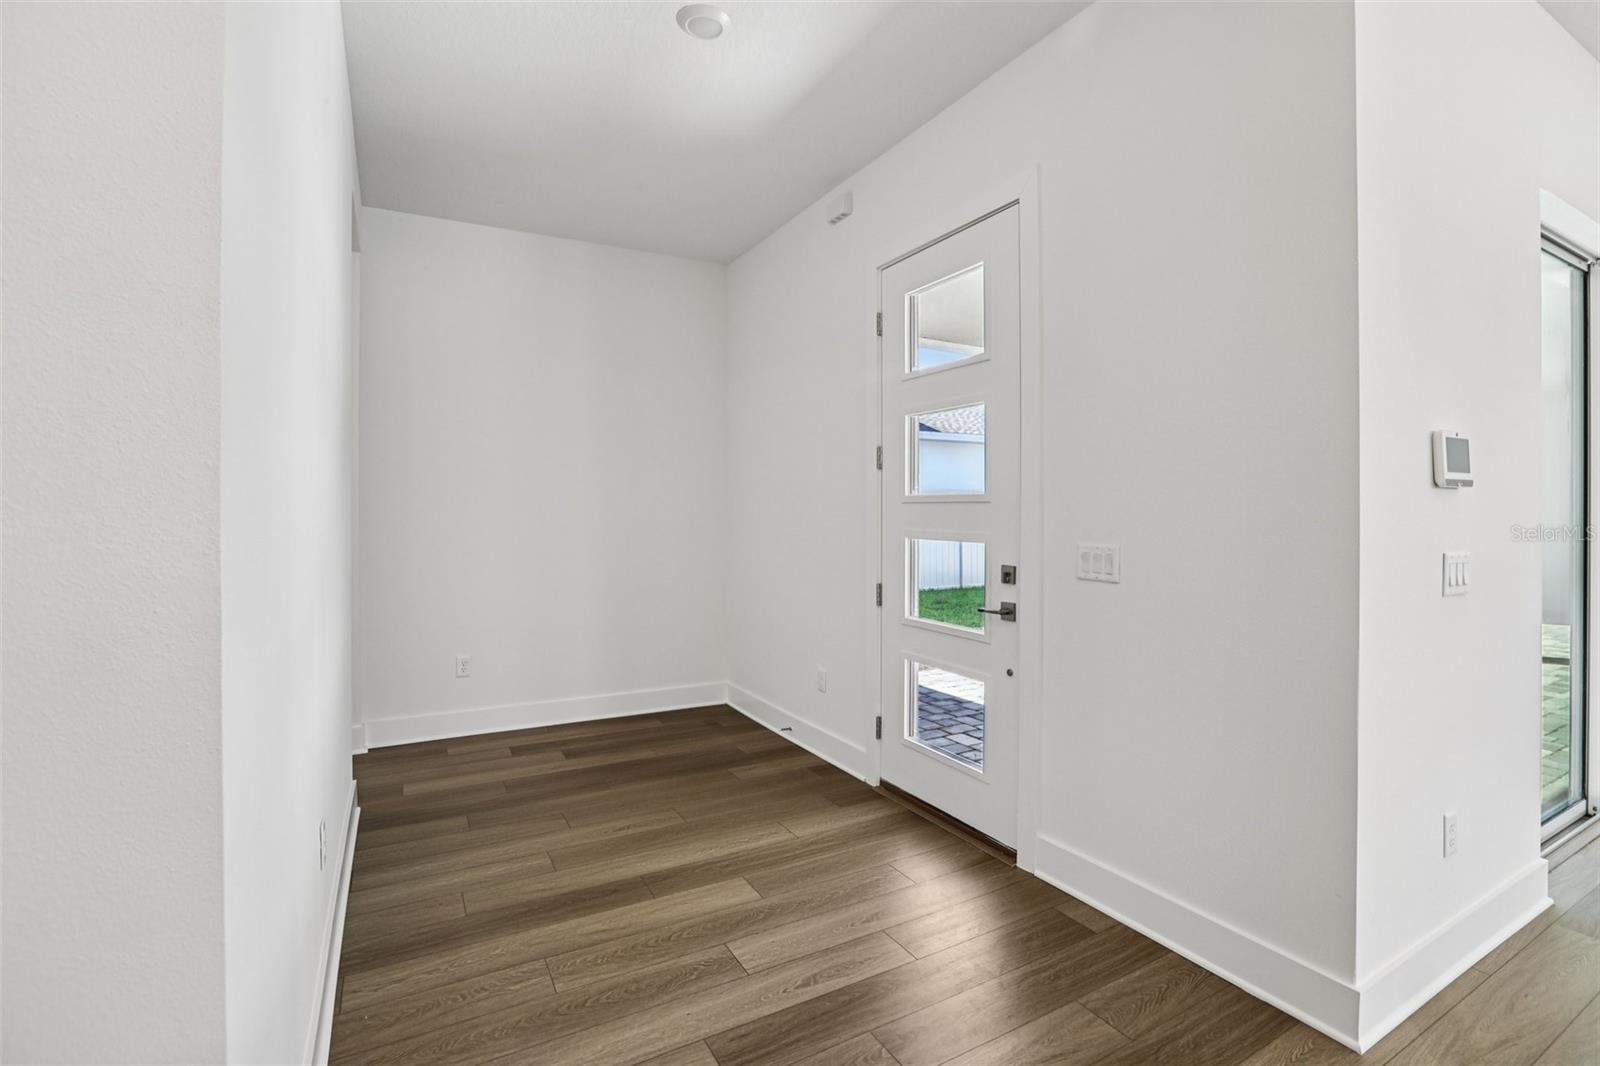
One or more photo(s) has been virtually staged. Pre-Construction. To be built. **OFFERING UP TO $20K IN CLOSING COST ASSISTANCE**SEE SALES CONSULTANT FOR MORE INFORMATION Step into the stunning Coastal Elevation Osprey, a thoughtfully crafted single-story home that effortlessly blends elegance, comfort, and versatility. This beautifully designed residence features 4 spacious bedrooms, an airy open-concept layout, and the rare convenience of two separate garages — a 2-car attached garage and a private detached 1-car garage. At the heart of the home, you’ll find an inviting gourmet kitchen complete with a generous walk-in pantry, an oversized island, and stylish finishes — perfect for both everyday living and entertaining. The kitchen flows seamlessly into the sun-filled dining area and welcoming family room**, creating a warm and cohesive living space. Retreat to the luxurious private primary suite, where comfort meets sophistication. Enjoy a dual-sink vanity, an expansive walk-in closet, and a spa-inspired wet room featuring a gorgeous soaking tub set within a sleek tiled shower enclosure. Two well-appointed secondary bedrooms share a convenient Jack and Jill bathroom, offering both privacy and functionality. A thoughtfully placed powder room and a well-equipped laundry room add to the home’s everyday ease. One of the home’s most charming features is the picturesque courtyard that is a beautiful focal point of the family room from the large sliding glass door. The courtyard creates a serene outdoor living space with a covered walkway leading to a private fourth bedroom and full bath. Connected to the detached garage, this versatile space is ideal for guests, a home office, or a quiet retreat. This home is perfectly designed to fit your lifestyle beautifully. *Photos may not be of actual home. Photos may be of similar home/floorplan or model home if home is under construction.
Additional Information
- Taxes
- $1364
- Taxes
- $3,541
- Minimum Lease
- 6 Months
- HOA Fee
- $82
- HOA Payment Schedule
- Monthly
- Maintenance Includes
- Cable TV, Pool, Internet, Maintenance Grounds, Recreational Facilities
- Other Fees Amount
- 45
- Other Fees Term
- Monthly
- Location
- Cleared, Conservation Area, In County, Landscaped, Sidewalk, Paved
- Community Features
- Community Mailbox, Dog Park, Park, Playground, Pool, Restaurant, Sidewalks, No Deed Restriction
- Property Description
- One Story
- Zoning
- MPUD
- Interior Layout
- High Ceilings, Living Room/Dining Room Combo, Open Floorplan, Primary Bedroom Main Floor, Solid Wood Cabinets, Stone Counters, Thermostat, Walk-In Closet(s)
- Interior Features
- High Ceilings, Living Room/Dining Room Combo, Open Floorplan, Primary Bedroom Main Floor, Solid Wood Cabinets, Stone Counters, Thermostat, Walk-In Closet(s)
- Floor
- Carpet, Tile
- Appliances
- Built-In Oven, Cooktop, Dishwasher, Disposal, Electric Water Heater, Microwave, Range Hood
- Utilities
- BB/HS Internet Available, Cable Connected, Electricity Connected, Phone Available, Public, Sewer Connected, Underground Utilities, Water Connected
- Heating
- Central, Electric, Heat Pump
- Air Conditioning
- Central Air
- Exterior Construction
- Block, Concrete, Stucco
- Exterior Features
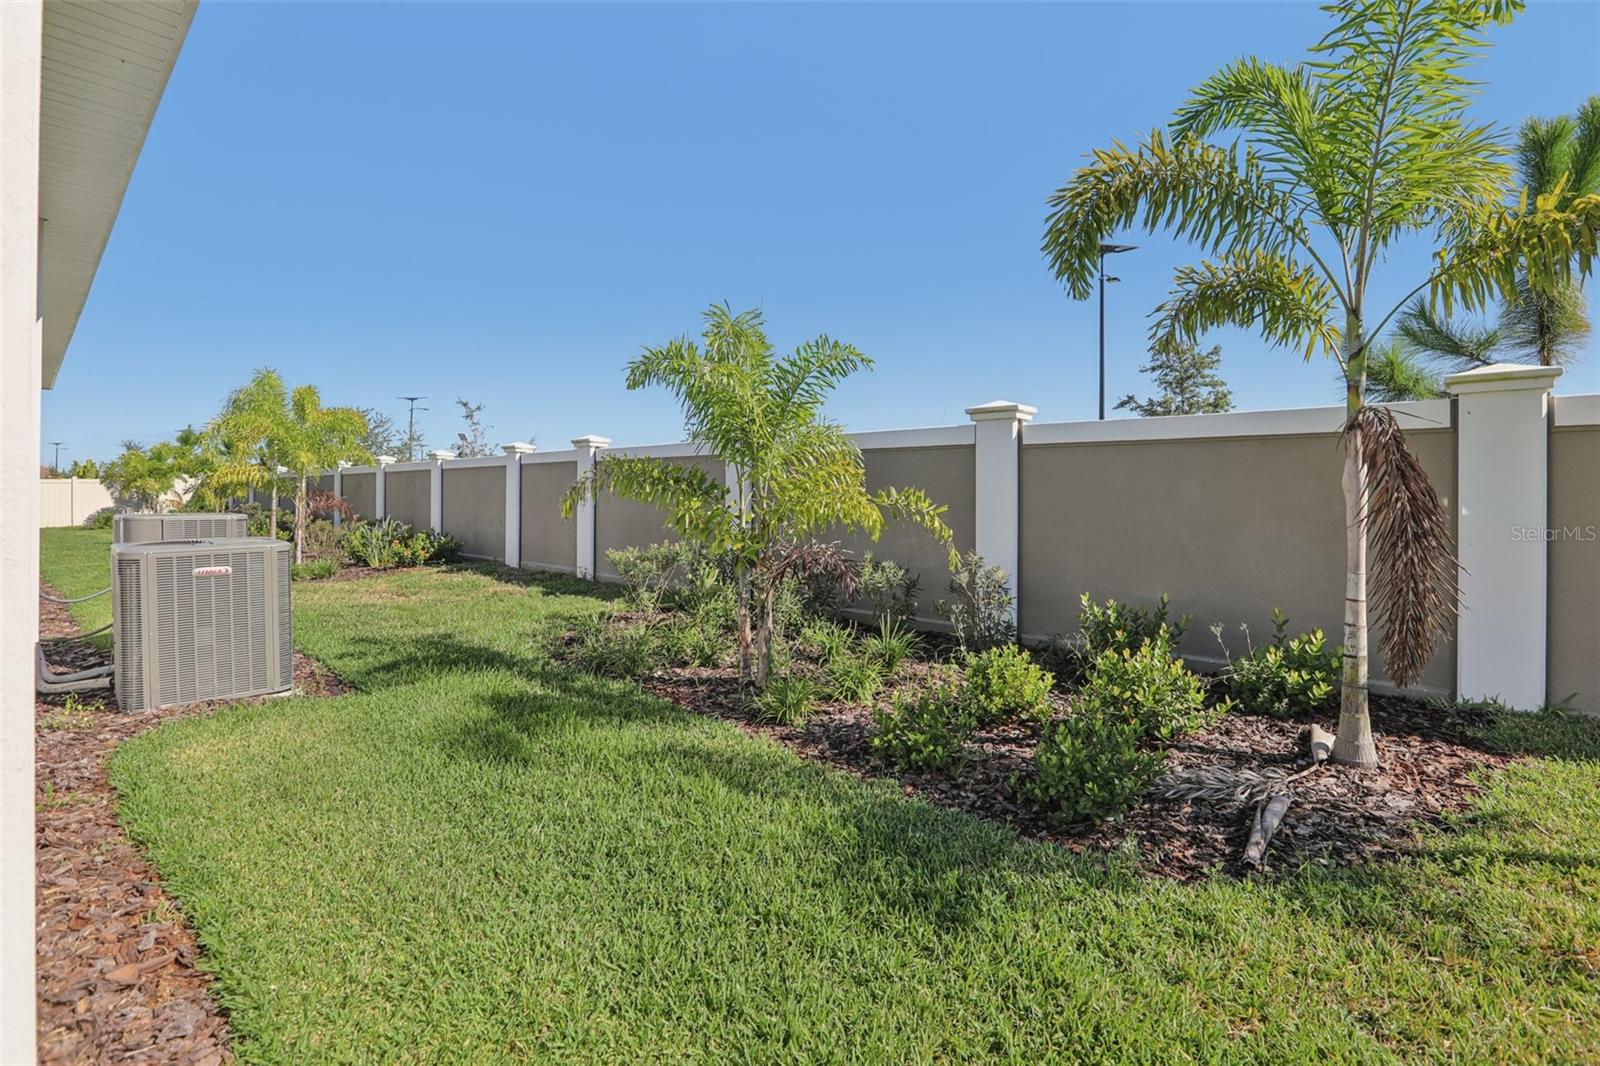
- Awning(s), Courtyard, Lighting, Private Yard, Sidewalk, Sprinkler Metered
- Roof
- Shingle
- Foundation
- Slab
- Pool
- Community
- Garage Carport
- 3 Car Garage
- Garage Spaces
- 3
- Garage Features
- Driveway, Garage Door Opener, Garage Faces Rear
- Elementary School
- San Antonio-Po
- Middle School
- Pasco Middle-Po
- High School
- Pasco High-PO
- Pets
- Allowed
- Flood Zone Code
- X
- Parcel ID
- 14-25-20-0150-00000-0740
- Legal Description
- MIRADA PARCEL 1 PB 89 PG 144 LOT 74
Listing courtesy of DRB GROUP REALTY, LLC. 407-270-2747
Mortgage Calculator
StellarMLS is the source of this information via Internet Data Exchange Program. All listing information is deemed reliable but not guaranteed and should be independently verified through personal inspection by appropriate professionals. Listings displayed on this website may be subject to prior sale or removal from sale. Availability of any listing should always be independently verified. Listing information is provided for consumer personal, non-commercial use, solely to identify potential properties for potential purchase. All other use is strictly prohibited and may violate relevant federal and state law. Data last updated on