13544 Kent Bradley Street, Dade City, FL 33525
- $274,900
- 3
- BD
- 2
- BA
- 1,560
- SqFt




- List Price
- $274,900
- Status
- Active
- Days on Market
- 131
- Price Change
- ▼ $5,100 1781910621
- MLS#
- TB8487534
- Property Style
- Manufactured Home
- Year Built
- 2006
- Bedrooms
- 3
- Bathrooms
- 2
- Living Area
- 1,560
- Lot Size
- 21,366
- Acres
- 0.49
- Total Acreage
- 1/4 to less than 1/2
- Legal Subdivision Name
- Pines Sub
- MLS Area Major
- Dade City/Richland
Property Description
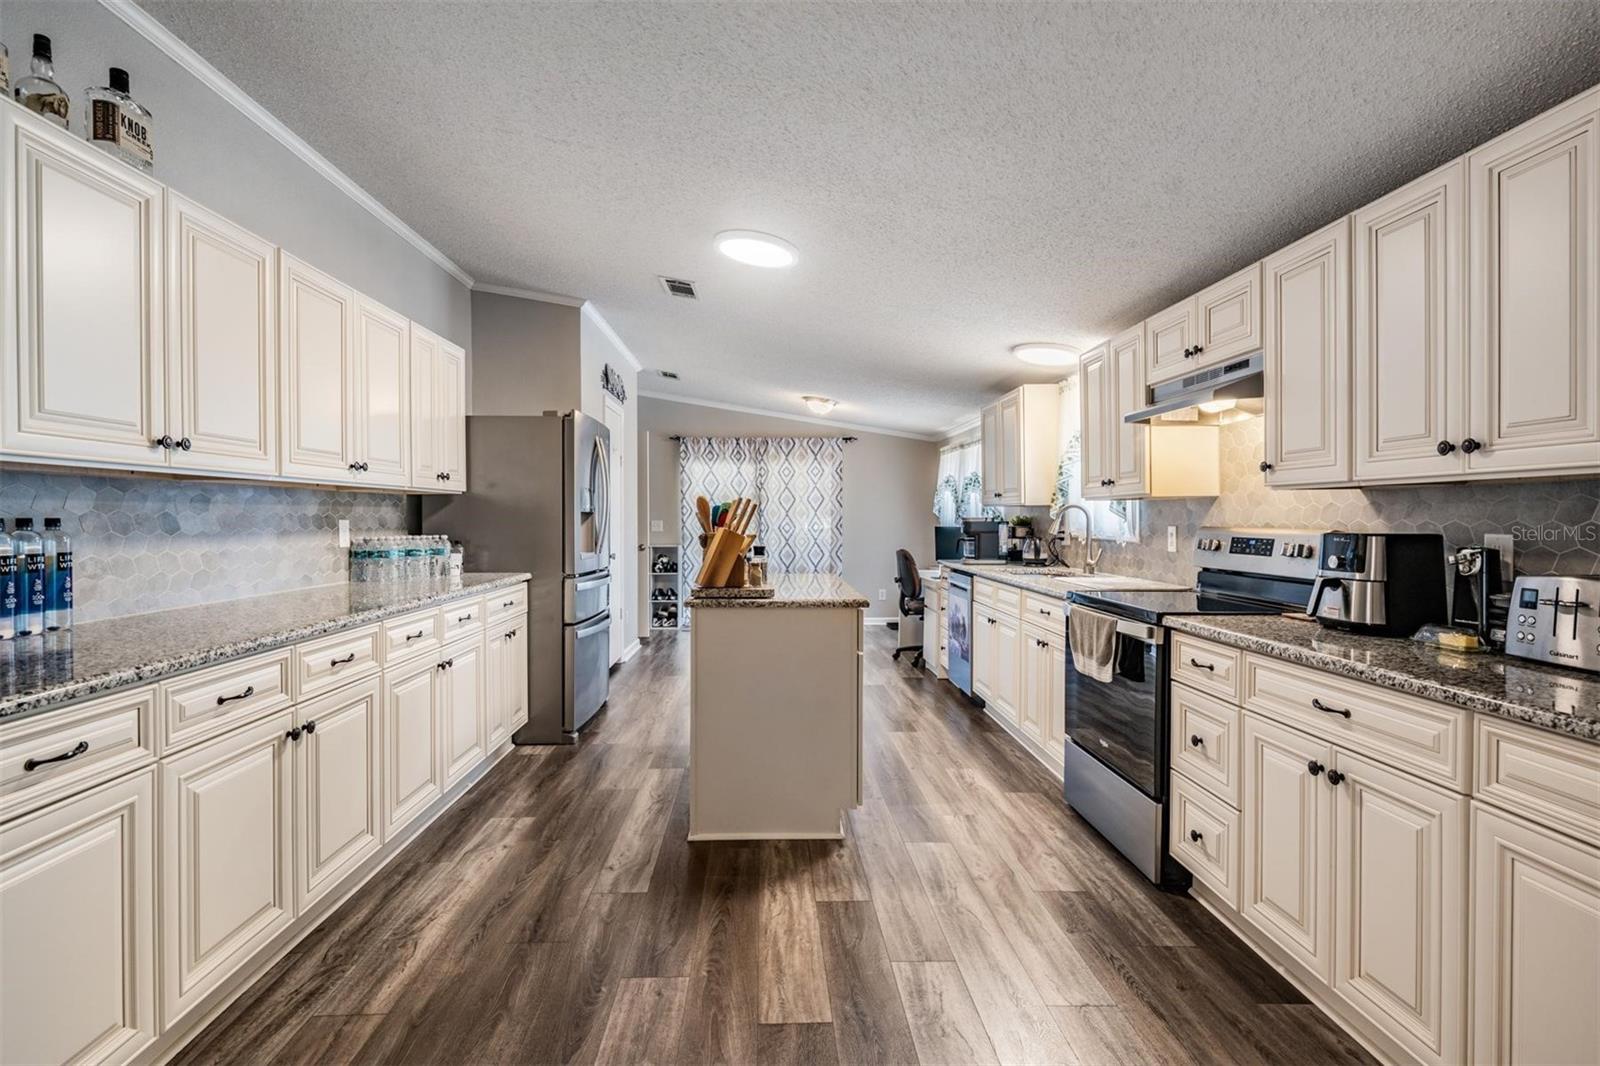
Welcome to 13544 Kent Bradley St in The Pines Subdivision! Discover the charm and value of this wonderful home in the great Dade City area. Whether you're a first-time home buyer or looking to upgrade, this home is a must-see. The NEWLY UPDATED kitchen offers ample cabinetry, modern appliances, and generous counter space. The primary suite provides a peaceful retreat with a well-appointed bathroom and plenty of closet space. Additional bedrooms are generously sized, offering flexibility for family, guests, or a home office. Great backyard space with .49 acres perfect for outdoor entertaining. Enjoy peace of mind knowing that the roof was fully replaced in 2021 and AC unit is only a year old. The community is managed by a low-fee Homeowners' Association, with annual dues of just $60.00. Don't miss your chance to own a great home in this lovely neighborhood—perfect for quiet and comfortable living.
Additional Information
- Taxes
- $1651
- Minimum Lease
- No Minimum
- Hoa Fee
- $60
- HOA Payment Schedule
- Annually
- Community Features
- Deed Restrictions, Street Lights
- Property Description
- One Story
- Zoning
- ORG1
- Interior Layout
- Cathedral Ceiling(s), Crown Molding, Eat-in Kitchen, High Ceilings, Living Room/Dining Room Combo, Open Floorplan, Primary Bedroom Main Floor, Split Bedroom, Vaulted Ceiling(s), Walk-In Closet(s)
- Interior Features
- Cathedral Ceiling(s), Crown Molding, Eat-in Kitchen, High Ceilings, Living Room/Dining Room Combo, Open Floorplan, Primary Bedroom Main Floor, Split Bedroom, Vaulted Ceiling(s), Walk-In Closet(s)
- Floor
- Luxury Vinyl
- Appliances
- Dishwasher, Dryer, Microwave, Range, Washer
- Utilities
- BB/HS Internet Available, Electricity Connected, Sewer Connected, Water Connected
- Heating
- Central
- Air Conditioning
- Central Air
- Fireplace
- Yes
- Fireplace Description
- Living Room, Wood Burning
- Exterior Construction
- Metal Frame
- Exterior Features
- Sidewalk, Sliding Doors
- Roof
- Shingle
- Foundation
- Crawlspace, Slab
- Pool
- No Pool
- Pets
- Allowed
- Flood Zone Code
- X
- Parcel ID
- 21-24-33-006.0-000.00-068.0
- Legal Description
- PINES SUBDIVISION PB 42 PG 035 LOT 68 OR 9325 PG 0333
Listing courtesy of RE/MAX COLLECTIVE. 813-438-7841
Mortgage Calculator
StellarMLS is the source of this information via Internet Data Exchange Program. All listing information is deemed reliable but not guaranteed and should be independently verified through personal inspection by appropriate professionals. Listings displayed on this website may be subject to prior sale or removal from sale. Availability of any listing should always be independently verified. Listing information is provided for consumer personal, non-commercial use, solely to identify potential properties for potential purchase. All other use is strictly prohibited and may violate relevant federal and state law. Data last updated on