6353 Cardinal Crest Drive, New Port Richey, FL 34655
- $359,000
- 3
- BD
- 2
- BA
- 1,709
- SqFt












- List Price
- $359,000
- Status
- Active
- Days on Market
- 200
- Price Change
- ▼ $10,000 1789500666
- MLS#
- TB8486738
- Property Style
- Single Family
- Year Built
- 1997
- Bedrooms
- 3
- Bathrooms
- 2
- Living Area
- 1,709
- Lot Size
- 9,053
- Acres
- 0.21
- Total Acreage
- 0 to less than 1/4
- Legal Subdivision Name
- Timber Greens Ph 05
- MLS Area Major
- New Port Richey/Seven Springs/Trinity
Property Description
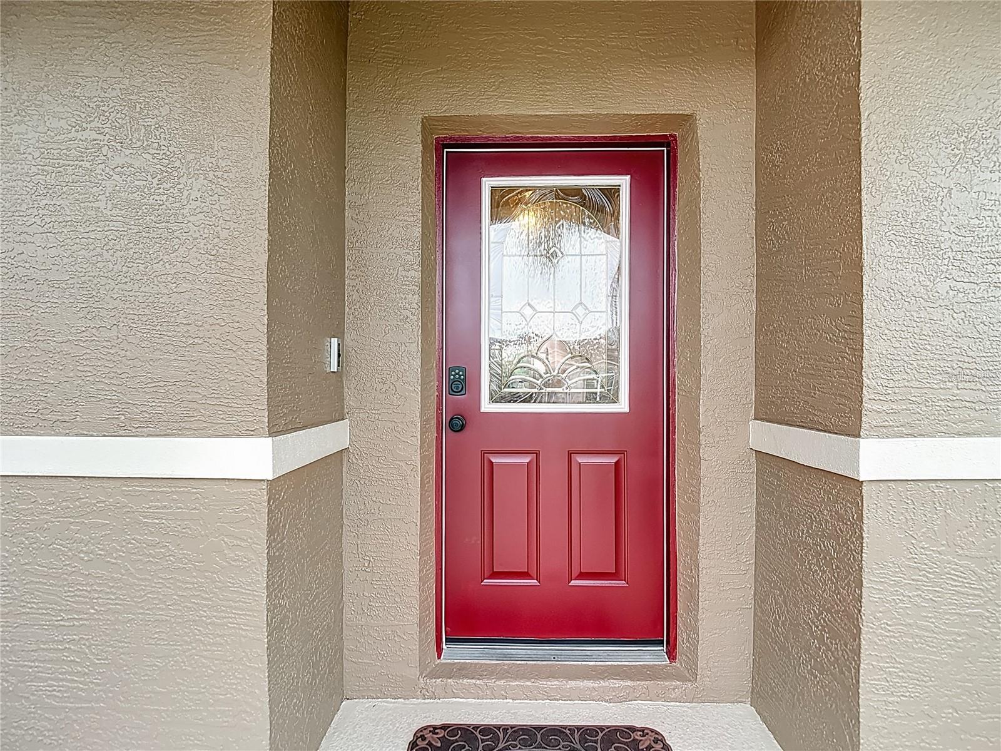
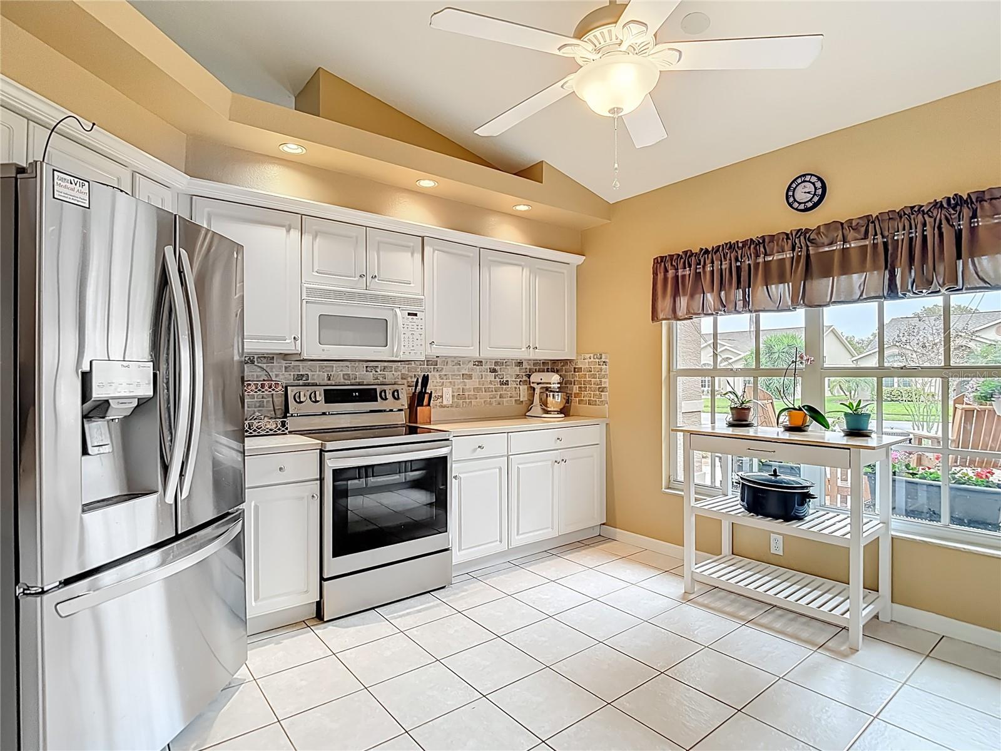
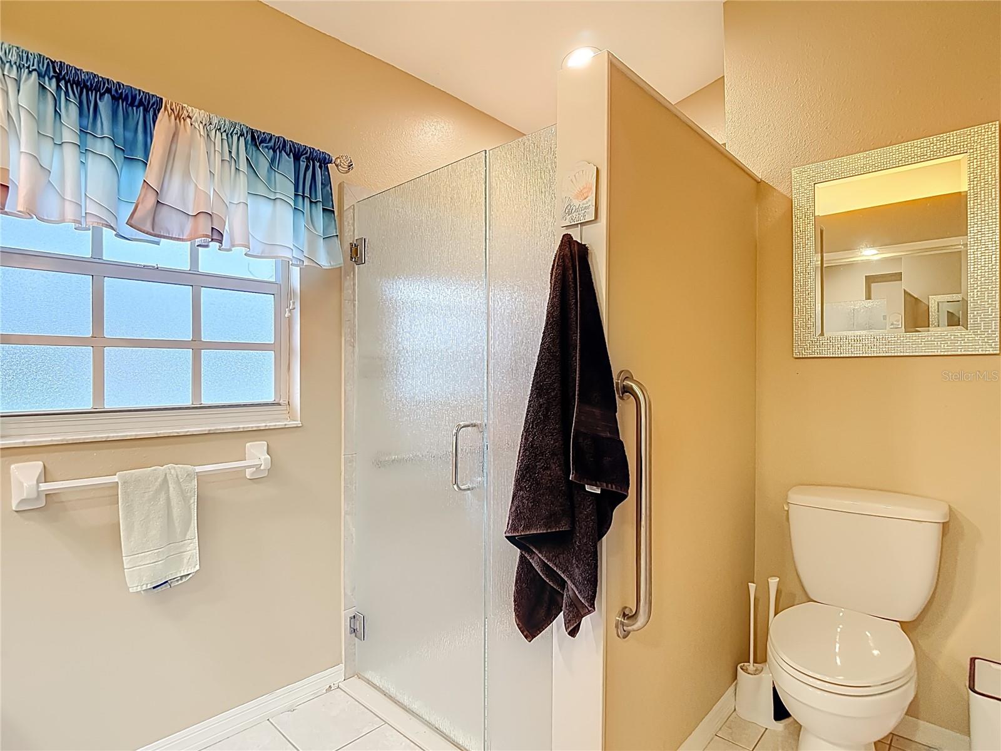
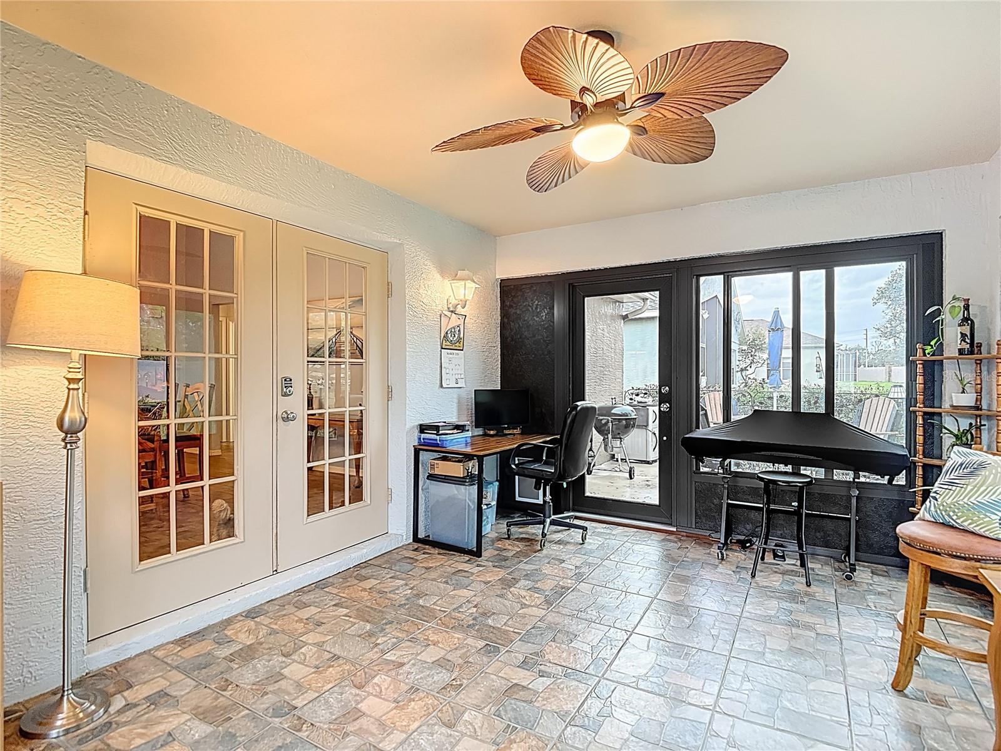
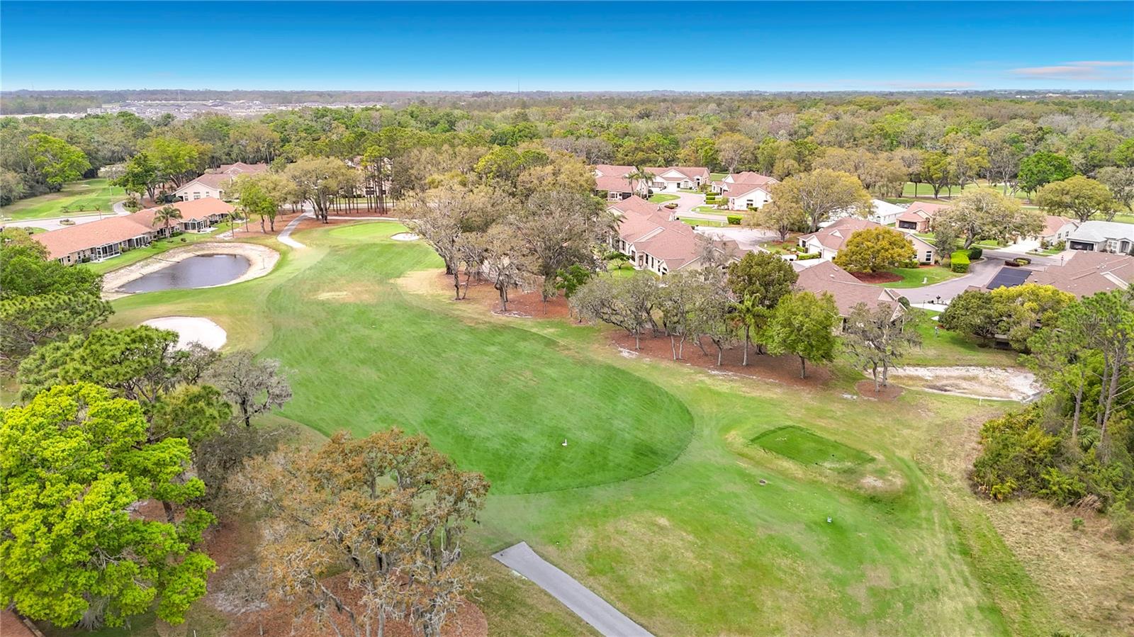
Lovely single family home in the established and gated subdivision of 55 and over TIMBER GREENS! This 3/2/2 has updates galore! Large updated screened in lanai offers additional square footage with new floors, new windows and doors with ceiling fan and light. Another outside patio area, sitting area with new lamp post, and updated outdoor electric to enjoy the outdoors. All new wood look tile throughout! Open floorplan concept and with large/open kitchen in the center and split bedrooms. Kitchen has newer appliances, cabinet sliders and backsplash. Inside laundry room! Master bath has a brand new shower installed and shows like a dream! FRESH EXTERIOR PAINT! Large front porch to greet your guests and sit outside. Floor plan is ideal! Timber Greens has a social calendar to keep you busy year round. Plenty of amenities including an 18-hole golf course, clubhouse, pro shop, community pool and spa, pickleball and tennis courts, bocce, shuffleboard, arts and craft activities, and the popular 19th hole bar and grill. Golf cart friendly throughout! Close to plenty of shopping, dining, and nature park nearby. Timber Greens is a wonderful community with plenty of recreational activities. NEW WATER HEATER/ROOF 2019
Additional Information
- Taxes
- $3055
- Minimum Lease
- 1-2 Years
- HOA Fee
- $315
- HOA Payment Schedule
- Monthly
- Maintenance Includes
- Cable TV, Pool, Internet, Private Road, Trash
- Community Features
- Clubhouse, Deed Restrictions, Gated Community - Guard, Golf Carts OK, Golf, Pool, Restaurant, Tennis Court(s), Golf Community
- Property Description
- One Story
- Zoning
- MPUD
- Interior Layout
- Cathedral Ceiling(s), Ceiling Fans(s), Open Floorplan, Split Bedroom, Window Treatments
- Interior Features
- Cathedral Ceiling(s), Ceiling Fans(s), Open Floorplan, Split Bedroom, Window Treatments
- Floor
- Tile
- Appliances
- Dishwasher, Microwave, Range, Refrigerator
- Utilities
- Public
- Heating
- Central
- Air Conditioning
- Central Air
- Exterior Construction
- Block, Stucco
- Exterior Features
- Sidewalk
- Roof
- Shingle
- Foundation
- Slab
- Pool
- Community
- Garage Carport
- 2 Car Garage
- Garage Spaces
- 2
- Garage Dimensions
- 20x20
- Housing for Older Persons
- Yes
- Pets
- Allowed
- Flood Zone Code
- X
- Parcel ID
- 16-26-01-0190-00000-6440
- Legal Description
- TIMBER GREENS PHASE 5 UNIT 16 PB 33 PGS 10-16 LOT 644 UNDIVIDED INTEREST IN TIMBER GREENS COMMON AREAS
Listing courtesy of GIONTA REALTY GROUP LLC. 727-271-6187
Mortgage Calculator
StellarMLS is the source of this information via Internet Data Exchange Program. All listing information is deemed reliable but not guaranteed and should be independently verified through personal inspection by appropriate professionals. Listings displayed on this website may be subject to prior sale or removal from sale. Availability of any listing should always be independently verified. Listing information is provided for consumer personal, non-commercial use, solely to identify potential properties for potential purchase. All other use is strictly prohibited and may violate relevant federal and state law. Data last updated on