15401 Nava Street, Hudson, FL 34667
- $260,000
- 3
- BD
- 2
- BA
- 1,296
- SqFt










- List Price
- $260,000
- Status
- Active
- Days on Market
- 148
- Price Change
- ▼ $15,000 1773897972
- MLS#
- TB8482300
- Property Style
- Manufactured Home
- Year Built
- 1998
- Bedrooms
- 3
- Bathrooms
- 2
- Living Area
- 1,296
- Lot Size
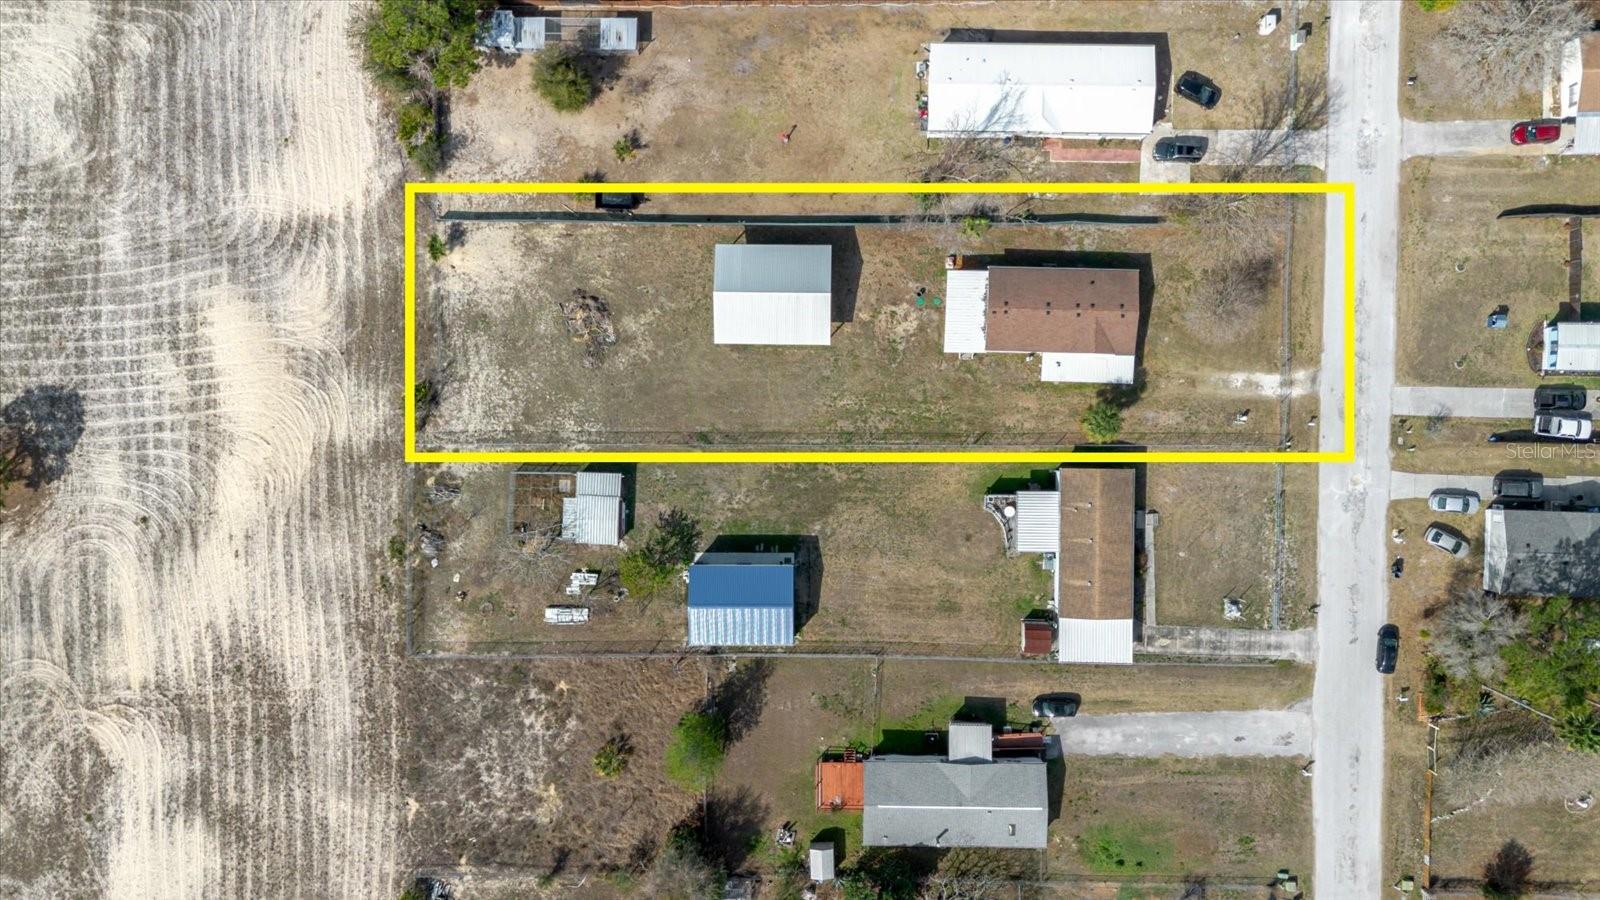
- 22,275
- Acres
- 0.51
- Total Acreage
- 1/2 to less than 1
- Legal Subdivision Name
- Hudson Highlands
- MLS Area Major
- Hudson/Bayonet Point/Port Richey
Property Description
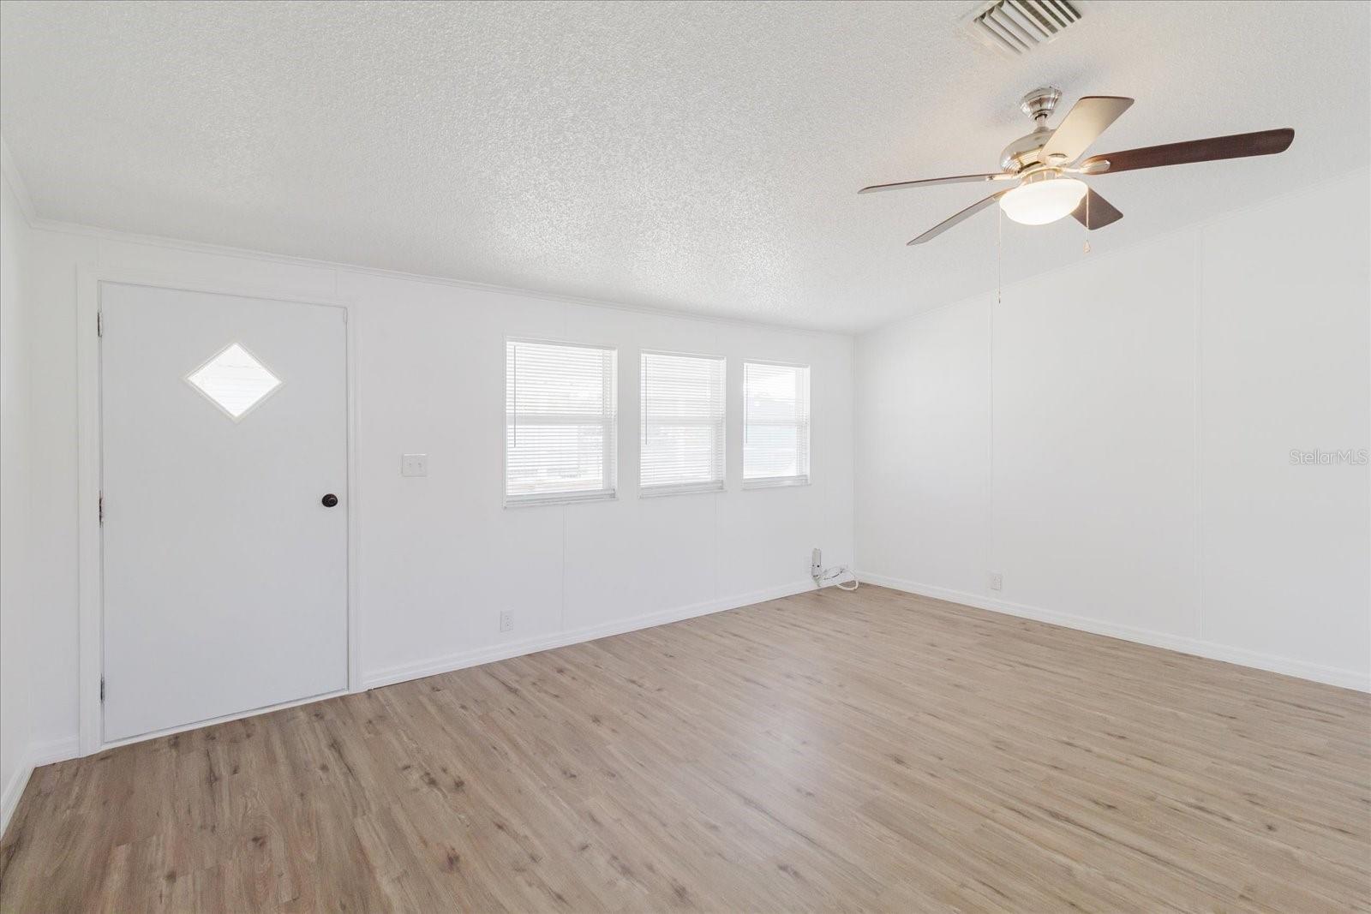
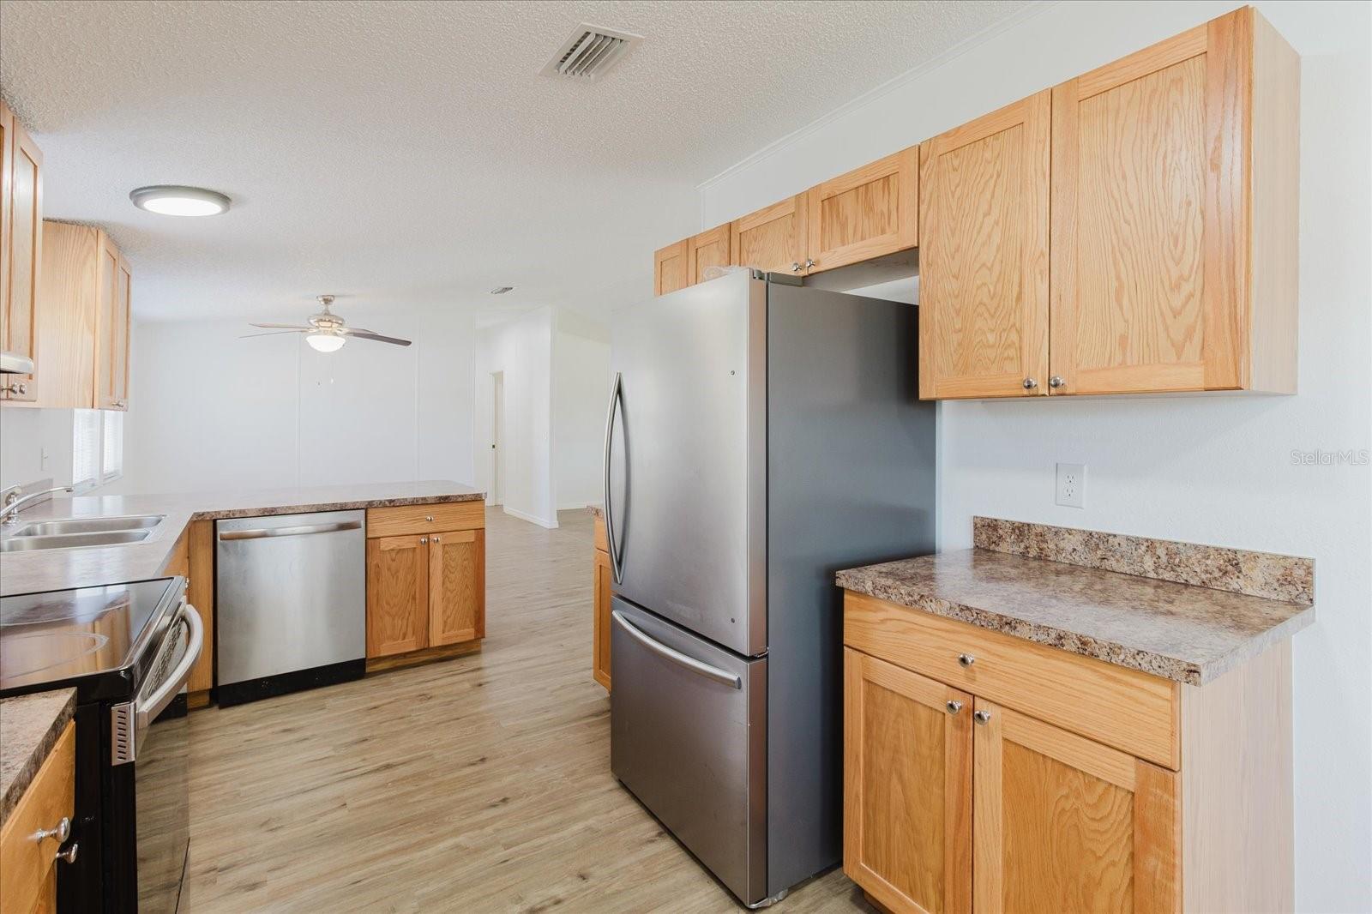
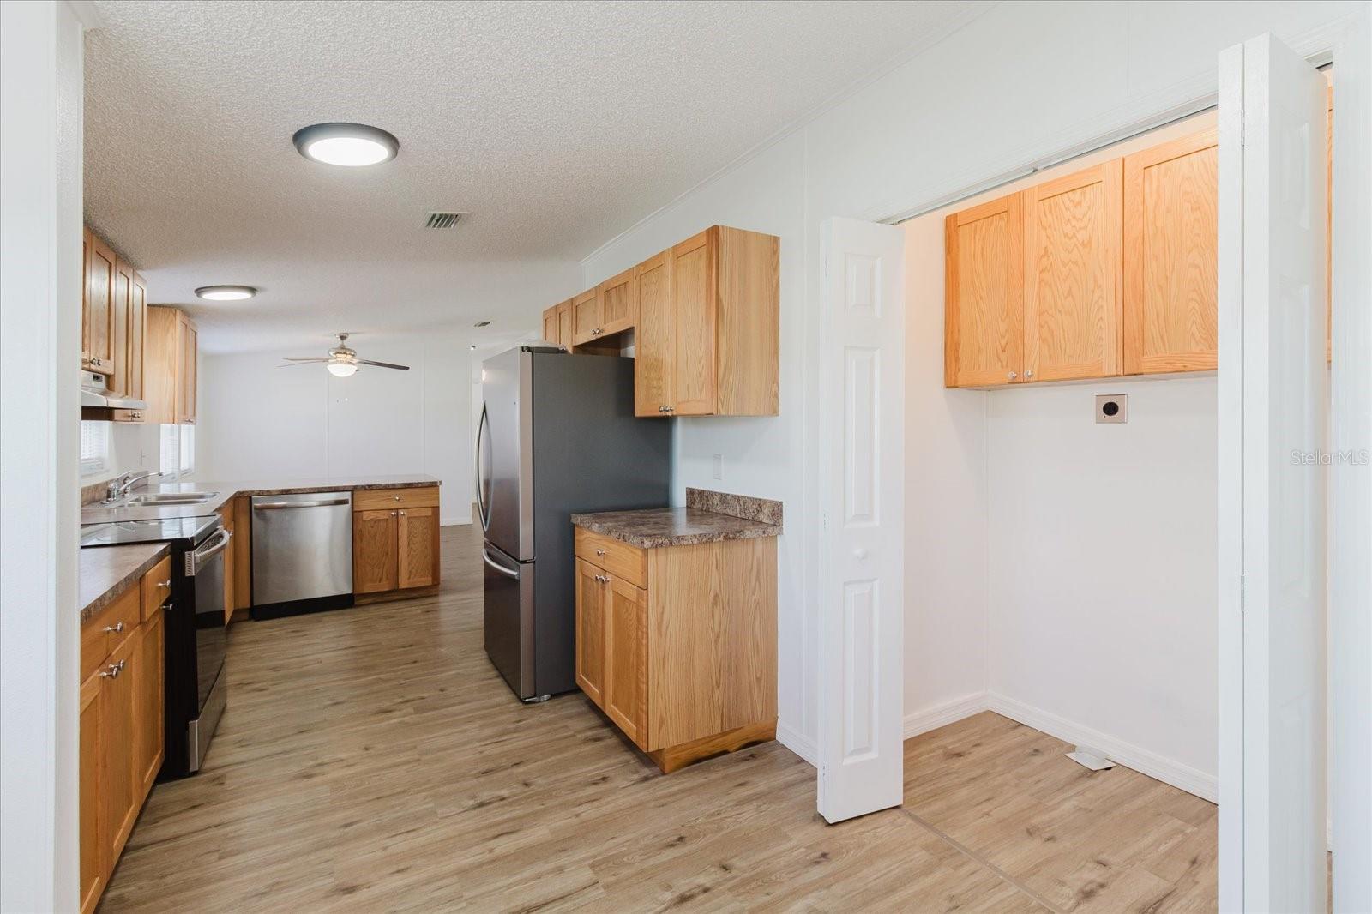
Welcome to this beautifully renovated 3-bedroom, 2-bath 1998 manufactured home offering modern upgrades, privacy, and space to truly make your own. Renovated in 2026, this move-in-ready home features luxury vinyl flooring throughout, brand-new kitchen cabinets, and a bright, open layout with 8-foot ceilings enhancing the spacious feel. Every room is equipped with ceiling fans and lighting for comfort and efficiency, and double-paned windows provide added insulation and energy savings. Major system updates offer peace of mind, including a roof replaced in 2023, HVAC system less than 5 years old, water heater under 5 years old, and a septic system installed in 2018 that comes with a 2-year warranty. Situated on an oversized lot, the backyard backs up to city-owned property—ensuring no future rear neighbors and added privacy. A large pole barn offers the perfect shaded space for entertaining, gatherings, or simply enjoying the Florida lifestyle out of the sun. There’s ample room for gardening, outdoor living, or creating your own personalized retreat. This property blends thoughtful updates with functional outdoor space and long-term value. Schedule your private showing today.
Additional Information
- Taxes
- $1133
- Minimum Lease
- No Rent
- Location
- In County, Level, Oversized Lot, Paved
- Community Features
- No Deed Restriction
- Property Description
- One Story, Attached
- Zoning
- AR
- Interior Layout
- Kitchen/Family Room Combo, Solid Wood Cabinets
- Interior Features
- Kitchen/Family Room Combo, Solid Wood Cabinets
- Floor
- Luxury Vinyl
- Appliances
- Dishwasher, Range, Refrigerator
- Utilities
- Electricity Connected
- Heating
- Central
- Air Conditioning
- Central Air
- Exterior Construction
- Vinyl Siding
- Exterior Features
- None
- Roof
- Shingle
- Foundation
- Pillar/Post/Pier
- Pool
- No Pool
- Garage Carport
- 4 Car Carport
- Elementary School
- Hudson Primary Academy (K-3)
- Middle School
- Hudson Academy ( 4-8)
- High School
- Hudson High-PO
- Fences
- Chain Link, Fenced
- Pets
- Allowed
- Flood Zone Code
- X
- Parcel ID
- 16-24-24-007.0-000.00-007.0
- Legal Description
- HUDSON HIGHLANDS PB 6 PG 94 LOT 7 OR 8598 PG 1815
Listing courtesy of ALIGN RIGHT REALTY LLC. 727-264-6800
Mortgage Calculator
StellarMLS is the source of this information via Internet Data Exchange Program. All listing information is deemed reliable but not guaranteed and should be independently verified through personal inspection by appropriate professionals. Listings displayed on this website may be subject to prior sale or removal from sale. Availability of any listing should always be independently verified. Listing information is provided for consumer personal, non-commercial use, solely to identify potential properties for potential purchase. All other use is strictly prohibited and may violate relevant federal and state law. Data last updated on