11220 Hollander Avenue, Hudson, FL 34667
- $269,000
- 2
- BD
- 2
- BA
- 1,805
- SqFt




- List Price
- $269,000
- Status
- Active
- Days on Market
- 173
- Price Change
- ▼ $19,500 1779388117
- MLS#
- TB8471718
- Property Style
- Villa
- Year Built
- 2005
- Bedrooms
- 2
- Bathrooms
- 2
- Living Area
- 1,805
- Lot Size
- 5,711
- Acres
- 0.13
- Total Acreage
- 0 to less than 1/4
- Legal Subdivision Name
- Heritage Pines Village
- MLS Area Major
- Hudson/Bayonet Point/Port Richey
Property Description
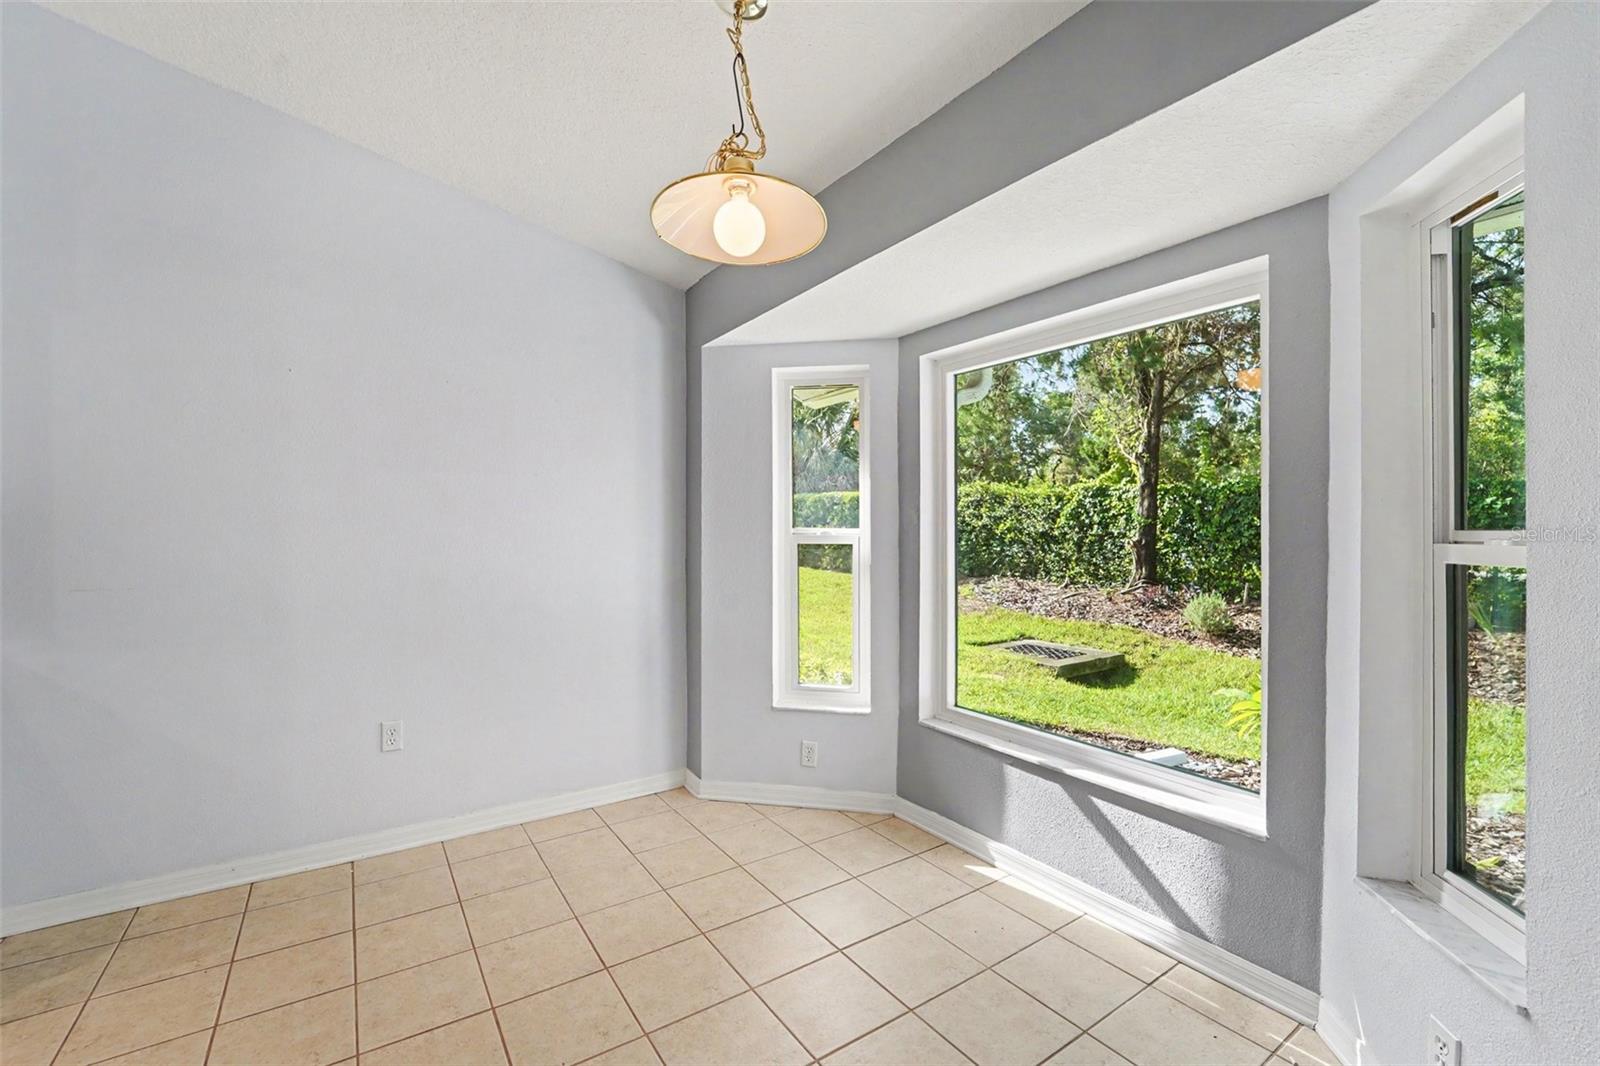
Virtually Staged. Discover this charming Heritage Pines villa, where low-maintenance living meets the best of the Florida lifestyle. This inviting residence offers a spacious 1,805 sq. ft. open floor plan with two bedrooms and two baths. The generous living area flows seamlessly to a screened patio—perfect for morning coffee, evening relaxation, or entertaining guests. The roof was replaced in September 2025. This well-maintained home also features new secure front and back doors, storm-proof double-pane windows, and a beautifully updated primary bathroom shower. The home includes an eat-in dining area, abundant natural light, and thoughtful design throughout. An attached two-car garage and mature landscaping reflect true pride of ownership. Located in a premier gated golf-course community, residents enjoy an impressive array of resort-style amenities, including a clubhouse, swimming pool, state-of-the-art fitness center, scenic walking trails, tennis courts, and pickleball—providing an active and vibrant lifestyle.
Additional Information
- Taxes
- $3834
- Minimum Lease
- 3 Months
- HOA Fee
- $437
- HOA Payment Schedule
- Monthly
- Maintenance Includes
- Guard - 24 Hour, Maintenance Structure, Maintenance Grounds, Maintenance, Private Road, Recreational Facilities
- Community Features
- Association Recreation - Owned, Clubhouse, Deed Restrictions, Fitness Center, Gated Community - Guard, Golf Carts OK, Golf, Irrigation-Reclaimed Water, Park, Pool, Racquetball, Restaurant, Sidewalks, Wheelchair Access, Golf Community
- Property Description
- One Story
- Zoning
- MPUD
- Interior Layout
- Ceiling Fans(s), High Ceilings, Open Floorplan, Primary Bedroom Main Floor, Vaulted Ceiling(s), Walk-In Closet(s)
- Interior Features
- Ceiling Fans(s), High Ceilings, Open Floorplan, Primary Bedroom Main Floor, Vaulted Ceiling(s), Walk-In Closet(s)
- Floor
- Carpet, Ceramic Tile
- Appliances
- Dishwasher, Disposal, Dryer, Microwave, Range, Refrigerator, Washer
- Utilities
- Cable Available, Electricity Connected, Fire Hydrant, Public, Sewer Connected, Sprinkler Recycled, Underground Utilities, Water Connected
- Heating
- Central
- Air Conditioning
- Central Air
- Exterior Construction
- Block, Stucco
- Exterior Features
- None
- Roof
- Other, Shingle
- Foundation
- Slab
- Pool
- Community
- Garage Carport
- 2 Car Garage
- Garage Spaces
- 2
- Elementary School
- Hudson Academy ( 4-8)
- Middle School
- Hudson Academy ( 4-8)
- High School
- Hudson High-PO
- Pets
- Allowed
- Flood Zone Code
- X
- Parcel ID
- 05-24-17-032.0-000.00-038.0
- Legal Description
- HERITAGE PINES VILLAGE 12 PB 50 PG 024 LOT 38
Listing courtesy of MARK SPAIN REAL ESTATE. 855-299-7653
Mortgage Calculator
StellarMLS is the source of this information via Internet Data Exchange Program. All listing information is deemed reliable but not guaranteed and should be independently verified through personal inspection by appropriate professionals. Listings displayed on this website may be subject to prior sale or removal from sale. Availability of any listing should always be independently verified. Listing information is provided for consumer personal, non-commercial use, solely to identify potential properties for potential purchase. All other use is strictly prohibited and may violate relevant federal and state law. Data last updated on