13302 Trailing Moss Drive, Dade City, FL 33525
- $725,000
- 4
- BD
- 3
- BA
- 2,632
- SqFt










- List Price
- $725,000
- Status
- Active
- Days on Market
- 189
- Price Change
- ▼ $25,000 1783446495
- MLS#
- TB8464521
- Property Style
- Single Family
- Year Built
- 2014
- Bedrooms
- 4
- Bathrooms
- 3
- Living Area
- 2,632
- Lot Size
- 15,103
- Acres
- 0.35
- Total Acreage
- 1/4 to less than 1/2
- Legal Subdivision Name
- Lake Jovita Golf & Country Club Ph 04 C
- MLS Area Major
- Dade City/Richland
Property Description
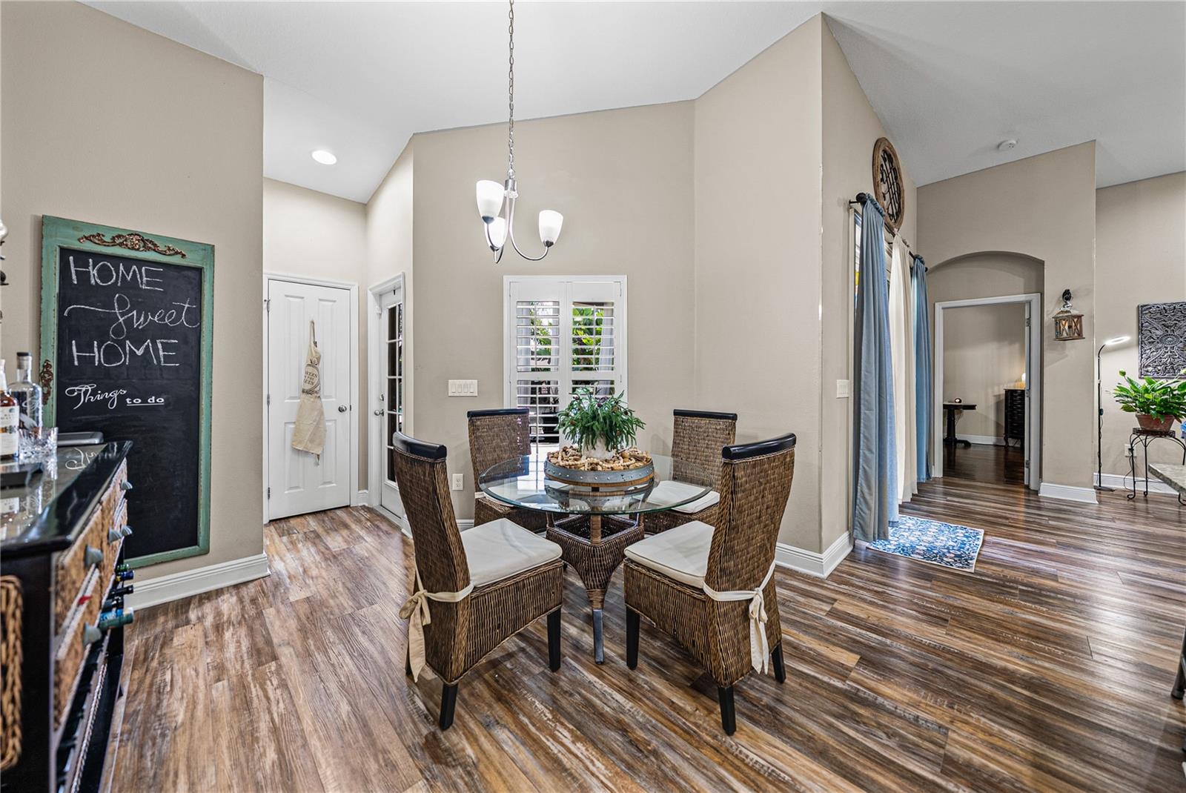
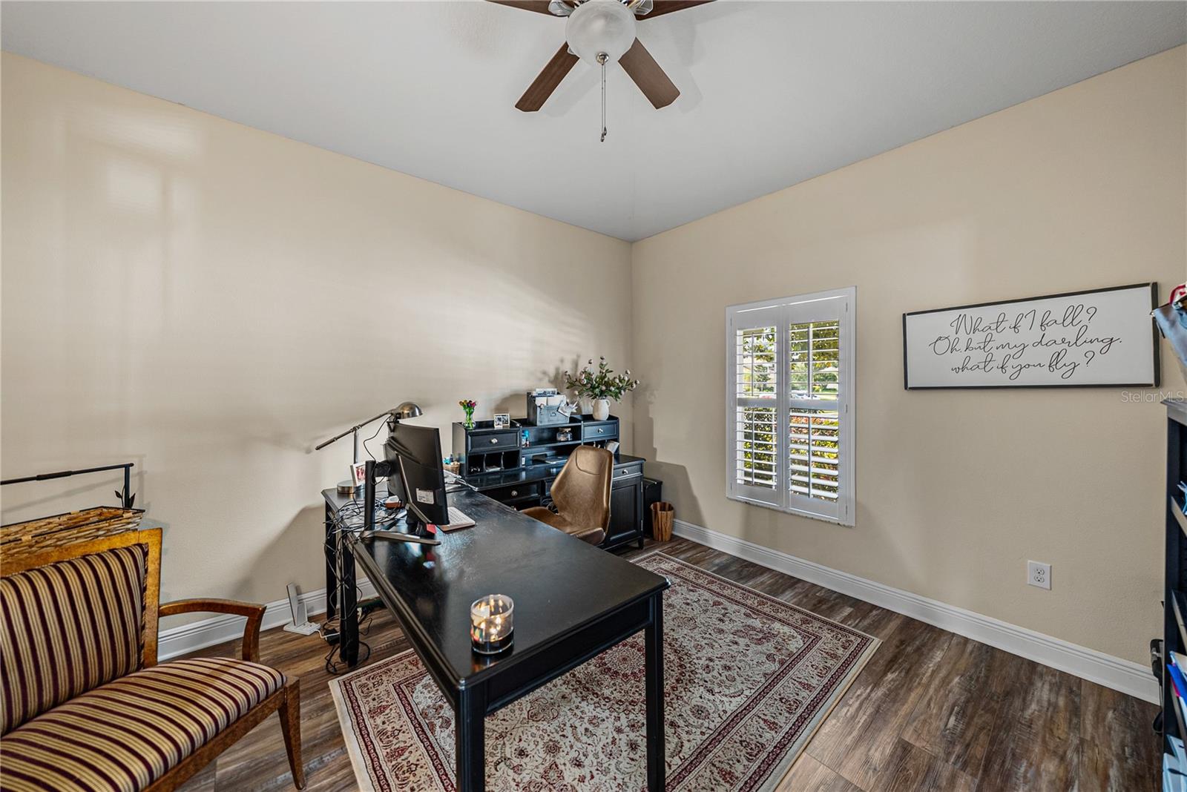
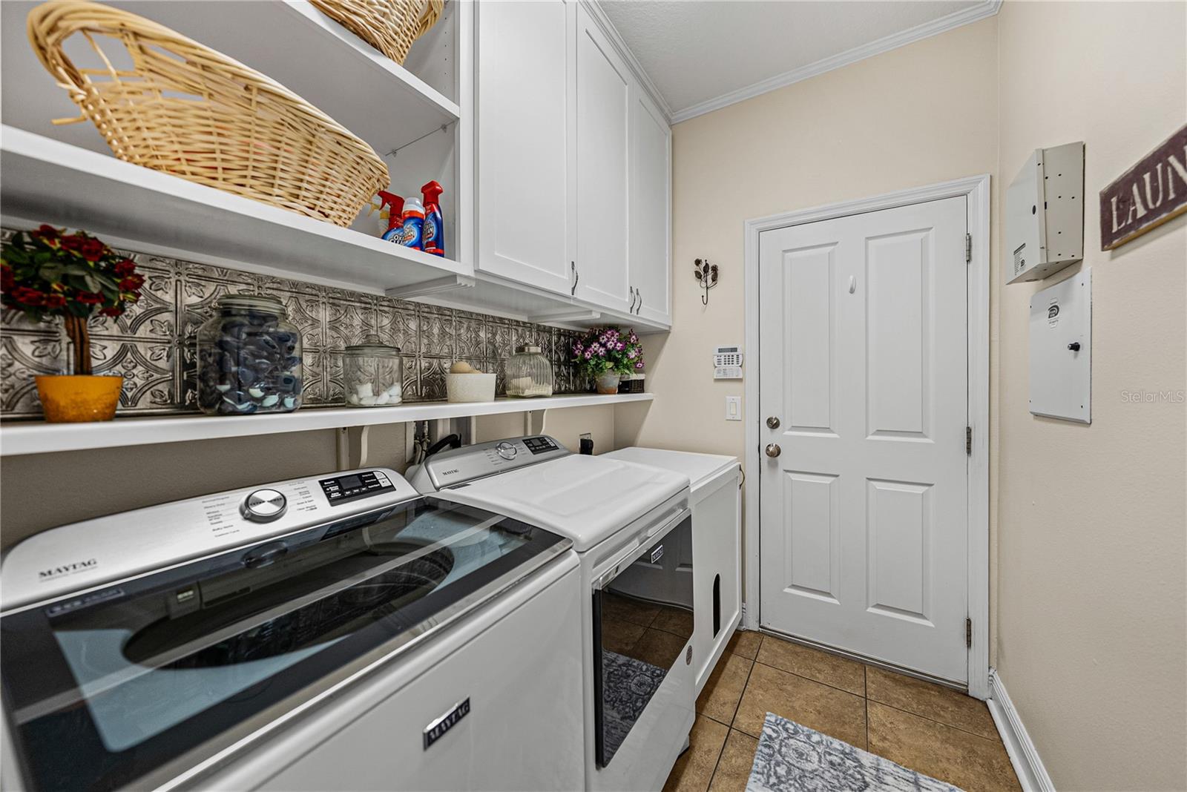










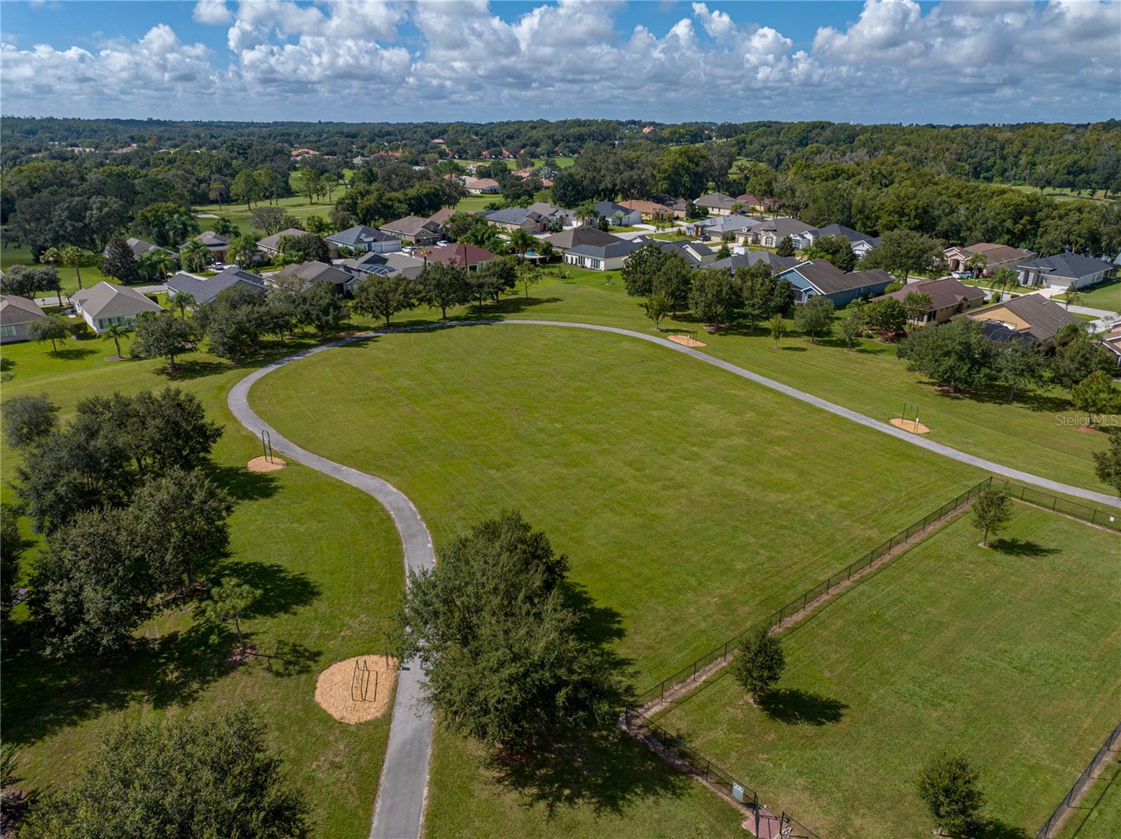
Exquisite resort-style living awaits within the gated, and amenity filled Lake Jovita Golf and Country Club. This 4 bedroom + office, 3 bath, 3 car garage pool home delivers a level of design, privacy, and luxurious living that immediately sets it apart. Built in 2014 and thoughtfully enhanced, this residence feels less like a house and more like a carefully curated retreat. Set on a comfortable corner lot, the manicured landscape and custom brick path set an inviting tone for the property. Through the entry, a private office tucked behind French doors offers a quiet, refined workspace, while a formal sitting room provides a welcoming introduction to the home’s elegant scale. From there, the layout opens into a true entertainer’s paradise where every detail has been selected with purpose. The expansive family room anchors the home with soaring ceilings, abundant natural light, and sliding glass doors that dissolve the boundary between indoor and outdoor living, leading to one of the most impressive outdoor spaces in Lake Jovita. The heated pool and spa are surrounded by a paver deck, lush tropical landscaping, water features, and a sun shelf that enhances the resort-style feel. A cozy covered seating area invites long evenings outdoors and alfresco dining, while the rare wrought iron fencing adds charm and peace of mind. This backyard is private, tropical, and truly special. Views from the living room stretch effortlessly into the heart of the home, where the kitchen and formal dining space come together in perfect harmony. This space feels elevated yet warm, with carefully chosen lighting, a custom pantry framed by barn doors, and a striking blend of luxury vinyl flooring, accent walls, backsplash, and cabinetry that creates a cohesive, designer-driven aesthetic throughout. The kitchen is both beautiful and functional, offering stainless steel appliances including a double oven, a large central island with breakfast bar seating, an eat-in dinette, and storage that has been customized to feel intentional rather than ordinary. It is a space designed for hosting, gathering, and everyday enjoyment. The primary suite is privately positioned away from the secondary bedrooms, creating a true retreat. Spacious sleeping quarters lead to a walk-in closet with custom built-in organizers and a luxurious ensuite bath featuring a soaking tub, walk-in shower, dual sinks with vanity seating, and additional closet storage. A second bedroom is set apart on its own, ideal for guests, with a walk-in closet and ensuite access to a full bathroom that also opens to the hallway. Bedrooms three and four are thoughtfully placed near each other and share a full bath with a tub and shower combination, creating a functional and comfortable layout for family or visitors. Additional highlights include a propane-powered whole-house generator, a laundry room, and a three-car garage. Residents of Lake Jovita enjoy access to a playground, park, pickleball court, and walking trails. Optional membership packages at the Lake Jovita Golf and Country Club include access to 2 18- hole world-class golf courses, a Jr. Olympic size swimming pool, a restaurant, a clubhouse, a fitness center, a pro shop, and a lifestyle that feels worlds away while remaining close to everyday conveniences. This home captures the very best of Florida living, call us today to schedule your private tour!
Additional Information
- Taxes
- $5286
- Minimum Lease
- 6 Months
- HOA Fee
- $342
- HOA Payment Schedule
- Quarterly
- Location
- In County, Landscaped, Paved
- Community Features
- Clubhouse, Deed Restrictions, Fitness Center, Gated Community - Guard, Golf Carts OK, Golf, Park, Playground, Pool, Restaurant, Tennis Court(s), Golf Community
- Property Description
- One Story
- Zoning
- MPUD
- Interior Layout
- Ceiling Fans(s), Eat-in Kitchen, High Ceilings, Kitchen/Family Room Combo, Open Floorplan, Primary Bedroom Main Floor, Solid Wood Cabinets, Split Bedroom, Stone Counters, Walk-In Closet(s)
- Interior Features
- Ceiling Fans(s), Eat-in Kitchen, High Ceilings, Kitchen/Family Room Combo, Open Floorplan, Primary Bedroom Main Floor, Solid Wood Cabinets, Split Bedroom, Stone Counters, Walk-In Closet(s)
- Floor
- Luxury Vinyl, Tile
- Appliances
- Built-In Oven, Cooktop, Dishwasher, Microwave, Refrigerator
- Utilities
- BB/HS Internet Available, Electricity Connected, Public, Sewer Connected, Water Connected
- Heating
- Central
- Air Conditioning
- Central Air
- Exterior Construction
- Block, Stucco
- Exterior Features
- Fire Pit, Lighting, Rain Gutters, Sliding Doors
- Roof
- Shingle
- Foundation
- Slab
- Pool
- Community, Private
- Pool Type
- Gunite, Heated, In Ground
- Garage Carport
- 3 Car Garage
- Garage Spaces
- 3
- Elementary School
- San Antonio-Po
- Middle School
- Pasco Middle-Po
- High School
- Pasco High-PO
- Fences
- Fenced
- Pets
- Allowed
- Flood Zone Code
- X
- Parcel ID
- 31-24-21-0060-00000-6710
- Legal Description
- LAKE JOVITA GOLF AND COUNTRY CLUB PHASE FOUR - C PB 53 PG 060 LOT 671 OR 9050 PG 3381
Listing courtesy of KING & ASSOCIATES REAL ESTATE LLC. 352-458-0291
Mortgage Calculator
StellarMLS is the source of this information via Internet Data Exchange Program. All listing information is deemed reliable but not guaranteed and should be independently verified through personal inspection by appropriate professionals. Listings displayed on this website may be subject to prior sale or removal from sale. Availability of any listing should always be independently verified. Listing information is provided for consumer personal, non-commercial use, solely to identify potential properties for potential purchase. All other use is strictly prohibited and may violate relevant federal and state law. Data last updated on