1502 Azalea Street, Plant City, FL 33563
- $865,000
- 6
- BD
- 4
- BA
- 4,516
- SqFt










- List Price
- $865,000
- Status
- Active
- Days on Market
- 352
- Price Change
- ▼ $24,000 1785254841
- MLS#
- TB8434025
- Property Style
- Single Family
- Architectural Style
- Traditional
- Year Built
- 1978
- Bedrooms
- 6
- Bathrooms
- 4
- Baths Half
- 1
- Living Area
- 4,516
- Lot Size
- 194,713
- Acres
- 4.47
- Total Acreage
- 2 to less than 5
- Legal Subdivision Name
- Roseland Park
- MLS Area Major
- Plant City
Property Description
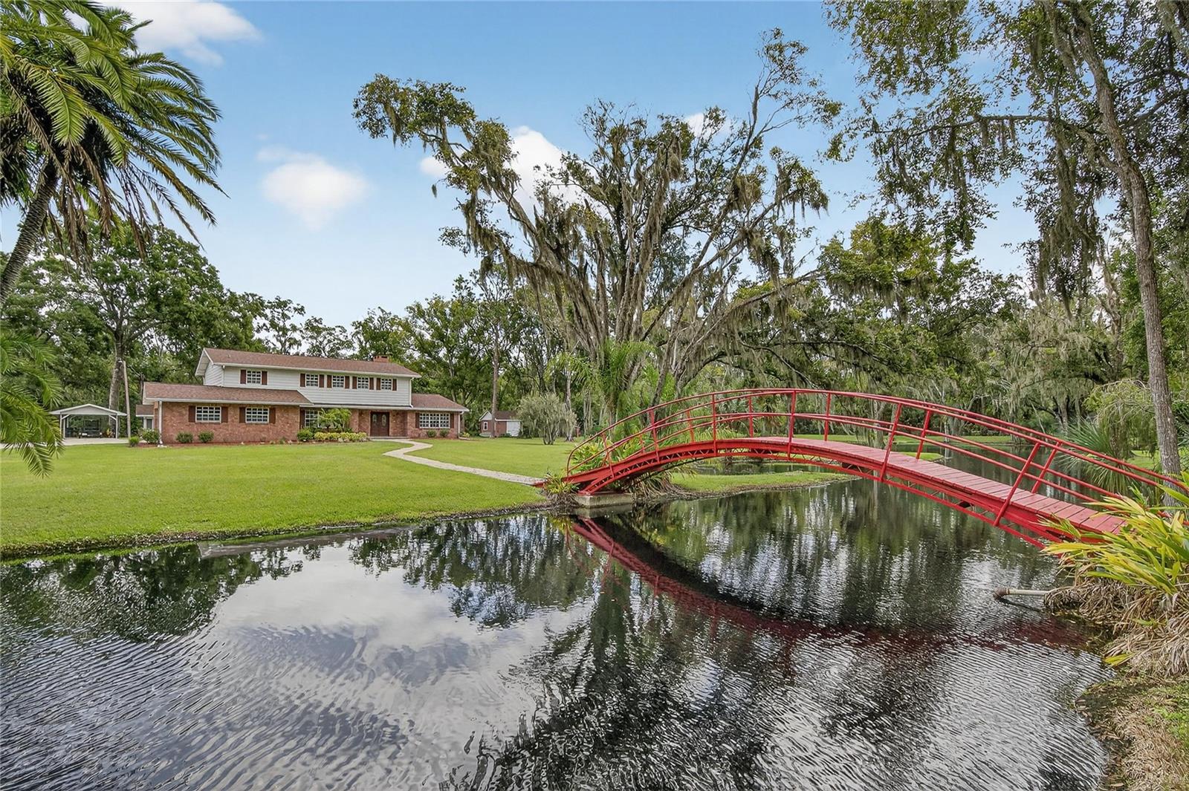
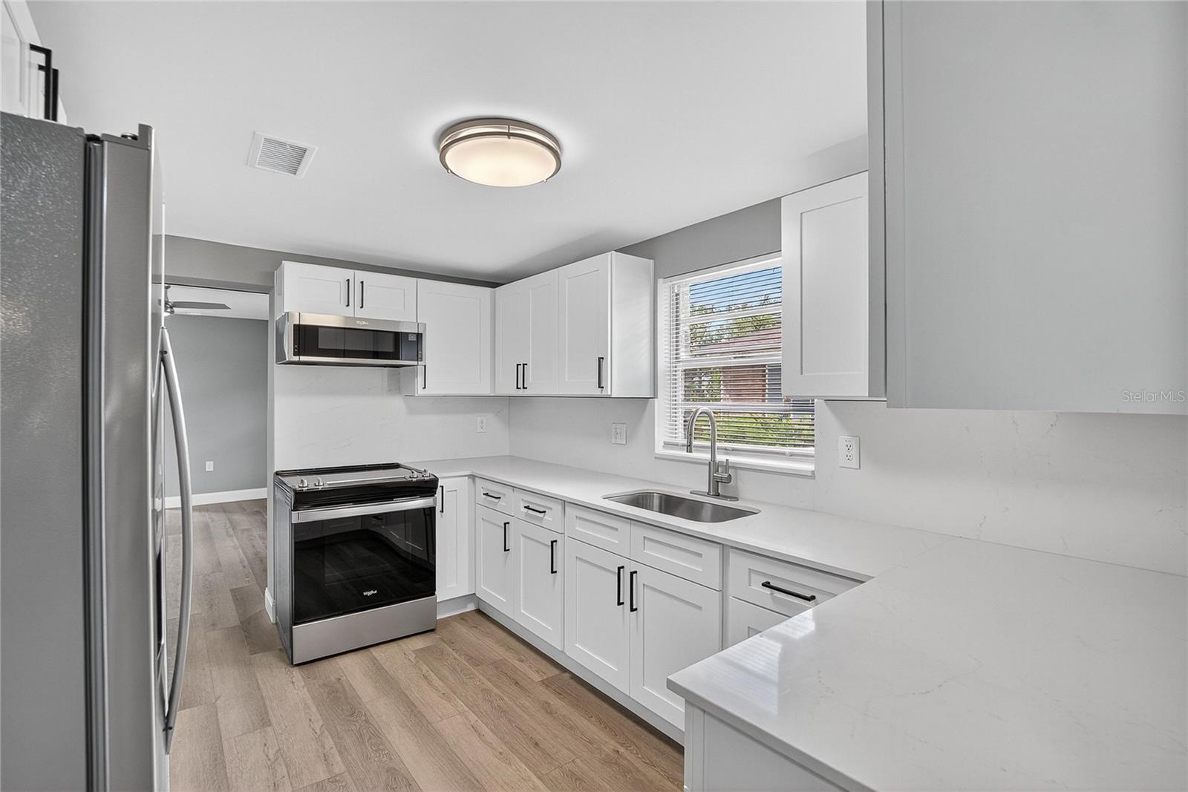
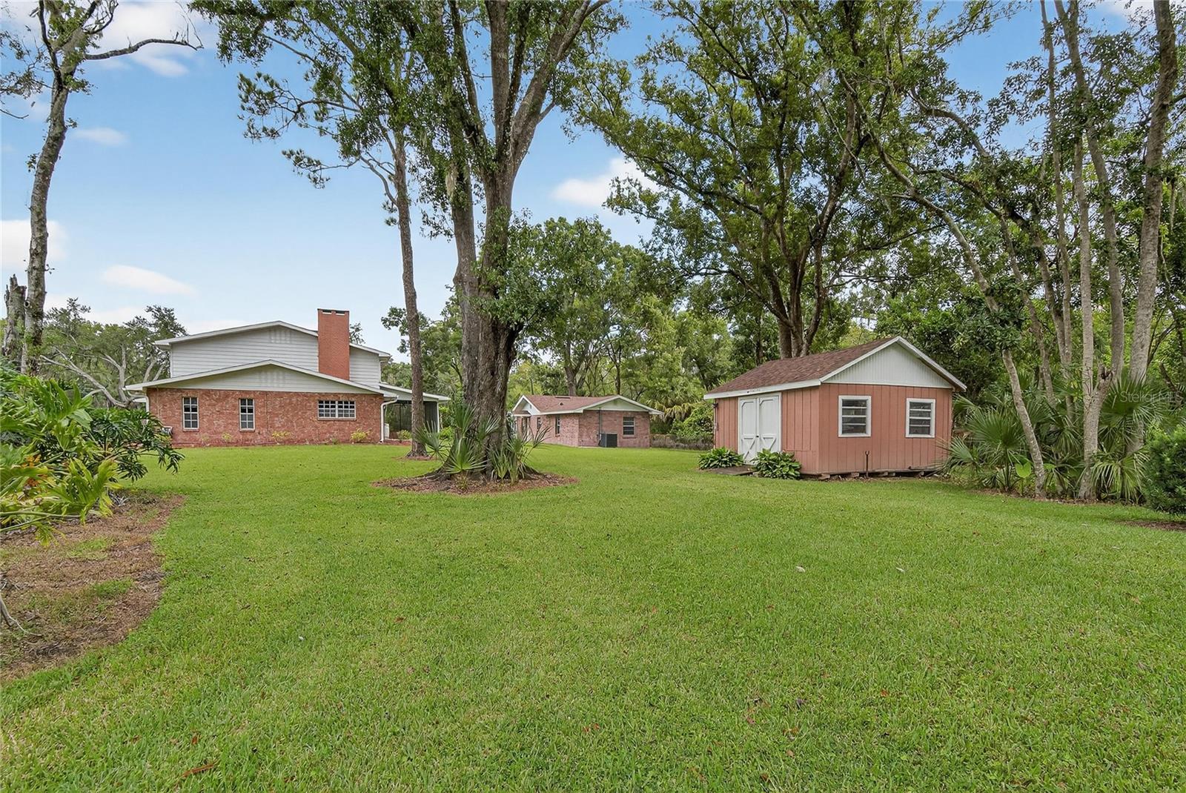
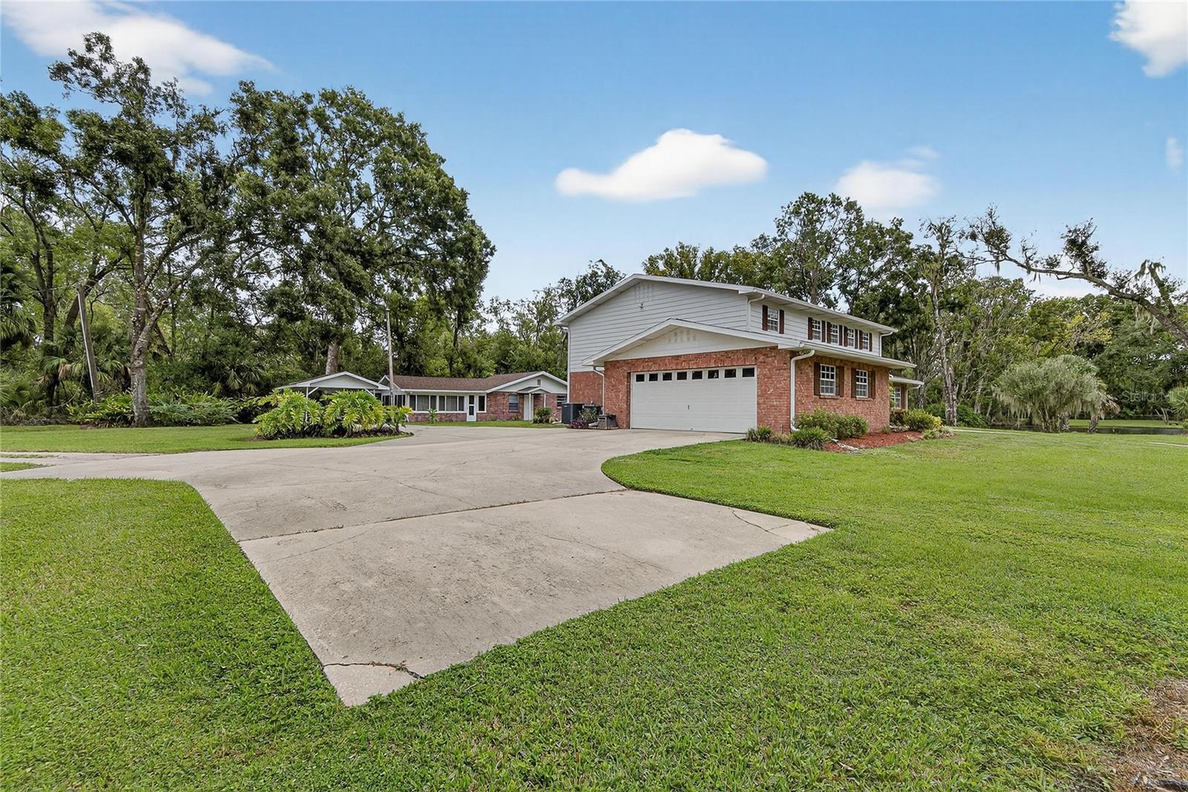
Priced below Appraisal. Discover a rare opportunity to own approximately 4.5 acres inside the city limits, complete with a private pond and charming bridge. This remodeled two-story home offers 5 bedrooms, 2.5 bathrooms, and modern updates throughout. The kitchen features granite countertops, while the spacious floor plan includes a gas fireplace, inside laundry with convenient chute, and an epoxy-finished two-car garage. Newer roofs and HVAC systems provide peace of mind. The detached “mother-in-law” suite is ideal for extended family or visitors, offering a full kitchen, bathroom, washer/dryer hook up, and its own one-car carport. Additional highlights include a storage shed, fully fenced property, and golf cart and trailer to convey with a full-price offer. Washer and dryer remain with the home with full price offer as well. This unique property combines country privacy with city convenience—complete with ample parking, fenced grounds, and multiple living options. Truly a must-see estate with character, function, and flexibility.
Additional Information
- Taxes
- $3808
- Minimum Lease
- No Minimum
- Location
- Conservation Area, FloodZone, City Limits, Level, Oversized Lot, Paved
- Community Features
- No Deed Restriction
- Property Description
- Two Story
- Zoning
- R-1A
- Interior Layout
- Built-in Features, Ceiling Fans(s), High Ceilings, Kitchen/Family Room Combo, PrimaryBedroom Upstairs, Solid Surface Counters, Solid Wood Cabinets
- Interior Features
- Built-in Features, Ceiling Fans(s), High Ceilings, Kitchen/Family Room Combo, PrimaryBedroom Upstairs, Solid Surface Counters, Solid Wood Cabinets
- Floor
- Carpet, Laminate, Tile
- Appliances
- Cooktop, Dishwasher, Disposal, Dryer, Electric Water Heater, Microwave, Refrigerator, Washer
- Utilities
- BB/HS Internet Available, Cable Available, Electricity Connected, Phone Available, Public, Sewer Connected, Water Connected
- Heating
- Central, Electric
- Air Conditioning
- Central Air
- Fireplace Description
- Gas, Living Room
- Exterior Construction
- Brick, Frame
- Roof
- Shingle
- Foundation
- Slab
- Pool
- No Pool
- Garage Carport
- 1 Car Carport, 2 Car Garage
- Garage Spaces
- 2
- Garage Features
- Driveway, Garage Door Opener, Oversized
- Garage Dimensions
- 24x25
- Elementary School
- Burney-Hb
- Middle School
- Marshall-Hb
- High School
- Plant City-HB
- Fences
- Chain Link
- Water View
- Pond
- Water Access
- Pond
- Water Frontage
- Pond
- Flood Zone Code
- AE
- Parcel ID
- P-33-28-22-59X-000006-00000.0
- Legal Description
- ROSELAND PARK ALL OF BLOCKS 6 AND 7 AND VACATED PARK AVE LYING BETWEEN BLKS 6 AND 7 AND VACATED ALLEY LYING EASTERLY OF BLKS 6 AND 7 AND N 1/2 OF VACATED R/W LYING SOUTHERLY OF BLK 7
Listing courtesy of MCGRATH POPPELL & CO., INC.. 813-754-8888
Mortgage Calculator
StellarMLS is the source of this information via Internet Data Exchange Program. All listing information is deemed reliable but not guaranteed and should be independently verified through personal inspection by appropriate professionals. Listings displayed on this website may be subject to prior sale or removal from sale. Availability of any listing should always be independently verified. Listing information is provided for consumer personal, non-commercial use, solely to identify potential properties for potential purchase. All other use is strictly prohibited and may violate relevant federal and state law. Data last updated on